$15,750,000
16 West 40th Street Phn, New York, New York, New York 10018
- 4 Schlafz.
- 5 Bäder
- 4,163 Sqft
- Aktualisiert: Mai 18
- 75
- MLS#22944433
Über die Immobilie
Beschreibung wurde automatisch übersetzt.
Die Beschreibung wird in der Originalsprache angezeigt.
Aktuelle Anreize bei The Bryant: 12 Monate lang keine üblichen Gebühren. Reduzierte Abschlusskosten Das Penthouse North liegt hoch über dem pulsierenden Bryant Park im Herzen von New York City und ist eines von nur zwei Penthäusern, die The Bryant, David Chipperfields neues modernistisches Wahrzeichen am Bryant Park, krönen. Das Penthouse North erstreckt sich über drei Etagen mit raffinierten Wohn
Current Incentives at The Bryant: No Common Charges for 12-months. Reduced Closing Costs
Located high above vibrant Bryant Park in the heart of New York City, Penthouse North is one of just two Penthouses crowning The Bryant, David Chipperfield’s new modernist landmark on Bryant Park. Penthouse North is spread over three floors of refined living and entertaining space with a double-height
Located high above vibrant Bryant Park in the heart of New York City, Penthouse North is one of just two Penthouses crowning The Bryant, David Chipperfield’s new modernist landmark on Bryant Park. Penthouse North is spread over three floors of refined living and entertaining space with a double-height
Aktuelle Anreize bei The Bryant: 12 Monate lang keine üblichen Gebühren. Reduzierte Abschlusskosten Das Penthouse North liegt hoch über dem pulsierenden Bryant Park im Herzen von New York City und ist eines von nur zwei Penthäusern, die The Bryant, David Chipperfields neues modernistisches Wahrzeichen am Bryant Park, krönen. Das Penthouse North erstreckt sich über drei Etagen mit raffinierten Wohn- und Unterhaltungsräumen mit einer doppelt hohen Loggia und einem unvergleichlichen Blick auf den Bryant Park und die Skyline von New York City. Dieses 4.202 Quadratfuß (309 Quadratmeter) große Haus mit 4 Schlafzimmern und eigener Dachterrasse bietet einen weitläufigen Grundriss mit viel Tageslicht und ultraluxuriösem Design von David Chipperfield Architects, der mit dem Pritzker-Preis ausgezeichnet wurde. Die charakteristische Terrazzofassade des Bryant erstreckt sich bis in die Innenräume, umrahmt raumhohe Fenster und geht nahtlos in die beheizten Fischgrätböden aus geräucherter Eiche über Zzo-Grenze. Betreten Sie auf der Unterhaltungsebene im 32. Stock einen 70 Fuß breiten großen Raum mit einer Deckenhöhe von 10 Fuß 6 Zoll sowie Wohn- und Essbereichen, die durch einen dramatischen Jet-Mist-Granit-Gaskamin getrennt sind, der zu beiden Seiten geöffnet ist. Die Glasschiebetüren von Victrosa erstrecken sich über die gesamte Nordausrichtung und führen auf eine doppelt hohe Kolonnade und eine zweite Terrasse. Die Küche des Küchenchefs verfügt über maßgefertigte Schränke aus geräucherter Eiche und ist mit einer kompletten Suite von Gagganeau- und Sub-Zero-Geräten ausgestattet, darunter eine eingebaute Espressostation und ein integrierter Weinkeller in voller Höhe. Eine zweite Vorbereitungsküche befindet sich in günstiger Lage neben dem Serviceeingang und verfügt über ein zusätzliches Kochfeld, einen Backofen, eine Spüle, einen Geschirrspüler und eine Kühlschrankschublade. Ein privater interner Aufzug verbindet die Unterhaltungsebene, die Schlafzimmerebene und die 956 Quadratfuß (89 qm) große, umlaufende Dachterrasse mit angrenzendem Solarium. Die Schlafzimmerebene umfasst eine 40 Fuß breite Hauptschlafzimmersuite mit einem Jet-Mist-Granitgaskamin, beheizten Eichenfischgrätenböden, einem großen Ankleideraum mit Fenstern und einem Hauptbad mit einer markanten freistehenden, handgeschnitzten Statuarietto-Marmorwanne. Das zweite und dritte Schlafzimmer verfügen jeweils über ein eigenes Bad, das mit geschliffenen Statuarietto-Marmorplatten verkleidet und mit Dornbracht-Armaturen, Bendheim-Glastüren und maßgefertigten Waschtischen ausgestattet ist. Auf der Dachterrasse führt der Aufzug zu einer Sonnenterrasse mit Nassbar und Gästetoilette, umgeben von einer riesigen Freiluftterrasse mit unglaublichem Blick auf die Skyline der Stadt nach Westen, Norden und Ost.Residences at The Bryant, an der 16 West 40th Street, Sitzen Sie auf einem Boutique-Hotel und zu den Annehmlichkeiten gehören eine rund um die Uhr besetzte Lobby, eine Lounge, ein Fitnesscenter mit Sauna und Zugang zur Terrasse Club mit Kamin und voll ausgestatteter Bar mit Blick auf den Bryant Park.Sofortige Belegung
Current Incentives at The Bryant: No Common Charges for 12-months. Reduced Closing Costs
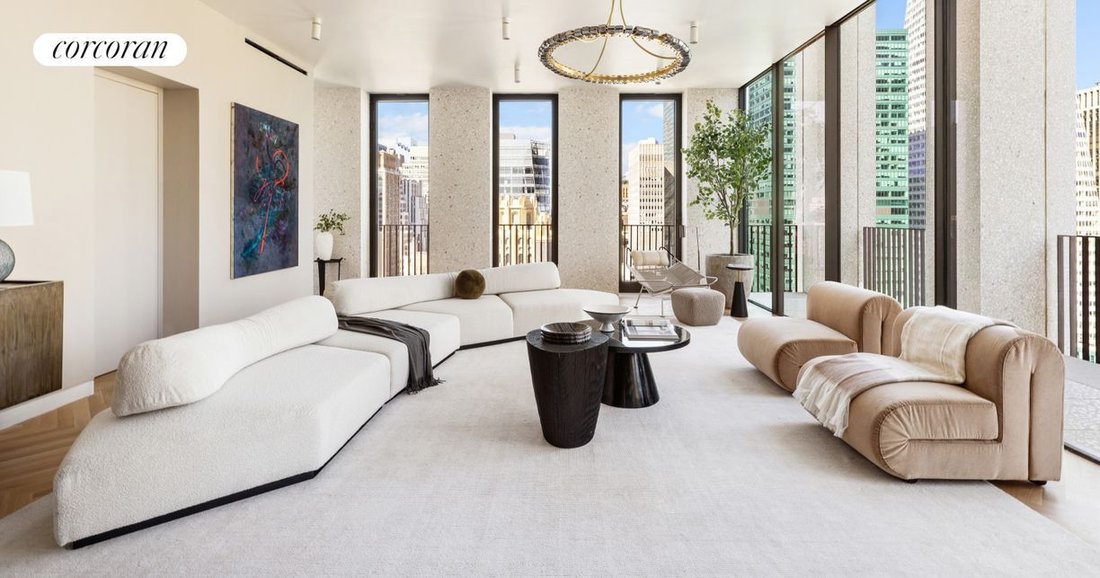
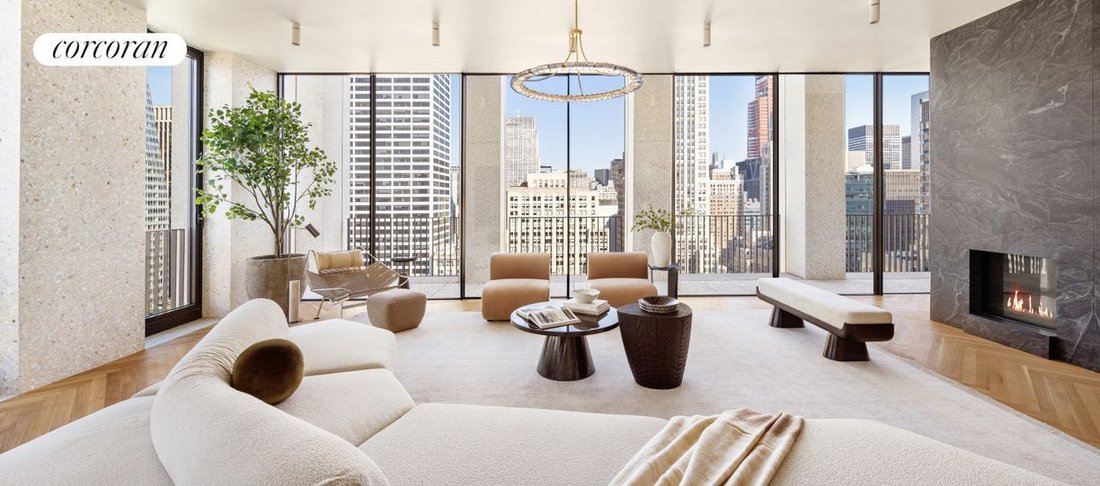
Located high above vibrant Bryant Park in the heart of New York City, Penthouse North is one of just two Penthouses crowning The Bryant, David Chipperfield’s new modernist landmark on Bryant Park. Penthouse North is spread over three floors of refined living and entertaining space with a double-height loggia and incomparable views of Bryant Park and the New York City skyline. At 4,163 sq. ft. (387 sq. m.), this 4-bedroom home with private roof terrace offers an expansive floor plan with an abundance of natural light and ultra-luxurious design by Pritzker Prize winning David Chipperfield Architects.
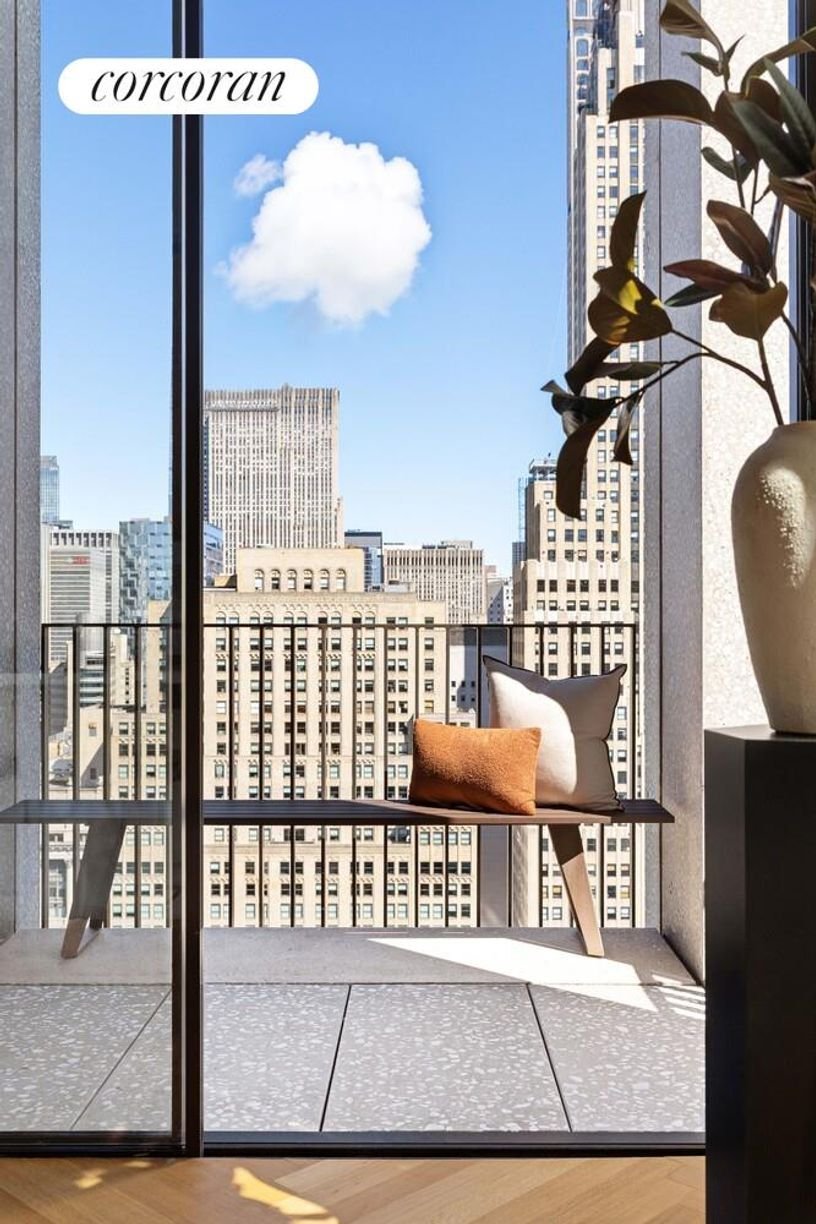
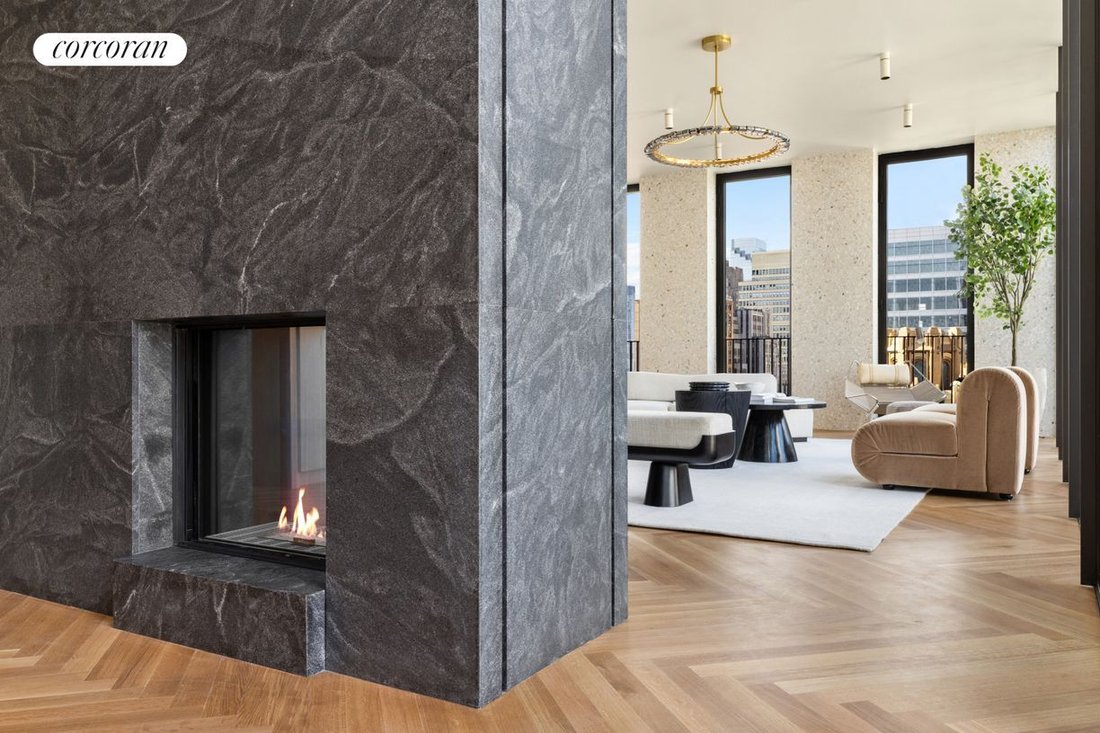
The Bryant’s signature marble terrazzo facade wraps all the way to the interiors, framing floor-to-ceiling windows, and transitioning seamlessly to the heated fumed oak herringbone floors with terrazzo border. On the 32nd floor entertaining level, enter into a 70’ wide great room with 10’6” ceiling heights, and living and dining areas that are divided by a dramatic Jet Mist granite gas fireplace, open on both sides. Victrosa sliding glass doors span the entirety of the northern exposure, opening onto a double-height colonnade and second terrace. The chef’s kitchen features custom designed fumed oak millwork cabinetry and is outfitted with a full suite of Gagganeau and Sub-Zero appliances including a built-in espresso station and integrated full height wine storage. A second prep kitchen is conveniently located next to the service entrance and features an additional cooktop, oven, sink, dishwasher and refrigerator drawers.
A private internal elevator connects the entertaining level, bedroom level, and the 730 sq. ft. (68 sq. m.) wraparound roof terrace with adjacent solarium. The bedroom level includes a 40’ wide primary bedroom suite with heated oak herringbone floors, a large windowed dressing room, and a primary bath with a striking freestanding hand-carved Statuarietto marble tub. The second and third bedrooms each have their own en-suite baths, clad with slabs of honed Statuarietto marble and fitted with Dornbracht fixtures, Bendheim glass doors, and custom vanities.
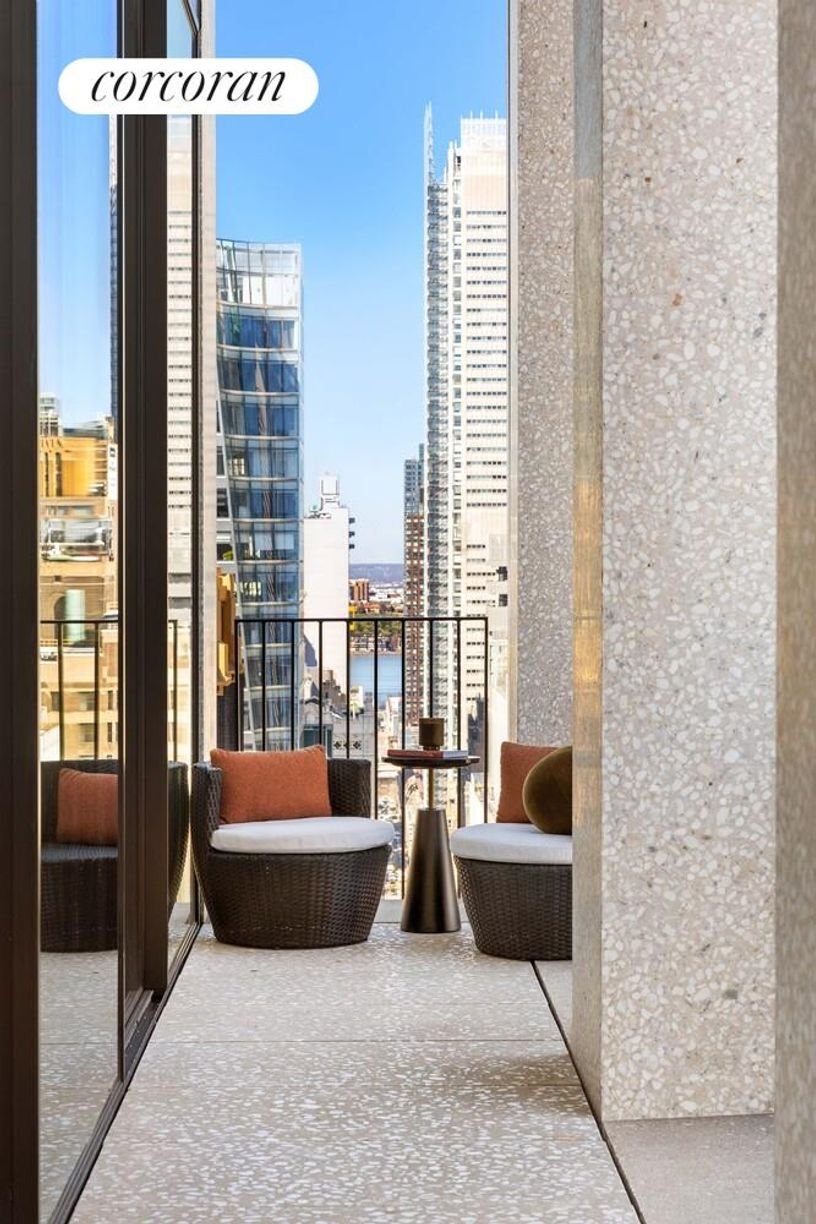
At the rooftop level, the elevator opens to a solarium with wet bar and powder room, wrapped by a massive open-air terrace with incredible city skyline views to the west, north and east.
Residences at The Bryant, located at 16 West 40th Street, sit atop a boutique hotel and amenities include a 24-hour attended lobby, lounge, fitness center with sauna, and access to the Branch Club with fireplace and full bar overlooking Bryant Park.
Immediate Occupancy
Located high above vibrant Bryant Park in the heart of New York City, Penthouse North is one of just two Penthouses crowning The Bryant, David Chipperfield’s new modernist landmark on Bryant Park. Penthouse North is spread over three floors of refined living and entertaining space with a double-height loggia and incomparable views of Bryant Park and the New York City skyline. At 4,163 sq. ft. (387 sq. m.), this 4-bedroom home with private roof terrace offers an expansive floor plan with an abundance of natural light and ultra-luxurious design by Pritzker Prize winning David Chipperfield Architects.
The Bryant’s signature marble terrazzo facade wraps all the way to the interiors, framing floor-to-ceiling windows, and transitioning seamlessly to the heated fumed oak herringbone floors with terrazzo border. On the 32nd floor entertaining level, enter into a 70’ wide great room with 10’6” ceiling heights, and living and dining areas that are divided by a dramatic Jet Mist granite gas fireplace, open on both sides. Victrosa sliding glass doors span the entirety of the northern exposure, opening onto a double-height colonnade and second terrace. The chef’s kitchen features custom designed fumed oak millwork cabinetry and is outfitted with a full suite of Gagganeau and Sub-Zero appliances including a built-in espresso station and integrated full height wine storage. A second prep kitchen is conveniently located next to the service entrance and features an additional cooktop, oven, sink, dishwasher and refrigerator drawers.
A private internal elevator connects the entertaining level, bedroom level, and the 730 sq. ft. (68 sq. m.) wraparound roof terrace with adjacent solarium. The bedroom level includes a 40’ wide primary bedroom suite with heated oak herringbone floors, a large windowed dressing room, and a primary bath with a striking freestanding hand-carved Statuarietto marble tub. The second and third bedrooms each have their own en-suite baths, clad with slabs of honed Statuarietto marble and fitted with Dornbracht fixtures, Bendheim glass doors, and custom vanities.
At the rooftop level, the elevator opens to a solarium with wet bar and powder room, wrapped by a massive open-air terrace with incredible city skyline views to the west, north and east.
Residences at The Bryant, located at 16 West 40th Street, sit atop a boutique hotel and amenities include a 24-hour attended lobby, lounge, fitness center with sauna, and access to the Branch Club with fireplace and full bar overlooking Bryant Park.
Immediate Occupancy
-
Art der Immobilie
Eigentumswohnung
-
Baujahr
2017
-
Preis/Quadratfuß
$3,783
Funktionen
Erkunden Sie die Gegend
16 West 40th Street PHN, New York, NY 10018, New York City, Vereinigte Staaten
Auf Google Maps anzeigen
Preis pro sqft
Niedrig
Hoch

Vor 7 Jahren beigetreten
Sie haben sich nach diesem Objekt erkundigt
Der Agent wird sich in Kürze mit Ihnen in Verbindung setzen
Gelistet von
6
Angebote
2020
Beigetreten
Besichtigung mit Tara King-Brown buchen
Wählen Sie ein Datum und ob Sie eine virtuelle oder persönliche Besichtigung mit dem Makler wünschen.
Bevorzugtes Datum
Art der Tour

Corcoran East Side
590 Madison Ave 8th Floor, 10022, New York, New York, United States
Agenturprofil anzeigen
Zuletzt aktualisiert
Mai 18
Erstmalig gelistet
Mar 29, 2024
Angebotsreferenz
rrb5qr
Das Vertrauen der führenden Makler der Welt
Die Makler hinter den außergewöhnlichsten Immobilien der Welt inserieren bei JamesEdition.
- Angebote von Sotheby's, Christie's, BARNES und Engel & Völkers
- Jedes Angebot wird vor der Veröffentlichung geprüft
- Verbinden Sie sich direkt mit verifizierten Maklern
Indem Sie fortfahren, akzeptieren Sie unsere Nutzungsbedingungen und Datenschutzrichtlinie.
brokerages we
partnered with
partnered with