116 East 61st Street
- 6 Schlafz.
- 7 Bäder
- 52
- MLS#41256180
Über die Immobilie
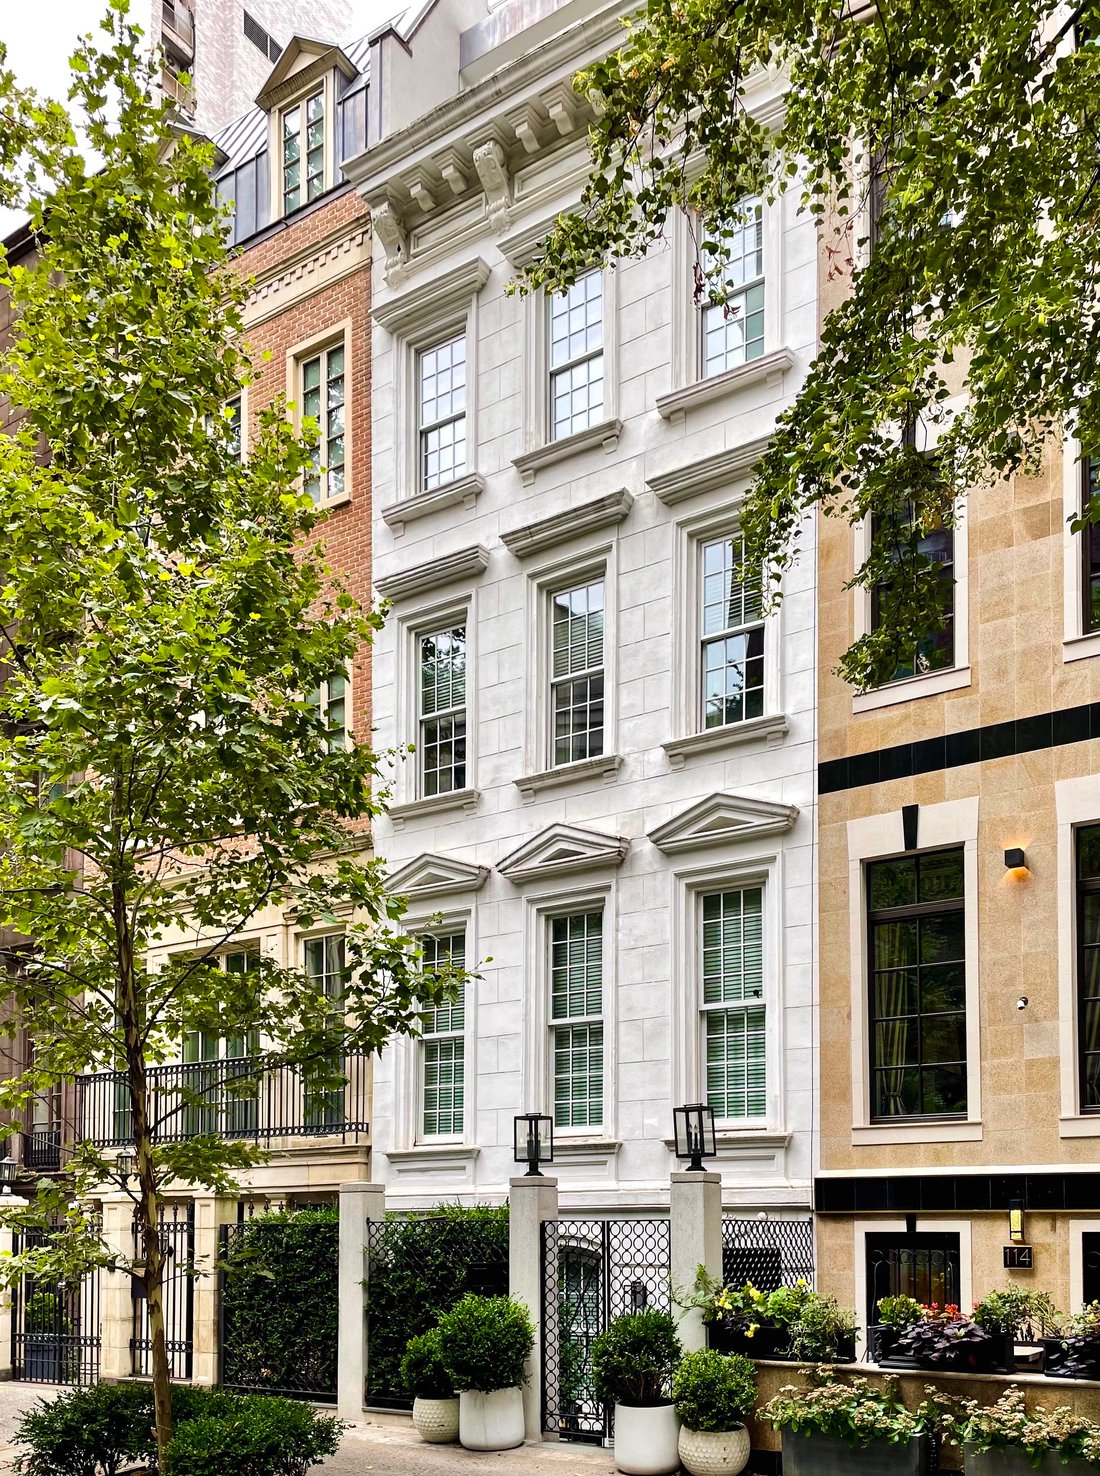
116 East 61st Street is a beautifully restored single-family townhouse in the heart of Lenox Hill, just off of Park Avenue. Once the residence of an internationally renowned interior designer, this 18.5-foot-wide townhouse spans five stories and approximately 5,750 interior square feet in excellent condition, currently configured as four bedrooms with the flexibility for six. The layout is
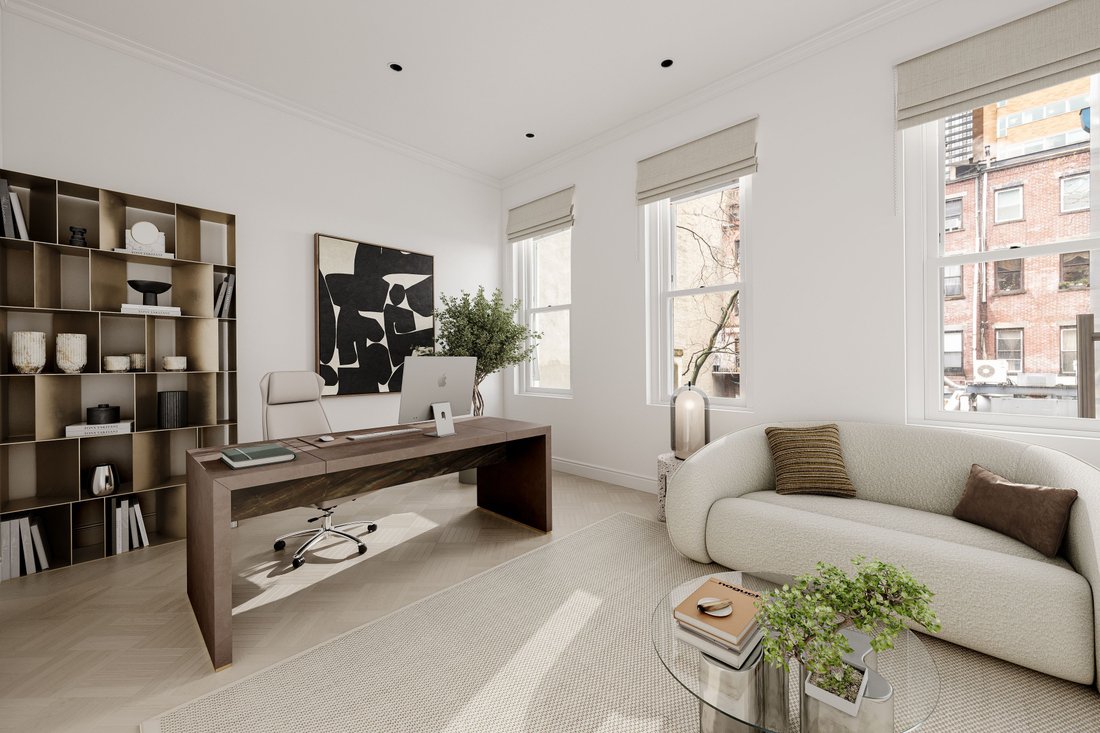
116 East 61st Street is a beautifully restored single-family townhouse in the heart of Lenox Hill, just off of Park Avenue. Once the residence of an internationally renowned interior designer, this 18.5-foot-wide townhouse spans five stories and approximately 5,750 interior square feet in excellent condition, currently configured as four bedrooms with the flexibility for six. The layout is built for entertaining, blending historic architecture with modern luxury, with grand proportions and seamless flow between indoor and outdoor spaces across three distinct levels of private outdoor space totaling approximately 1,043 square feet.
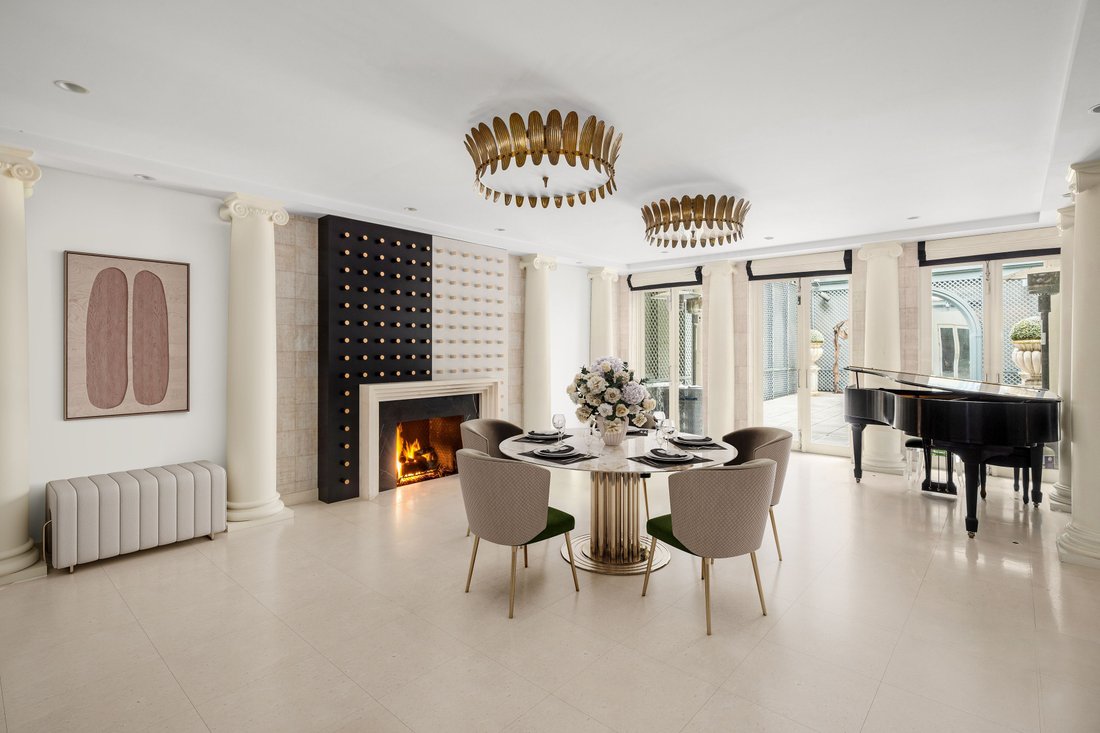
A gated entry and elegant white façade open onto the garden level, which centers on a contemporary chef’s kitchen with French limestone floors, Venetian plaster walls, a breakfast booth, island seating, and pocket doors that can open the space for entertaining or close it off for intimate dining. Beyond, a gracious dining room with a working fireplace connects through three large French doors to the sun-filled, south-facing rear garden. It is an extraordinary setting for hosting at scale.
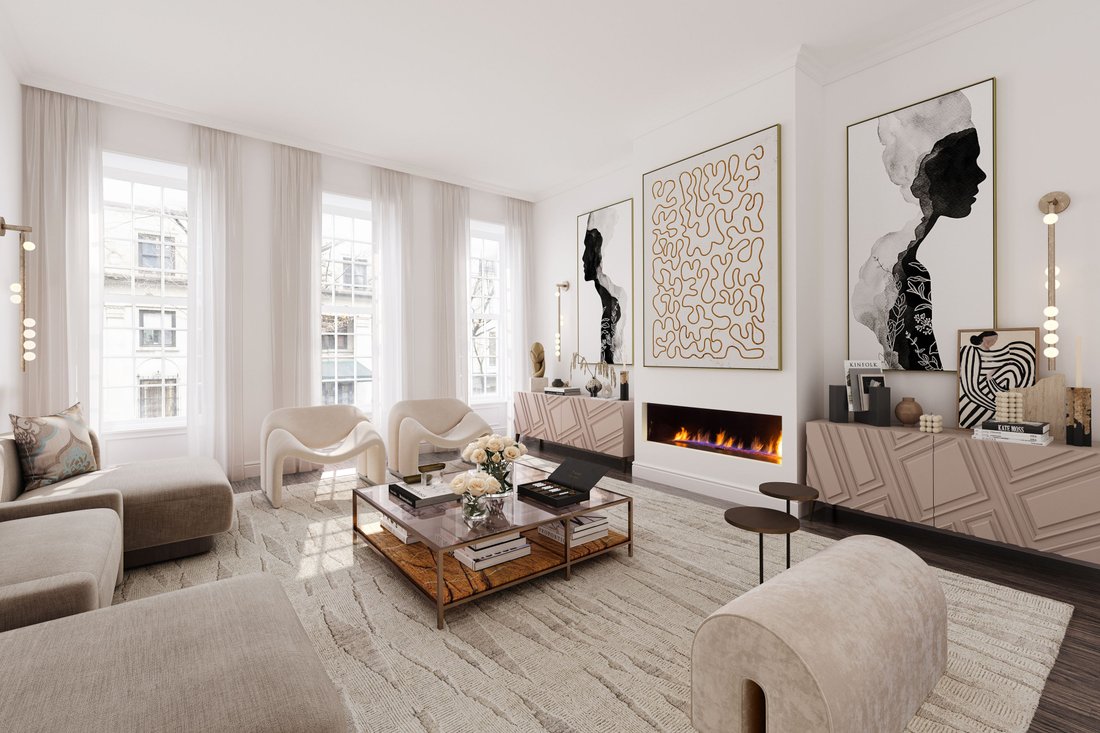
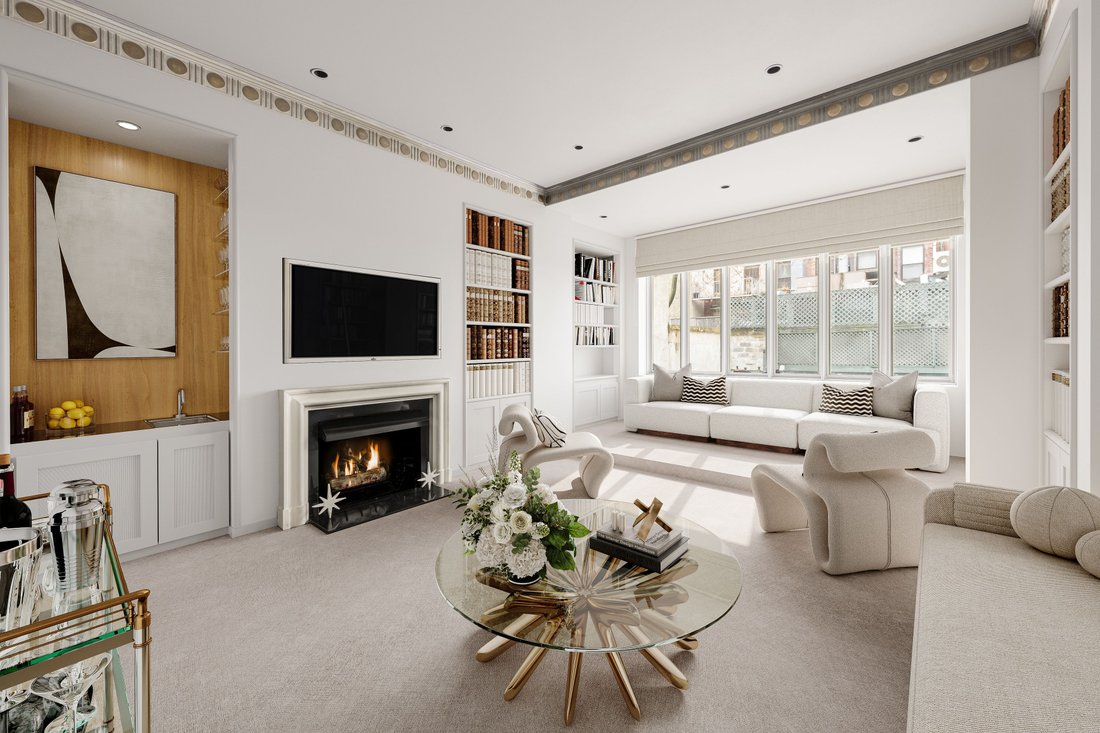
The parlour level features a grand living room with soaring twelve-foot ceilings, neoclassical moldings, fireplace, and open views. Across the landing, a sophisticated library offers built-in banquettes, a deluxe wet bar, and a second fireplace.
The entire third floor is devoted to the primary suite with high ceilings, a fireplace, an en-suite marble bathroom with separate tub and shower, and an expansive dressing room. Two sizeable additional bedrooms occupy the fourth floor, each with en-suite baths and picturesque views, for a layout that balances single-family comfort with Park Avenue refinement.
The fifth floor opens onto a private terrace, while the rooftop terrace above delivers sweeping city views, offering two additional venues for outdoor living and entertaining. Below grade, a full-height finished basement includes a gym, laundry room with double washers and dryers, and ample storage.
The home features four working fireplaces and one decorative fireplace on the fourth floor, a custom artisan elevator serving all levels, multi-zone central air conditioning and heating, a Crestron whole-home automation system, and a full security system including closed-circuit television.
116 East 61st Street offers a rare combination of privacy, craftsmanship, and scale in one of Manhattan’s most coveted locations.
Co-exclusive.
-
Art der Immobilie
Stadthaus
-
Baujahr
1899
Funktionen
- Fitnessstudio
- Aufzug
- Terrasse
- Kamin
- Modern
- Bibliothek
- Garten
- Keller
- Wohnraum im Freien
Lot
- Blick auf die Stadt
- Privatsphäre
- Modern
Innenbereich
- Hohe Decke
- Kamin
- Klimaanlage
- Kücheninsel
- Waschtrockner
- Bar
- Waschküche
- Aufzug
- Bibliothek
- Keller
- Stein Arbeitsplatten
- Fitnessstudio
Outdoor
- Terrasse
- Balkon
- Wohnraum im Freien
- Garten
Erkunden Sie die Gegend

Der Agent wird sich in Kürze mit Ihnen in Verbindung setzen
Gelistet von
Besichtigung mit John Carbone buchen
Wählen Sie ein Datum und ob Sie eine virtuelle oder persönliche Besichtigung mit dem Makler wünschen.

the most desirable neighborhood
the most desirable neighborhoods in the city. The East Side is known for its
world-renowned shopping, fine dining, museums and galleries, and convenient
proximity to the midtown business and theatre districts. It is also known for
its prime Manhattan real estate, which includes some of the city’s most elegant
historic and prewar homes. Our brokerage staff offers unsurpassed service to our
clients. Our agents are thoroughly familiar with the neighborhoods in this area,
and with all aspects of sales, including the demands of the luxury co-op market.
Ähnliche Immobilien in der Nähe
Neue Angebote in Manhattan





Entdecken Sie mehr Häuser zum Verkauf
Manhattan, NY, Vereinigte Staaten Immobilienarten
- Eigentumswohnungen zum Verkauf in Manhattan, NY, Vereinigte Staaten
- Genossenschaftswohnungen zum Verkauf in Manhattan, NY, Vereinigte Staaten
- Wohnungen zum Verkauf in Manhattan, NY, Vereinigte Staaten
- Häuser zum Verkauf in Manhattan, NY, Vereinigte Staaten
- Stadthäuser zum Verkauf in Manhattan, NY, Vereinigte Staaten
- Villen zum Verkauf in Manhattan, NY, Vereinigte Staaten
- Penthouses zum Verkauf in Manhattan, NY, Vereinigte Staaten
Manhattan, NY, Vereinigte Staaten beliebte Suchanfragen
- Immobilien mit Fitnessstudio in Manhattan, NY, Vereinigte Staaten
- Immobilien mit Terrasse in Manhattan, NY, Vereinigte Staaten
- Immobilien mit Garten in Manhattan, NY, Vereinigte Staaten
- Immobilien mit Garage in Manhattan, NY, Vereinigte Staaten
- Immobilien mit Pool in Manhattan, NY, Vereinigte Staaten
- Immobilien mit Bibliothek in Manhattan, NY, Vereinigte Staaten
- Moderne Immobilien in Manhattan, NY, Vereinigte Staaten
- Immobilien mit Sauna in Manhattan, NY, Vereinigte Staaten
- Immobilien mit Flussblick in Manhattan, NY, Vereinigte Staaten
- Duplex Immobilien in Manhattan, NY, Vereinigte Staaten
- Anlageimmobilie Immobilien in Manhattan, NY, Vereinigte Staaten
- Immobilien mit Hallenbad in Manhattan, NY, Vereinigte Staaten
- am Wasser Immobilien in Manhattan, NY, Vereinigte Staaten
- Immobilien mit Tennisplatz in Manhattan, NY, Vereinigte Staaten
- Pferdesport Immobilien in Manhattan, NY, Vereinigte Staaten
- Immobilien mit Bergblick in Manhattan, NY, Vereinigte Staaten
- Immobilien mit Seeblick in Manhattan, NY, Vereinigte Staaten
- Immobilien mit Hubschrauberlandeplatz in Manhattan, NY, Vereinigte Staaten
- Immobilien auf Hügeln in Manhattan, NY, Vereinigte Staaten
Verwandte Leitfäden & Geschichten
Das Vertrauen der führenden Makler der Welt
Die Makler hinter den außergewöhnlichsten Immobilien der Welt inserieren bei JamesEdition.
- Angebote von Sotheby's, Christie's, BARNES und Engel & Völkers
- Jedes Angebot wird vor der Veröffentlichung geprüft
- Verbinden Sie sich direkt mit verifizierten Maklern
Indem Sie fortfahren, akzeptieren Sie unsere Nutzungsbedingungen und Datenschutzrichtlinie.
partnered with