$7,850,000
1 Fifth Avenue 11 Jhk, New York, Ny 10003
- 4 Schlafz.
- 4 Bäder
- 12,000 Sqft lot
- Aktualisiert: Heute
- MLS#24070316
Über die Immobilie
Beschreibung wurde automatisch übersetzt.
Die Beschreibung wird in der Originalsprache angezeigt.
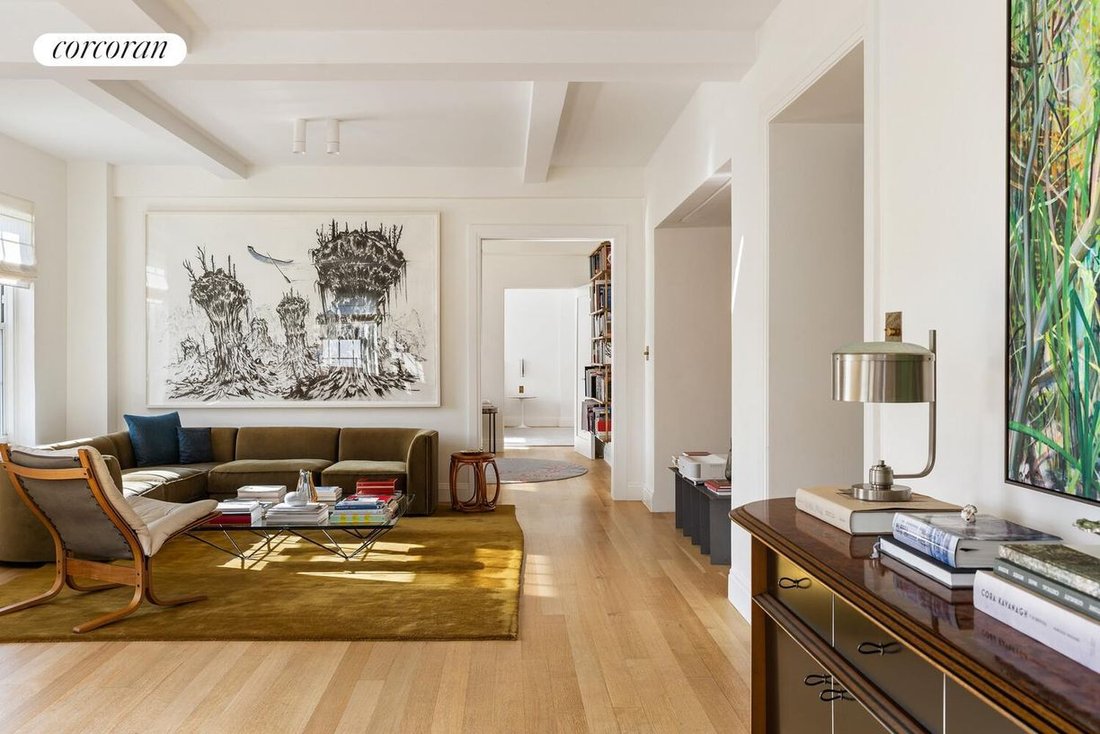
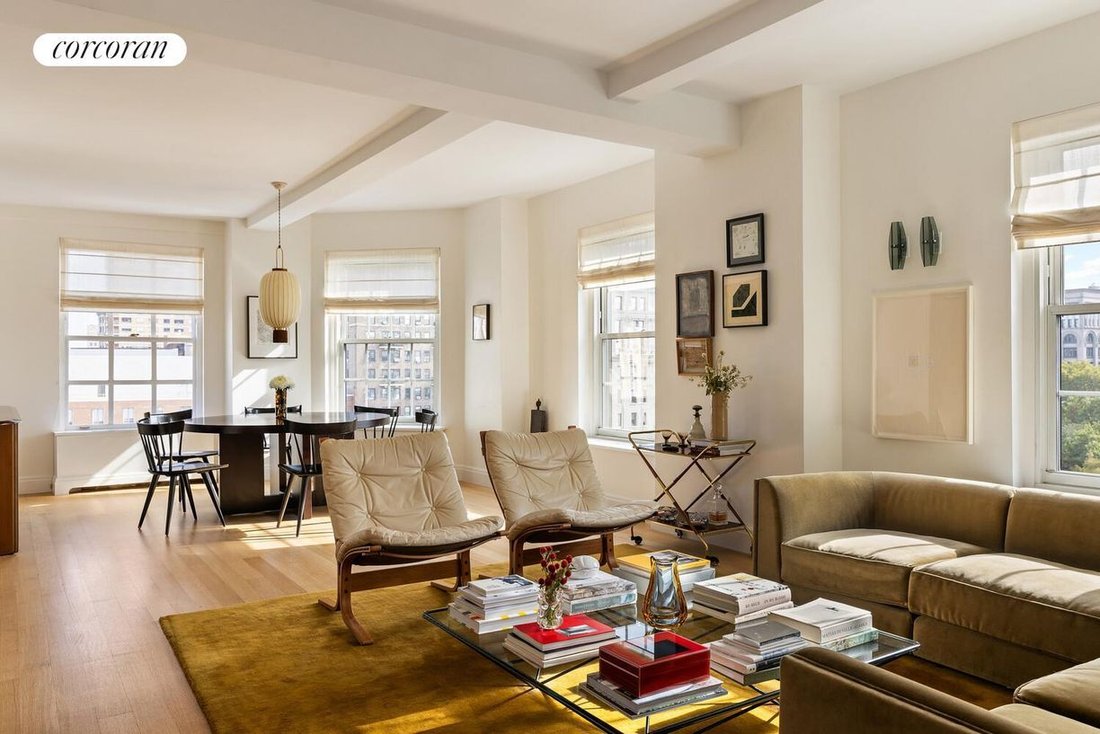
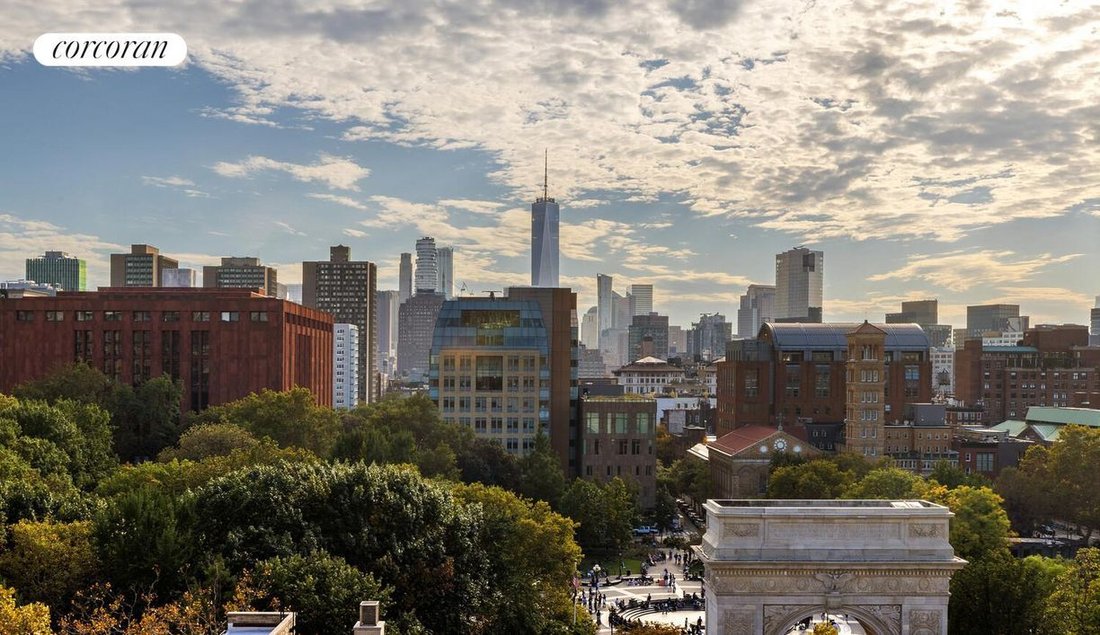
Rarely does an apartment of this scale become available at 1 Fifth Avenue. Created from three combined residences, this gut-renovated four-bedroom, three-and-a-half-bathroom home offers exceptional natural light, expansive entertaining spaces, abundant storage, and sweeping views of Washington Square Park and the downtown skyline.
Inside, beamed ceilings, beautiful wood floors, 14 oversiz
Inside, beamed ceilings, beautiful wood floors, 14 oversiz
Rarely does an apartment of this scale become available at 1 Fifth Avenue. Created from three combined residences, this gut-renovated four-bedroom, three-and-a-half-bathroom home offers exceptional natural light, expansive entertaining spaces, abundant storage, and sweeping views of Washington Square Park and the downtown skyline.
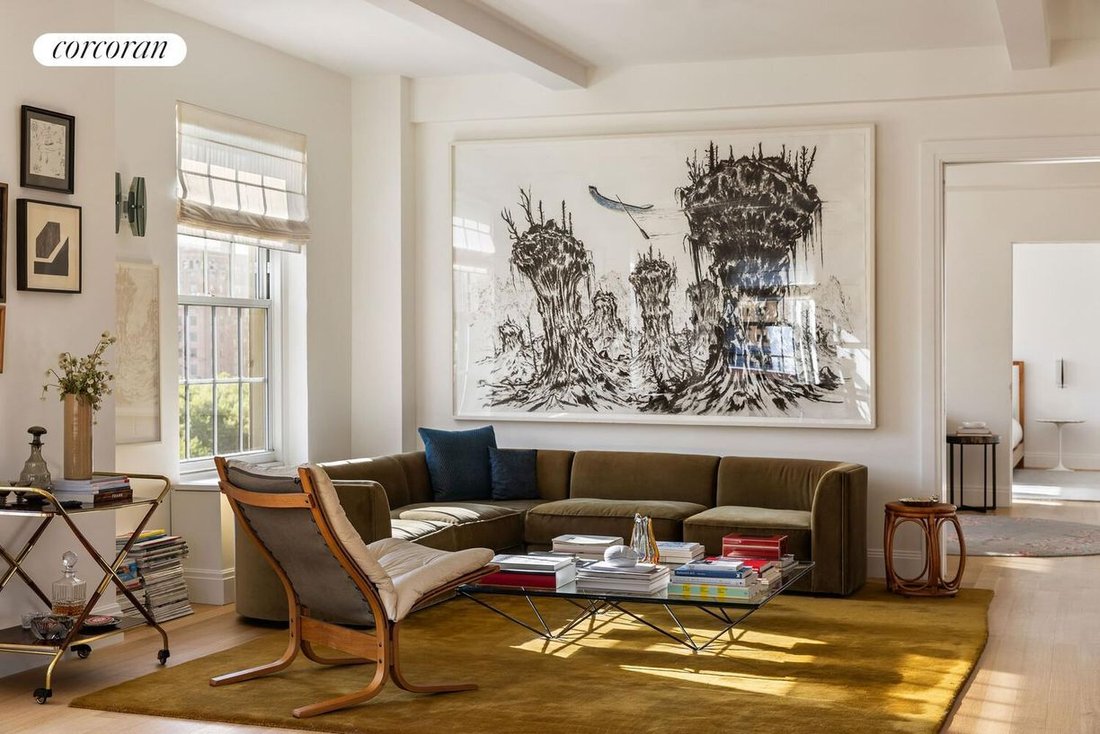
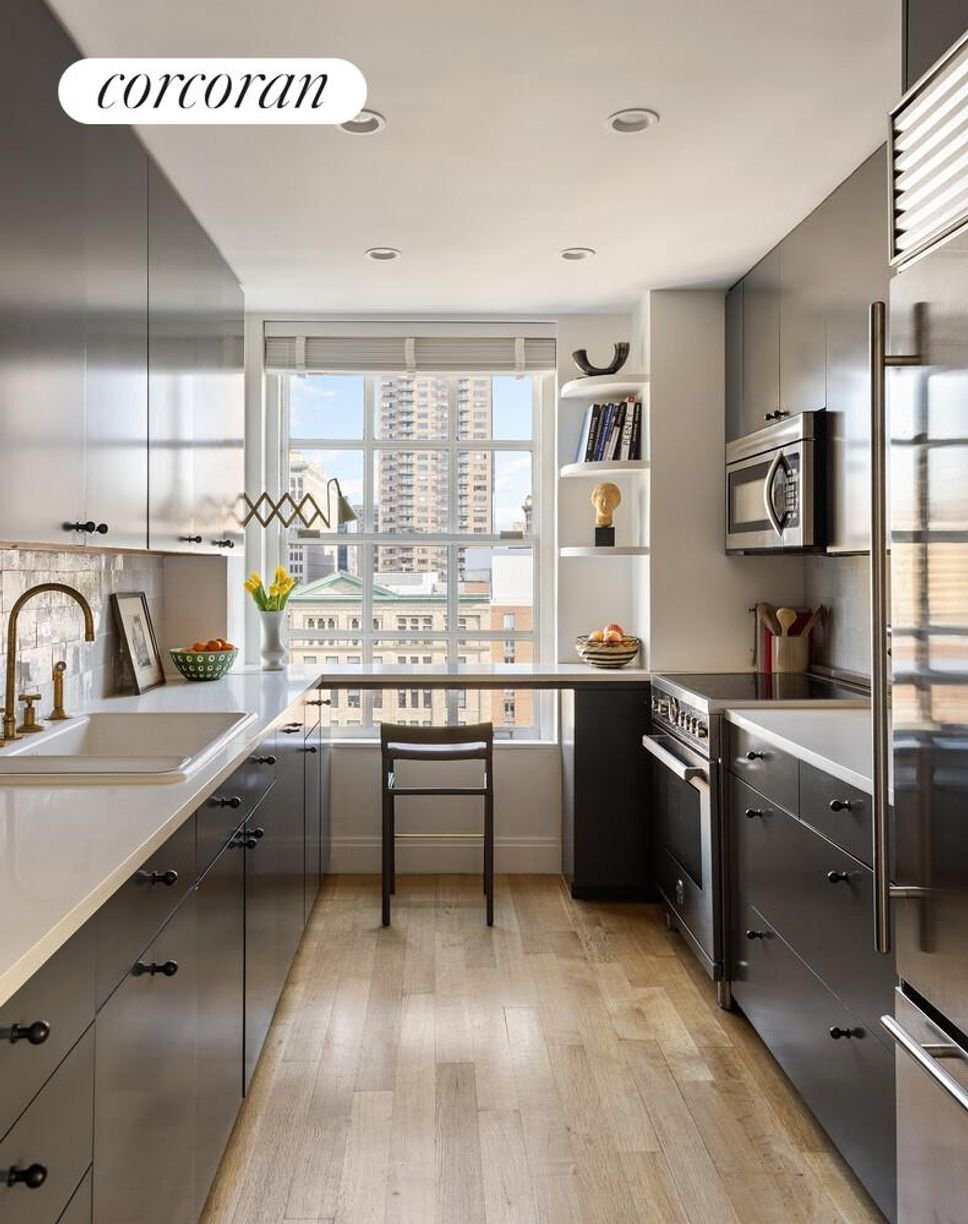
Inside, beamed ceilings, beautiful wood floors, 14 oversized windows, and custom millwork create a sense of sophistication and scale. Additional building hallway space was acquired and incorporated into the residence, creating a flowing floor plan that begins with a gracious entry gallery, ideal for displaying art. Beyond the gallery, the nearly 500-square-foot great room offers generous space for living, dining, and entertaining, with eastern and southern exposures. Oversized windows with custom coverings frame picturesque views of cobblestoned Washington Mews, the treetops and arch of Washington Square Park, and the downtown skyline, including One World Trade Center. The adjacent windowed kitchen features updated cabinetry, quartz countertops, tiled backsplashes, and stainless steel appliances, including a Bertazzoni glass-top range and oven, a built-in Bertazzoni microwave, a Sub-Zero refrigerator, and a Bosch dishwasher.
Off the living room, a pocket door opens to a large, sunlit study that leads to the spacious and private primary suite. This arrangement provides a welcome separation between the primary suite and the home’s other bedrooms, as well as a quiet space for working from home. The suite features a king-size bedroom with bright southern exposures and a generous custom walk-in closet. The en suite marble bathroom includes a floating double vanity, a large shower, and additional closet storage.
The home’s northern wing offers three additional generously proportioned bedrooms, each with abundant closet space. At the end of the hall, an east-facing junior suite features a private windowed bathroom. Another bedroom boasts a walk-in closet and access to a semi-private bathroom with a shower and attractive tilework. A fourth oversized bedroom, located off the entry gallery, features a full wall of closets. A powder room, coat closet, and spacious utility closet with an in-unit washer and dryer complete this thoughtfully designed home.
1 Fifth Avenue is a landmark Art Deco cooperative designed by architect Harvey Wiley Corbett and built in 1926. Distinguished by its striking setbacks and central tower, the brick and stone building originally served as an apartment hotel before converting to a cooperative in 1976. Today, residents enjoy 24-hour doorman and concierge service, a live-in superintendent, a beautiful two-story lobby, central laundry, a bike room, and additional basement storage. Pets, 65% financing, and pieds-à-terre are permitted with board approval.
Located in the heart of the Greenwich Village Historic District, 1 Fifth Avenue offers immediate access to some of New York City’s finest architecture, dining, shopping, and cultural attractions. Washington Square Park is just steps away, while Union Square and its celebrated greenmarket are a short walk north. The neighborhood is home to countless acclaimed restaurants as well as the Village’s renowned jazz and comedy clubs. Transportation options are abundant, with A/C/E, B/D/F/M, 1/2/3, 4/5/6, N/Q/R/W, and L subway lines, PATH trains, bus service, and Citi Bike stations nearby.
Inside, beamed ceilings, beautiful wood floors, 14 oversized windows, and custom millwork create a sense of sophistication and scale. Additional building hallway space was acquired and incorporated into the residence, creating a flowing floor plan that begins with a gracious entry gallery, ideal for displaying art. Beyond the gallery, the nearly 500-square-foot great room offers generous space for living, dining, and entertaining, with eastern and southern exposures. Oversized windows with custom coverings frame picturesque views of cobblestoned Washington Mews, the treetops and arch of Washington Square Park, and the downtown skyline, including One World Trade Center. The adjacent windowed kitchen features updated cabinetry, quartz countertops, tiled backsplashes, and stainless steel appliances, including a Bertazzoni glass-top range and oven, a built-in Bertazzoni microwave, a Sub-Zero refrigerator, and a Bosch dishwasher.
Off the living room, a pocket door opens to a large, sunlit study that leads to the spacious and private primary suite. This arrangement provides a welcome separation between the primary suite and the home’s other bedrooms, as well as a quiet space for working from home. The suite features a king-size bedroom with bright southern exposures and a generous custom walk-in closet. The en suite marble bathroom includes a floating double vanity, a large shower, and additional closet storage.
The home’s northern wing offers three additional generously proportioned bedrooms, each with abundant closet space. At the end of the hall, an east-facing junior suite features a private windowed bathroom. Another bedroom boasts a walk-in closet and access to a semi-private bathroom with a shower and attractive tilework. A fourth oversized bedroom, located off the entry gallery, features a full wall of closets. A powder room, coat closet, and spacious utility closet with an in-unit washer and dryer complete this thoughtfully designed home.
1 Fifth Avenue is a landmark Art Deco cooperative designed by architect Harvey Wiley Corbett and built in 1926. Distinguished by its striking setbacks and central tower, the brick and stone building originally served as an apartment hotel before converting to a cooperative in 1976. Today, residents enjoy 24-hour doorman and concierge service, a live-in superintendent, a beautiful two-story lobby, central laundry, a bike room, and additional basement storage. Pets, 65% financing, and pieds-à-terre are permitted with board approval.
Located in the heart of the Greenwich Village Historic District, 1 Fifth Avenue offers immediate access to some of New York City’s finest architecture, dining, shopping, and cultural attractions. Washington Square Park is just steps away, while Union Square and its celebrated greenmarket are a short walk north. The neighborhood is home to countless acclaimed restaurants as well as the Village’s renowned jazz and comedy clubs. Transportation options are abundant, with A/C/E, B/D/F/M, 1/2/3, 4/5/6, N/Q/R/W, and L subway lines, PATH trains, bus service, and Citi Bike stations nearby.
-
Art der Immobilie
Genossenschaftswohnung
-
Baujahr
1927
Funktionen
- Aufzug
- Begehbarer Kleiderschrank
- Renoviert
- Blick auf die Stadt
- Waschtrockner
- 2D Grundriss
Erkunden Sie die Gegend
1 Fifth Avenue 11JHK, New York, NY 10003, New York City, Vereinigte Staaten
Auf Google Maps anzeigen
Preis pro sqft
Niedrig
Hoch

Vor 7 Jahren beigetreten
Sie haben sich nach diesem Objekt erkundigt
Der Agent wird sich in Kürze mit Ihnen in Verbindung setzen
Gelistet von
2
Angebote
2020
Beigetreten
Besichtigung mit Danny Davis buchen
Wählen Sie ein Datum und ob Sie eine virtuelle oder persönliche Besichtigung mit dem Makler wünschen.
Bevorzugtes Datum
Art der Tour

Zuletzt aktualisiert
Heute
Erstmalig gelistet
November 7
Angebotsreferenz
cfgkfs
Ähnliche Immobilien in der Nähe
Neue Angebote in Manhattan







Entdecken Sie mehr Häuser zum Verkauf
Manhattan, NY, Vereinigte Staaten Immobilienarten
- Eigentumswohnungen zum Verkauf in Manhattan, NY, Vereinigte Staaten
- Genossenschaftswohnungen zum Verkauf in Manhattan, NY, Vereinigte Staaten
- Wohnungen zum Verkauf in Manhattan, NY, Vereinigte Staaten
- Häuser zum Verkauf in Manhattan, NY, Vereinigte Staaten
- Stadthäuser zum Verkauf in Manhattan, NY, Vereinigte Staaten
- Villen zum Verkauf in Manhattan, NY, Vereinigte Staaten
- Penthouses zum Verkauf in Manhattan, NY, Vereinigte Staaten
Manhattan, NY, Vereinigte Staaten beliebte Suchanfragen
- Immobilien mit Fitnessstudio in Manhattan, NY, Vereinigte Staaten
- Immobilien mit Terrasse in Manhattan, NY, Vereinigte Staaten
- Immobilien mit Garten in Manhattan, NY, Vereinigte Staaten
- Immobilien mit Garage in Manhattan, NY, Vereinigte Staaten
- Immobilien mit Pool in Manhattan, NY, Vereinigte Staaten
- Immobilien mit Bibliothek in Manhattan, NY, Vereinigte Staaten
- Moderne Immobilien in Manhattan, NY, Vereinigte Staaten
- Immobilien mit Sauna in Manhattan, NY, Vereinigte Staaten
- Immobilien mit Flussblick in Manhattan, NY, Vereinigte Staaten
- Duplex Immobilien in Manhattan, NY, Vereinigte Staaten
- Anlageimmobilie Immobilien in Manhattan, NY, Vereinigte Staaten
- Immobilien mit Hallenbad in Manhattan, NY, Vereinigte Staaten
- am Wasser Immobilien in Manhattan, NY, Vereinigte Staaten
- Immobilien mit Tennisplatz in Manhattan, NY, Vereinigte Staaten
- Pferdesport Immobilien in Manhattan, NY, Vereinigte Staaten
- Immobilien mit Bergblick in Manhattan, NY, Vereinigte Staaten
- Immobilien mit Seeblick in Manhattan, NY, Vereinigte Staaten
- Immobilien mit Hubschrauberlandeplatz in Manhattan, NY, Vereinigte Staaten
- Immobilien auf Hügeln in Manhattan, NY, Vereinigte Staaten
- Gesicherte Wohnanlage Immobilien in Manhattan, NY, Vereinigte Staaten
Verwandte Leitfäden & Geschichten
Das Vertrauen der führenden Makler der Welt
Die Makler hinter den außergewöhnlichsten Immobilien der Welt inserieren bei JamesEdition.
- Angebote von Sotheby's, Christie's, BARNES und Engel & Völkers
- Jedes Angebot wird vor der Veröffentlichung geprüft
- Verbinden Sie sich direkt mit verifizierten Maklern
Indem Sie fortfahren, akzeptieren Sie unsere Nutzungsbedingungen und Datenschutzrichtlinie.
brokerages we
partnered with
partnered with