$1,195,000
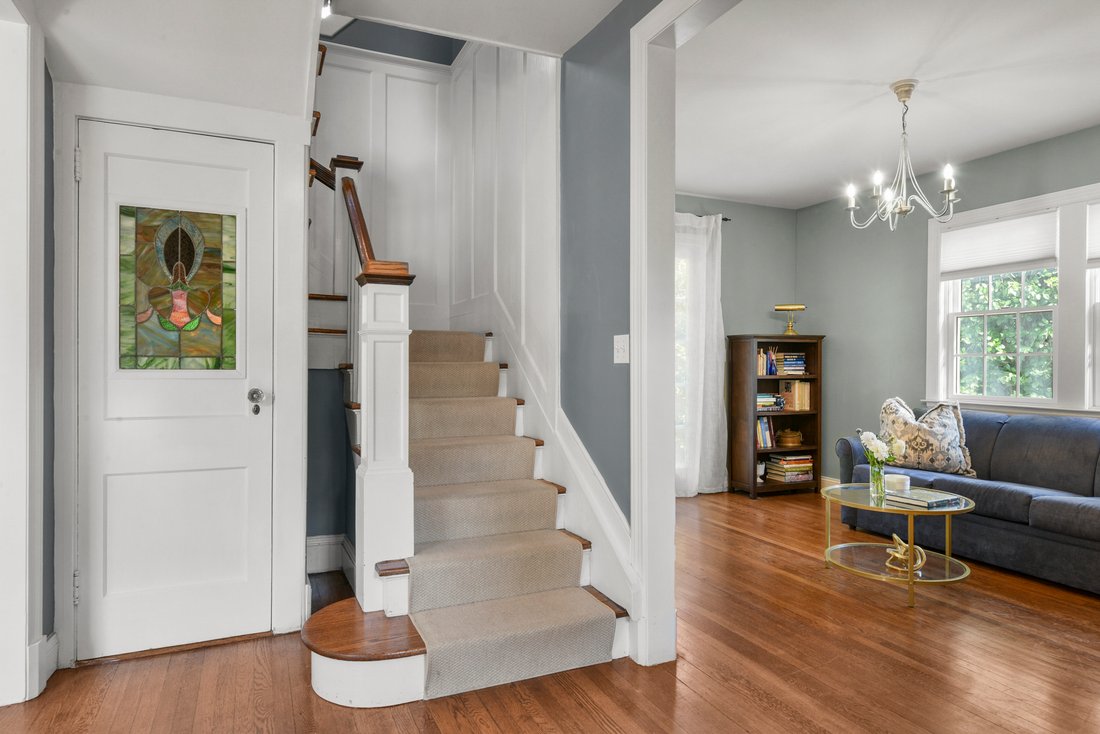
Sonnendurchfluteter Larchmont Woods Colonial
- 3 Schlafz.
- 3 Bäder
- 1,895 Sqft
- 5,663 Sqft lot
- MLS#1061341
Über die Immobilie
Beschreibung wurde automatisch übersetzt.
Die Beschreibung wird in der Originalsprache angezeigt.
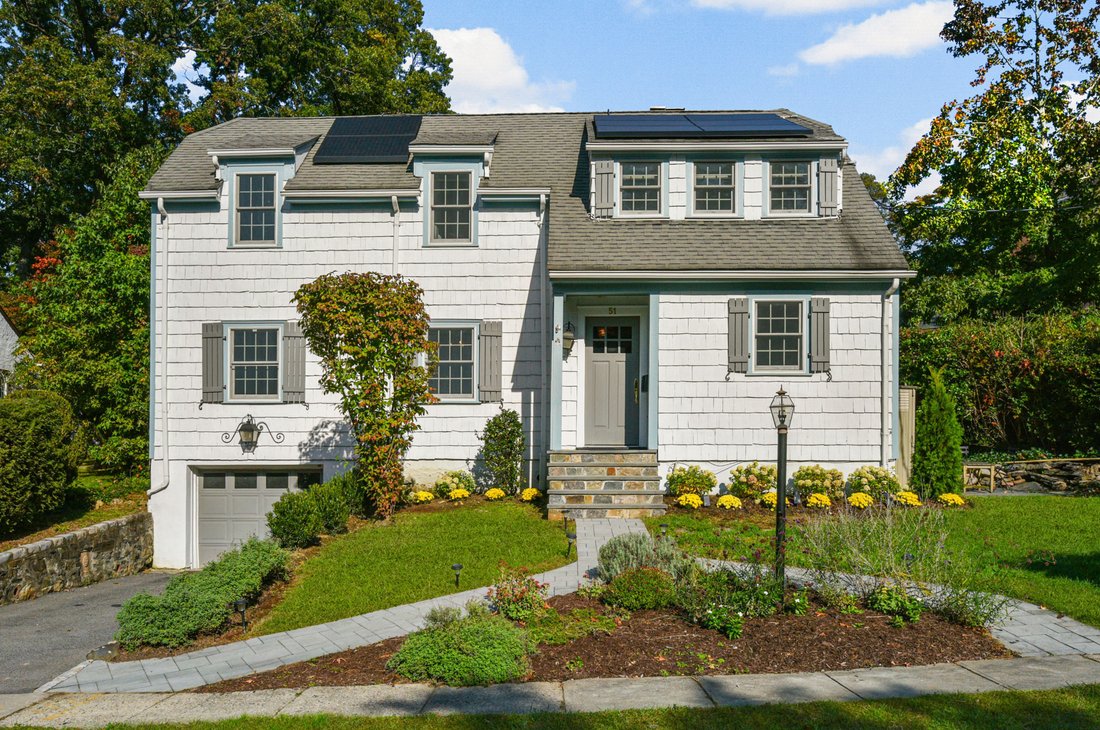
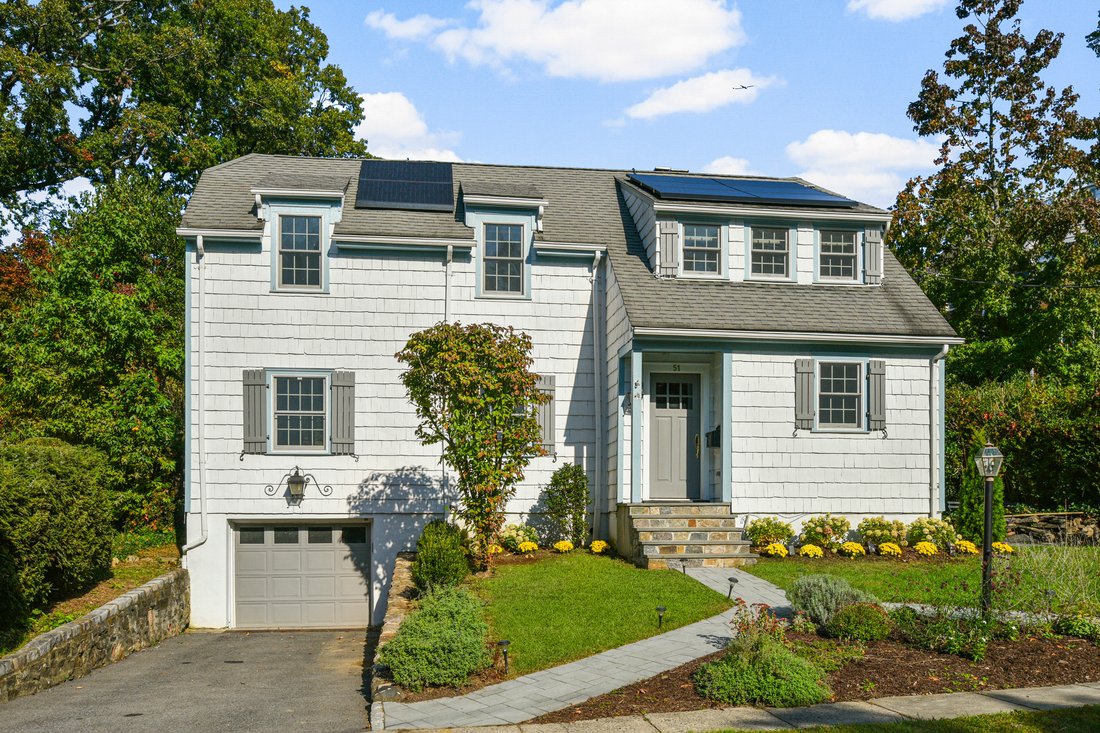
Tucked away in sought-after Larchmont Woods, this sun-filled Colonial has been lovingly updated over the years and is ready for its next chapter. The heart of the home is a true chef’s kitchen, with a 48” professional-grade Viking range, cherry cabinetry, granite counters and a center island where everyone naturally gathers. Sliding glass doors lead from the kitchen out to a lovely patio and a bea
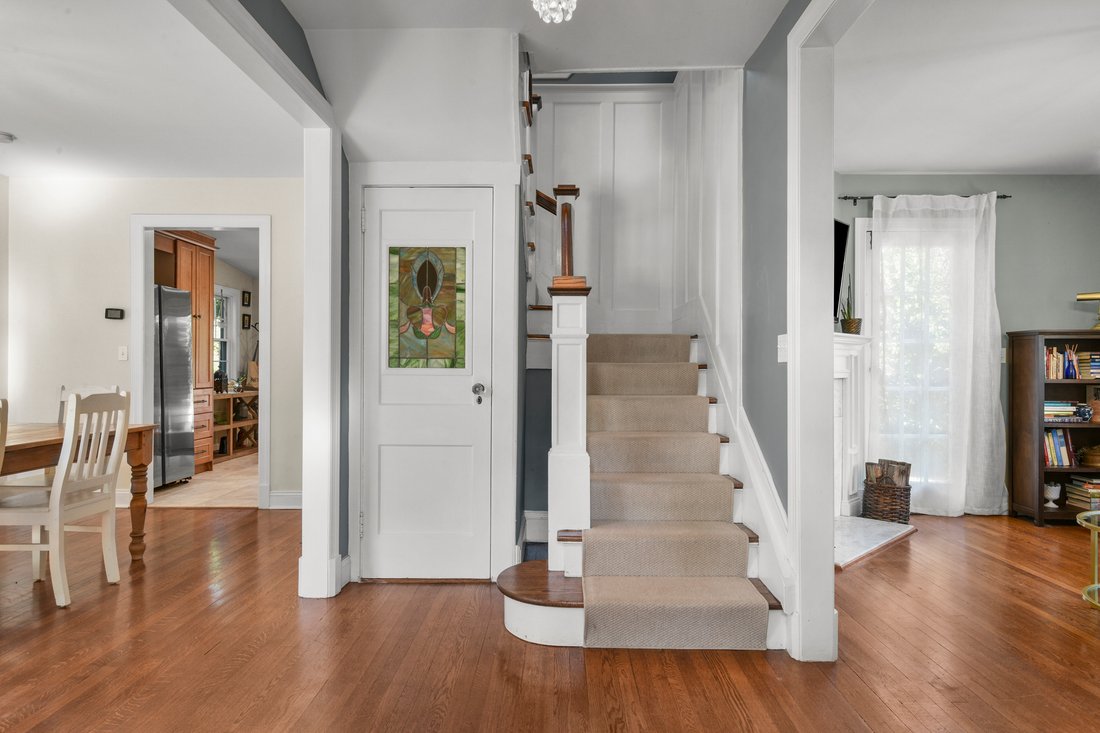
Tucked away in sought-after Larchmont Woods, this sun-filled Colonial has been lovingly updated over the years and is ready for its next chapter. The heart of the home is a true chef’s kitchen, with a 48” professional-grade Viking range, cherry cabinetry, granite counters and a center island where everyone naturally gathers. Sliding glass doors lead from the kitchen out to a lovely patio and a beautiful tiered backyard for summer dinners, weekend gatherings and everyday outdoor living. The kitchen flows into the dining room. Additionally, a large family room, a separate living room with a fireplace and door to the patio, and a large powder room complete the first floor. Upstairs are three bedrooms, including a primary suite that is a true retreat, with a walk-in closet and a luxurious bath, plus a hall bath serving the two additional bedrooms. Thoughtful updates, including solar panels, energy-efficient windows and a new heat pump system, keep the house comfortable all year. Ample lower-level storage and an attached one-car garage add everyday convenience, and you’re just moments from the Larchmont train station, the farmers market and the Village’s shops and restaurants.
-
Art der Immobilie
Haus
-
Baujahr
1925
-
Preis/Quadratfuß
$630
Funktionen
- Garten
- Garage
- Kamin
- Begehbarer Kleiderschrank
- Tennisplatz
- Wohnraum im Freien
- Privatsphäre
- Kücheninsel
- Waschtrockner
Funktionen
Lot
- Privatsphäre
Innenbereich
- Kamin
- Klimaanlage
- Kücheninsel
- Waschtrockner
- Bar
- Stein Arbeitsplatten
- Begehbarer Kleiderschrank
Outdoor
- Garage
- Tennisplatz
- Wohnraum im Freien
- Garten
Erkunden Sie die Gegend
51 Maywood Road, New Rochelle, NY 10804, New York, Vereinigte Staaten
Auf Google Maps anzeigen
Preis pro sqft
Niedrig
Hoch
Vor 11 Jahren beigetreten
Sie haben sich nach diesem Objekt erkundigt
Der Agent wird sich in Kürze mit Ihnen in Verbindung setzen
Gelistet von
5
Angebote
2015
Beigetreten
Besichtigung mit Mimi Magarelli buchen
Wählen Sie ein Datum und ob Sie eine virtuelle oder persönliche Besichtigung mit dem Makler wünschen.
Bevorzugtes Datum
Art der Tour

Julia B. Fee Sotheby's International Realty
1910 Palmer Avenue, 10538, Larchmont, New York, United States
Agenturprofil anzeigen
Zuletzt aktualisiert
Oktober 15
Erstmalig gelistet
Oktober 15
Angebotslink
Angebotsreferenz
8VMK85
Ähnliche Immobilien in der Nähe
Neue Angebote in New Rochelle


Entdecken Sie mehr Häuser zum Verkauf
New Rochelle, NY, Vereinigte Staaten Immobilienarten
New Rochelle, NY, Vereinigte Staaten beliebte Suchanfragen
- Immobilien mit Pool in New Rochelle, NY, Vereinigte Staaten
- am Wasser Immobilien in New Rochelle, NY, Vereinigte Staaten
- Gesicherte Wohnanlage Immobilien in New Rochelle, NY, Vereinigte Staaten
- Immobilien mit Sauna in New Rochelle, NY, Vereinigte Staaten
- Immobilien mit Dampfsauna in New Rochelle, NY, Vereinigte Staaten
- Moderne Immobilien in New Rochelle, NY, Vereinigte Staaten
- Blick auf die Stadt Immobilien in New Rochelle, NY, Vereinigte Staaten
- Immobilien mit Golfblick in New Rochelle, NY, Vereinigte Staaten
- am Strand Immobilien in New Rochelle, NY, Vereinigte Staaten
- Immobilien mit Weinkeller in New Rochelle, NY, Vereinigte Staaten
- Immobilien mit Ozeanblick in New Rochelle, NY, Vereinigte Staaten
- Immobilien auf Hügeln in New Rochelle, NY, Vereinigte Staaten
- Immobilien mit Kino in New Rochelle, NY, Vereinigte Staaten
Verwandte Leitfäden & Geschichten
Das Vertrauen der führenden Makler der Welt
Die Makler hinter den außergewöhnlichsten Immobilien der Welt inserieren bei JamesEdition.
- Angebote von Sotheby's, Christie's, BARNES und Engel & Völkers
- Jedes Angebot wird vor der Veröffentlichung geprüft
- Verbinden Sie sich direkt mit verifizierten Maklern
Indem Sie fortfahren, akzeptieren Sie unsere Nutzungsbedingungen und Datenschutzrichtlinie.
brokerages we
partnered with
partnered with