$3,300,000
1645 Aquetong Road, New Hope, Pa 18938
- 6 Schlafz.
- 4 Bäder
- 6,897 Sqft
- MLS#PABU2134220
Über die Immobilie
Beschreibung wurde automatisch übersetzt.
Die Beschreibung wird in der Originalsprache angezeigt.
Rich in history, architectural character, and thoughtful modern enhancements, this extraordinary converted barn offers a rare opportunity to experience a truly distinctive country residence in the New Hope countryside. With six bedrooms, multiple gathering spaces, and a remarkable blend of rustic authenticity and sophisticated design, the home offers a lifestyle as versatile as it is memorable. A
Rich in history, architectural character, and thoughtful modern enhancements, this extraordinary converted barn offers a rare opportunity to experience a truly distinctive country residence in the New Hope countryside. With six bedrooms, multiple gathering spaces, and a remarkable blend of rustic authenticity and sophisticated design, the home offers a lifestyle as versatile as it is memorable. A spectacular vantage point provides views of the iconic Bowman’s Hill Tower, creating a striking connection to the surrounding Bucks County landscape.
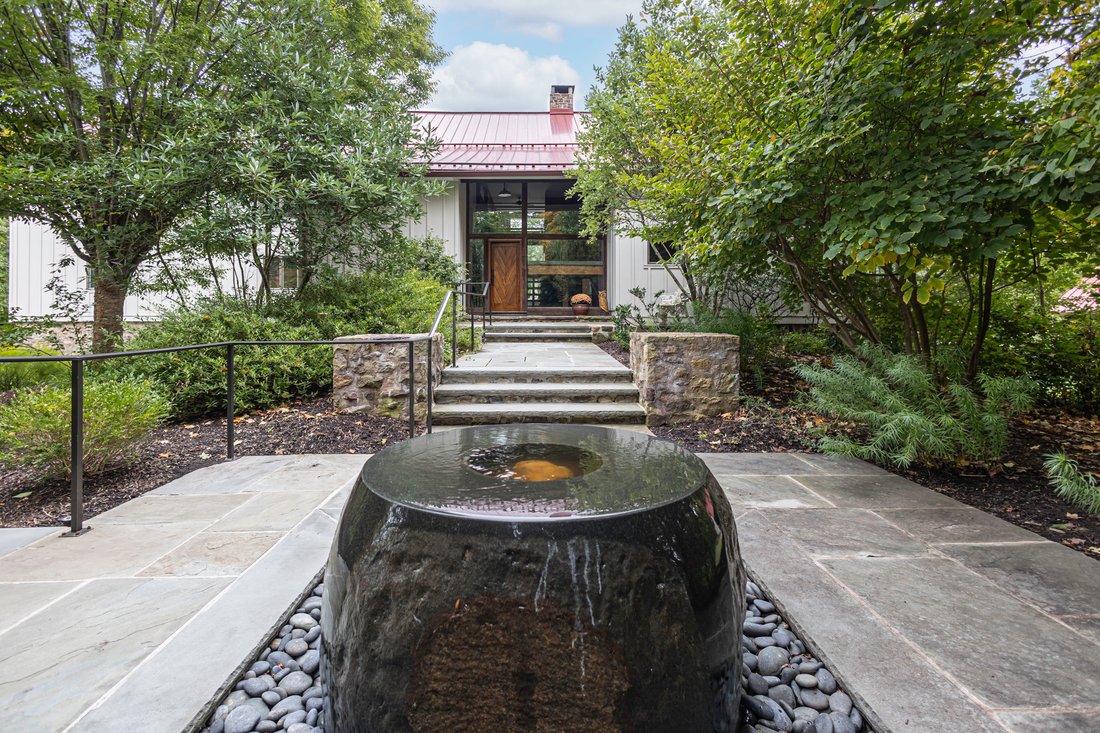
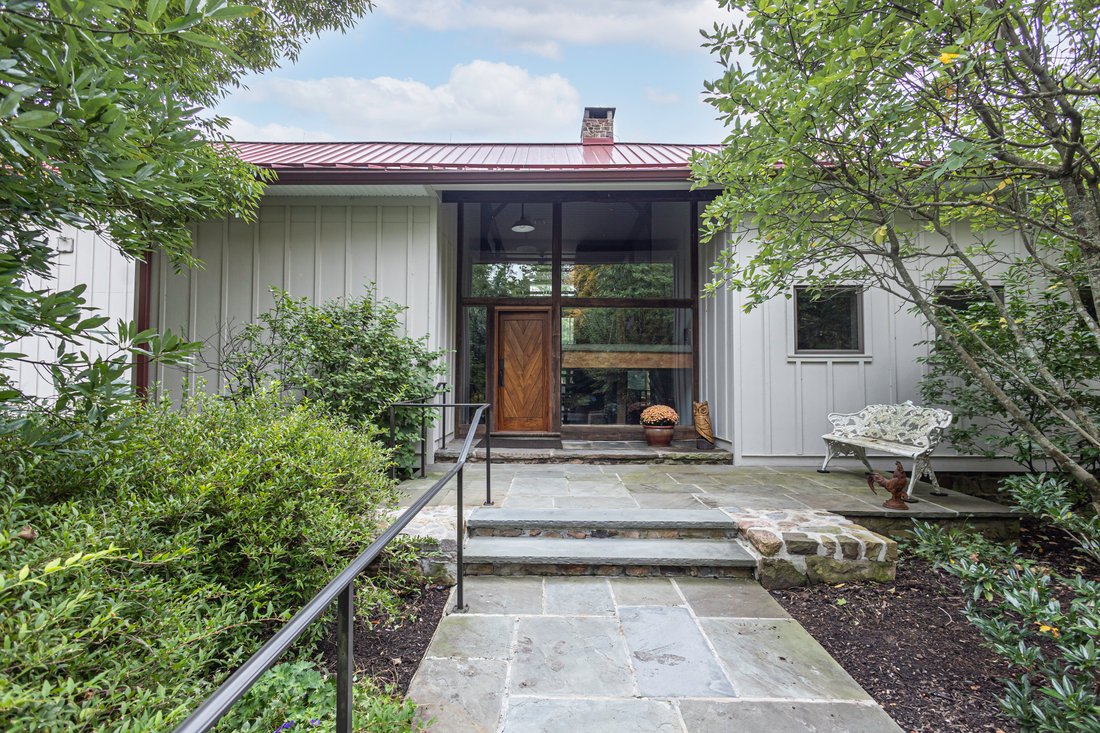
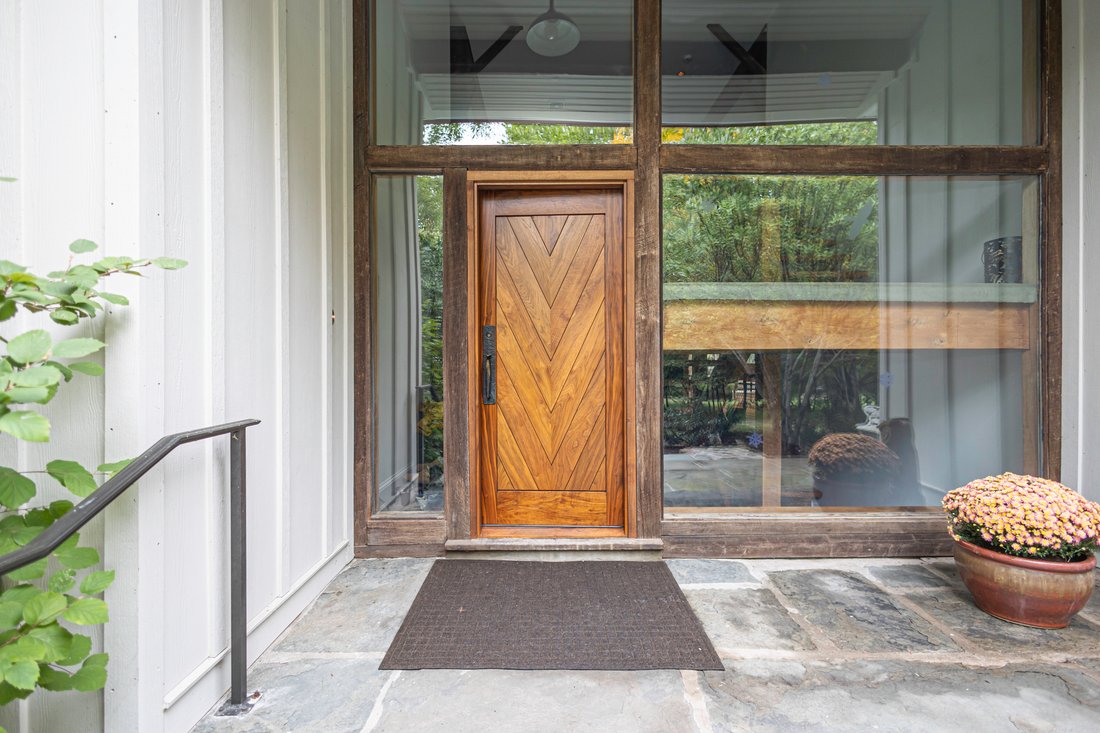
The home’s welcoming entrance with a custom designed Paramount Wood Co. door opens to interiors that celebrate its barn heritage while embracing contemporary comfort. Wide-plank pine hardwood floors, distinctive architectural details, and inviting living spaces create warmth and character throughout. The formal living room features a fireplace and sliding doors opening to an expansive Ipe wood deck, where views toward Bowman’s Hill Tower provide a memorable backdrop for outdoor entertaining and peaceful evenings.
The beautifully designed chef’s kitchen, created with Sweetbriar Interior Design, is a standout gathering space featuring soapstone countertops, a substantial center island, Wolf and Subzero appliances and a combination of formal and casual dining options. Whether hosting an intimate dinner or a larger gathering, the kitchen, wet bar and adjoining dining spaces offer an appealing balance of function and style.
Designed to accommodate a variety of lifestyles, the residence includes a desirable first-floor bedroom and full bath, complemented by an additional half bath. A formal living room, library, and a family room with projector, blackout shades, and surround sound provide spaces for relaxation, recreation, and entertaining. At the far end of the home, a separate artist studio, and game room enclosed behind double doors, offers an inspiring setting for artistic pursuits, creative work, or a private retreat.
The second floor offers a thoughtfully arranged bedroom layout. To one side are four additional bedrooms served by a full hall bath. To the other, the primary suite provides a private sanctuary with a comfortable sitting area, generous walk-in closet, expansive windows framing beautiful views, and a spacious bath featuring a steam shower. The layout creates a welcome separation between the primary retreat and the additional bedrooms.
The finished lower level adds even more versatility, with a gym and office space featuring a separate exterior entrance—an appealing arrangement for working from home, pursuing personal interests, or creating a dedicated fitness and wellness area. Additional basement workshop space and half bath.
Significant improvements enhance the home’s comfort and functionality. Updates include a brand-new six-bedroom septic system installed in 2019, roof replacement in 2016, new windows in 2019, a new boiler in 2018, a new kitchen, new Ipe decking in 2021, Hardie board siding, air-conditioning improvements in 2023 and 2025, a new gravel driveway and front door in 2025, a four-panel security system, and refinished hardwood floors in 2026. Additional improvements include steel railings, new iron handrails, and a reverse-osmosis water system that services the kitchen.
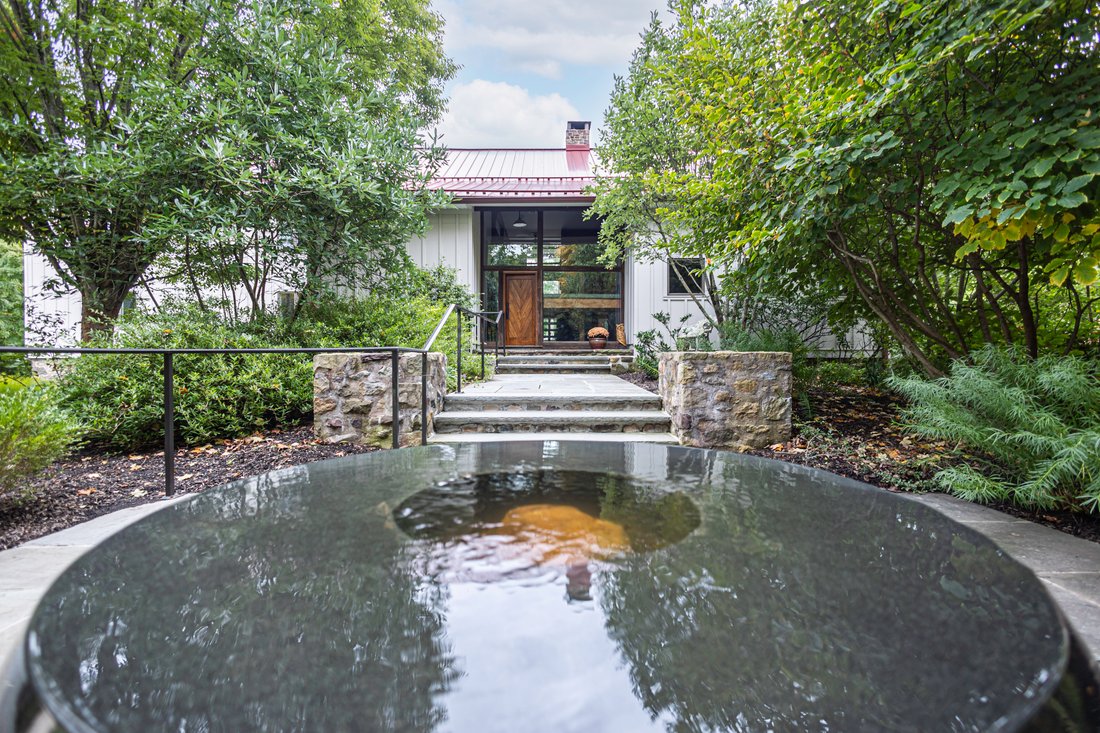
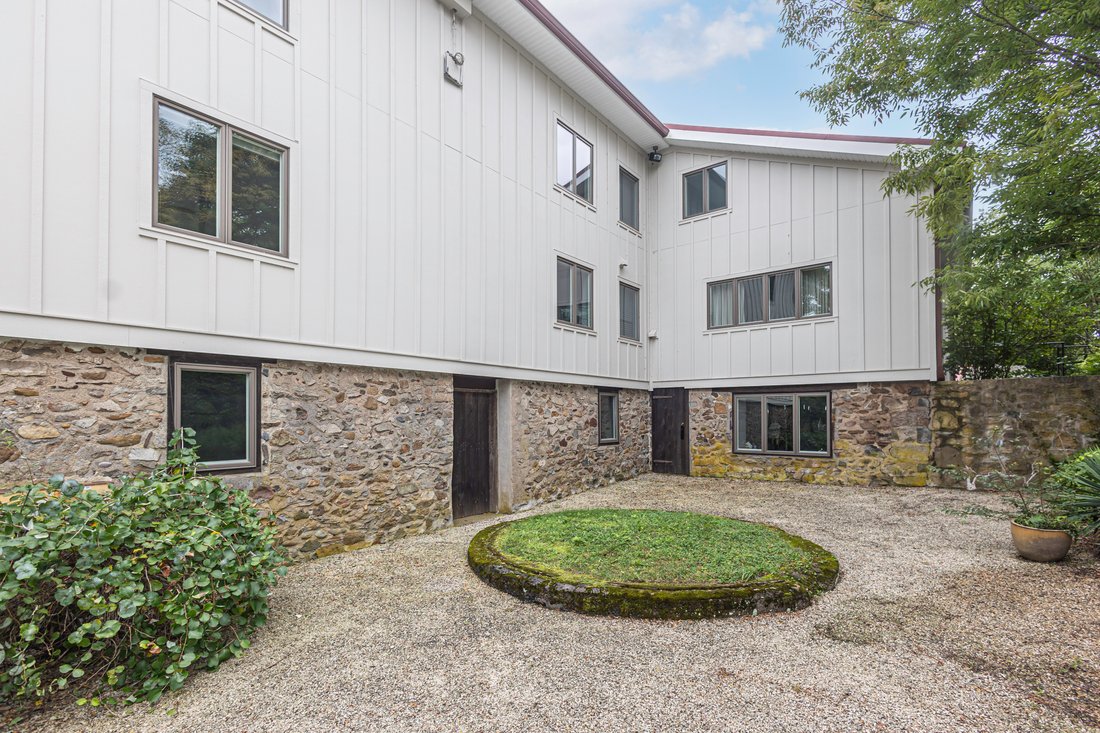
Outside, beautifully landscaped grounds, a welcoming fountain at the front of the home, and the expansive deck create an inviting setting for enjoying the seasons. The property’s location offers convenient access to the Delaware Canal towpath, the Delaware River, and the historic attractions and natural beauty of the surrounding area.
1645 Aquetong Road’s converted barn residence with six-bedroom septic capacity, a first-floor bedroom, flexible living spaces, a chef’s kitchen, a creative studio, and remarkable architectural personality, offers a rare combination of a character-rich residence that encompasses
The home’s welcoming entrance with a custom designed Paramount Wood Co. door opens to interiors that celebrate its barn heritage while embracing contemporary comfort. Wide-plank pine hardwood floors, distinctive architectural details, and inviting living spaces create warmth and character throughout. The formal living room features a fireplace and sliding doors opening to an expansive Ipe wood deck, where views toward Bowman’s Hill Tower provide a memorable backdrop for outdoor entertaining and peaceful evenings.
The beautifully designed chef’s kitchen, created with Sweetbriar Interior Design, is a standout gathering space featuring soapstone countertops, a substantial center island, Wolf and Subzero appliances and a combination of formal and casual dining options. Whether hosting an intimate dinner or a larger gathering, the kitchen, wet bar and adjoining dining spaces offer an appealing balance of function and style.
Designed to accommodate a variety of lifestyles, the residence includes a desirable first-floor bedroom and full bath, complemented by an additional half bath. A formal living room, library, and a family room with projector, blackout shades, and surround sound provide spaces for relaxation, recreation, and entertaining. At the far end of the home, a separate artist studio, and game room enclosed behind double doors, offers an inspiring setting for artistic pursuits, creative work, or a private retreat.
The second floor offers a thoughtfully arranged bedroom layout. To one side are four additional bedrooms served by a full hall bath. To the other, the primary suite provides a private sanctuary with a comfortable sitting area, generous walk-in closet, expansive windows framing beautiful views, and a spacious bath featuring a steam shower. The layout creates a welcome separation between the primary retreat and the additional bedrooms.
The finished lower level adds even more versatility, with a gym and office space featuring a separate exterior entrance—an appealing arrangement for working from home, pursuing personal interests, or creating a dedicated fitness and wellness area. Additional basement workshop space and half bath.
Significant improvements enhance the home’s comfort and functionality. Updates include a brand-new six-bedroom septic system installed in 2019, roof replacement in 2016, new windows in 2019, a new boiler in 2018, a new kitchen, new Ipe decking in 2021, Hardie board siding, air-conditioning improvements in 2023 and 2025, a new gravel driveway and front door in 2025, a four-panel security system, and refinished hardwood floors in 2026. Additional improvements include steel railings, new iron handrails, and a reverse-osmosis water system that services the kitchen.
Outside, beautifully landscaped grounds, a welcoming fountain at the front of the home, and the expansive deck create an inviting setting for enjoying the seasons. The property’s location offers convenient access to the Delaware Canal towpath, the Delaware River, and the historic attractions and natural beauty of the surrounding area.
1645 Aquetong Road’s converted barn residence with six-bedroom septic capacity, a first-floor bedroom, flexible living spaces, a chef’s kitchen, a creative studio, and remarkable architectural personality, offers a rare combination of a character-rich residence that encompasses
-
Art der Immobilie
Haus
-
Baujahr
1979
-
Preis/Quadratfuß
$478
Funktionen
- Kamin
- Garage
- Garten
- Begehbarer Kleiderschrank
- Fitnessstudio
- Bibliothek
- Feuergrube
- Wohnraum im Freien
- Bar
Funktionen
Innenbereich
- Hohe Decke
- Office
- Kamin
- Kücheninsel
- Bar
- Bibliothek
- Keller
- Stein Arbeitsplatten
- Begehbarer Kleiderschrank
- Fitnessstudio
Outdoor
- Terrasse
- Feuergrube
- Garage
- Wohnraum im Freien
- Garten
Erkunden Sie die Gegend
1645 Aquetong Road , New Hope, PA 18938, Solebury, Pennsylvania, Vereinigte Staaten
Auf Google Maps anzeigen
Preis pro sqft
Niedrig
Hoch
Vor 11 Jahren beigetreten
Sie haben sich nach diesem Objekt erkundigt
Der Agent wird sich in Kürze mit Ihnen in Verbindung setzen
Gelistet von
37
Angebote
2015
Beigetreten
Besichtigung mit the agent buchen
Wählen Sie ein Datum und ob Sie eine virtuelle oder persönliche Besichtigung mit dem Makler wünschen.
Bevorzugtes Datum
Art der Tour

Kurfiss Sotheby's International Realty
6038 Lower York Road, 18938, New Hope, Pennsylvania, United States
Agenturprofil anzeigen
Located along the historic York Road in between New Hope and Peddler’s Village, our Bucks County office is the orig
Located along the historic York Road in between New Hope and Peddler’s Village, our Bucks County office is the original Kurfiss Real Estate office opened in 1976 by David Kurfiss. This office serves all of Bucks County, the Lehigh Valley, parts of eastern Montgomery County and Hunterdon County, New Jersey. Whether you’re a new arrival seeking a home in our area or ready to sell your current property, we can assist you. We are proud to serve buyers and sellers in all prices ranges.
Zuletzt aktualisiert
Gestern
Erstmalig gelistet
November 5
Angebotslink
Angebotsreferenz
CHGV5X
Ähnliche Immobilien in der Nähe
Neue Angebote in Solebury




Entdecken Sie mehr Häuser zum Verkauf
Solebury, PA, Vereinigte Staaten Immobilienarten
Verwandte Leitfäden & Geschichten
Das Vertrauen der führenden Makler der Welt
Die Makler hinter den außergewöhnlichsten Immobilien der Welt inserieren bei JamesEdition.
- Angebote von Sotheby's, Christie's, BARNES und Engel & Völkers
- Jedes Angebot wird vor der Veröffentlichung geprüft
- Verbinden Sie sich direkt mit verifizierten Maklern
Indem Sie fortfahren, akzeptieren Sie unsere Nutzungsbedingungen und Datenschutzrichtlinie.
brokerages we
partnered with
partnered with