$2,795,000
217 White Oak Shade Road
- 4 Schlafz.
- 4 Bäder
- 4,400 Sqft
- 43,560 Sqft lot
- MLS#24212299
Über die Immobilie
Beschreibung wurde automatisch übersetzt.
Die Beschreibung wird in der Originalsprache angezeigt.
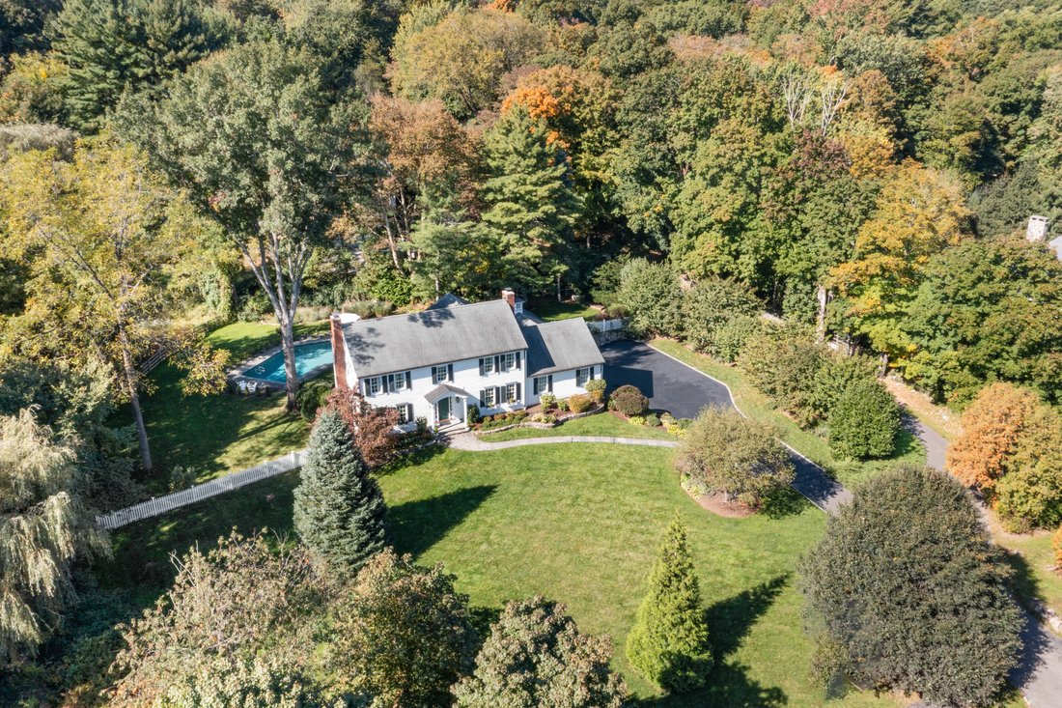
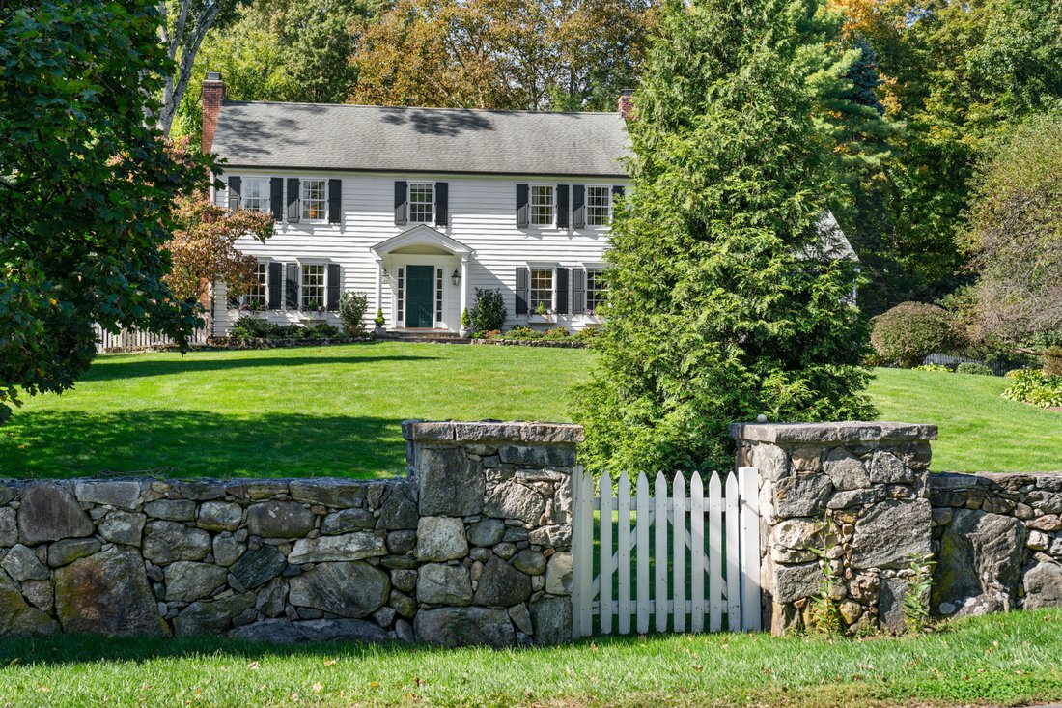
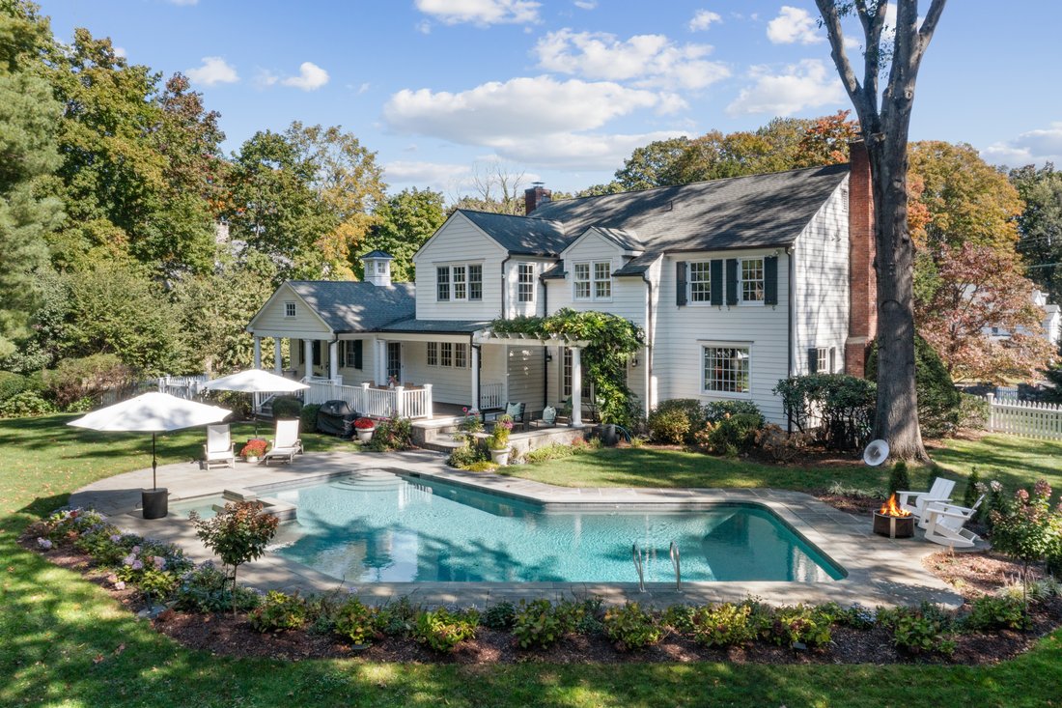
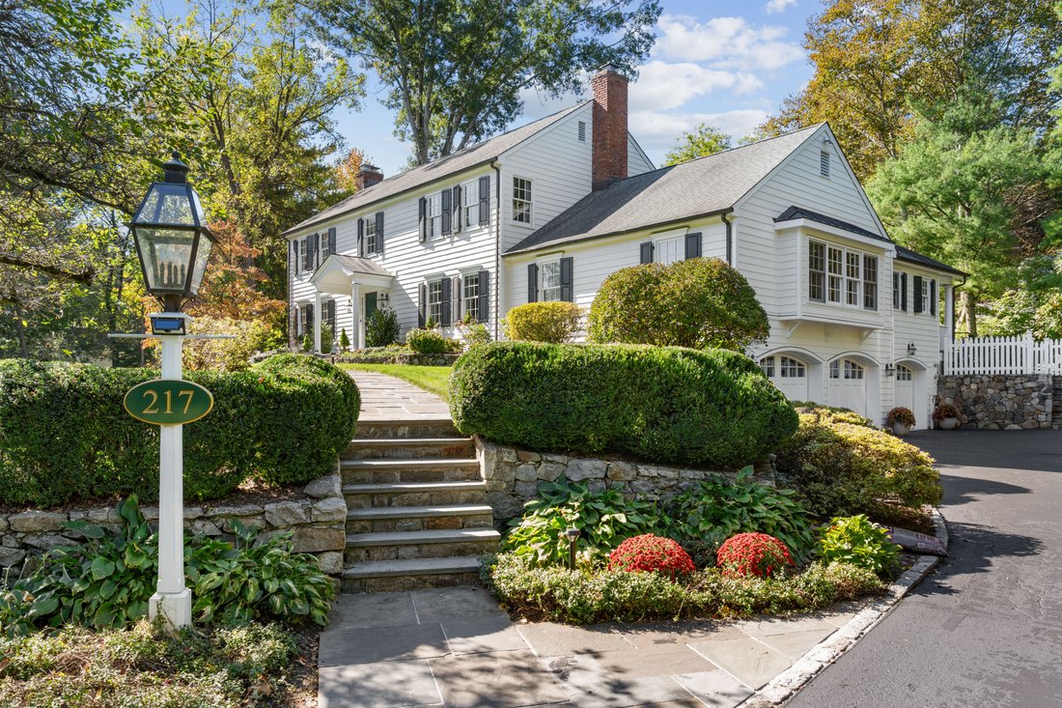
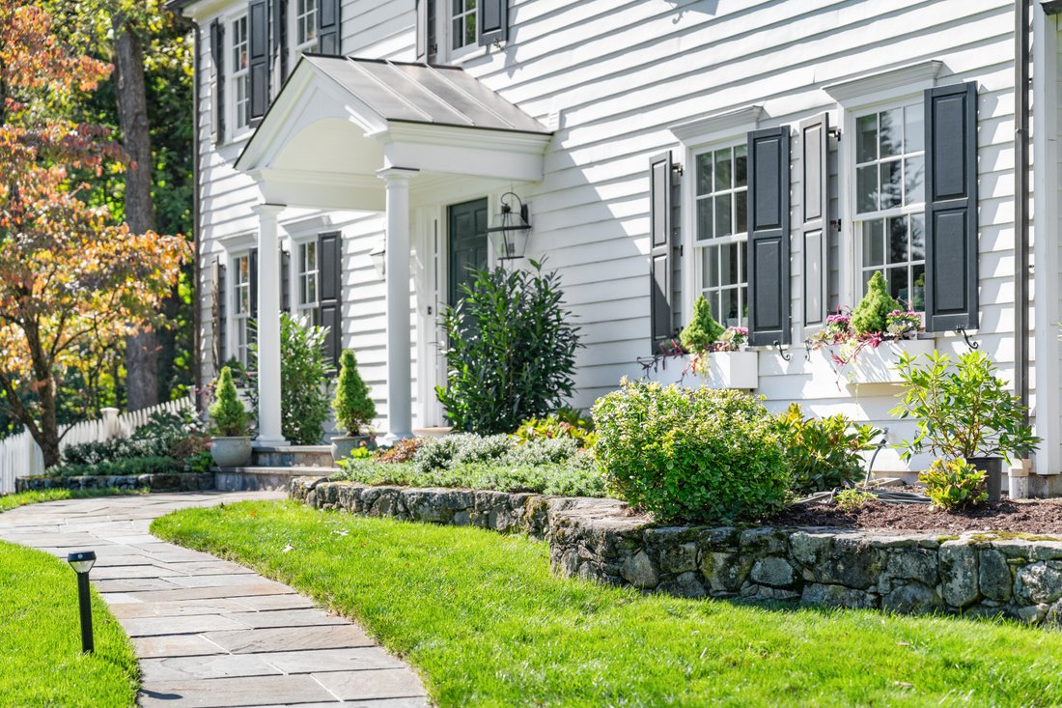
Framed by classic stone walls, fruit trees, and lush grounds, this masterfully renovated Colonial blends timeless curb appeal with top-tier modern luxury. The expansive layout flows seamlessly from a sunlit living room, stunning formal dining room and massive 24’x23’ family room with a modern woodburning fireplace, dual home offices and a lower-level playroom with large mudroom. Designed as the ul
Framed by classic stone walls, fruit trees, and lush grounds, this masterfully renovated Colonial blends timeless curb appeal with top-tier modern luxury. The expansive layout flows seamlessly from a sunlit living room, stunning formal dining room and massive 24’x23’ family room with a modern woodburning fireplace, dual home offices and a lower-level playroom with large mudroom. Designed as the ultimate heart of the home, the gourmet kitchen is a chef’s dream-featuring a custom Raging River wood island, honed granite countertops, dual sinks, and a magnificent CornueFe 110 gas range. Upstairs, four peaceful bedrooms include a lavish primary suite with a marble shower, BainUltra soaking tub, and radiant heated floors. French doors lead to a private outdoor oasis, where a wisteria-draped pergola, covered deck, expansive terrace, sparkling pool, and spa set the stage for effortless summer entertaining-all just minutes from town and an easy walk to local schools.
-
Art der Immobilie
Haus
-
Baujahr
1976
-
Preis/Quadratfuß
$635
Funktionen
- Kamin
- Terrasse
- Garage
- Pool
- Spielplatz
- Pergola
- Waschtrockner
- Whirlpool
- Tor
Funktionen
Innenbereich
- Office
- Kamin
- Klimaanlage
- Kücheninsel
- Gasherd
- Whirlpool
- Waschtrockner
- Bar
- Keller
- Stein Arbeitsplatten
Outdoor
- Terrasse
- Feuergrube
- Pool
- Garage
- Spielplatz
- Wohnraum im Freien
- Tor
- Pergola
- Garten
Erkunden Sie die Gegend
217 White Oak Shade Road, New Canaan, CT 06840, Connecticut, Vereinigte Staaten
Auf Google Maps anzeigen
Preis pro sqft
Niedrig
Hoch
Vor 9 Jahren beigetreten
Sie haben sich nach diesem Objekt erkundigt
Der Agent wird sich in Kürze mit Ihnen in Verbindung setzen
Gelistet von
8
Angebote
2018
Beigetreten
Besichtigung mit The Sneddon Team buchen
Wählen Sie ein Datum und ob Sie eine virtuelle oder persönliche Besichtigung mit dem Makler wünschen.
Bevorzugtes Datum
Art der Tour

William Pitt Sotheby's International Realty
26 Cherry Street, 06840, New Canaan, Connecticut, United States
Agenturprofil anzeigen
Zuletzt aktualisiert
Heute
Erstmalig gelistet
Oktober 12
Angebotslink
Angebotsreferenz
XJJY66
Ähnliche Immobilien in der Nähe
Neue Angebote in New Canaan


Entdecken Sie mehr Häuser zum Verkauf
New Canaan, CT, Vereinigte Staaten Immobilienarten
New Canaan, CT, Vereinigte Staaten beliebte Suchanfragen
- Immobilien mit Fitnessstudio in New Canaan, CT, Vereinigte Staaten
- Immobilien mit Tennisplatz in New Canaan, CT, Vereinigte Staaten
- Immobilien mit Aufzug in New Canaan, CT, Vereinigte Staaten
- Moderne Immobilien in New Canaan, CT, Vereinigte Staaten
- Renoviert Immobilien in New Canaan, CT, Vereinigte Staaten
- am Wasser Immobilien in New Canaan, CT, Vereinigte Staaten
- Immobilien mit Golfblick in New Canaan, CT, Vereinigte Staaten
- Pferdesport Immobilien in New Canaan, CT, Vereinigte Staaten
- Immobilien mit Dampfsauna in New Canaan, CT, Vereinigte Staaten
- Duplex Immobilien in New Canaan, CT, Vereinigte Staaten
Verwandte Leitfäden & Geschichten
Das Vertrauen der führenden Makler der Welt
Die Makler hinter den außergewöhnlichsten Immobilien der Welt inserieren bei JamesEdition.
- Angebote von Sotheby's, Christie's, BARNES und Engel & Völkers
- Jedes Angebot wird vor der Veröffentlichung geprüft
- Verbinden Sie sich direkt mit verifizierten Maklern
Indem Sie fortfahren, akzeptieren Sie unsere Nutzungsbedingungen und Datenschutzrichtlinie.
brokerages we
partnered with
partnered with