
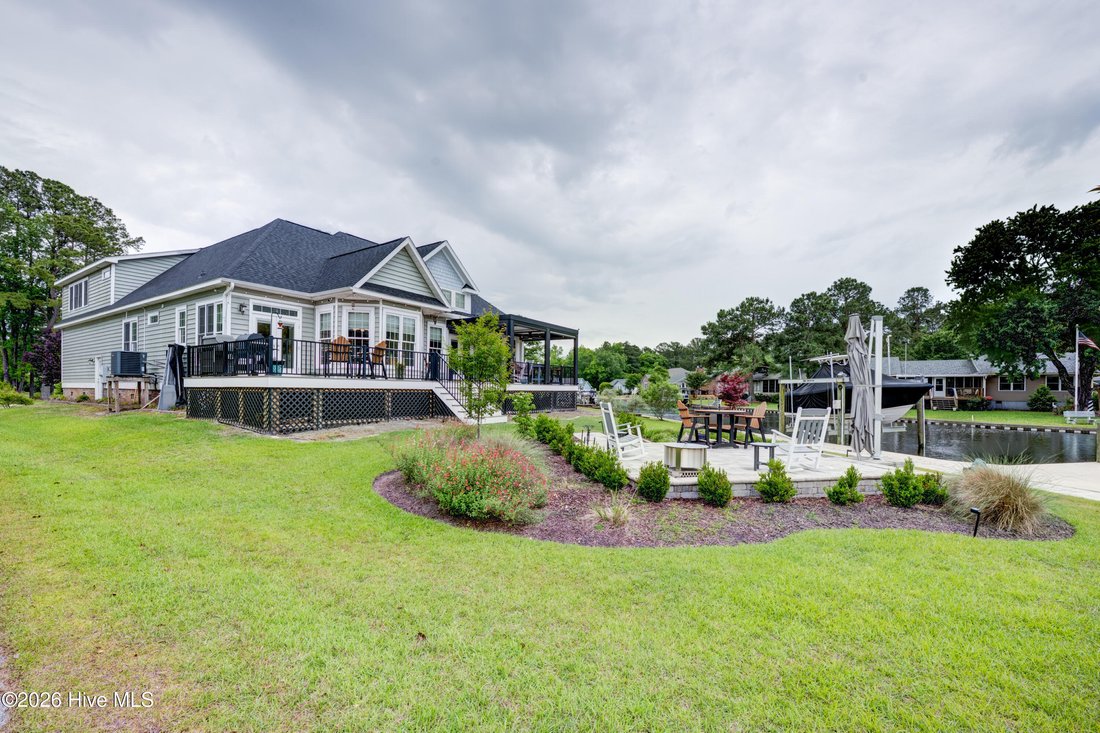


Einfamilienhaus In New Bern
- 4 Schlafz.
- 3 Bäder
- 2,640 Sqft
- 15,246 Sqft lot
- Aktualisiert: September 12
- Quelle: Hive MLS (North Carolina Regional) MLS#100571120
Über die Immobilie
Here, the waterfront is more than a view--it’s part of everyday life. A private composite dock,
Here, the waterfront is more than a view--it’s part of everyday life. A private composite dock, 10,000-lb. powered boat lift and EZ Dock floating Jet Ski/PWC launch put both your boat and personal watercraft just steps from the back door and ready for the water. Enjoy direct access to the Trent and Neuse River waterways, with historic downtown New Bern approximately 30 minutes away by boat. A vinyl bulkhead and composite and aluminum exterior improvements help minimize the maintenance traditionally associated with waterfront living.
Outdoor living is a centerpiece of the property. An expansive Trex deck overlooks the canal and offers generous space for dining, grilling and entertaining. A 12’ x 16’ hurricane-rated aluminum StruXure motorized pergola creates a true outdoor living room with adjustable louvers, integrated lighting and fans. Hurricane-rated Fenetex retractable shades help control the setting sun while adding privacy and protection. Beyond the deck, a separate paver patio surrounded by landscaping and a peaceful Zen-inspired garden creates another inviting outdoor retreat. A paver walkway continues across the lawn to the waterfront, bulkhead and dock.
Inside, engineered hardwood and ceramic tile flooring are used throughout--no carpet or vinyl flooring--while vaulted, tray and coffered ceilings add architectural character. The remodeled kitchen features solid maple Woodland cabinetry with soft-close hardware, granite countertops, tiled backsplash, farmhouse sink and generous workspace.
The main-level primary suite features a tray ceiling and renovated bath with quartz surfaces, custom cabinetry and a spacious custom glass-and-tile double shower. A second bedroom and approximately 12’ x 14’ office/flex room with its own closet and coffered ceiling are also on the main level. Generously sized and well suited for bedroom use, the flex room provides the option of an additional main-level bedroom or guest room while remaining equally suited as an office, den or study.
Upstairs, the exceptionally large finished FROG offers far more than typical bonus-room space. With room for sleeping, sitting, working or recreation areas, substantial storage and its own renovated full bath, it is well suited to function as a private bedroom or guest suite. The same expansive space can serve as a game or media room, home office, hobby space or combination of uses.
Additional improvements include a 2025 FORTIFIED roof, tankless water heater, whole-home water filtration, dual 200-amp electrical service, generator-ready provisions, smart-home and Lutron lighting controls, and irrigation supplied by a dedicated well.
An attached two-car garage completes the home on an approximately 0.35-acre waterfront homesite. Thoughtfully updated with an emphasis on durable, low-maintenance materials and designed around the water, 113 Bowline Road offers an exceptional opportunity to enjoy the Eastern North Carolina waterfront lifestyle.
-
Art der Immobilie
Haus
-
Etagen
1
-
Baujahr
2007
-
Preis/Quadratfuß
$283
Funktionen
- Garage
- Begehbarer Kleiderschrank
- am Wasser
- Garten
- Aufzug
- Pergola
- Renoviert
- Office
- Privatsphäre
Lot
- am Wasser
- Privatsphäre
- Renoviert
Innenbereich
- Office
- Waschküche
- Aufzug
- Begehbarer Kleiderschrank
Outdoor
- Garage
- Pergola
- Garten
Erkunden Sie die Gegend
Der Agent wird sich in Kürze mit Ihnen in Verbindung setzen
Gelistet von
Besichtigung mit the agent buchen
Wählen Sie ein Datum und ob Sie eine virtuelle oder persönliche Besichtigung mit dem Makler wünschen.
The data relating to real estate on this website comes in part from the Internet Data Exchange program of Hive MLS. All information is deemed reliable but not guaranteed and should be independently verified. All properties are subject to prior sale, change, or withdrawal. Neither listing broker(s) nor Continental Real Estate Group, Inc shall be responsible for any typographical errors, misinformation, or misprints, and shall be held totally harmless from any damages arising from reliance upon these data. Copyright ©2026 Hive MLS LLC. All Rights Reserved.
Ähnliche Immobilien in der Nähe
Neue Angebote in New Bern

Entdecken Sie mehr Häuser zum Verkauf
New Bern, NC, Vereinigte Staaten Immobilienarten
New Bern, NC, Vereinigte Staaten beliebte Suchanfragen
- am Wasser Immobilien in New Bern, NC, Vereinigte Staaten
- Privatsphäre Immobilien in New Bern, NC, Vereinigte Staaten
- Küste Immobilien in New Bern, NC, Vereinigte Staaten
- Anlageimmobilie Immobilien in New Bern, NC, Vereinigte Staaten
- Immobilien mit Tennisplatz in New Bern, NC, Vereinigte Staaten
- Immobilien mit Offene Küche in New Bern, NC, Vereinigte Staaten
- Neubauten Immobilien in New Bern, NC, Vereinigte Staaten
- Immobilien mit Seeblick in New Bern, NC, Vereinigte Staaten
- Immobilien mit Outdoor-Küche in New Bern, NC, Vereinigte Staaten
- Immobilien mit Sauna in New Bern, NC, Vereinigte Staaten
- Immobilien mit Bibliothek in New Bern, NC, Vereinigte Staaten
- Immobilien mit Golfblick in New Bern, NC, Vereinigte Staaten
- Immobilien mit Hallenbad in New Bern, NC, Vereinigte Staaten
- am See Immobilien in New Bern, NC, Vereinigte Staaten
Verwandte Leitfäden & Geschichten
Das Vertrauen der führenden Makler der Welt
Die Makler hinter den außergewöhnlichsten Immobilien der Welt inserieren bei JamesEdition.
- Angebote von Sotheby's, Christie's, BARNES und Engel & Völkers
- Jedes Angebot wird vor der Veröffentlichung geprüft
- Verbinden Sie sich direkt mit verifizierten Maklern
Indem Sie fortfahren, akzeptieren Sie unsere Nutzungsbedingungen und Datenschutzrichtlinie.
partnered with