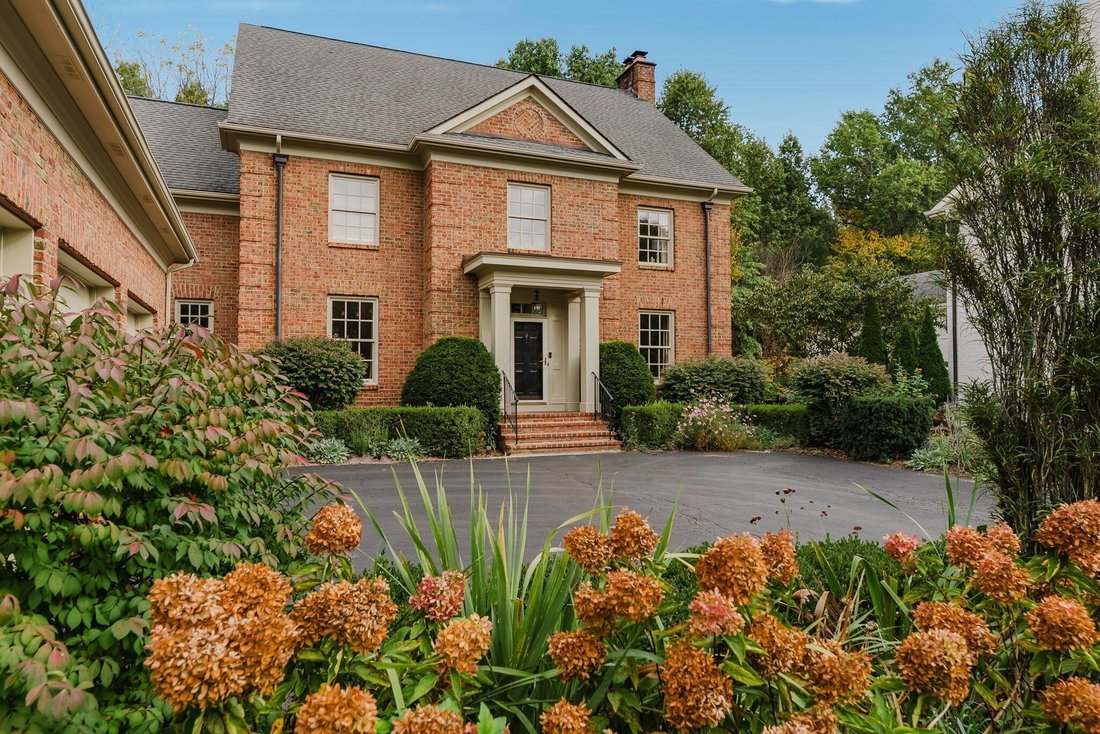
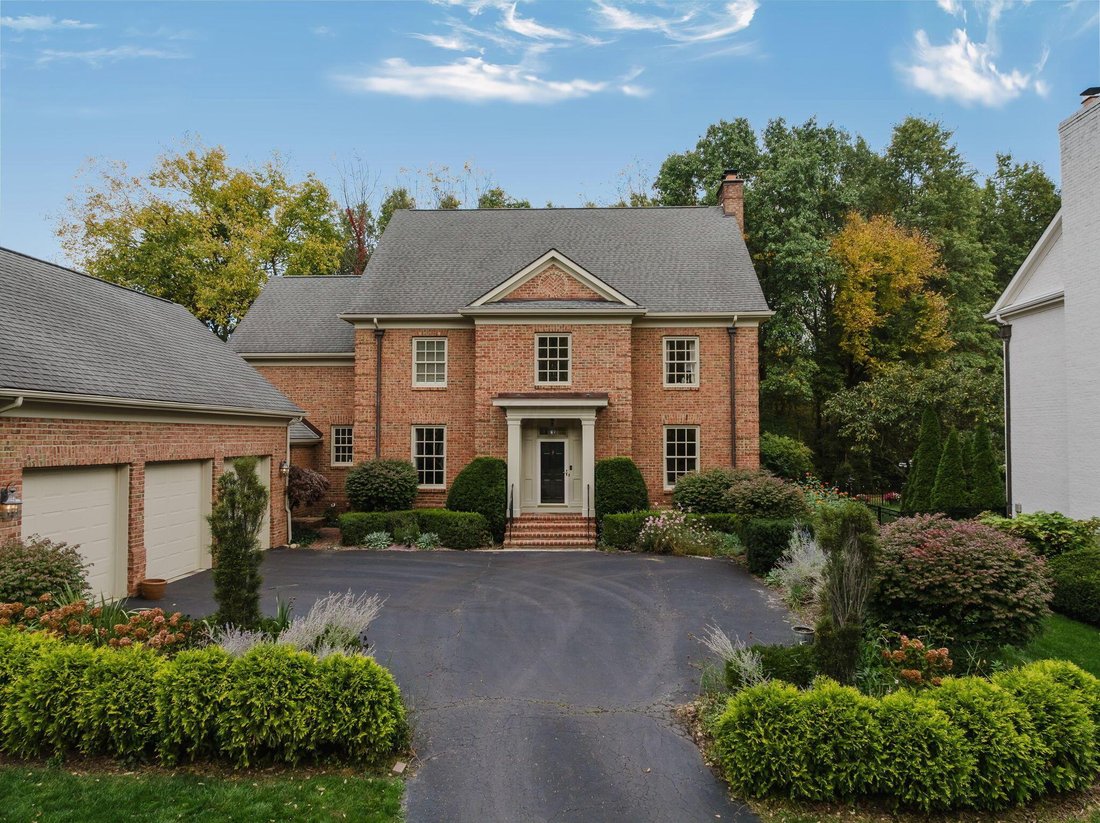
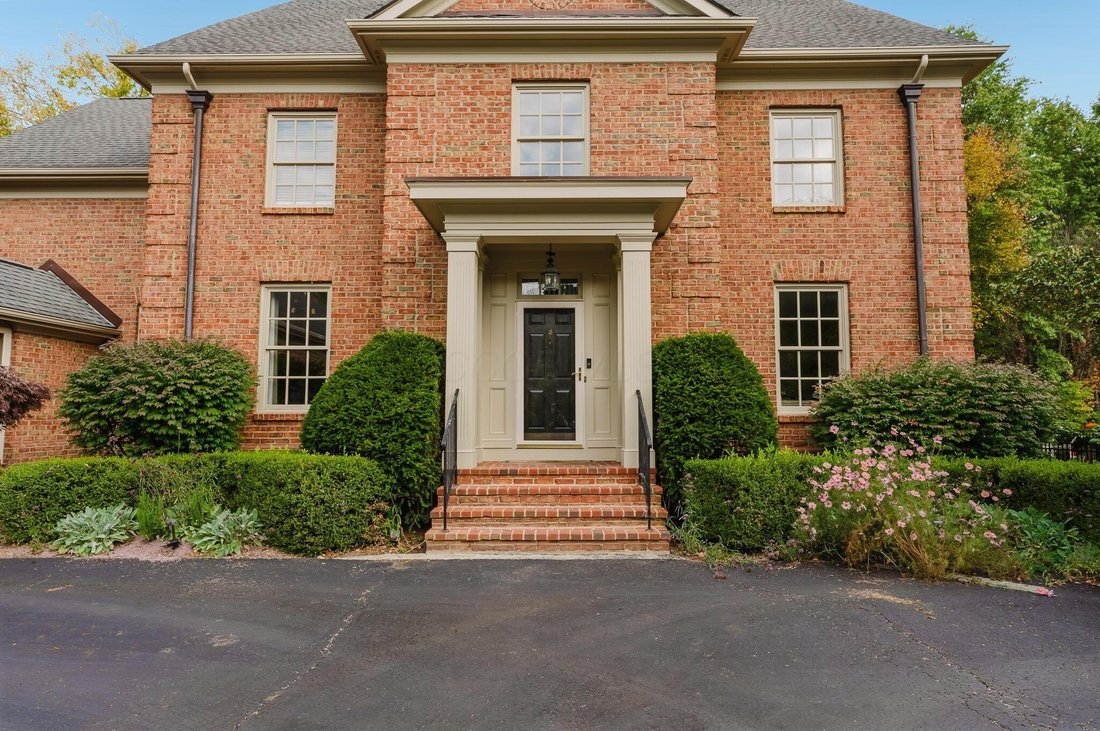
Einfamilienhaus in New Albany
- 5 Schlafz.
- 6 Bäder
- 5,323 Sqft
- 19,602 Sqft lot
- Aktualisiert: Heute
- Quelle: Columbus and Central Ohio Regional MLS MLS#226042795
Über die Immobilie
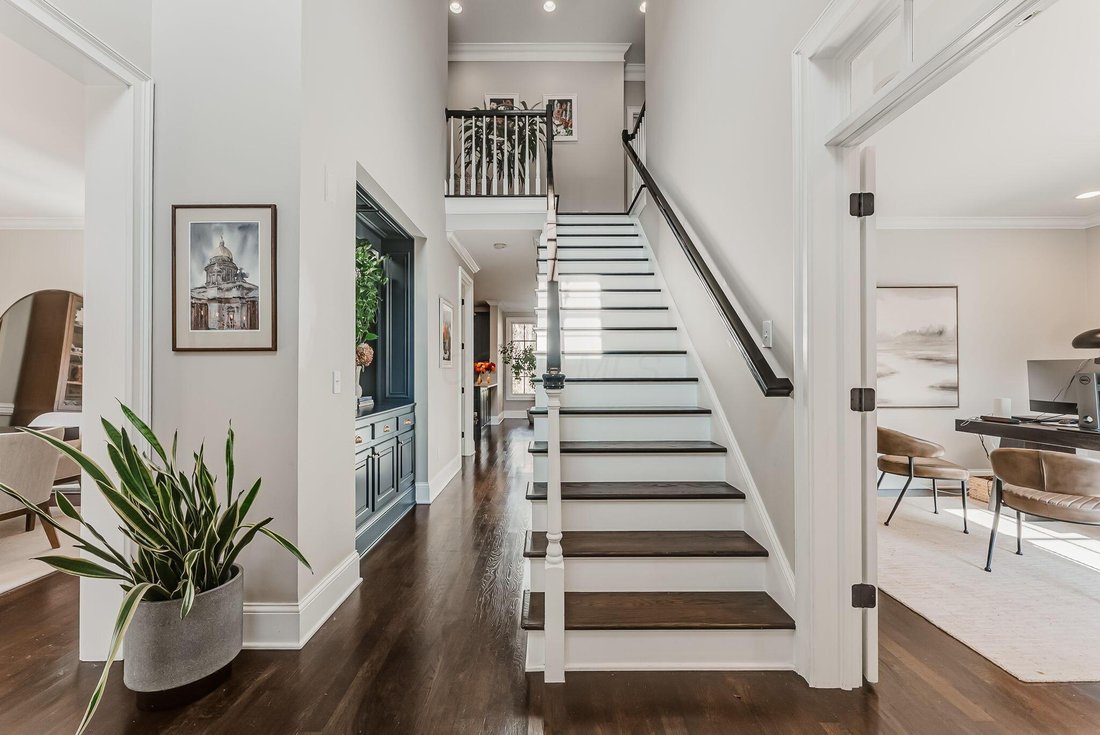
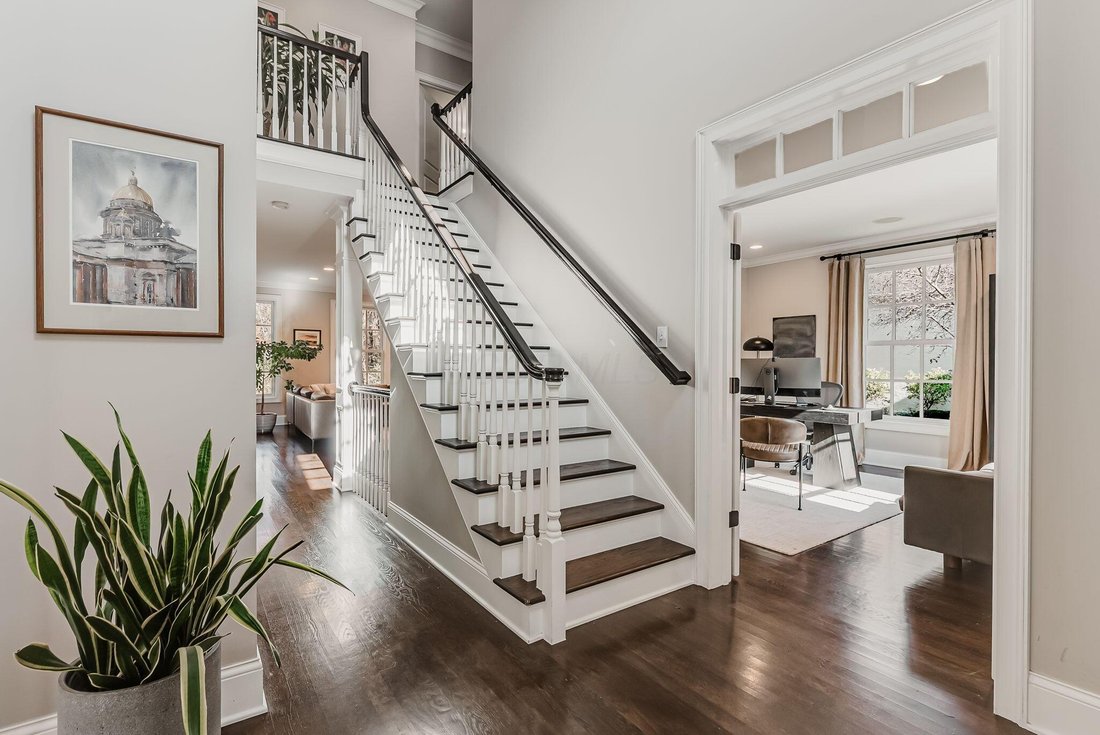
A two-story foyer opens to hardwood floors, a French-door study, and a dining room framed by an arched passage to the butler’s pantry
A two-story foyer opens to hardwood floors, a French-door study, and a dining room framed by an arched passage to the butler’s pantry. The great room centers on a refreshed gas fireplace and a wall of windows overlooking the backyard. The updated kitchen pairs blue cabinetry with leathered marble counters, a generous island, integrated refrigerator, double wall ovens, and walk-in pantry, opening to a sunlit breakfast room with a built-in workstation. A renovated mudroom with custom lockers and a laundry room make daily routines easy.
The newly tiled screened porch, anchored by an exposed brick wall, extends the living space well into fall. Beyond, an established garden, eight years in the making, is inspired by the naturalistic style of Piet Oudolf. Layered plantings of peonies, irises, hellebores, ornamental grasses, ferns, and hydrangeas bring something new to every season with minimal upkeep. A koi pond with fountain and a paver patio complete the setting.
Upstairs, new hardwood flooring flows through four bedrooms, each with its own bath, two newly remodeled. The owner’s suite features a vaulted ceiling, Palladian window, two walk-in closets, and a spa-like bath with dual vanities, a soaking tub, and a frameless glass shower. The finished lower level adds a large recreation room, a fifth bedroom with full bath, and a kitchenette, ideal for guests or extended stays.
A three-car attached garage, irrigation system, and a location minutes from Market Street, the amphitheater, parks, and trails complete this exceptional property.
-
Art der Immobilie
Haus
-
Baujahr
2001
-
Preis/Quadratfuß
$291
Funktionen
Erkunden Sie die Gegend
Der Agent wird sich in Kürze mit Ihnen in Verbindung setzen
Gelistet von
Besichtigung mit the agent buchen
Wählen Sie ein Datum und ob Sie eine virtuelle oder persönliche Besichtigung mit dem Makler wünschen.
The data relating to real estate for sale on this site comes from the Broker Reciprocity/IDX of Columbus REALTORS®. No warranties, expressed or implied, are provided for the data herein, or for their use or interpretation by the user. Columbus REALTORS® does not create, control or review the property data displayed herein and take no responsibility for the content of such records. Federal law prohibits discrimination on the basis of race, color, religion, sex, handicap, familial status or national origin in the sale, rental or financing of housing. IDX information is provided exclusively for consumers' personal, non-commercial use, that it may not be used for any purpose other than to identify prospective properties consumers may be interested in purchasing, and that the data is deemed reliable but is not guaranteed accurate by the MLS. Information deemed reliable but not guaranteed. Copyright © {{YEAR}} Columbus REALTORS®. All rights reserved.
Ähnliche Immobilien in der Nähe
Neue Angebote in Columbus


Entdecken Sie mehr Häuser zum Verkauf
Columbus, OH, Vereinigte Staaten Immobilienarten
Columbus, OH, Vereinigte Staaten beliebte Suchanfragen
- Immobilien mit Garage in Columbus, OH, Vereinigte Staaten
- Immobilien mit Garten in Columbus, OH, Vereinigte Staaten
- Immobilien mit Balkon in Columbus, OH, Vereinigte Staaten
- Immobilien mit Pool in Columbus, OH, Vereinigte Staaten
- Immobilien mit Fitnessstudio in Columbus, OH, Vereinigte Staaten
- Renoviert Immobilien in Columbus, OH, Vereinigte Staaten
- Immobilien mit Terrasse in Columbus, OH, Vereinigte Staaten
- Blick auf die Stadt Immobilien in Columbus, OH, Vereinigte Staaten
- Neubauten Immobilien in Columbus, OH, Vereinigte Staaten
- Moderne Immobilien in Columbus, OH, Vereinigte Staaten
- Immobilien mit Wasserblick in Columbus, OH, Vereinigte Staaten
- Immobilien mit Aufzug in Columbus, OH, Vereinigte Staaten
- Duplex Immobilien in Columbus, OH, Vereinigte Staaten
- Immobilien mit Tennisplatz in Columbus, OH, Vereinigte Staaten
- Panorama Immobilien in Columbus, OH, Vereinigte Staaten
- Immobilien mit Spielzimmer in Columbus, OH, Vereinigte Staaten
- Immobilien mit Kino in Columbus, OH, Vereinigte Staaten
- am Wasser Immobilien in Columbus, OH, Vereinigte Staaten
- Immobilien mit Bibliothek in Columbus, OH, Vereinigte Staaten
- Immobilien mit Outdoor-Küche in Columbus, OH, Vereinigte Staaten
- Immobilien mit Sauna in Columbus, OH, Vereinigte Staaten
- Gesicherte Wohnanlage Immobilien in Columbus, OH, Vereinigte Staaten
- Immobilien mit Flussblick in Columbus, OH, Vereinigte Staaten
- am Fluss Immobilien in Columbus, OH, Vereinigte Staaten
- Luxusvilla Immobilien in Columbus, OH, Vereinigte Staaten
- Immobilien mit Seeblick in Columbus, OH, Vereinigte Staaten
- Immobilien mit Golfblick in Columbus, OH, Vereinigte Staaten
Verwandte Leitfäden & Geschichten
Das Vertrauen der führenden Makler der Welt
Die Makler hinter den außergewöhnlichsten Immobilien der Welt inserieren bei JamesEdition.
- Angebote von Sotheby's, Christie's, BARNES und Engel & Völkers
- Jedes Angebot wird vor der Veröffentlichung geprüft
- Verbinden Sie sich direkt mit verifizierten Maklern
Indem Sie fortfahren, akzeptieren Sie unsere Nutzungsbedingungen und Datenschutzrichtlinie.
partnered with