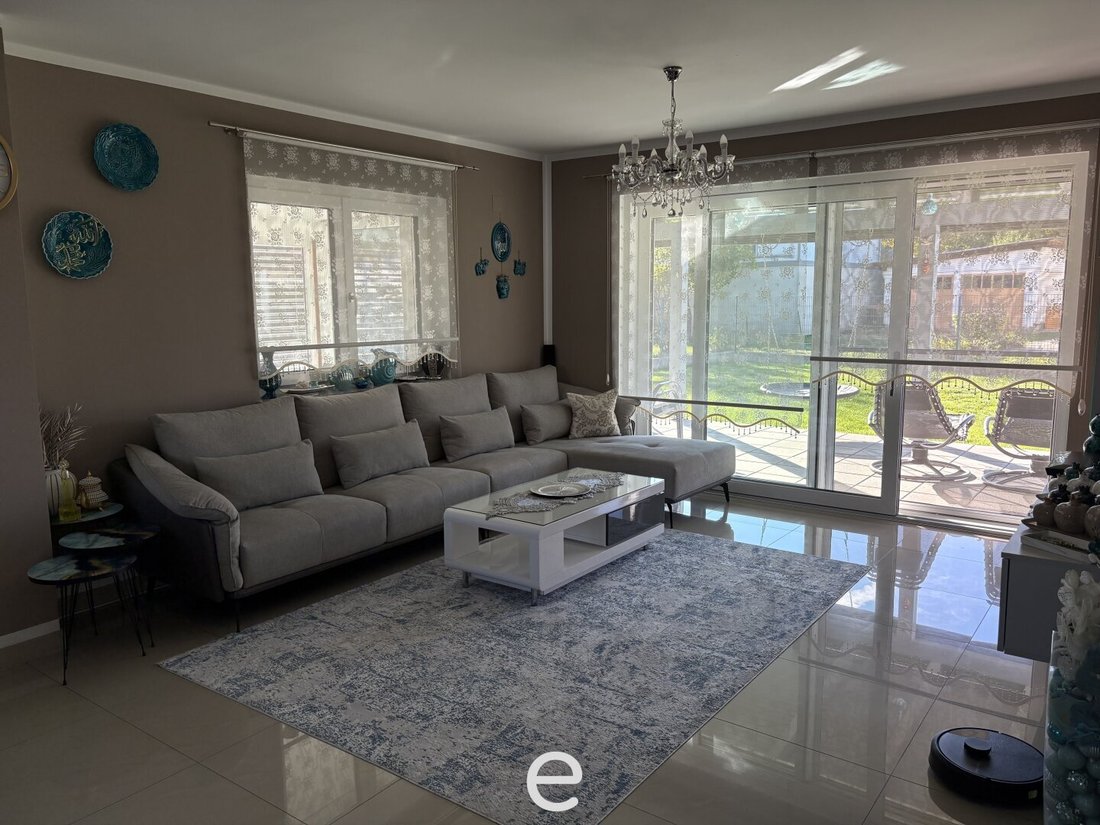
Exklusives Einfamilienhaus — Großzügiges Wohnen Mit Wintergarten — Einziehen Und Wohlfühlen
- 5 Schlafz.
- 2 Bäder
- 1,852 Sqft
- 7,481 Sqft lot
- Aktualisiert: Oktober 24
Über die Immobilie
This nearly new single-family home impresses with approximately 172 m² of living space, a well-thought-out and generous layout, and versatile space for the whole family.
Here, living comfort, functionality, and a meticulously maintained ambiance come together to create a home where you feel comfortable
This nearly new single-family home impresses with approximately 172 m² of living space, a well-thought-out and generous layout, and versatile space for the whole family.
Here, living comfort, functionality, and a meticulously maintained ambiance come together to create a home where you feel comfortable from the very first moment.
Ground Floor – Spacious Living and Everyday Enjoyment
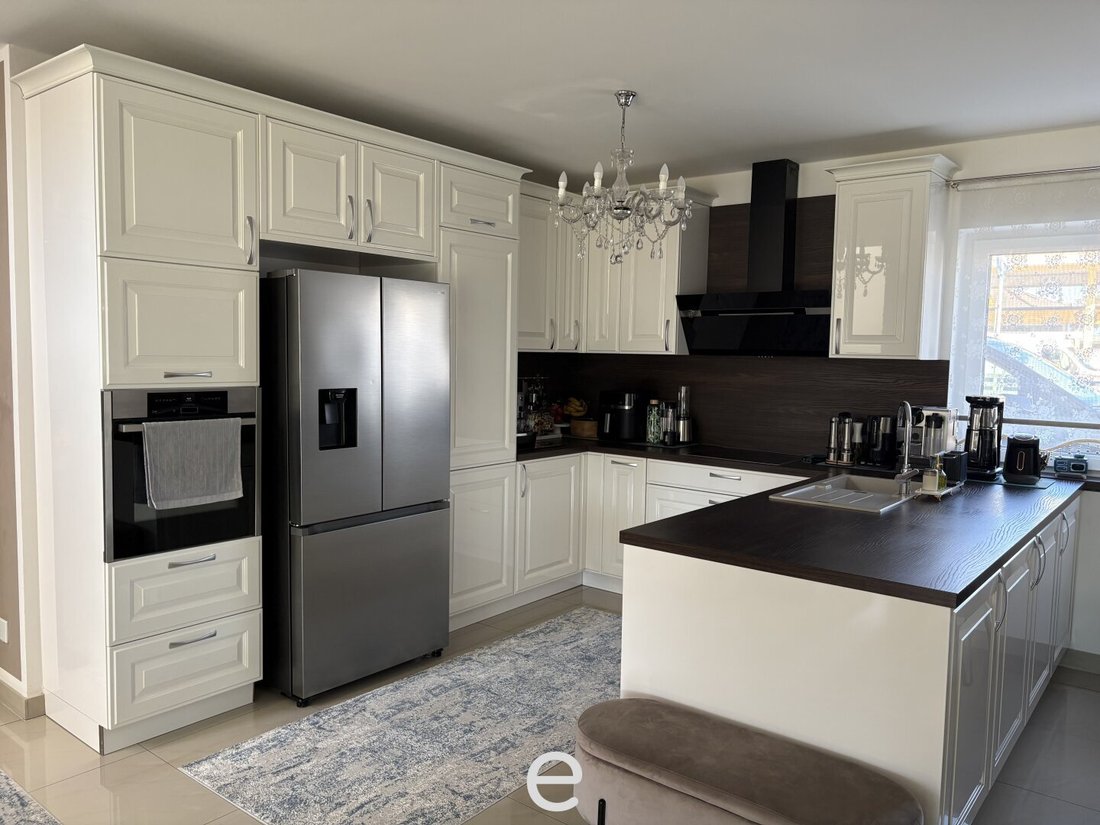
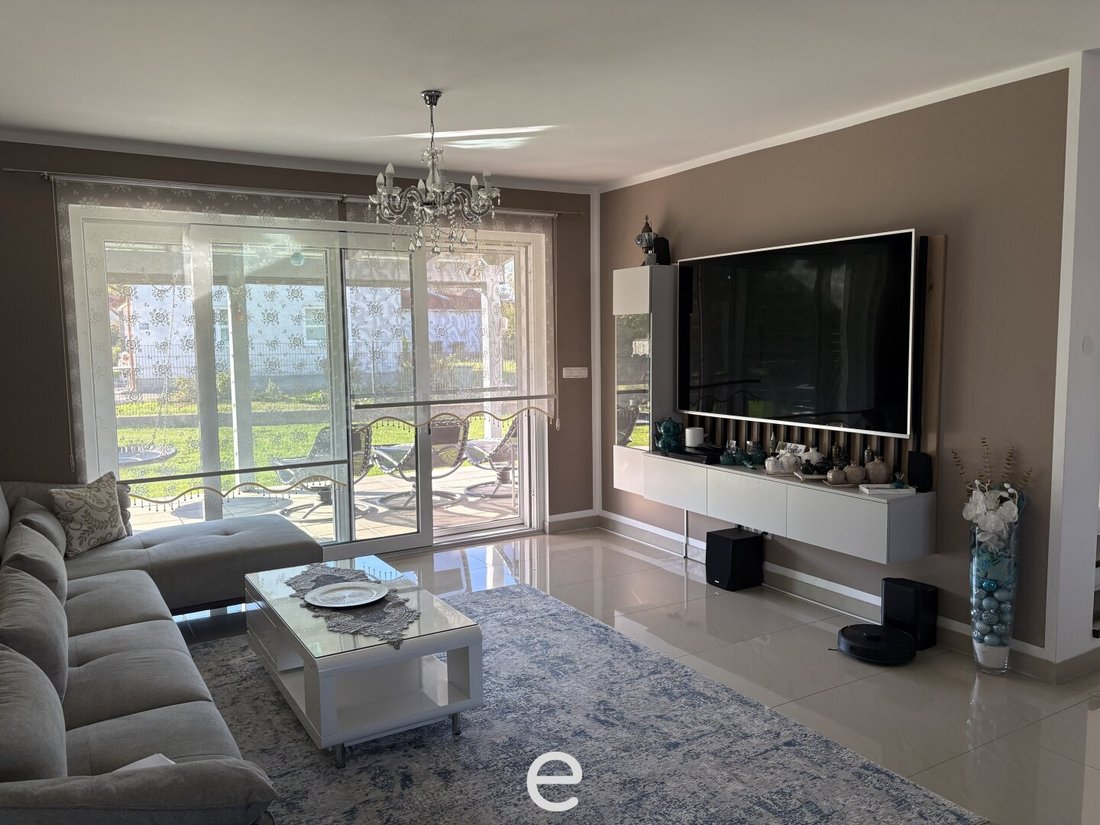
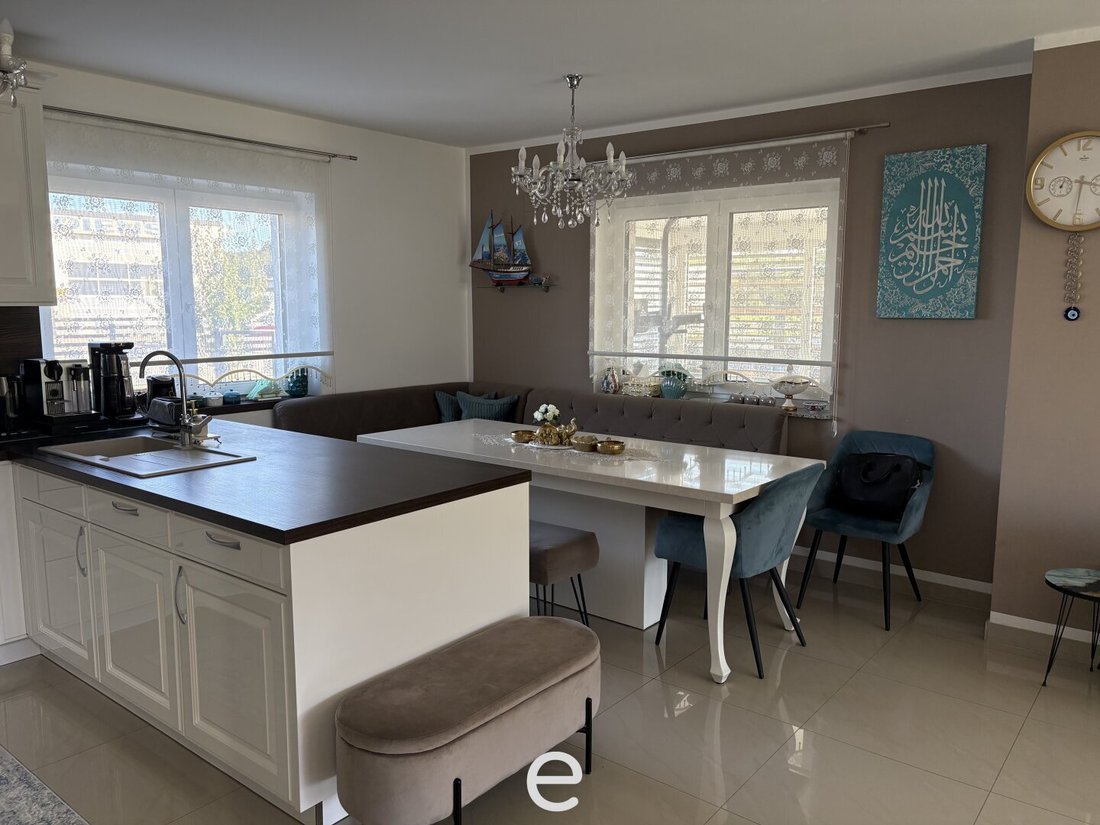
The ground floor welcomes you with a spacious living area combining a fitted kitchen, dining area, and living room, offering plenty of space for family life and direct access to the terrace and conservatory. The conservatory uniquely extends the living space and features additional sun protection, allowing versatile use of the room.
This level is complemented by another room, ideal as an office, children’s room, or for individual needs.
A large bathroom with shower and toilet adds extra comfort.
Especially practical is the direct connection from the house to the double garage via an airlock.
Additionally, there is a approx. 16 m² storage room perfect for use as a workshop or for hobbies and storage purposes.
Upper Floor – Private Retreats for the Whole Family
The upper floor offers three spacious children’s rooms and a large master bedroom featuring two walk-in closets and its own balcony for cozy evenings.
This creates a private retreat area with plenty of space and comfort.
The bathroom is as generously designed as the one on the ground floor and includes a bathtub – ideal for relaxing moments in everyday life.
Fully Basemented – Additional Space with Many Possibilities
The house is fully basemented, providing valuable extra usable space.
Besides a practical laundry room, a separate toilet, and a cleverly utilized shoe cabinet under the stairs, there is a spacious pantry for food and additional storage areas.
A special highlight is the large additional living area with its own kitchen, large dining table, and cozy living room. This space offers numerous possibilities, such as for family activities, social evenings, or as an extra retreat.
Another practical feature of the house is the integrated central vacuum system, which makes daily cleaning easier.
Garden and Outdoor Area – Space to Play and Relax
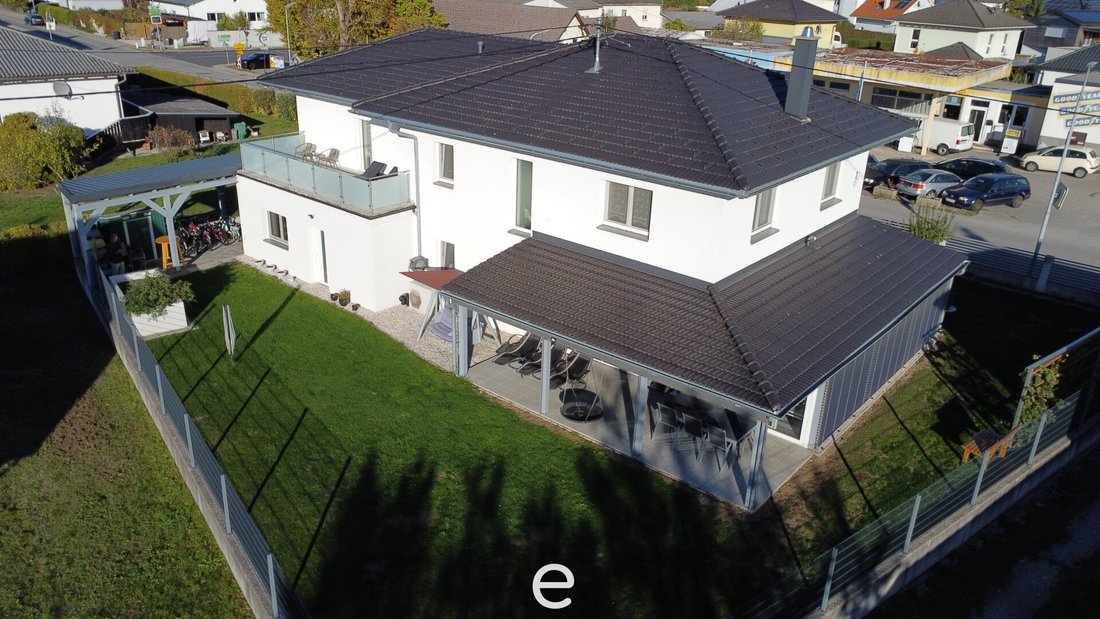
The outdoor area perfectly complements the generous indoor space. The terrace invites you to enjoy pleasant hours outdoors, while the conservatory adds extra living comfort. The garden includes a raised bed, a garden shed for tools and equipment, and a lawn area ideal for playing and relaxing. Moreover, there is ample free space to further design the garden according to your own ideas.
Parking – Spacious and Comfortable
Parking options also leave little to be desired.
The driveway is equipped with an electric gate and, together with the double garage, carport, and additional parking spaces in front of the garage and house, offers plenty of room for several vehicles.
Please note that due to the obligation to provide proof to the owner, we can only process inquiries with complete contact details (address, phone number, email).
See for yourself during a personal viewing appointment – we look forward to your inquiry!
Your Fabian Leitner
Tel.: 0660 / 4711507
E-Mail: [hidden information]
Still haven’t found anything? We inform you about suitable property offers before anyone else.
Create your individual search agent now via the following link. We will send you exclusive suitable properties in advance.
Create Search Agent - [hidden information]
The agent acts as a dual agent.
The property is located directly on Steyrtalstraße in 4523 Neuzeug, a village in the market town of Sierning in the Steyr-Land district. The location offers good regional connections and practical infrastructure for everyday life.
For daily shopping, Neuzeug and nearby Sierning offer numerous options. Besides the BILLA market in Neuzeug, Sierning features EUROSPAR, HOFER, Lidl, and BILLA, providing a wide range of daily necessities. A dm drugstore is also located in the local shopping area.
The infrastructure is complemented by the Steyrtal pharmacy in Neuzeug, medical care, educational institutions, as well as various gastronomy and service businesses. Thus, important daily life facilities are easily accessible nearby.
The city of Steyr additionally offers an extended range of shopping, dining, leisure activities, and cultural facilities.
Overall, the location in Neuzeug combines the advantages of a well-established village with easily accessible local supply and proximity to the city of Steyr. A practical residential location for those who value short distances in everyday life and good regional accessibility.
-
Art der Immobilie
Haus
-
Etagen
2
-
Baujahr
2017
-
Preis/Quadratfuß
$478
Funktionen
Erkunden Sie die Gegend
Der Agent wird sich in Kürze mit Ihnen in Verbindung setzen
Gelistet von
Besichtigung mit the agent buchen
Wählen Sie ein Datum und ob Sie eine virtuelle oder persönliche Besichtigung mit dem Makler wünschen.
Das Vertrauen der führenden Makler der Welt
Die Makler hinter den außergewöhnlichsten Immobilien der Welt inserieren bei JamesEdition.
- Angebote von Sotheby's, Christie's, BARNES und Engel & Völkers
- Jedes Angebot wird vor der Veröffentlichung geprüft
- Verbinden Sie sich direkt mit verifizierten Maklern
Indem Sie fortfahren, akzeptieren Sie unsere Nutzungsbedingungen und Datenschutzrichtlinie.