$1,232,236
Großzügige Architektur Im Stelte Stil Mit Wellnesskomfort, Kamin Und Doppelgarage In Idyllischer Lage
- 4 Schlafz.
- 2 Bäder
- 3,230 Sqft
- 9,957 Sqft lot
- Aktualisiert: Gestern
Über die Immobilie
Beschreibung wurde automatisch übersetzt.
Die Beschreibung wird in der Originalsprache angezeigt.
This semi-detached house, built in 1999 and designed by the renowned architect Stelte, combines timeless aesthetics with solid substance and is presented in very well-maintained condition. With a generous living area of approx. 230 m² (total area approx. 300 m²) and a total of 7 rooms, this property offers exceptionally ample space for sophisticated living concepts and large families. From the mom
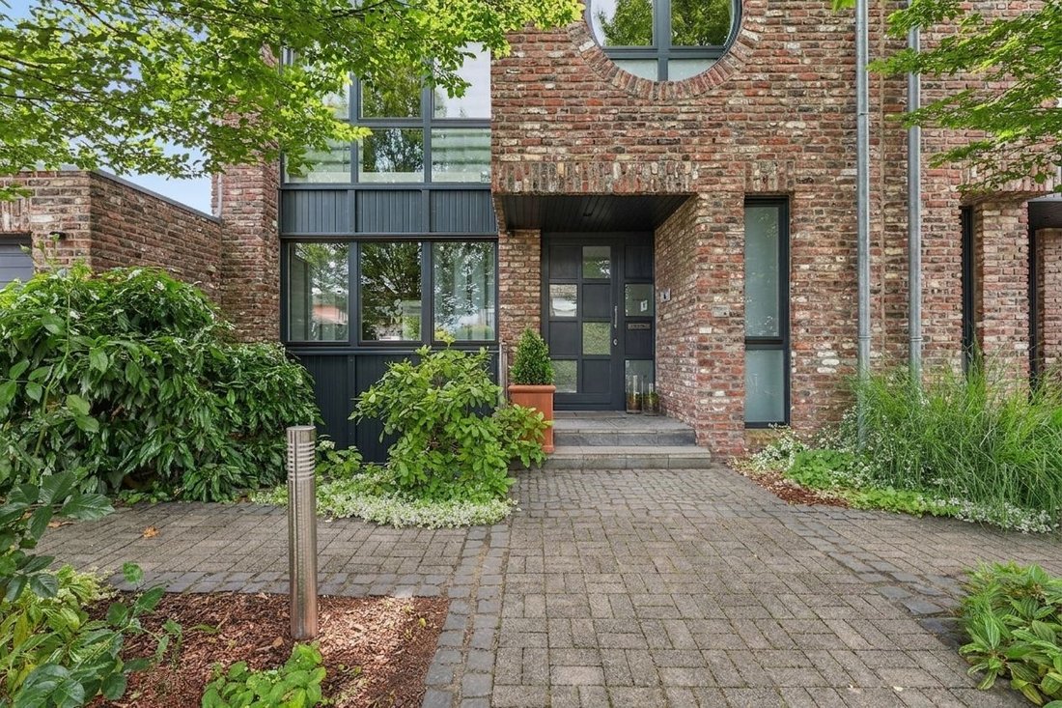
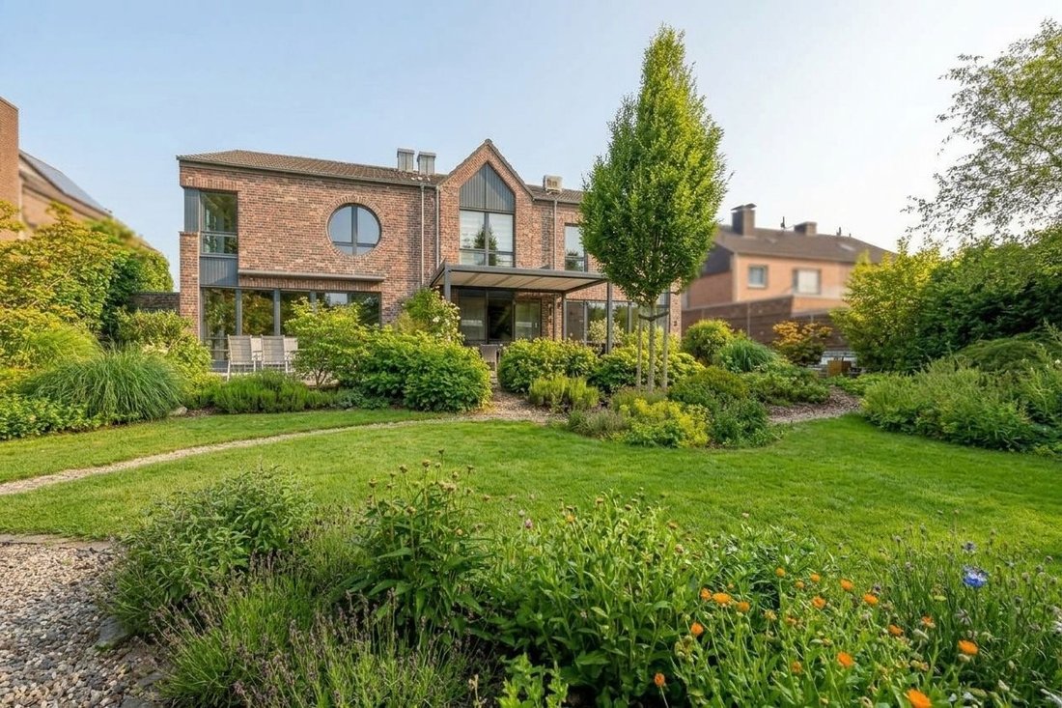
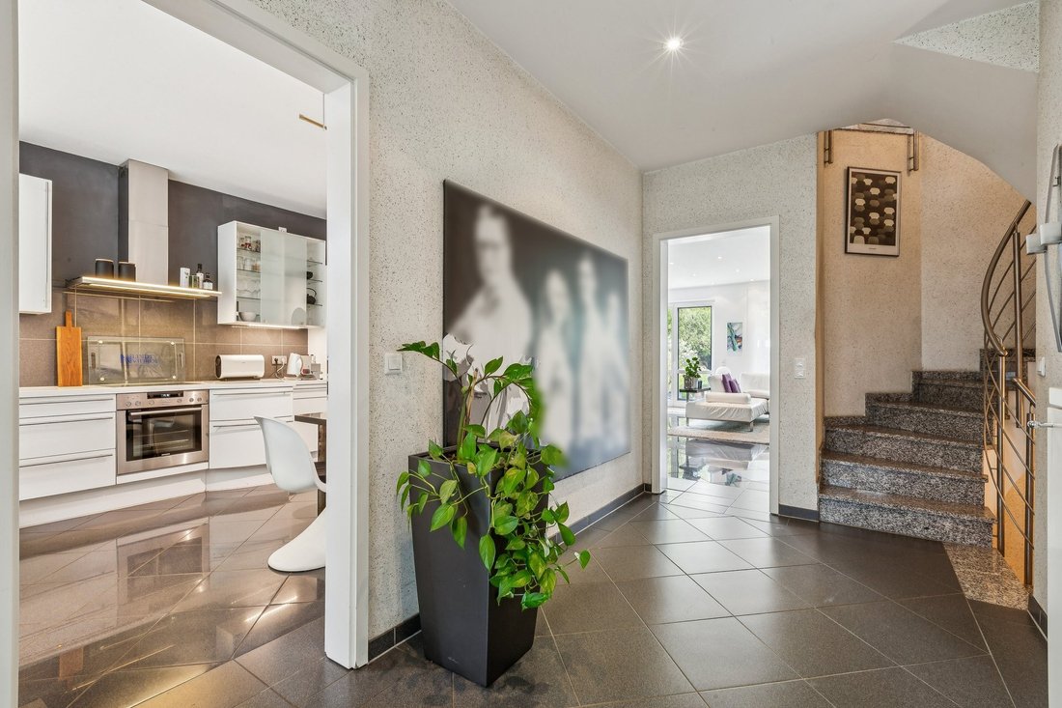
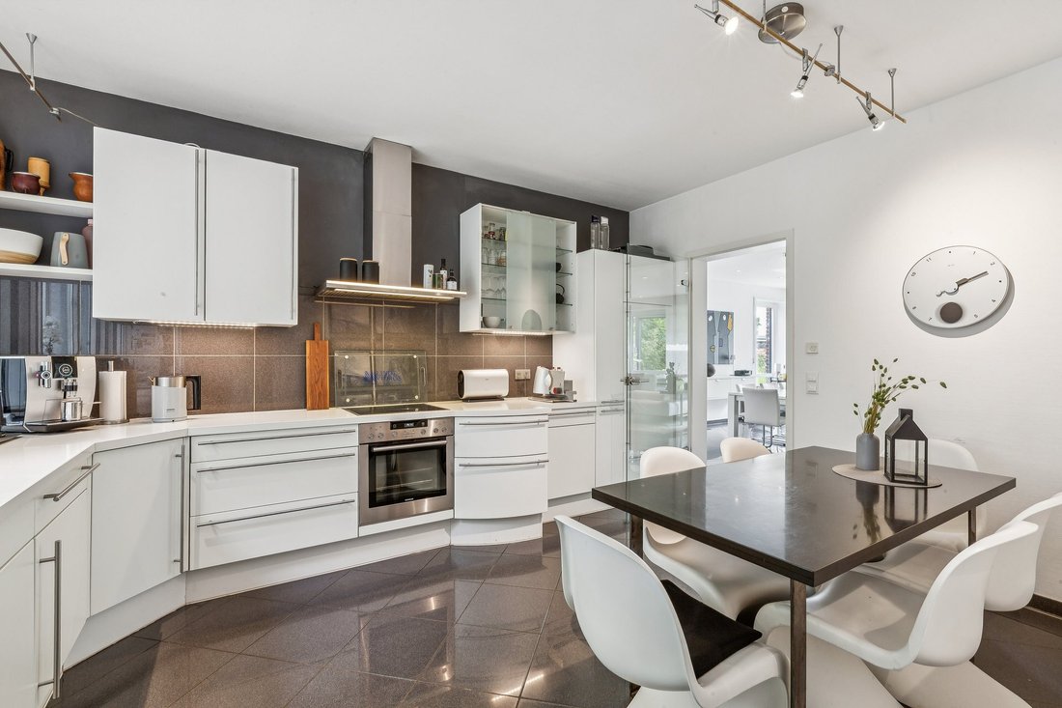
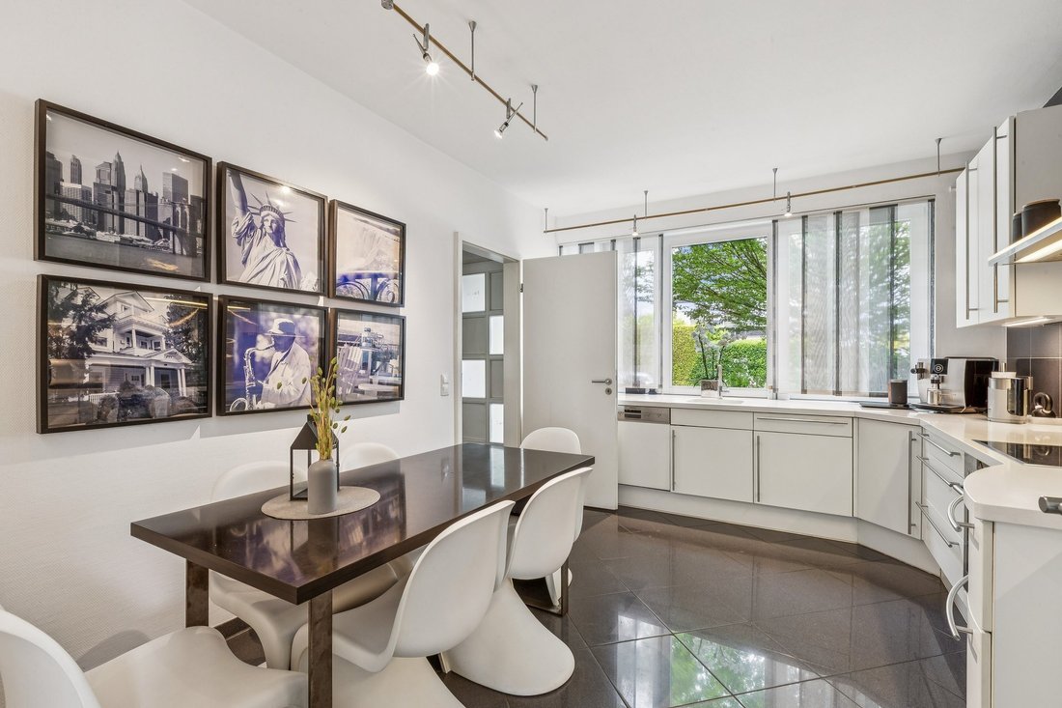
This semi-detached house, built in 1999 and designed by the renowned architect Stelte, combines timeless aesthetics with solid substance and is presented in very well-maintained condition. With a generous living area of approx. 230 m² (total area approx. 300 m²) and a total of 7 rooms, this property offers exceptionally ample space for sophisticated living concepts and large families. From the moment you enter, the high-quality fittings impress; in this half of the house they are complemented by exclusive comfort highlights: a cozy fireplace in the living area provides pleasant warmth and a stylish atmosphere, while a private sauna in the house offers a personal retreat for wellness and relaxation. Another architectural highlight of the design is on the upper floor, where ceiling heights of up to 4 meters create an open, loft-like living feel with plenty of light and spaciousness. The property has two full bathrooms and also offers a high degree of flexibility for individual design wishes, so that the rooms can be perfectly adapted to your life situation. The building is heated by a reliable gas heating system with a hot-water storage tank that was renewed in 2025 and prepared for a heat pump. The impressive approx. 925 m² south-facing plot features a spacious garden offering a high level of privacy for relaxation, leisure activities, and family life. A convenient double garage directly at the house functionally completes the generous space on offer. Particularly interesting for long-term planning is the option to purchase, as part of the ensemble, the neighboring semi-detached house—also designed by architect Stelte and finished to a high standard (approx. 180 m² living area). This opens up the unique opportunity to create a contiguous property for multi-generational living or a combined use of living and working in an established neighborhood.
Neuss-Speck stands out as a sought-after southern district thanks to its charming rural character and an especially warm, well-functioning village community where neighborly help is still highly valued. While extensive nature trails directly behind the property invite relaxation, the infrastructure is first-class: a kindergarten is idyllically located “in the middle of the fields,” and additional daycare centers as well as all types of schools—from primary schools to grammar schools at the nearby Weberstraße school center—can be reached within minutes. For daily shopping, the neighboring areas of Hoisten and Reuschenberg offer a wide range of options, from large full-range supermarkets such as EDEKA and REWE to the local butcher. Thanks to excellent connections via the A46 and A57 motorways and the Neuss-Norf S-Bahn stop, Neuss city center and the metropolis of Düsseldorf can be reached in no time, creating the perfect balance between restful tranquility and urban proximity, while the farm tracks right outside the front door provide ideal conditions for long dog walks or enjoying your daily jog in the greenery.
Built-in cupboards, Study, Built-in kitchen, Fixed furniture, Ducted air-conditioned, Split air-conditioned, Green view
Neuss-Speck stands out as a sought-after southern district thanks to its charming rural character and an especially warm, well-functioning village community where neighborly help is still highly valued. While extensive nature trails directly behind the property invite relaxation, the infrastructure is first-class: a kindergarten is idyllically located “in the middle of the fields,” and additional daycare centers as well as all types of schools—from primary schools to grammar schools at the nearby Weberstraße school center—can be reached within minutes. For daily shopping, the neighboring areas of Hoisten and Reuschenberg offer a wide range of options, from large full-range supermarkets such as EDEKA and REWE to the local butcher. Thanks to excellent connections via the A46 and A57 motorways and the Neuss-Norf S-Bahn stop, Neuss city center and the metropolis of Düsseldorf can be reached in no time, creating the perfect balance between restful tranquility and urban proximity, while the farm tracks right outside the front door provide ideal conditions for long dog walks or enjoying your daily jog in the greenery.
Built-in cupboards, Study, Built-in kitchen, Fixed furniture, Ducted air-conditioned, Split air-conditioned, Green view
-
Art der Immobilie
Haus
-
Etagen
2
-
Baujahr
1999
-
Preis/Quadratfuß
$381
-
Emissionen
C
Funktionen
- Garten
- Garage
- Kamin
- Sauna
- Gasherd
- Office
- Privatsphäre
- Hohe Decke
- Klimaanlage
Erkunden Sie die Gegend
Sie haben sich nach diesem Objekt erkundigt
Der Agent wird sich in Kürze mit Ihnen in Verbindung setzen
Gelistet von
17
Angebote
2026
Beigetreten
Besichtigung mit Engel & Völkers Neuss buchen
Wählen Sie ein Datum und ob Sie eine virtuelle oder persönliche Besichtigung mit dem Makler wünschen.
Bevorzugtes Datum
Art der Tour

Engel & Völkers NRW GmbH
Zuletzt aktualisiert
Gestern
Erstmalig gelistet
Oktober 9
Angebotsreferenz
I-049ACX-W-049ACX
Ähnliche Immobilien in der Nähe
Neue Angebote in Speck
Entdecken Sie mehr Häuser zum Verkauf
Speck, Deutschland beliebte Suchanfragen
Verwandte Leitfäden & Geschichten
Das Vertrauen der führenden Makler der Welt
Die Makler hinter den außergewöhnlichsten Immobilien der Welt inserieren bei JamesEdition.
- Angebote von Sotheby's, Christie's, BARNES und Engel & Völkers
- Jedes Angebot wird vor der Veröffentlichung geprüft
- Verbinden Sie sich direkt mit verifizierten Maklern
Indem Sie fortfahren, akzeptieren Sie unsere Nutzungsbedingungen und Datenschutzrichtlinie.