$2,514,775
Familien Und Empfangswohnung Mit Balkon Und Blick Auf Den Eiffelturm
- 4 Schlafz.
- 3 Bäder
- 1,777 Sqft
- Aktualisiert: Heute
Über die Immobilie
Beschreibung wurde automatisch übersetzt.
Die Beschreibung wird in der Originalsprache angezeigt.
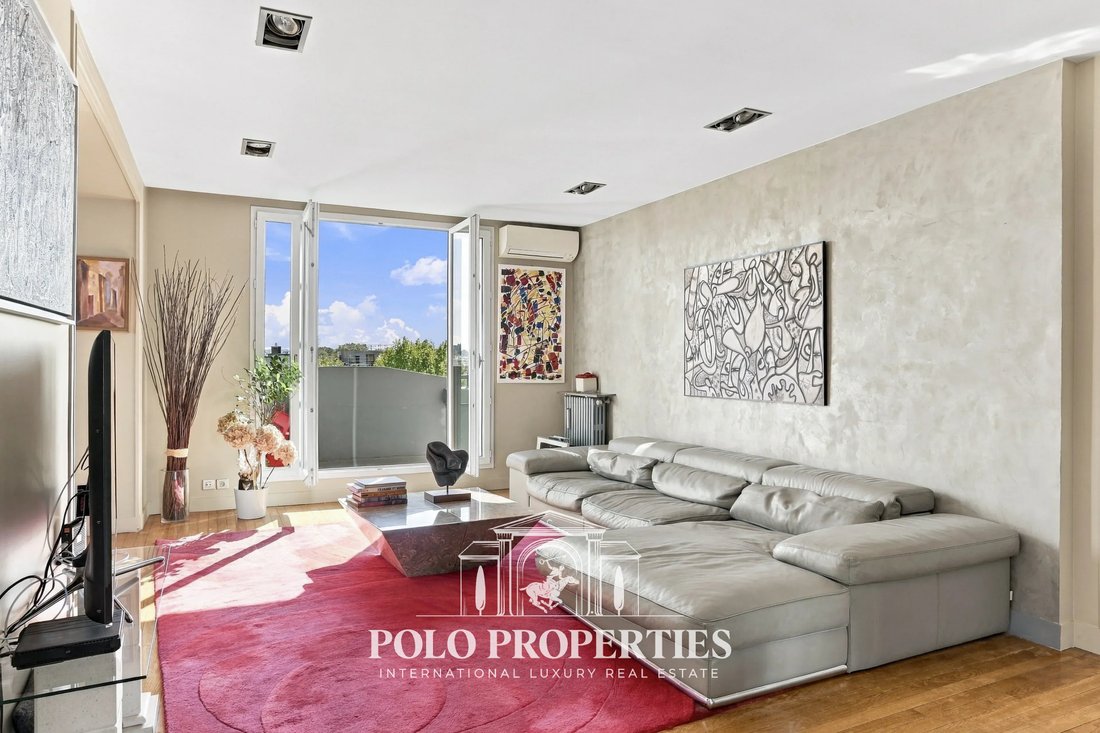
Neuilly-sur-Seine – Parc / Château – Located on the 6th floor with lift access of an elegant 1930s building, Polo Properties presents this 165.04 sqm Carrez Law family and reception apartment, complemented by 13.86 sqm of balconies.
From the moment you enter, there is an immediate sense of space and openness. The natural light, generous proportions and ceiling height of approximately 3 metres
From the moment you enter, there is an immediate sense of space and openness. The natural light, generous proportions and ceiling height of approximately 3 metres
Neuilly-sur-Seine – Parc / Château – Located on the 6th floor with lift access of an elegant 1930s building, Polo Properties presents this 165.04 sqm Carrez Law family and reception apartment, complemented by 13.86 sqm of balconies.
From the moment you enter, there is an immediate sense of space and openness. The natural light, generous proportions and ceiling height of approximately 3 metres create a striking impression, while the eye is drawn towards the sky, the trees and the horizon.
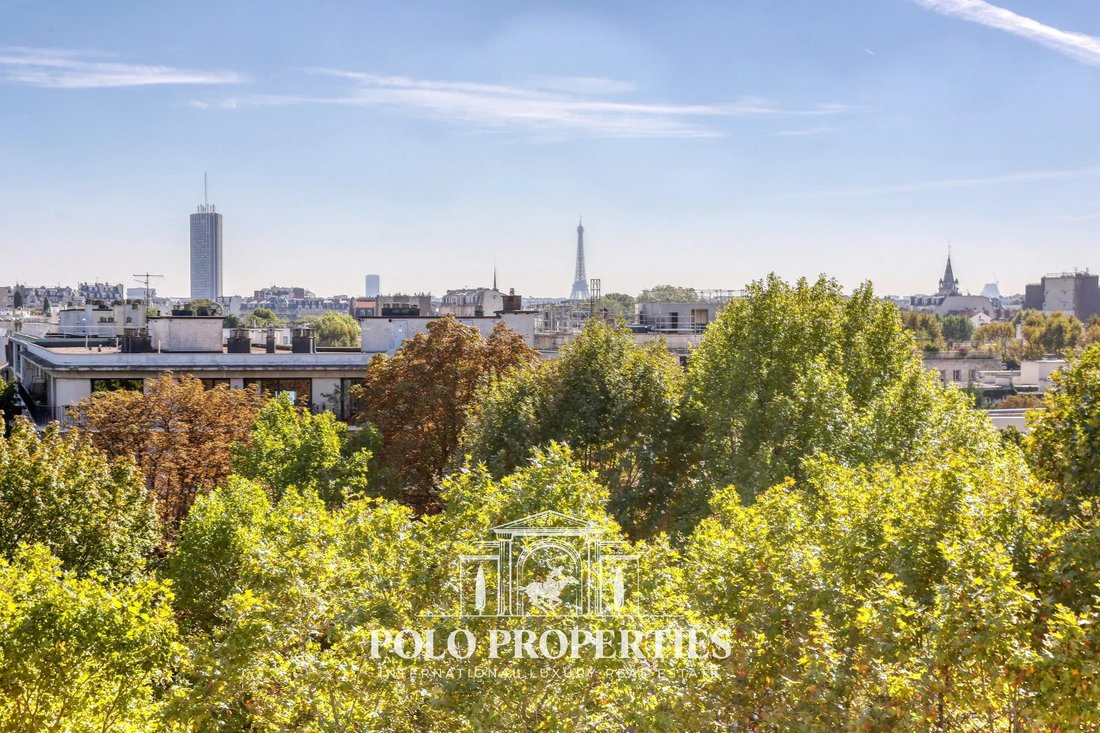
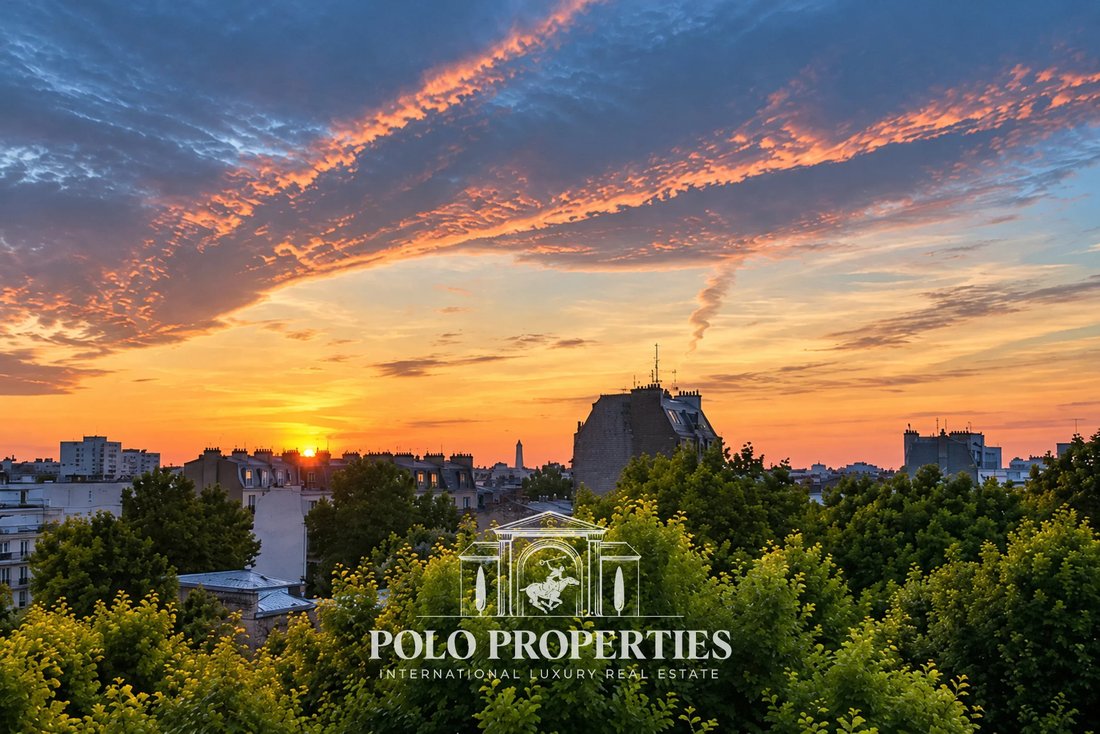
Dual-aspect and benefiting from two exposures, the apartment makes the most of its elevated position. Whith not overlooking neighbours, the city seems to disappear behind the greenery and the silhouette of the Eiffel Tower, creating an atmosphere that is at once bright, airy and exceptionally peaceful.
What makes this property truly distinctive is the rare combination of qualities it brings together: generous reception rooms, genuine outdoor living spaces, an iconic view and, above all, a remarkably well-designed layout allowing for entertaining, family life and privacy without compromise.
The living and dining rooms extend over nearly 59 sqm and form the heart of the apartment. Their generous proportions and natural flow are equally suited to everyday family life, large dinner parties and entertaining. Air conditioning further enhances the comfort of a home designed to be enjoyed throughout the year.
The fully independent kitchen benefits from a separate service entrance via an external passageway served by a dedicated lift. A private chef or household staff can therefore access the kitchen directly and work discreetly without passing through the reception rooms — a particularly valuable feature when entertaining.
The layout then offers two perfectly distinct sleeping areas.
The principal bedroom enjoys exceptional privacy. From the bedroom, the Eiffel Tower comes directly into view from the moment you wake up. It has its own shower room and opens directly onto the main balcony.
At the opposite end of the apartment, the children’s sleeping area comprises three bedrooms, one of which opens directly onto a balcony, together with a shower room and a bathroom with toilet. One of these three bedrooms, measuring approximately 9 sqm, can also be used as a study if desired. This carefully considered layout allows everyone to enjoy their own space, bathroom facilities and daily routine.
A dressing room, laundry room, extensive built-in storage and a separate toilet complete this particularly well-designed floor plan.
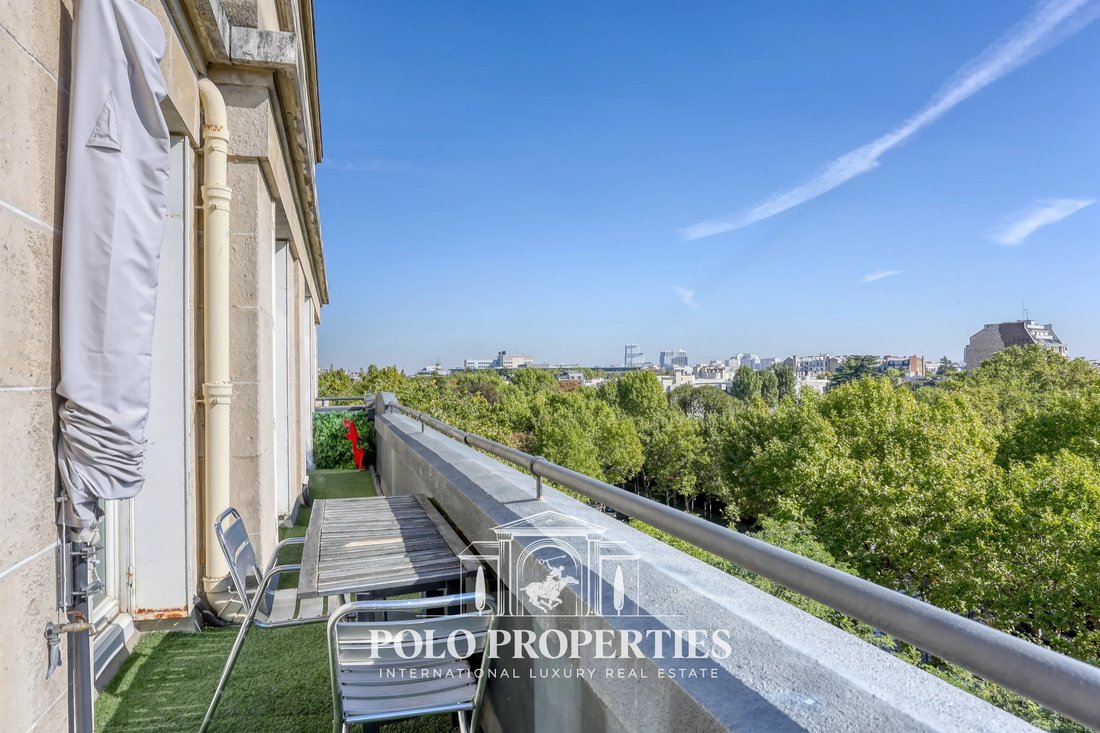
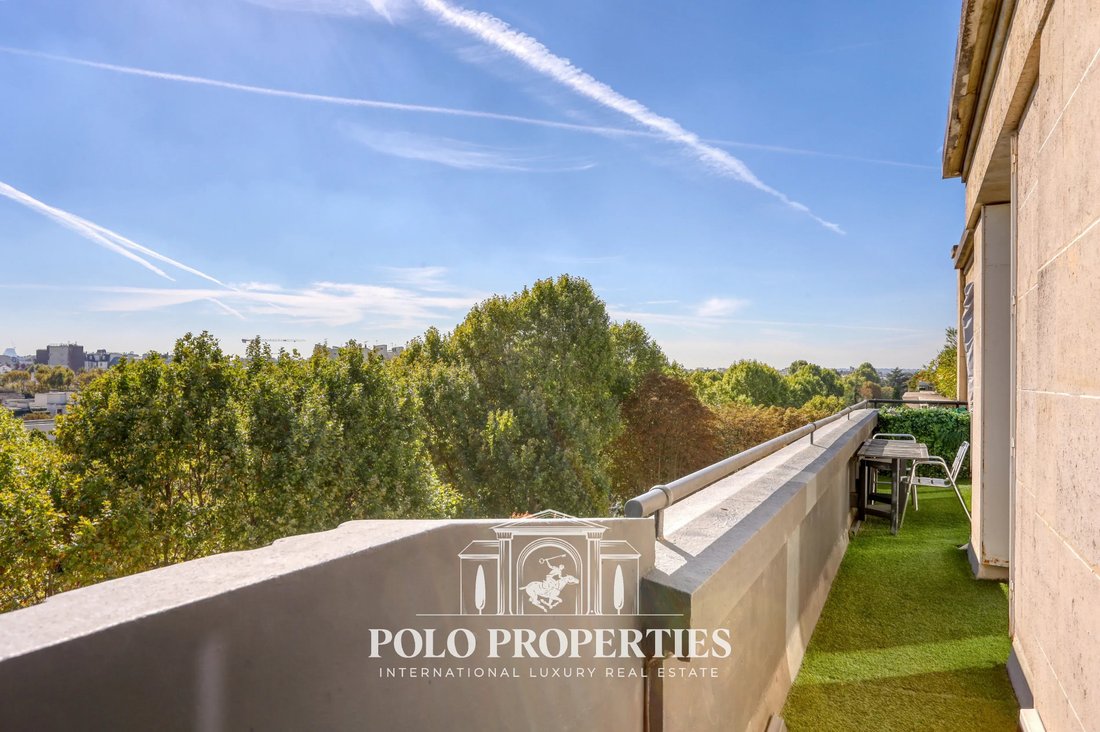
The outdoor spaces are far more than simple balconies: they are an integral part of the way the apartment is enjoyed. The main balcony, directly accessible from both the reception rooms and the principal bedroom suite, comfortably accommodates a table for four.
Breakfast can be enjoyed beneath the open sky, lunch surrounded by greenery, and dinner with the Eiffel Tower in view. During the warmer months, it naturally becomes an additional living space. A second balcony completes the property.
A 12.31 sqm cellar is also included.
This prestigious, caretaker-managed condominium is exceptionally well maintained and efficiently managed. The common areas are in excellent condition, with no particular expenditure anticipated.
A very large 39.41 sqm lock-up garage, located on the first basement level and equipped with a motorised door, lighting and an electrical socket suitable for charging an electric vehicle, is available in addition for €95,000, agency fees included.
Energy Performance Certificate (DPE): D (225 kWh/sqm/year)
Greenhouse gas emissions: D (49 kg CO₂/sqm/year)
Estimated annual energy costs: between €3,074 and €4,160 per year.
Condominium comprising 230 lots, including 109 residential lots.
Average annual service charges: €8,016.
No ongoing legal proceedings.
Transaction fees, including VAT, payable by the seller.
Information on the risks to which this property is exposed is available on the Géorisques website: [hidden information].
Informationen zu den Risiken, denen diese Immobilie ausgesetzt ist, finden Sie auf der Website von Géorisques: https://www.georisques.gouv.fr/
From the moment you enter, there is an immediate sense of space and openness. The natural light, generous proportions and ceiling height of approximately 3 metres create a striking impression, while the eye is drawn towards the sky, the trees and the horizon.
Dual-aspect and benefiting from two exposures, the apartment makes the most of its elevated position. Whith not overlooking neighbours, the city seems to disappear behind the greenery and the silhouette of the Eiffel Tower, creating an atmosphere that is at once bright, airy and exceptionally peaceful.
What makes this property truly distinctive is the rare combination of qualities it brings together: generous reception rooms, genuine outdoor living spaces, an iconic view and, above all, a remarkably well-designed layout allowing for entertaining, family life and privacy without compromise.
The living and dining rooms extend over nearly 59 sqm and form the heart of the apartment. Their generous proportions and natural flow are equally suited to everyday family life, large dinner parties and entertaining. Air conditioning further enhances the comfort of a home designed to be enjoyed throughout the year.
The fully independent kitchen benefits from a separate service entrance via an external passageway served by a dedicated lift. A private chef or household staff can therefore access the kitchen directly and work discreetly without passing through the reception rooms — a particularly valuable feature when entertaining.
The layout then offers two perfectly distinct sleeping areas.
The principal bedroom enjoys exceptional privacy. From the bedroom, the Eiffel Tower comes directly into view from the moment you wake up. It has its own shower room and opens directly onto the main balcony.
At the opposite end of the apartment, the children’s sleeping area comprises three bedrooms, one of which opens directly onto a balcony, together with a shower room and a bathroom with toilet. One of these three bedrooms, measuring approximately 9 sqm, can also be used as a study if desired. This carefully considered layout allows everyone to enjoy their own space, bathroom facilities and daily routine.
A dressing room, laundry room, extensive built-in storage and a separate toilet complete this particularly well-designed floor plan.
The outdoor spaces are far more than simple balconies: they are an integral part of the way the apartment is enjoyed. The main balcony, directly accessible from both the reception rooms and the principal bedroom suite, comfortably accommodates a table for four.
Breakfast can be enjoyed beneath the open sky, lunch surrounded by greenery, and dinner with the Eiffel Tower in view. During the warmer months, it naturally becomes an additional living space. A second balcony completes the property.
A 12.31 sqm cellar is also included.
This prestigious, caretaker-managed condominium is exceptionally well maintained and efficiently managed. The common areas are in excellent condition, with no particular expenditure anticipated.
A very large 39.41 sqm lock-up garage, located on the first basement level and equipped with a motorised door, lighting and an electrical socket suitable for charging an electric vehicle, is available in addition for €95,000, agency fees included.
Energy Performance Certificate (DPE): D (225 kWh/sqm/year)
Greenhouse gas emissions: D (49 kg CO₂/sqm/year)
Estimated annual energy costs: between €3,074 and €4,160 per year.
Condominium comprising 230 lots, including 109 residential lots.
Average annual service charges: €8,016.
No ongoing legal proceedings.
Transaction fees, including VAT, payable by the seller.
Information on the risks to which this property is exposed is available on the Géorisques website: [hidden information].
Informationen zu den Risiken, denen diese Immobilie ausgesetzt ist, finden Sie auf der Website von Géorisques: https://www.georisques.gouv.fr/
-
Art der Immobilie
Wohnung
-
Etagen
7
-
Baujahr
1930
-
Preis/Quadratfuß
$1,415
Funktionen
- Garage
- Aufzug
- Keller
- Gasherd
- Wohnraum im Freien
- Waschküche
- Privatsphäre
- Klimaanlage
- Balkon
Erkunden Sie die Gegend
39 Boulevard du Château, Île de la Jatte - Orléans Park, Neuilly-sur-Seine, Frankreich
Auf Google Maps anzeigen
Preis pro sqft
Niedrig
Hoch
194 weitere Einträge in Île de la Jatte - Orléans Park anzeigen
Vor 2 Jahren beigetreten
Sie haben sich nach diesem Objekt erkundigt
Der Agent wird sich in Kürze mit Ihnen in Verbindung setzen
Gelistet von
64
Angebote
2024
Beigetreten
Besichtigung mit the agent buchen
Wählen Sie ein Datum und ob Sie eine virtuelle oder persönliche Besichtigung mit dem Makler wünschen.
Bevorzugtes Datum
Art der Tour
Zuletzt aktualisiert
Heute
Erstmalig gelistet
Oktober 7
Angebotsreferenz
87437858
Ähnliche Immobilien in der Nähe
Neue Angebote in Île de la Jatte - Orléans Park



Entdecken Sie mehr Häuser zum Verkauf
Île de la Jatte - Orléans Park, Neuilly-sur-Seine, Frankreich Immobilienarten
- Wohnungen zum Verkauf in Île de la Jatte - Orléans Park, Neuilly-sur-Seine, Frankreich
- Häuser zum Verkauf in Île de la Jatte - Orléans Park, Neuilly-sur-Seine, Frankreich
- Anwesen zum Verkauf in Île de la Jatte - Orléans Park, Neuilly-sur-Seine, Frankreich
- Penthouses zum Verkauf in Île de la Jatte - Orléans Park, Neuilly-sur-Seine, Frankreich
- Villen zum Verkauf in Île de la Jatte - Orléans Park, Neuilly-sur-Seine, Frankreich
- Stadthäuser zum Verkauf in Île de la Jatte - Orléans Park, Neuilly-sur-Seine, Frankreich
Île de la Jatte - Orléans Park, Neuilly-sur-Seine, Frankreich beliebte Suchanfragen
- Panorama Immobilien in Île de la Jatte - Orléans Park, Neuilly-sur-Seine, Frankreich
- Immobilien mit Terrasse in Île de la Jatte - Orléans Park, Neuilly-sur-Seine, Frankreich
- Immobilien mit Bar in Île de la Jatte - Orléans Park, Neuilly-sur-Seine, Frankreich
- Immobilien mit Spielzimmer in Île de la Jatte - Orléans Park, Neuilly-sur-Seine, Frankreich
- Immobilien mit Office in Île de la Jatte - Orléans Park, Neuilly-sur-Seine, Frankreich
- Immobilien mit Flussblick in Île de la Jatte - Orléans Park, Neuilly-sur-Seine, Frankreich
- Immobilien mit Aufzug in Île de la Jatte - Orléans Park, Neuilly-sur-Seine, Frankreich
- Blick auf die Stadt Immobilien in Île de la Jatte - Orléans Park, Neuilly-sur-Seine, Frankreich
- Immobilien mit Garten in Île de la Jatte - Orléans Park, Neuilly-sur-Seine, Frankreich
- Immobilien mit Outdoor-Küche in Île de la Jatte - Orléans Park, Neuilly-sur-Seine, Frankreich
- Duplex Immobilien in Île de la Jatte - Orléans Park, Neuilly-sur-Seine, Frankreich
- Privatsphäre Immobilien in Île de la Jatte - Orléans Park, Neuilly-sur-Seine, Frankreich
- Anlageimmobilie Immobilien in Île de la Jatte - Orléans Park, Neuilly-sur-Seine, Frankreich
- Moderne Immobilien in Île de la Jatte - Orléans Park, Neuilly-sur-Seine, Frankreich
- Neubauten Immobilien in Île de la Jatte - Orléans Park, Neuilly-sur-Seine, Frankreich
- Immobilien mit Fitnessstudio in Île de la Jatte - Orléans Park, Neuilly-sur-Seine, Frankreich
- Immobilien mit Sauna in Île de la Jatte - Orléans Park, Neuilly-sur-Seine, Frankreich
- Immobilien mit Dampfsauna in Île de la Jatte - Orléans Park, Neuilly-sur-Seine, Frankreich
- Immobilien mit Bibliothek in Île de la Jatte - Orléans Park, Neuilly-sur-Seine, Frankreich
- Immobilien mit Klimaanlage in Île de la Jatte - Orléans Park, Neuilly-sur-Seine, Frankreich
- Immobilien mit Weinkeller in Île de la Jatte - Orléans Park, Neuilly-sur-Seine, Frankreich
- Immobilien mit Whirlpool in Île de la Jatte - Orléans Park, Neuilly-sur-Seine, Frankreich
- Immobilien mit Kamin in Île de la Jatte - Orléans Park, Neuilly-sur-Seine, Frankreich
- Immobilien mit Pool in Île de la Jatte - Orléans Park, Neuilly-sur-Seine, Frankreich
- Immobilien mit Garage in Île de la Jatte - Orléans Park, Neuilly-sur-Seine, Frankreich
- Immobilien mit Balkon in Île de la Jatte - Orléans Park, Neuilly-sur-Seine, Frankreich
- Luxusvilla Immobilien in Île de la Jatte - Orléans Park, Neuilly-sur-Seine, Frankreich
- Immobilien mit Offene Küche in Île de la Jatte - Orléans Park, Neuilly-sur-Seine, Frankreich
- Renoviert Immobilien in Île de la Jatte - Orléans Park, Neuilly-sur-Seine, Frankreich
- Immobilien mit Kino in Île de la Jatte - Orléans Park, Neuilly-sur-Seine, Frankreich
- am Fluss Immobilien in Île de la Jatte - Orléans Park, Neuilly-sur-Seine, Frankreich
- Immobilien mit Hallenbad in Île de la Jatte - Orléans Park, Neuilly-sur-Seine, Frankreich
- Immobilien mit Wasserblick in Île de la Jatte - Orléans Park, Neuilly-sur-Seine, Frankreich
Verwandte Leitfäden & Geschichten
Das Vertrauen der führenden Makler der Welt
Die Makler hinter den außergewöhnlichsten Immobilien der Welt inserieren bei JamesEdition.
- Angebote von Sotheby's, Christie's, BARNES und Engel & Völkers
- Jedes Angebot wird vor der Veröffentlichung geprüft
- Verbinden Sie sich direkt mit verifizierten Maklern
Indem Sie fortfahren, akzeptieren Sie unsere Nutzungsbedingungen und Datenschutzrichtlinie.