
$895,199
Preis gesenkt um $57,140 am Oct 06, 2026
Demeure D'exception 210m² Im Zentrum Von Neuilly Plaisance
- 4 Schlafz.
- 3 Bäder
- 2,261 Sqft
- 4,898 Sqft lot
- Aktualisiert: Oktober 20
Über die Immobilie
Beschreibung wurde automatisch übersetzt.
Die Beschreibung wird in der Originalsprache angezeigt.
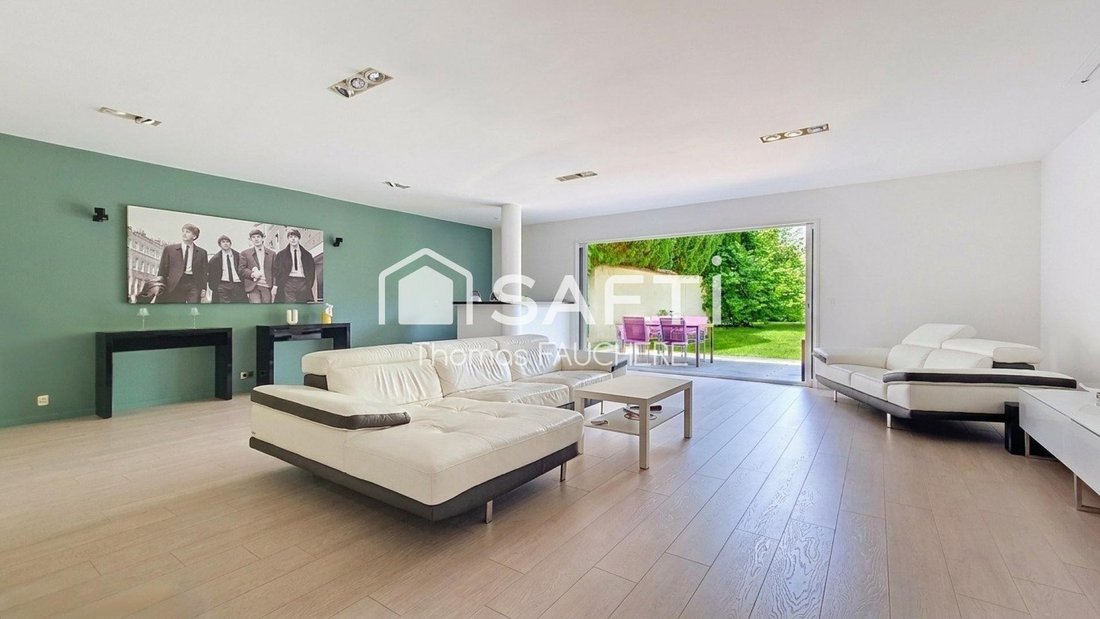
In the heart of downtown Neuilly-Plaisance, this prestigious property offers a living area of 210 m². Combining early 20th-century architecture with a contemporary extension designed by an architect in 2011, this home provides a high-end living environment close to shops and schools. The RER A station is a 15-minute walk away (direct connection to Paris).
The layout of this 5-room main re
The layout of this 5-room main re
In the heart of downtown Neuilly-Plaisance, this prestigious property offers a living area of 210 m². Combining early 20th-century architecture with a contemporary extension designed by an architect in 2011, this home provides a high-end living environment close to shops and schools. The RER A station is a 15-minute walk away (direct connection to Paris).
The layout of this 5-room main residence is as follows:
• Reception and Living Area:
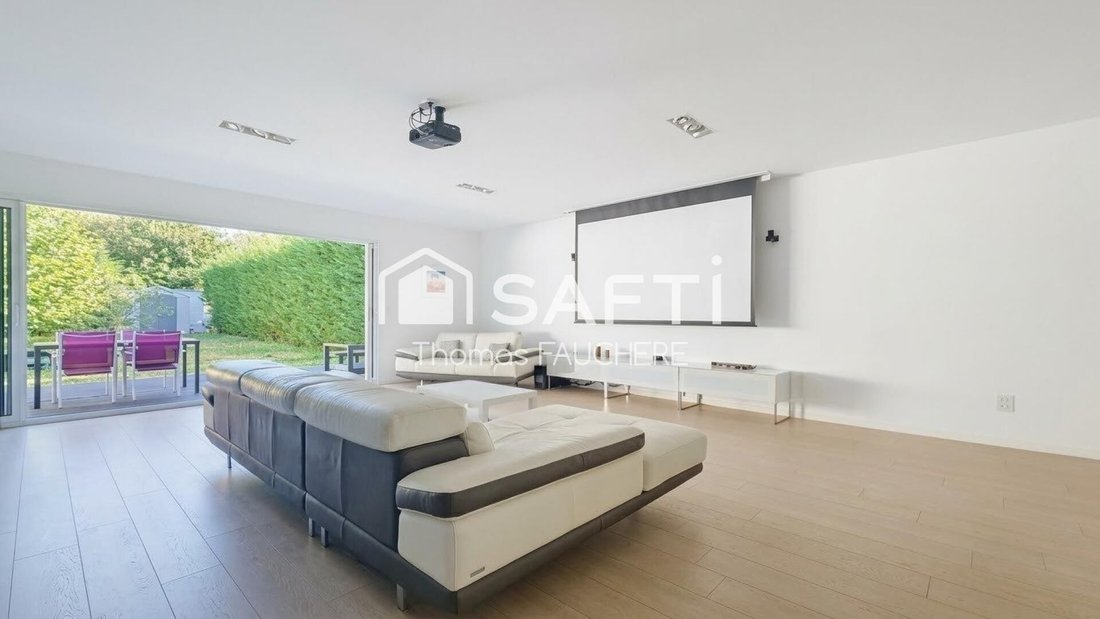
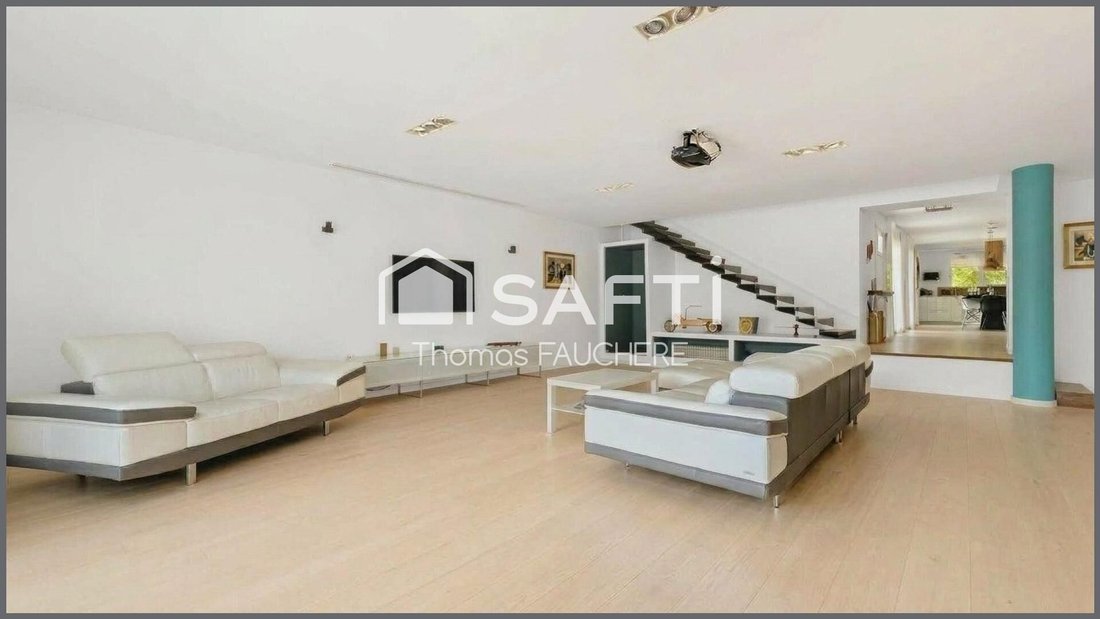
A 55 m² reception room with sliding glass doors opens directly onto the garden. A custom-fitted independent dining kitchen completes this reception area. A spacious guest toilet is also available.
• Master Suite - Night Area:
A private 50 m² space located within the modern 2011 extension. It includes a master bedroom, a custom dressing room, a terrace overlooking the garden, and a bathroom equipped with a bathtub and an Italian shower.
• Suites and Office:
A hallway leads to 2 bedrooms, each with its own private bathroom and dedicated dressing room, as well as a flexible room that can be used as an office or an additional bedroom.
• Plot and Garden:
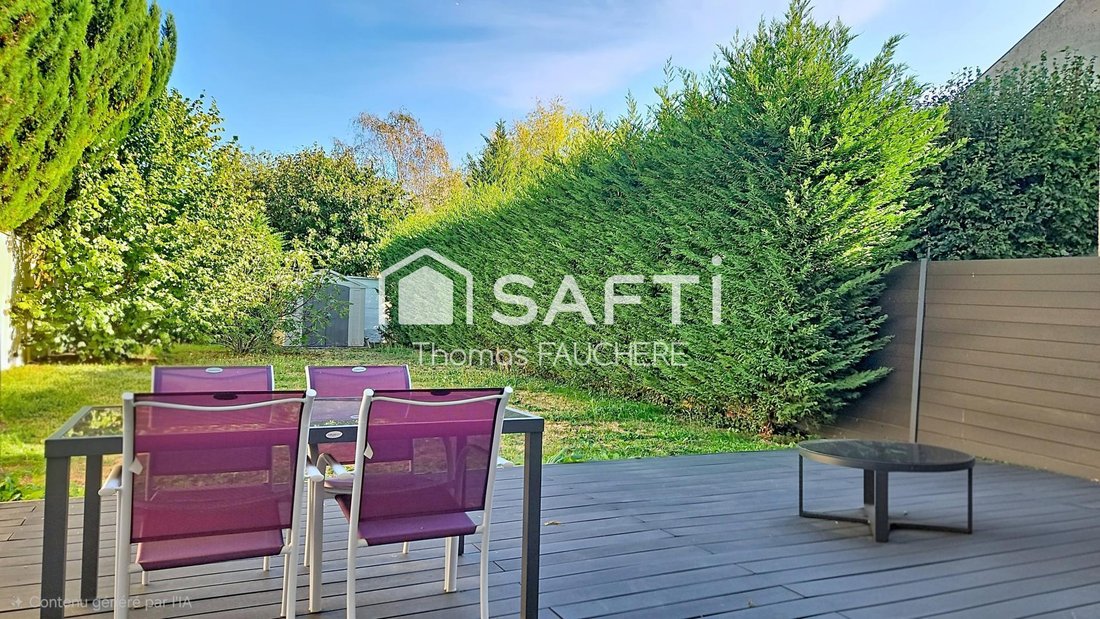
The property includes a landscaped garden that is fully enclosed and shielded from any overlooking neighbors, extended by a private terrace designed for outdoor receptions and directly accessible from the living room.
• Basement and Annexes:
The lower level includes a laundry room, storage spaces, and a secure closed garage within the property.
• Technical Features and Performance:
Double-glazed windows, comprehensive and highly efficient thermal insulation, home automation installations, and an impressive energy rating of DPE C.
The finishes and features of this home are crafted to exceptional standards, including sliding glass doors that enhance spatial transparency, electrical fittings with metal switches by Meljac, and carefully selected high-quality finishing materials.
• Usage and Purpose:
Ideal configuration for a high-end family primary residence seeking proximity to transport and tranquility.
Property type: exceptional residence for traditional sale. GHG emissions, estimated energy costs, property tax, and heating method not provided.
A rare land opportunity in the area to discover by private visit.
Information on risks related to this property is available on the Géorisques website: [hidden information]
Sale price: €799,000
Seller fees apply.
Contact your SAFTI advisor: Thomas FAUCHERE, Tel.: [hidden information], Email: [hidden information] - EI - Commercial agent registered with the Bobigny RSAC under number [hidden information].
Informationen zu den Risiken, denen diese Immobilie ausgesetzt ist, finden Sie auf der Website von Géorisques: https://www.georisques.gouv.fr/
-
Art der Immobilie
Haus
-
Baujahr
1930
-
Preis/Quadratfuß
$396
-
Emissionen
C
-
Verbrauch
C
Funktionen
- Garten
- Terrasse
- Garage
- Kücheninsel
- Bar
- Stein Arbeitsplatten
- Balkon
Erkunden Sie die Gegend
Neuilly-Plaisance, Île-de-France, Frankreich
Auf Google Maps anzeigen
Preis pro sqft
Niedrig
Hoch
Vor 3 Jahren beigetreten
Sie haben sich nach diesem Objekt erkundigt
Der Agent wird sich in Kürze mit Ihnen in Verbindung setzen
Gelistet von
4631
Angebote
2023
Beigetreten
Besichtigung mit the agent buchen
Wählen Sie ein Datum und ob Sie eine virtuelle oder persönliche Besichtigung mit dem Makler wünschen.
Bevorzugtes Datum
Art der Tour
Zuletzt aktualisiert
Oktober 20
Erstmalig gelistet
Juli 22
Angebotsreferenz
1545577
Das Vertrauen der führenden Makler der Welt
Die Makler hinter den außergewöhnlichsten Immobilien der Welt inserieren bei JamesEdition.
- Angebote von Sotheby's, Christie's, BARNES und Engel & Völkers
- Jedes Angebot wird vor der Veröffentlichung geprüft
- Verbinden Sie sich direkt mit verifizierten Maklern
Indem Sie fortfahren, akzeptieren Sie unsere Nutzungsbedingungen und Datenschutzrichtlinie.