


$733,879
Ein Haus Für Menschen, Die Größer Denken. Neuhofen A. D. Krems
- 10 Schlafz.
- 2 Bäder
- 2,616 Sqft
- 14,080 Sqft lot
- Aktualisiert: September 12
Über die Immobilie
Beschreibung wurde automatisch übersetzt.
Die Beschreibung wird in der Originalsprache angezeigt.
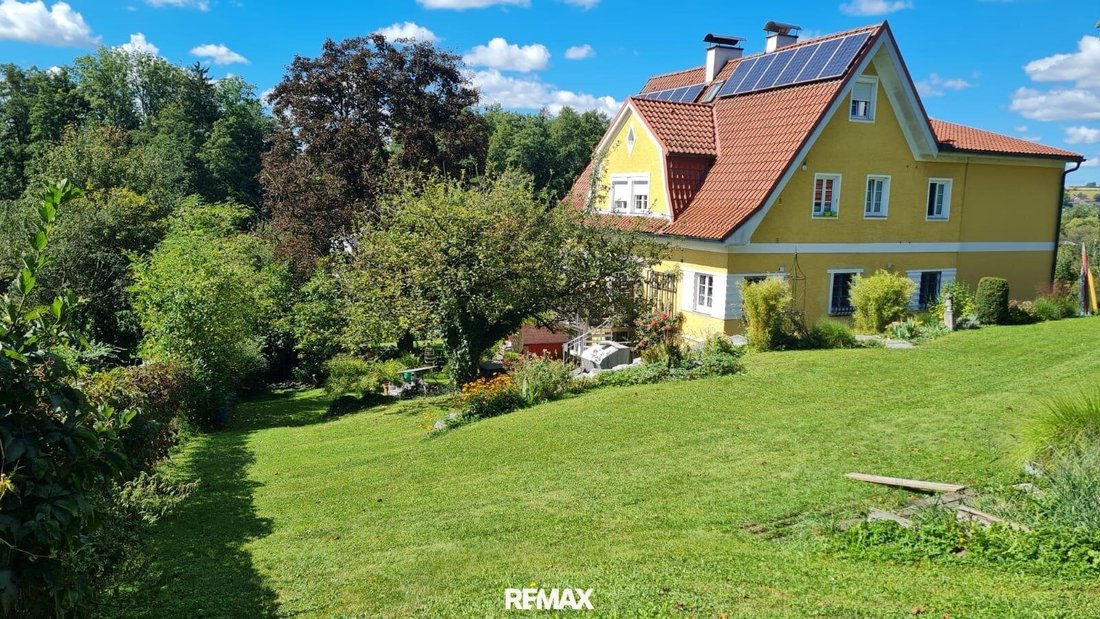
In Jägertal in Neuhofen an der Krems, a property awaits that offers exactly what many are looking for today: living separately, living together, thinking generously. Two independent apartments, a versatile basement and garage level, a green garden, and approximately 1,308 m² of land create space for family, generations, work, retreat, and future.
Your advantages at a glance:
• Approx.
Your advantages at a glance:
• Approx.
In Jägertal in Neuhofen an der Krems, a property awaits that offers exactly what many are looking for today: living separately, living together, thinking generously. Two independent apartments, a versatile basement and garage level, a green garden, and approximately 1,308 m² of land create space for family, generations, work, retreat, and future.
Your advantages at a glance:
• Approx. 1,308 m² plot
• Two separately accessible apartments
• Approx. 91 m² ground floor apartment
• Approx. 151 m² upper floor/attic apartment
• Additional basement, storage, and ancillary areas
• Two garages
• PV system
• Air heat pump combined with oil heating
Whether multigenerational living, living and working under one roof, or simply a home with more freedom – this house adapts to the lives of its residents.
The room concept – clearly separated and flexibly usable:
The access level is located in the basement or cellar area. Here, two garages and several cellar and storage rooms are available. One area was last used as a wellness area with a sauna or as a workshop. This area holds additional potential: depending on building regulations and technical review, after renovation, a small separate living area, an office, a hobby room, or a retreat could be created.
An external staircase leads to the spacious terrace in front of the entrance. Behind it opens the hallway with an open staircase. From here, two separately accessible apartments are reached – ideal for families, multiple generations, or a clear separation of living and working.
Ground floor apartment – approx. 91 m² of living comfort with terrace facing greenery:
The ground floor apartment offers about 91 m² of living space and was completely renovated inside in 2002/2003.
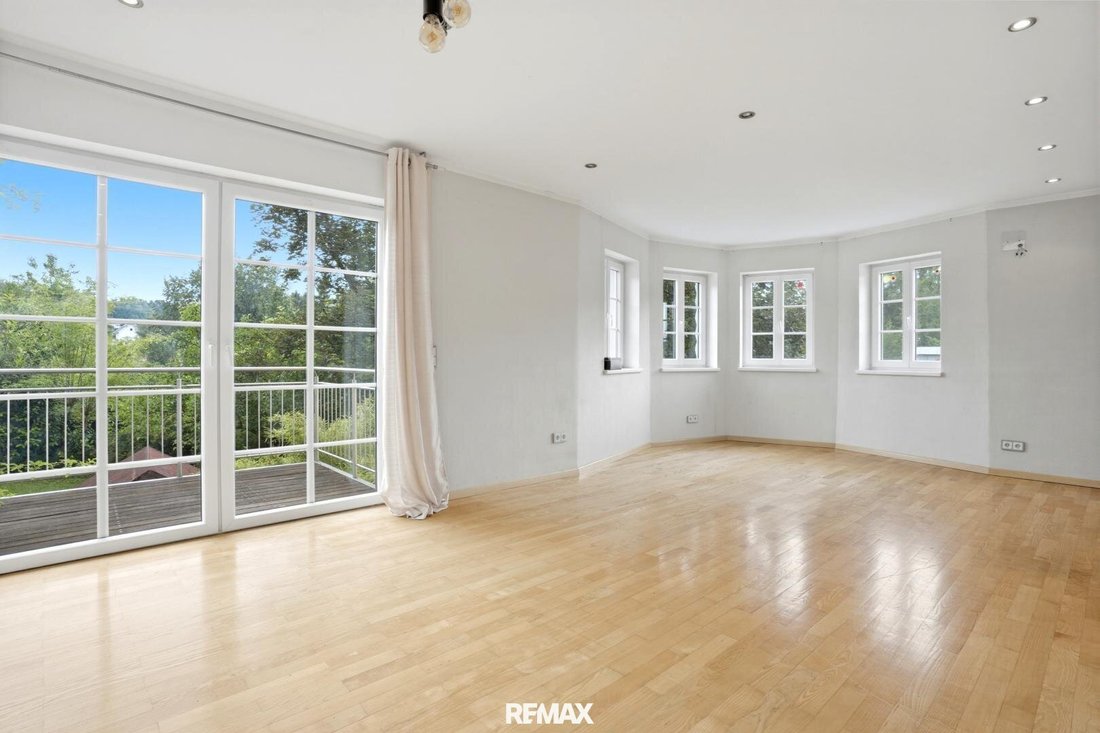
It features three bedrooms, a bathroom, a separate toilet, and a living-dining kitchen. From the dining area, you access the balcony, which opens towards the green garden.
High-quality parquet floors and wall heating with individual room thermostats ensure a pleasant, cozy living atmosphere.
Upper floor and attic apartment – approx. 151 m² with loggia:
The second apartment extends over the upper and attic floors and includes about 151 m² of living space. It was renovated in 2010 by a local architect on the upper floor and impresses with spaciousness, clear room layout, and special living character.
On the upper floor, there is a large living room, a dining room with access to the west-facing loggia, a kitchen, a storage room, a separate bathroom and toilet, and a bedroom.
An internal staircase leads from the hallway to the attic. There, two more bedrooms await under the roof – ideal as children’s rooms, guest rooms, workspaces, or private retreats.
Equipment and technology:
The house is connected to municipal water and sewer. Additionally, there is a well on the property, currently out of operation.
Heating is provided by an air heat pump combined with an additional oil heating system for particularly cold winter days.
The apartments feature high-quality parquet floors. TV and internet are available via Liwest.
Building history and renovations:
The first residential building on the property was constructed in 1948. In 1977, the property was expanded and developed to its current state. The interiors were renovated in 2002/2003 on the ground floor and in 2010 on the upper floor.
Energy certificate:
The heating energy demand is 138 kWh/m²a, fGee = 1.63
Dual agent:
As real estate agents, we act as dual agents by established business practice (see §5, para. 3 of the Real Estate Agent Act) and thus support both parties of the contract (seller-buyer, landlord-tenant). Please note that due to the obligation to provide evidence to the owner, we can only process inquiries with complete address and telephone information.
Additional costs:
The purchase price does not include, in particular, the real estate transfer tax (3.5%), land registry entry fee (1.1%), broker commission (3.6%), contract preparation costs, cash expenses, etc.
Liability statement for the listing:
We point out that all information was created to the best of our knowledge and belief. We assume no liability for information and details provided to us by owners and third parties. This offer is non-binding and subject to change. Prior sale, errors, printing mistakes, and changes reserved.
Still haven’t found anything? We inform you about suitable real estate offers before anyone else.
Create your individual search agent now at the following link. We will send you exclusive suitable properties in advance.
[Search agent link hidden]
The agent acts as a dual agent.
Your advantages at a glance:
• Approx. 1,308 m² plot
• Two separately accessible apartments
• Approx. 91 m² ground floor apartment
• Approx. 151 m² upper floor/attic apartment
• Additional basement, storage, and ancillary areas
• Two garages
• PV system
• Air heat pump combined with oil heating
Whether multigenerational living, living and working under one roof, or simply a home with more freedom – this house adapts to the lives of its residents.
The room concept – clearly separated and flexibly usable:
The access level is located in the basement or cellar area. Here, two garages and several cellar and storage rooms are available. One area was last used as a wellness area with a sauna or as a workshop. This area holds additional potential: depending on building regulations and technical review, after renovation, a small separate living area, an office, a hobby room, or a retreat could be created.
An external staircase leads to the spacious terrace in front of the entrance. Behind it opens the hallway with an open staircase. From here, two separately accessible apartments are reached – ideal for families, multiple generations, or a clear separation of living and working.
Ground floor apartment – approx. 91 m² of living comfort with terrace facing greenery:
The ground floor apartment offers about 91 m² of living space and was completely renovated inside in 2002/2003.
It features three bedrooms, a bathroom, a separate toilet, and a living-dining kitchen. From the dining area, you access the balcony, which opens towards the green garden.
High-quality parquet floors and wall heating with individual room thermostats ensure a pleasant, cozy living atmosphere.
Upper floor and attic apartment – approx. 151 m² with loggia:
The second apartment extends over the upper and attic floors and includes about 151 m² of living space. It was renovated in 2010 by a local architect on the upper floor and impresses with spaciousness, clear room layout, and special living character.
On the upper floor, there is a large living room, a dining room with access to the west-facing loggia, a kitchen, a storage room, a separate bathroom and toilet, and a bedroom.
An internal staircase leads from the hallway to the attic. There, two more bedrooms await under the roof – ideal as children’s rooms, guest rooms, workspaces, or private retreats.
Equipment and technology:
The house is connected to municipal water and sewer. Additionally, there is a well on the property, currently out of operation.
Heating is provided by an air heat pump combined with an additional oil heating system for particularly cold winter days.
The apartments feature high-quality parquet floors. TV and internet are available via Liwest.
Building history and renovations:
The first residential building on the property was constructed in 1948. In 1977, the property was expanded and developed to its current state. The interiors were renovated in 2002/2003 on the ground floor and in 2010 on the upper floor.
Energy certificate:
The heating energy demand is 138 kWh/m²a, fGee = 1.63
Dual agent:
As real estate agents, we act as dual agents by established business practice (see §5, para. 3 of the Real Estate Agent Act) and thus support both parties of the contract (seller-buyer, landlord-tenant). Please note that due to the obligation to provide evidence to the owner, we can only process inquiries with complete address and telephone information.
Additional costs:
The purchase price does not include, in particular, the real estate transfer tax (3.5%), land registry entry fee (1.1%), broker commission (3.6%), contract preparation costs, cash expenses, etc.
Liability statement for the listing:
We point out that all information was created to the best of our knowledge and belief. We assume no liability for information and details provided to us by owners and third parties. This offer is non-binding and subject to change. Prior sale, errors, printing mistakes, and changes reserved.
Still haven’t found anything? We inform you about suitable real estate offers before anyone else.
Create your individual search agent now at the following link. We will send you exclusive suitable properties in advance.
[Search agent link hidden]
The agent acts as a dual agent.
-
Art der Immobilie
Haus
-
Baujahr
1948
-
Preis/Quadratfuß
$280
Erkunden Sie die Gegend
Jägertal 23, Neuhofen an der Krems, Oberösterreich, Österreich
Auf Google Maps anzeigen
Preis pro sqft
Niedrig
Hoch
Vor 1 Monat beigetreten
Sie haben sich nach diesem Objekt erkundigt
Der Agent wird sich in Kürze mit Ihnen in Verbindung setzen
Gelistet von
11
Angebote
2026
Beigetreten
Besichtigung mit the agent buchen
Wählen Sie ein Datum und ob Sie eine virtuelle oder persönliche Besichtigung mit dem Makler wünschen.
Bevorzugtes Datum
Art der Tour
Zuletzt aktualisiert
September 12
Erstmalig gelistet
Sep 3
Angebotsreferenz
3792/551
Das Vertrauen der führenden Makler der Welt
Die Makler hinter den außergewöhnlichsten Immobilien der Welt inserieren bei JamesEdition.
- Angebote von Sotheby's, Christie's, BARNES und Engel & Völkers
- Jedes Angebot wird vor der Veröffentlichung geprüft
- Verbinden Sie sich direkt mit verifizierten Maklern
Indem Sie fortfahren, akzeptieren Sie unsere Nutzungsbedingungen und Datenschutzrichtlinie.