

$2,125,905
Preis gesenkt um $223,779 am Sep 10, 2026
Verkauf Maison D'architecte 7 Pièces
- 4 Schlafz.
- 2 Bäder
- 4,177 Sqft
- 1.11 Ac lot
- Aktualisiert: September 10
- 1
Über die Immobilie
Beschreibung wurde automatisch übersetzt.
Die Beschreibung wird in der Originalsprache angezeigt.
iad France - Claire Arbogast presents: ARCHITECT-DESIGNED VILLA // LUXURY // SPA // POOL // 400 m² // ENERGY RATING A Nestled in the heart of Kochersberg, in a preserved environment surrounded by fields and nature, this 388 m² architect-designed property, built in 2016 on a plot of over 30 ares, is completely private. Boldly contemporary, this concrete masterpiece captivates with its clean lines,
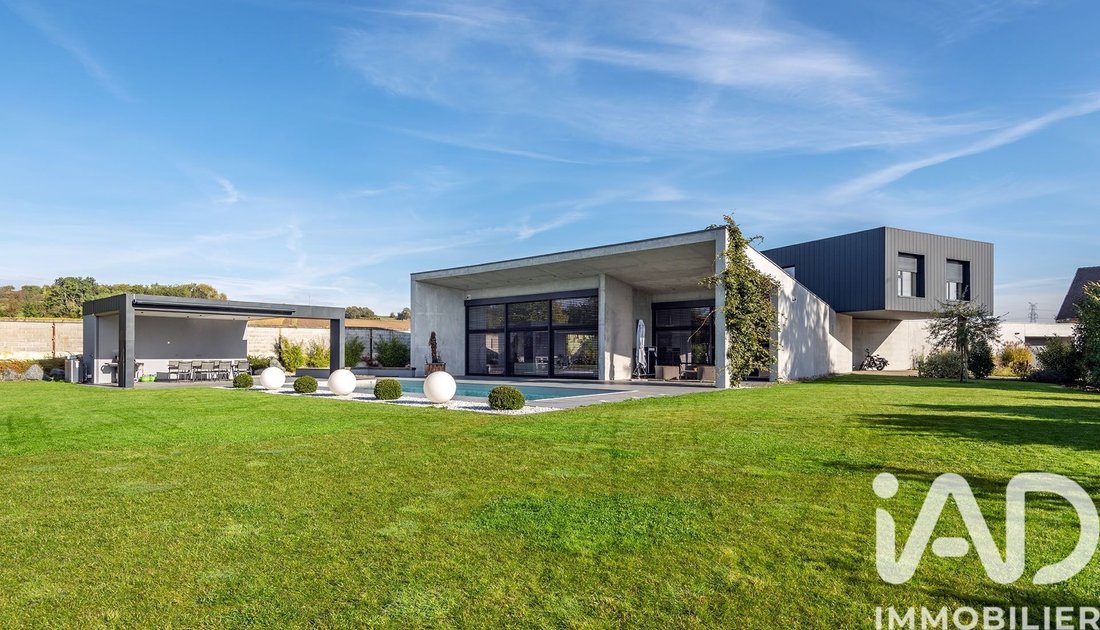
iad France - Claire Arbogast presents: ARCHITECT-DESIGNED VILLA // LUXURY // SPA // POOL // 400 m² // ENERGY RATING A Nestled in the heart of Kochersberg, in a preserved environment surrounded by fields and nature, this 388 m² architect-designed property, built in 2016 on a plot of over 30 ares, is completely private. Boldly contemporary, this concrete masterpiece captivates with its clean lines, spectacular volumes, and perfect integration into the landscape. From the entrance, the house impresses with its perspectives and abundant natural light. The ground floor centers around a vast living area with remarkable volumes, where the living room and dining room open widely to the outside through large bay windows. Nature becomes a living painting, changing with the seasons. Adjacent to this, the high-end kitchen, designed as a reception and social space, harmoniously connects with the living areas. Every detail, material, and finish has been chosen with rare precision, blending minimalism, warmth, and timelessness. This level also features a stunning master suite, designed as a private apartment, with a custom dressing room and bathroom. A wellness area completes this floor, including a spa, sauna, jacuzzi, and gym, offering an experience worthy of the finest luxury residences. Upstairs, a space entirely dedicated to children and family life is arranged. It includes three to four bedrooms depending on needs, a bathroom, and a large, light-filled playroom. This floor is designed to provide privacy for everyone while maintaining a warm, family-friendly atmosphere. Outside, the amenities are equally exceptional. The property opens onto a landscaped park with a completely unobstructed panoramic view and no overlooking neighbors. The 20 x 4 meter pool fits perfectly into this rare setting, where only the spectacle of nature sets the daily rhythm. A built-in fire pit area, arranged as a true outdoor lounge below, extends this unique atmosphere and invites convivial evenings with friends, facing the fields and sunsets. Comfort matches this unique location: underfloor heating throughout the house, efficient electrical and thermodynamic systems, integrated air conditioning in every room, and an excellent energy rating of class A. A garage accommodates four vehicles. This rare and truly exclusive property embodies a unique blend of contemporary architecture, high-end features, and constant dialogue with nature. An exceptional home for clients seeking an extraordinary lifestyle. Complete file, plans, and additional information available upon request. Agency fees payable by the seller. Energy display information for this property: ENERGY class A index 58 and CLIMATE class A index 1. Information on risks to which this property is exposed, including the legal obligation for brush clearing, is available on the Géorisques website: [hidden information] This real estate listing was written under the editorial responsibility of Ms. Claire Arbogast, independent real estate agent (without holding funds), commercial agent of SAS [hidden information] France registered with the Strasbourg RSAC under number [hidden information], holder of the real estate canvassing card on behalf of the company [hidden information] France SAS.
Informationen zu den Risiken, denen diese Immobilie ausgesetzt ist, finden Sie auf der Website von Géorisques: https://www.georisques.gouv.fr/
Informationen zu den Risiken, denen diese Immobilie ausgesetzt ist, finden Sie auf der Website von Géorisques: https://www.georisques.gouv.fr/
-
Art der Immobilie
Haus
-
Etagen
2
-
Baujahr
2016
-
Preis/Quadratfuß
$509
-
Emissionen
A
-
Verbrauch
A
Funktionen
Erkunden Sie die Gegend
Neugartheim-Ittlenheim, Grand Est, Frankreich
Auf Google Maps anzeigen
Preis pro sqft
Niedrig
Hoch
Vor 3 Jahren beigetreten
Sie haben sich nach diesem Objekt erkundigt
Der Agent wird sich in Kürze mit Ihnen in Verbindung setzen
Gelistet von
11316
Angebote
2023
Beigetreten
Besichtigung mit the agent buchen
Wählen Sie ein Datum und ob Sie eine virtuelle oder persönliche Besichtigung mit dem Makler wünschen.
Bevorzugtes Datum
Art der Tour
Zuletzt aktualisiert
September 10
Erstmalig gelistet
Mai 14
Angebotsreferenz
1968510
Das Vertrauen der führenden Makler der Welt
Die Makler hinter den außergewöhnlichsten Immobilien der Welt inserieren bei JamesEdition.
- Angebote von Sotheby's, Christie's, BARNES und Engel & Völkers
- Jedes Angebot wird vor der Veröffentlichung geprüft
- Verbinden Sie sich direkt mit verifizierten Maklern
Indem Sie fortfahren, akzeptieren Sie unsere Nutzungsbedingungen und Datenschutzrichtlinie.