$2,744,750
Außergewöhnliches Penthouse
- 4 Schlafz.
- 3 Bäder
- 2,369 Sqft
- Aktualisiert: August 7
- 2
Über die Immobilie
Beschreibung wurde automatisch übersetzt.
Die Beschreibung wird in der Originalsprache angezeigt.
Willkommen
Diatimìs hat das Privileg, dieses herrliche Penthouse mit außergewöhnlichem Volumen und Terrasse zum Verkauf anzubieten.
Es befindet sich auf dem Dach eines 6-stöckigen Gebäudes im Stadtteil Coudre. Mit einem 180-Grad-Blick auf den See und die Alpen bietet es ein sehr exklusives Wohnumfeld.
Diejenigen, die für das Außergewöhnliche sensibel sind, werden von dieser Immobilie m
Diatimìs hat das Privileg, dieses herrliche Penthouse mit außergewöhnlichem Volumen und Terrasse zum Verkauf anzubieten.
Es befindet sich auf dem Dach eines 6-stöckigen Gebäudes im Stadtteil Coudre. Mit einem 180-Grad-Blick auf den See und die Alpen bietet es ein sehr exklusives Wohnumfeld.
Diejenigen, die für das Außergewöhnliche sensibel sind, werden von dieser Immobilie m
Welcome
Diatimìs has the privilege of offering for sale this magnificent penthouse, with exceptional volumes and terrace.
It is located at the top of a 6-story building in the Coudre district. With a 180-degree view of the lake and the Alps, it offers a very exclusive living environment.
Those sensitive to the exceptional will be charmed by this property with undeniable and rare qualit
Diatimìs has the privilege of offering for sale this magnificent penthouse, with exceptional volumes and terrace.
It is located at the top of a 6-story building in the Coudre district. With a 180-degree view of the lake and the Alps, it offers a very exclusive living environment.
Those sensitive to the exceptional will be charmed by this property with undeniable and rare qualit
Willkommen
Diatimìs hat das Privileg, dieses herrliche Penthouse mit außergewöhnlichem Volumen und Terrasse zum Verkauf anzubieten.
Es befindet sich auf dem Dach eines 6-stöckigen Gebäudes im Stadtteil Coudre. Mit einem 180-Grad-Blick auf den See und die Alpen bietet es ein sehr exklusives Wohnumfeld.
Diejenigen, die für das Außergewöhnliche sensibel sind, werden von dieser Immobilie mit unbestreitbaren und seltenen Eigenschaften verzaubert sein. In der Tat bietet es zusätzlich zu seiner fast 170 m2 großen, nach Süden und Westen ausgerichteten Terrasse fast 220 m2 helle Wohnfläche.
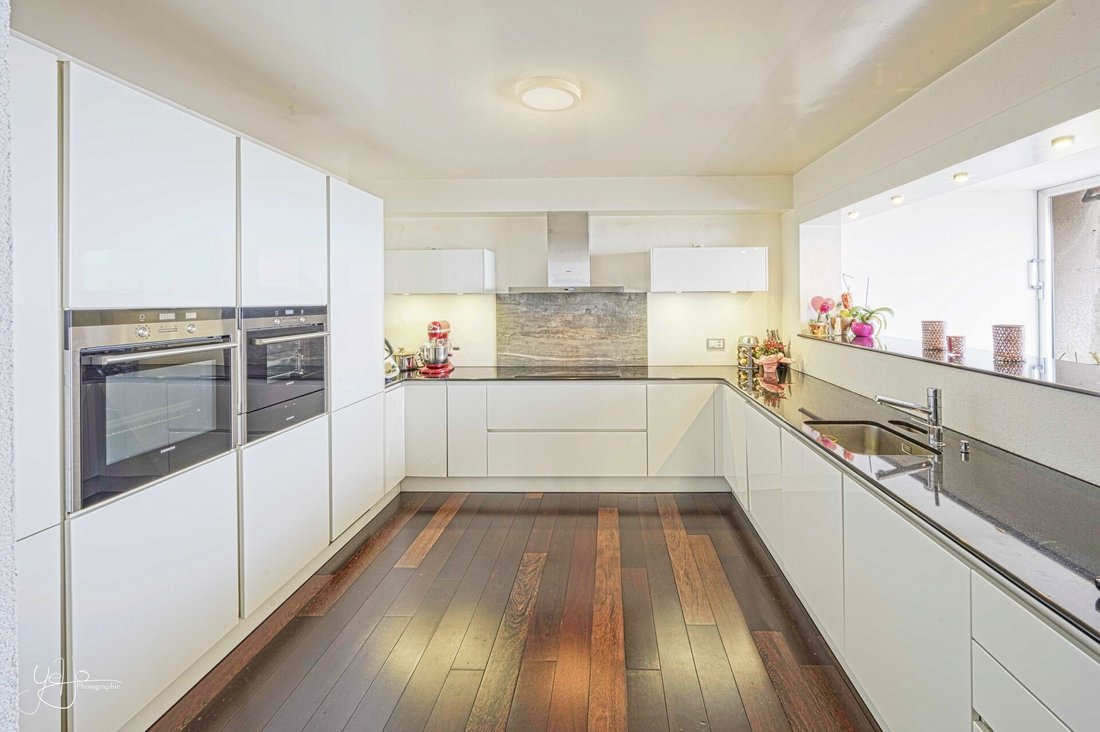
Es wurde 2011 mit hochwertigen Materialien wie massivem Wenge-Holzboden renoviert und das elektrische System komplett ausgetauscht. Außerdem wurde es neu organisiert, um eine Differenzierung und Privatsphäre zwischen Tag- und Nachträumen zu gewährleisten.
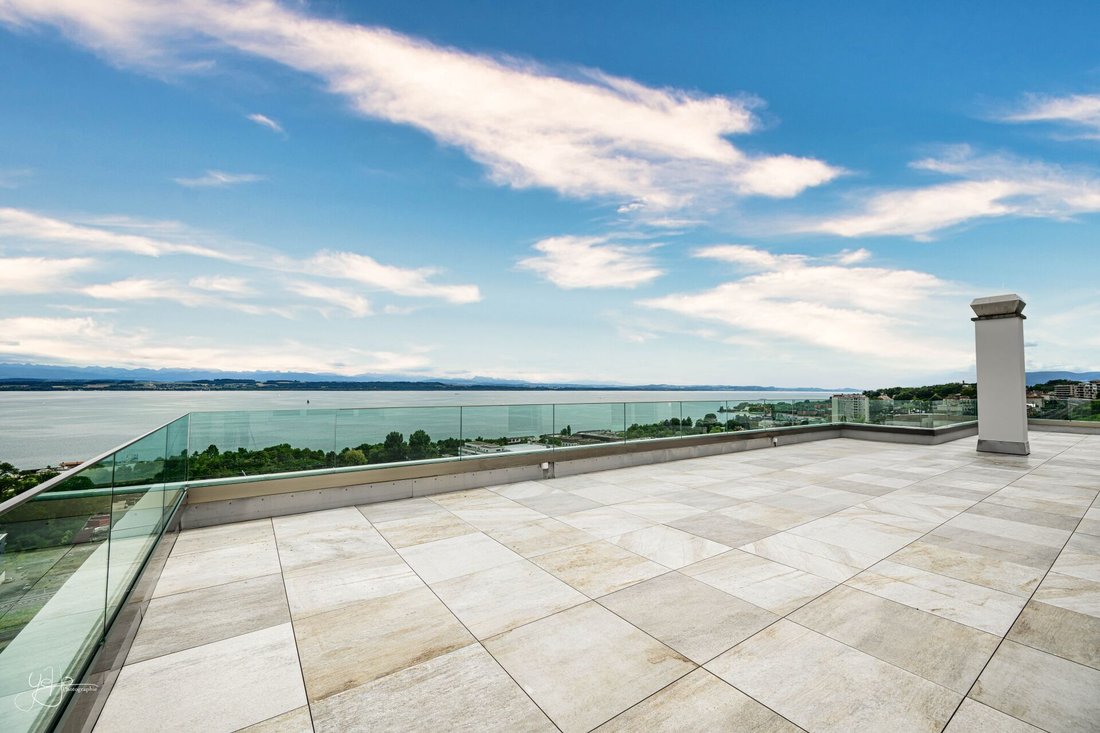
Die Terrasse wurde vor Kurzem einer sorgfältigen Renovierung unterzogen. Dabei wurden neue Glasgeländer und eine neue Verkleidung aus Platten auf den Sockeln angebracht, um ein zeitgemäßes und harmonisches Aussehen zu erzielen.
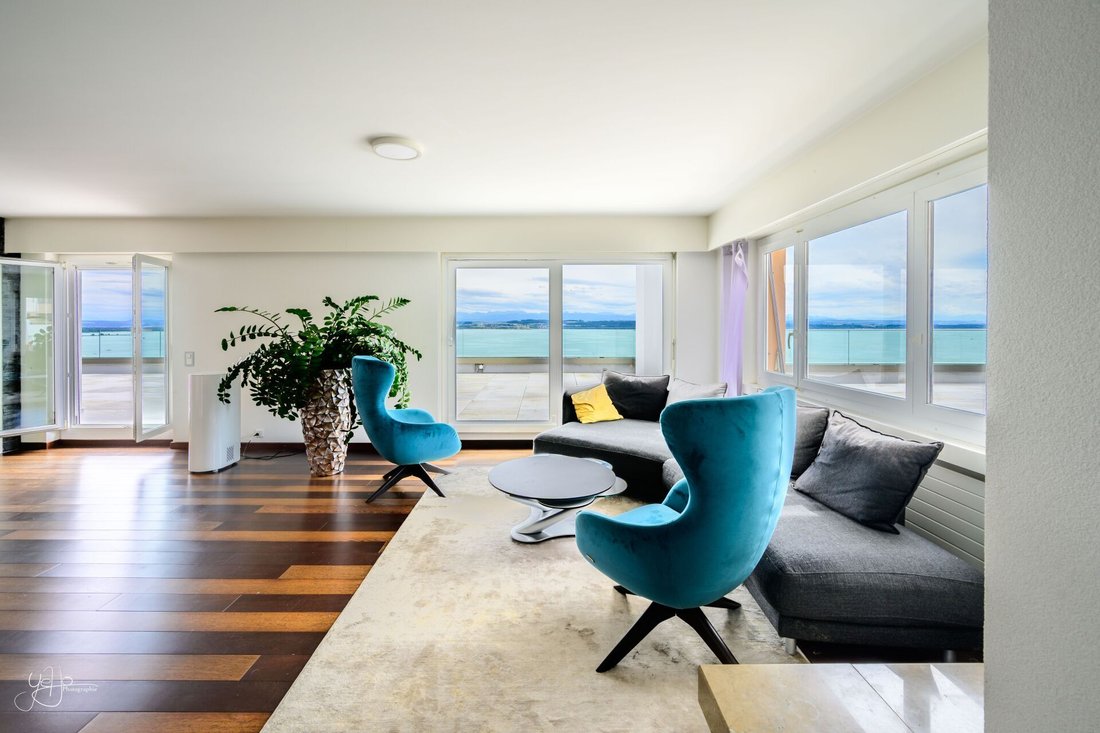
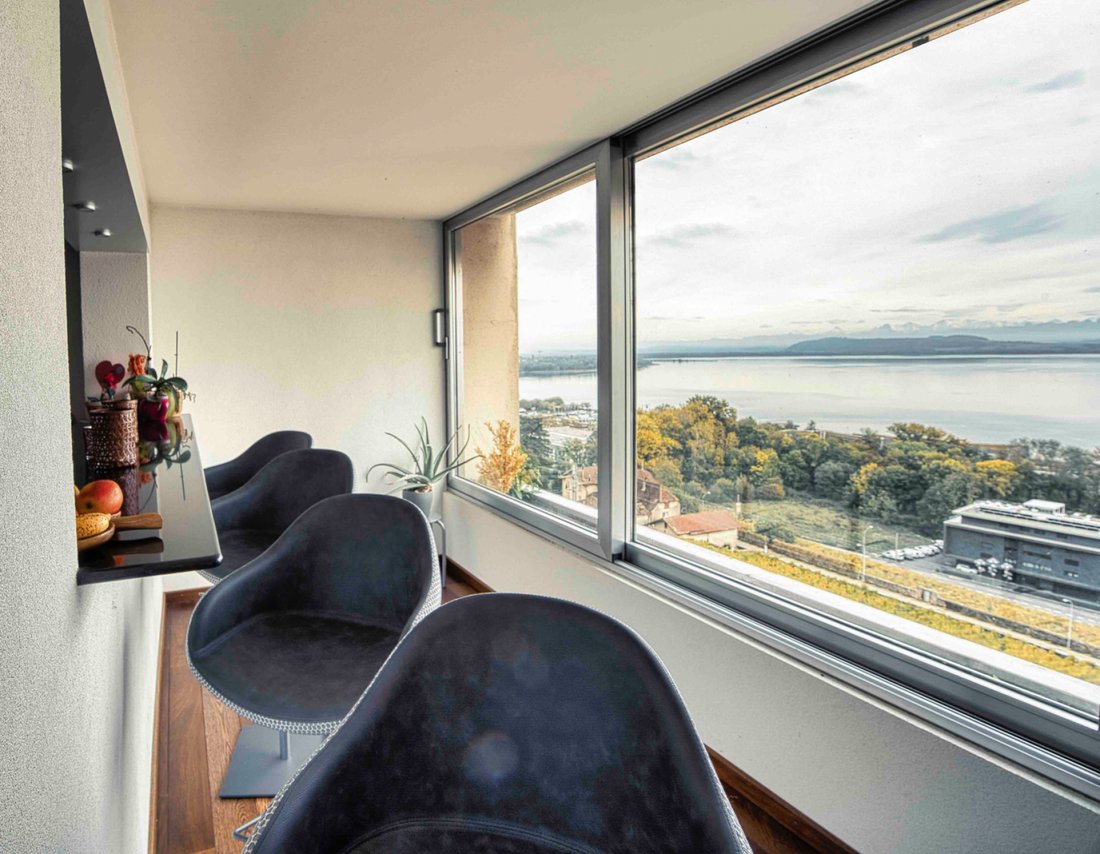
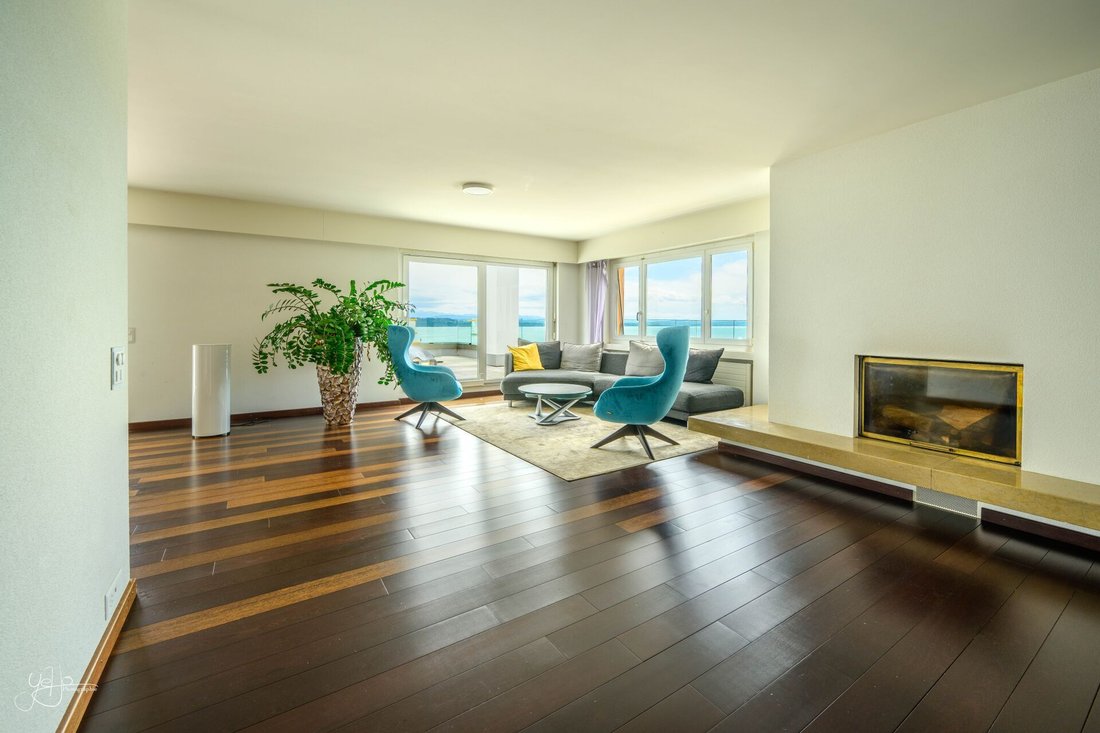
Lass uns besuchen... Beim Verlassen des Aufzugs, der direkt in der Wohnung ankommt, fällt der Blick sofort in den Blick auf den See und die Alpen. Diese geräumige Eingangshalle bietet somit einen hellen Raum, der nach Osten zum Esszimmer und nach Westen zum Wohnzimmer führt. Der Tagesraum erstreckt sich über eine Fläche von ca. 120 m2. Es ist optimal nach Süden und Südwesten ausgerichtet und bietet mehrere Zugänge zur Terrasse. Mit fast 55 m2 bietet der Wohnbereich einen sehr schönen Raum, der dank seiner zahlreichen Öffnungen sehr hell ist. Ein Kamin sorgt an Winterabenden für die Wärme der Flammen. Das Wohnzimmer wird durch einen unabhängigen TV-Bereich von fast 17 m2 mit eigenem Balkon ergänzt. Dieser Raum kann zum Wohnzimmer hin weitgehend offen gehalten oder mit einer Schiebetür privatisiert werden. Das Herzstück des Tagesraums ist der Speisesaal. Mit einer Fläche von über 21 m2 bietet er allen Komfort, der erforderlich ist, um Gäste mit Komfort und Würde am Tisch zu empfangen. Am östlichen Ende des Tagesbereichs befindet sich eine großzügige Küche von fast 14 m2. Es ist U-förmig organisiert und bietet nicht nur eine große Öffnung zum Tagesbereich, sondern dank der cleveren Organisation einer Bar auch einen völlig ungehinderten Blick auf den See und die Alpen im Süden. Abschließend sei noch darauf hingewiesen, dass der Tagesraum fast vollständig unabhängig vom Nachtraum ist, wobei letzterer seine eigene Verteilung hat. Der Nachtraum ist um einen zentralen Servicebereich der Wohnung herum angeordnet. Es besteht aus vier Schlafzimmern mit angenehmen Abmessungen (zwei von 16 m2 und zwei von etwa 11 m2). Nicht weniger als 3 Badezimmer oder Duschen sorgen für den Komfort dieser Räume. Es ist erwähnenswert, dass einer der Servicebereiche von 10 m2 als Ankleideraum dienen kann. Das wichtigste Kapital
Was kann man über die Terrasse von fast 170m2 sagen? Es ist ideal für herrliche Tage und Abende mit Familie oder Freunden und ermöglicht eine bestimmte Zuweisung von Räumen wie einen Loungebereich unter der Pergola im Westen, einen Essbereich im Süden, einen Spielbereich für Kinder... Der atemberaubende Panoramablick bietet Outdoor-Liebhabern ein Gefühl der Ruhe und des totalen Wohlbefindens. Entspannung und Nichtstun stehen sicherlich auf der Tagesordnung.
Aber das ist noch nicht alles...
Zwei Parkplätze in einer Tiefgarage mit Autowaschanlage sowie zwei Keller (8 m2 und 3 m2) runden diese schöne Ausstattung ab.
Finanzielle Informationen
Der Verkaufspreis beinhaltet: die beiden Parkplätze (Wert CHF 80,000.-)
Diatimìs hat das Privileg, dieses herrliche Penthouse mit außergewöhnlichem Volumen und Terrasse zum Verkauf anzubieten.
Es befindet sich auf dem Dach eines 6-stöckigen Gebäudes im Stadtteil Coudre. Mit einem 180-Grad-Blick auf den See und die Alpen bietet es ein sehr exklusives Wohnumfeld.
Diejenigen, die für das Außergewöhnliche sensibel sind, werden von dieser Immobilie mit unbestreitbaren und seltenen Eigenschaften verzaubert sein. In der Tat bietet es zusätzlich zu seiner fast 170 m2 großen, nach Süden und Westen ausgerichteten Terrasse fast 220 m2 helle Wohnfläche.
Es wurde 2011 mit hochwertigen Materialien wie massivem Wenge-Holzboden renoviert und das elektrische System komplett ausgetauscht. Außerdem wurde es neu organisiert, um eine Differenzierung und Privatsphäre zwischen Tag- und Nachträumen zu gewährleisten.
Die Terrasse wurde vor Kurzem einer sorgfältigen Renovierung unterzogen. Dabei wurden neue Glasgeländer und eine neue Verkleidung aus Platten auf den Sockeln angebracht, um ein zeitgemäßes und harmonisches Aussehen zu erzielen.
Lass uns besuchen... Beim Verlassen des Aufzugs, der direkt in der Wohnung ankommt, fällt der Blick sofort in den Blick auf den See und die Alpen. Diese geräumige Eingangshalle bietet somit einen hellen Raum, der nach Osten zum Esszimmer und nach Westen zum Wohnzimmer führt. Der Tagesraum erstreckt sich über eine Fläche von ca. 120 m2. Es ist optimal nach Süden und Südwesten ausgerichtet und bietet mehrere Zugänge zur Terrasse. Mit fast 55 m2 bietet der Wohnbereich einen sehr schönen Raum, der dank seiner zahlreichen Öffnungen sehr hell ist. Ein Kamin sorgt an Winterabenden für die Wärme der Flammen. Das Wohnzimmer wird durch einen unabhängigen TV-Bereich von fast 17 m2 mit eigenem Balkon ergänzt. Dieser Raum kann zum Wohnzimmer hin weitgehend offen gehalten oder mit einer Schiebetür privatisiert werden. Das Herzstück des Tagesraums ist der Speisesaal. Mit einer Fläche von über 21 m2 bietet er allen Komfort, der erforderlich ist, um Gäste mit Komfort und Würde am Tisch zu empfangen. Am östlichen Ende des Tagesbereichs befindet sich eine großzügige Küche von fast 14 m2. Es ist U-förmig organisiert und bietet nicht nur eine große Öffnung zum Tagesbereich, sondern dank der cleveren Organisation einer Bar auch einen völlig ungehinderten Blick auf den See und die Alpen im Süden. Abschließend sei noch darauf hingewiesen, dass der Tagesraum fast vollständig unabhängig vom Nachtraum ist, wobei letzterer seine eigene Verteilung hat. Der Nachtraum ist um einen zentralen Servicebereich der Wohnung herum angeordnet. Es besteht aus vier Schlafzimmern mit angenehmen Abmessungen (zwei von 16 m2 und zwei von etwa 11 m2). Nicht weniger als 3 Badezimmer oder Duschen sorgen für den Komfort dieser Räume. Es ist erwähnenswert, dass einer der Servicebereiche von 10 m2 als Ankleideraum dienen kann. Das wichtigste Kapital
Was kann man über die Terrasse von fast 170m2 sagen? Es ist ideal für herrliche Tage und Abende mit Familie oder Freunden und ermöglicht eine bestimmte Zuweisung von Räumen wie einen Loungebereich unter der Pergola im Westen, einen Essbereich im Süden, einen Spielbereich für Kinder... Der atemberaubende Panoramablick bietet Outdoor-Liebhabern ein Gefühl der Ruhe und des totalen Wohlbefindens. Entspannung und Nichtstun stehen sicherlich auf der Tagesordnung.
Aber das ist noch nicht alles...
Zwei Parkplätze in einer Tiefgarage mit Autowaschanlage sowie zwei Keller (8 m2 und 3 m2) runden diese schöne Ausstattung ab.
Finanzielle Informationen
Der Verkaufspreis beinhaltet: die beiden Parkplätze (Wert CHF 80,000.-)
Welcome
Diatimìs has the privilege of offering for sale this magnificent penthouse, with exceptional volumes and terrace.
It is located at the top of a 6-story building in the Coudre district. With a 180-degree view of the lake and the Alps, it offers a very exclusive living environment.
Those sensitive to the exceptional will be charmed by this property with undeniable and rare qualities. Indeed, in addition to its nearly 170m2 terrace facing south and west, it offers almost 220m2 of bright living space.
Renovated in 2011 with high-quality materials, such as solid wenge wood flooring throughout, and a complete replacement of the electrical system, it has also been reorganized to provide differentiation and privacy between day and night spaces.
The terrace has recently undergone careful renovation, with the installation of new glass railings and a new covering of slabs laid on pedestals, for a finish that is both contemporary and harmonious.
Let’s visit... Upon exiting the elevator, which arrives directly in the apartment, the gaze immediately plunges into the view of the Lake and the Alps. This spacious entrance hall thus offers a bright space that leads east to the dining room, and west to the living room. The day space covers an area of approximately 120m2. Optimally oriented to the south and southwest, it offers several accesses to the terrace. With nearly 55m2, the living area provides a very beautiful space, made very bright thanks to its numerous openings. A fireplace will bring the warmth of flames during winter evenings. The living room is complemented by an independent TV area of nearly 17m2, with its own balcony; this space can be kept largely open to the living room or privatized with a sliding door. At the heart of the day space is the dining room. With an area of over 21m2, it offers all the comfort required to receive guests around the table with both comfort and dignity. At the eastern end of the day space, there is a generous kitchen of nearly 14m2. Organized in a U-shape, it enjoys not only a vast opening to the day space but also a completely unobstructed view of the Lake and the Alps to the south thanks to the clever organization of a bar. Finally, it should be noted that the day space is almost entirely autonomous from the night space, the latter having its own distribution. The night space is articulated around a central service area of the apartment. Composed of four bedrooms with pleasant dimensions (two of 16m2, and two of about 11m2), there are no less than 3 bathrooms or showers ensuring the comfort of these rooms. It is worth noting that one of the service areas of 10m2 can serve as a dressing room. The major asset
What can be said about the terrace of nearly 170m2? It is conducive to magnificent days and evenings with family or friends, allowing for specific allocations of spaces such as a lounge area under the pergola to the west, a dining area to the south, a play area for children... Its breathtaking panoramic view will offer outdoor space lovers a feeling of tranquility and total well-being. Relaxation and idleness are certainly on the agenda.
But that’s not all...
Two parking spaces in an underground garage, with a car wash area, as well as two cellars (8m2 and 3m2) complete this beautiful array of amenities.
Financial Information
The sale price includes: the two parking spaces (value CHF 80,000.-)
Diatimìs has the privilege of offering for sale this magnificent penthouse, with exceptional volumes and terrace.
It is located at the top of a 6-story building in the Coudre district. With a 180-degree view of the lake and the Alps, it offers a very exclusive living environment.
Those sensitive to the exceptional will be charmed by this property with undeniable and rare qualities. Indeed, in addition to its nearly 170m2 terrace facing south and west, it offers almost 220m2 of bright living space.
Renovated in 2011 with high-quality materials, such as solid wenge wood flooring throughout, and a complete replacement of the electrical system, it has also been reorganized to provide differentiation and privacy between day and night spaces.
The terrace has recently undergone careful renovation, with the installation of new glass railings and a new covering of slabs laid on pedestals, for a finish that is both contemporary and harmonious.
Let’s visit... Upon exiting the elevator, which arrives directly in the apartment, the gaze immediately plunges into the view of the Lake and the Alps. This spacious entrance hall thus offers a bright space that leads east to the dining room, and west to the living room. The day space covers an area of approximately 120m2. Optimally oriented to the south and southwest, it offers several accesses to the terrace. With nearly 55m2, the living area provides a very beautiful space, made very bright thanks to its numerous openings. A fireplace will bring the warmth of flames during winter evenings. The living room is complemented by an independent TV area of nearly 17m2, with its own balcony; this space can be kept largely open to the living room or privatized with a sliding door. At the heart of the day space is the dining room. With an area of over 21m2, it offers all the comfort required to receive guests around the table with both comfort and dignity. At the eastern end of the day space, there is a generous kitchen of nearly 14m2. Organized in a U-shape, it enjoys not only a vast opening to the day space but also a completely unobstructed view of the Lake and the Alps to the south thanks to the clever organization of a bar. Finally, it should be noted that the day space is almost entirely autonomous from the night space, the latter having its own distribution. The night space is articulated around a central service area of the apartment. Composed of four bedrooms with pleasant dimensions (two of 16m2, and two of about 11m2), there are no less than 3 bathrooms or showers ensuring the comfort of these rooms. It is worth noting that one of the service areas of 10m2 can serve as a dressing room. The major asset
What can be said about the terrace of nearly 170m2? It is conducive to magnificent days and evenings with family or friends, allowing for specific allocations of spaces such as a lounge area under the pergola to the west, a dining area to the south, a play area for children... Its breathtaking panoramic view will offer outdoor space lovers a feeling of tranquility and total well-being. Relaxation and idleness are certainly on the agenda.
But that’s not all...
Two parking spaces in an underground garage, with a car wash area, as well as two cellars (8m2 and 3m2) complete this beautiful array of amenities.
Financial Information
The sale price includes: the two parking spaces (value CHF 80,000.-)
-
Art der Immobilie
Penthouse
-
Preis/Quadratfuß
$1,159
Funktionen
Erkunden Sie die Gegend
Neuenburg, Kanton Neuenburg, Schweiz
Auf Google Maps anzeigen
Preis pro sqft
Niedrig
Hoch
Vor 2 Monaten beigetreten
Sie haben sich nach diesem Objekt erkundigt
Der Agent wird sich in Kürze mit Ihnen in Verbindung setzen
Gelistet von
7
Angebote
2026
Beigetreten
Besichtigung mit the agent buchen
Wählen Sie ein Datum und ob Sie eine virtuelle oder persönliche Besichtigung mit dem Makler wünschen.
Bevorzugtes Datum
Art der Tour
Zuletzt aktualisiert
August 7
Erstmalig gelistet
August 7
Angebotsreferenz
CD77C4DD-E9EA-11ED-926D-0A4BDE28E6F6
Ähnliche Immobilien in der Nähe
Neue Angebote in Neuenburg

Entdecken Sie mehr Häuser zum Verkauf
Neuenburg, Kanton Neuenburg, Schweiz Immobilienarten
Neuenburg, Kanton Neuenburg, Schweiz beliebte Suchanfragen
- Panorama Immobilien in Neuenburg, Kanton Neuenburg, Schweiz
- Immobilien mit Seeblick in Neuenburg, Kanton Neuenburg, Schweiz
- Immobilien mit Terrasse in Neuenburg, Kanton Neuenburg, Schweiz
- Immobilien mit Bar in Neuenburg, Kanton Neuenburg, Schweiz
- Immobilien mit Aufzug in Neuenburg, Kanton Neuenburg, Schweiz
- Immobilien mit Bergblick in Neuenburg, Kanton Neuenburg, Schweiz
- Immobilien mit Garten in Neuenburg, Kanton Neuenburg, Schweiz
- Immobilien mit Golfblick in Neuenburg, Kanton Neuenburg, Schweiz
- Duplex Immobilien in Neuenburg, Kanton Neuenburg, Schweiz
- Privatsphäre Immobilien in Neuenburg, Kanton Neuenburg, Schweiz
- Anlageimmobilie Immobilien in Neuenburg, Kanton Neuenburg, Schweiz
- Moderne Immobilien in Neuenburg, Kanton Neuenburg, Schweiz
- Neubauten Immobilien in Neuenburg, Kanton Neuenburg, Schweiz
- Immobilien mit Fitnessstudio in Neuenburg, Kanton Neuenburg, Schweiz
- Immobilien mit Bibliothek in Neuenburg, Kanton Neuenburg, Schweiz
- Immobilien mit Klimaanlage in Neuenburg, Kanton Neuenburg, Schweiz
- Immobilien mit Weinkeller in Neuenburg, Kanton Neuenburg, Schweiz
- Immobilien mit Kamin in Neuenburg, Kanton Neuenburg, Schweiz
- Immobilien mit Pool in Neuenburg, Kanton Neuenburg, Schweiz
- Immobilien mit Garage in Neuenburg, Kanton Neuenburg, Schweiz
- Immobilien mit Balkon in Neuenburg, Kanton Neuenburg, Schweiz
- Immobilien mit Tennisplatz in Neuenburg, Kanton Neuenburg, Schweiz
- Renoviert Immobilien in Neuenburg, Kanton Neuenburg, Schweiz
- Immobilien mit Kino in Neuenburg, Kanton Neuenburg, Schweiz
- Immobilien mit Hallenbad in Neuenburg, Kanton Neuenburg, Schweiz
- Immobilien mit Wasserblick in Neuenburg, Kanton Neuenburg, Schweiz
Neuenburg, Kanton Neuenburg, Schweiz nachbarschaften
Verwandte Leitfäden & Geschichten
Das Vertrauen der führenden Makler der Welt
Die Makler hinter den außergewöhnlichsten Immobilien der Welt inserieren bei JamesEdition.
- Angebote von Sotheby's, Christie's, BARNES und Engel & Völkers
- Jedes Angebot wird vor der Veröffentlichung geprüft
- Verbinden Sie sich direkt mit verifizierten Maklern
Indem Sie fortfahren, akzeptieren Sie unsere Nutzungsbedingungen und Datenschutzrichtlinie.