$750,822
Nesles La Vallée — Demeure De Caractère, 4 Chambres Dont 3 Suites Parentales
- 4 Schlafz.
- 1 Bäder
- 4,274 Sqft
- 3,768 Sqft lot
- Aktualisiert: Oktober 14
Über die Immobilie
Beschreibung wurde automatisch übersetzt.
Die Beschreibung wird in der Originalsprache angezeigt.
In the heart of Nesles-la-Vallée, this 1820 residence combines remarkable volumes with the charm of period materials. Terracotta tiles, old floorboards, and beams create a unique interior where contemporary fittings naturally find their place.
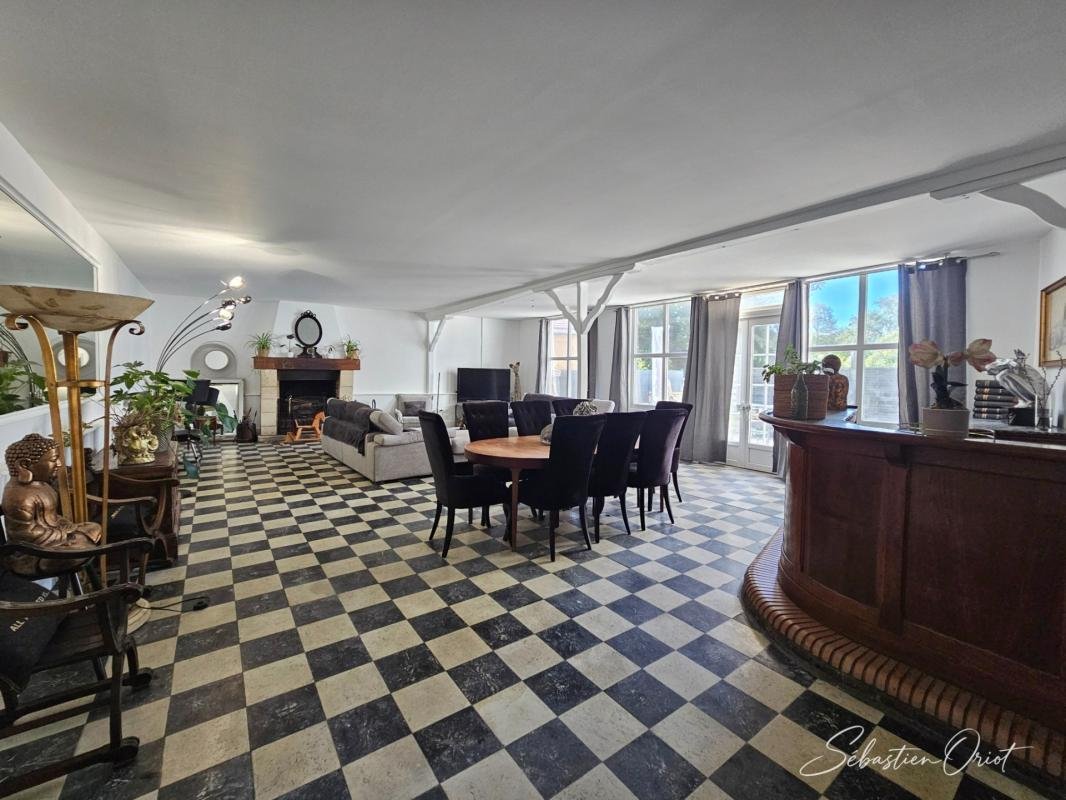
The living room, approximately 80 m², offers a large reception area. The grand fireplace, high ceilings, and checkered floor give it a distinct cha
The living room, approximately 80 m², offers a large reception area. The grand fireplace, high ceilings, and checkered floor give it a distinct cha
In the heart of Nesles-la-Vallée, this 1820 residence combines remarkable volumes with the charm of period materials. Terracotta tiles, old floorboards, and beams create a unique interior where contemporary fittings naturally find their place.
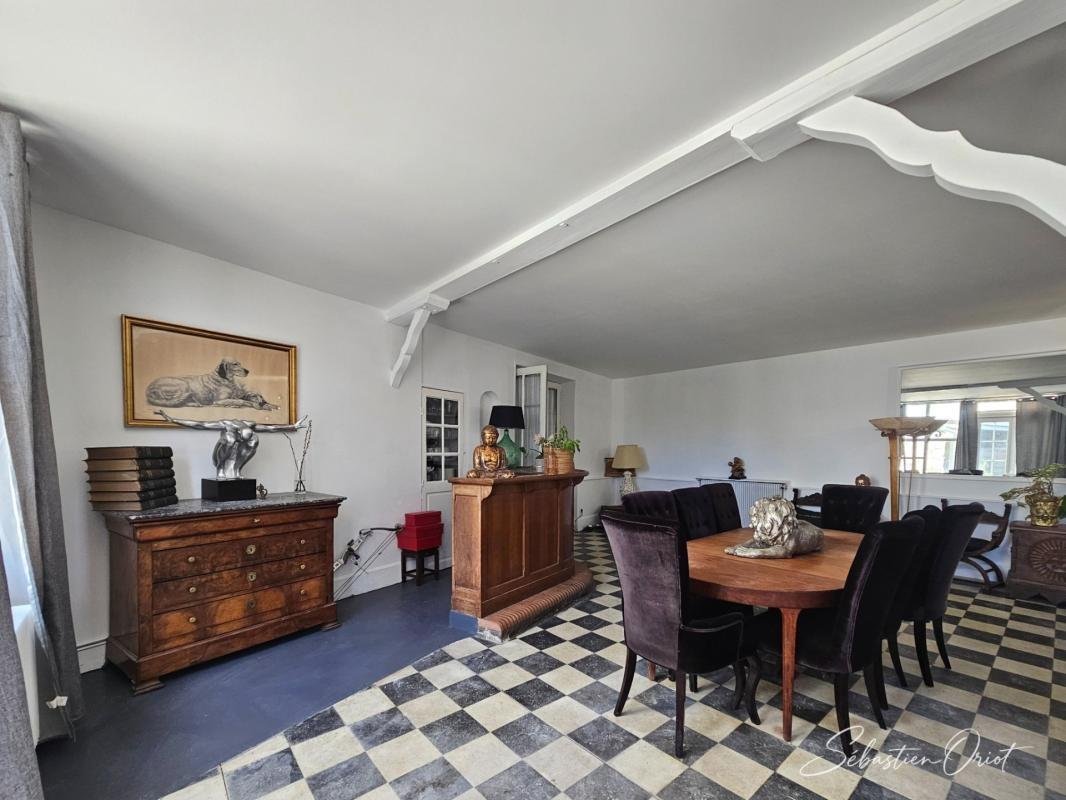
The living room, approximately 80 m², offers a large reception area. The grand fireplace, high ceilings, and checkered floor give it a distinct character. Multiple spaces can coexist here, including lounge, relaxation, and family gathering areas.
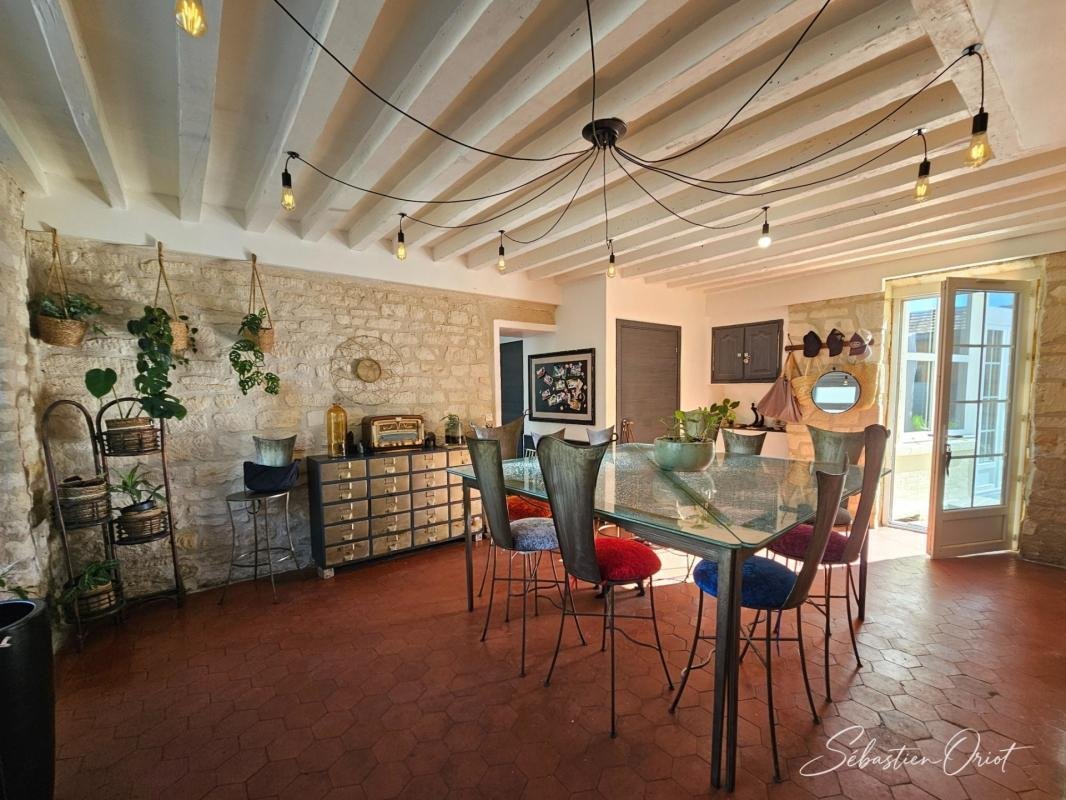
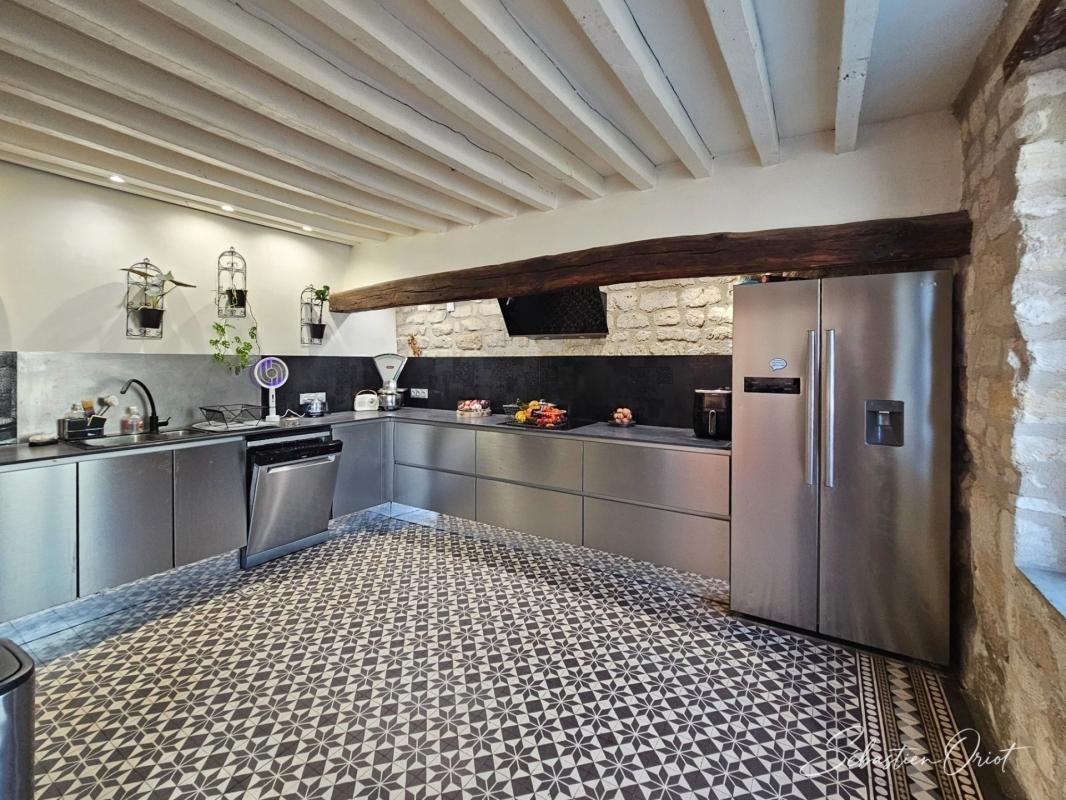
The fitted and equipped kitchen deserves special attention. Its contemporary fronts and ample storage complement the exposed beams and patterned floor. It includes a spacious dining area, where stone walls and terracotta tiles create a warm setting for hosting large gatherings. A place where cooking and entertaining take on full meaning.
Spread across the floors, the four bedrooms include three master suites of about 70 m² each. Their size allows for true private living spaces. One features a bathroom with both shower and bathtub. An office completes the six main rooms, while convertible attic space offers additional potential.
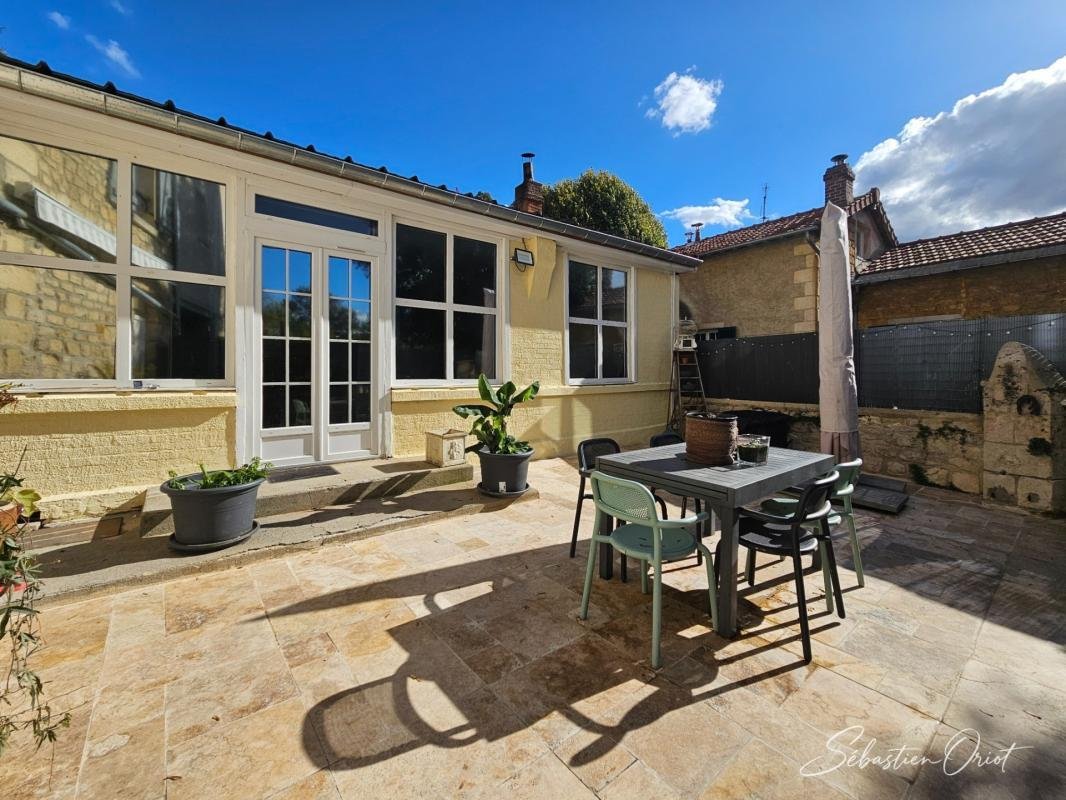
Outside, stone facades frame a travertine terrace of about 60 m², ideal for outdoor meals and receptions. The garden completes the property, providing a green space to relax or enjoy sunny days. The southwest exposure enhances the outdoor areas.
A cellar, laundry room, and storage spaces complete this home, which is rated C for energy performance (DPE).
Contact me to discover this property and arrange a visit. Fees are payable by the seller.
This property is offered for sale via an INTERACTIVE PROGRESSIVE PRICE TENDER: purchase offers will be received online on the Immofit platform until 11/12/2026 at 8:00 PM (Europe/Paris). The price shown in this listing corresponds to the starting offer price, and participants may submit offers in minimum increments of €10,000 until the tender closing date mentioned above. Participation in the tender requires prior approval. All purchase offers will be forwarded to the seller, who remains free to select the offer they wish to accept. An online offer during the interactive tender does not constitute a firm and precise offer under Article 1114 of the Civil Code.
Information on risks related to this property is available on the Géorisques website:
Contact Sébastien ORIOT, Sole Proprietor, OptimHome Commercial Agent (RSAC No. PONTOISE Registry) *** (ref. 617220)
Informationen zu den Risiken, denen diese Immobilie ausgesetzt ist, finden Sie auf der Website von Géorisques: https://www.georisques.gouv.fr/
The living room, approximately 80 m², offers a large reception area. The grand fireplace, high ceilings, and checkered floor give it a distinct character. Multiple spaces can coexist here, including lounge, relaxation, and family gathering areas.
The fitted and equipped kitchen deserves special attention. Its contemporary fronts and ample storage complement the exposed beams and patterned floor. It includes a spacious dining area, where stone walls and terracotta tiles create a warm setting for hosting large gatherings. A place where cooking and entertaining take on full meaning.
Spread across the floors, the four bedrooms include three master suites of about 70 m² each. Their size allows for true private living spaces. One features a bathroom with both shower and bathtub. An office completes the six main rooms, while convertible attic space offers additional potential.
Outside, stone facades frame a travertine terrace of about 60 m², ideal for outdoor meals and receptions. The garden completes the property, providing a green space to relax or enjoy sunny days. The southwest exposure enhances the outdoor areas.
A cellar, laundry room, and storage spaces complete this home, which is rated C for energy performance (DPE).
Contact me to discover this property and arrange a visit. Fees are payable by the seller.
This property is offered for sale via an INTERACTIVE PROGRESSIVE PRICE TENDER: purchase offers will be received online on the Immofit platform until 11/12/2026 at 8:00 PM (Europe/Paris). The price shown in this listing corresponds to the starting offer price, and participants may submit offers in minimum increments of €10,000 until the tender closing date mentioned above. Participation in the tender requires prior approval. All purchase offers will be forwarded to the seller, who remains free to select the offer they wish to accept. An online offer during the interactive tender does not constitute a firm and precise offer under Article 1114 of the Civil Code.
Information on risks related to this property is available on the Géorisques website:
Contact Sébastien ORIOT, Sole Proprietor, OptimHome Commercial Agent (RSAC No. PONTOISE Registry) *** (ref. 617220)
Informationen zu den Risiken, denen diese Immobilie ausgesetzt ist, finden Sie auf der Website von Géorisques: https://www.georisques.gouv.fr/
-
Art der Immobilie
Haus
-
Baujahr
1820
-
Preis/Quadratfuß
$175
-
Emissionen
C
-
Verbrauch
C
Erkunden Sie die Gegend
4, place du chateau, Nesles-la-Vallée, Île-de-France, Frankreich
Auf Google Maps anzeigen
Preis pro sqft
Niedrig
Hoch
Vor 1 Monat beigetreten
Sie haben sich nach diesem Objekt erkundigt
Der Agent wird sich in Kürze mit Ihnen in Verbindung setzen
Gelistet von
369
Angebote
2026
Beigetreten
Besichtigung mit the agent buchen
Wählen Sie ein Datum und ob Sie eine virtuelle oder persönliche Besichtigung mit dem Makler wünschen.
Bevorzugtes Datum
Art der Tour
Zuletzt aktualisiert
Oktober 14
Erstmalig gelistet
Oktober 14
Angebotsreferenz
830039935671
Das Vertrauen der führenden Makler der Welt
Die Makler hinter den außergewöhnlichsten Immobilien der Welt inserieren bei JamesEdition.
- Angebote von Sotheby's, Christie's, BARNES und Engel & Völkers
- Jedes Angebot wird vor der Veröffentlichung geprüft
- Verbinden Sie sich direkt mit verifizierten Maklern
Indem Sie fortfahren, akzeptieren Sie unsere Nutzungsbedingungen und Datenschutzrichtlinie.