$727,629
Einzelhaus Neo Schedio Griechenland
- 3 Schlafz.
- 1 Bäder
- 3,111 Sqft
- 14,962 Sqft lot
- Aktualisiert: Juni 18
- 1
Über die Immobilie
Beschreibung wurde automatisch übersetzt.
Die Beschreibung wird in der Originalsprache angezeigt.
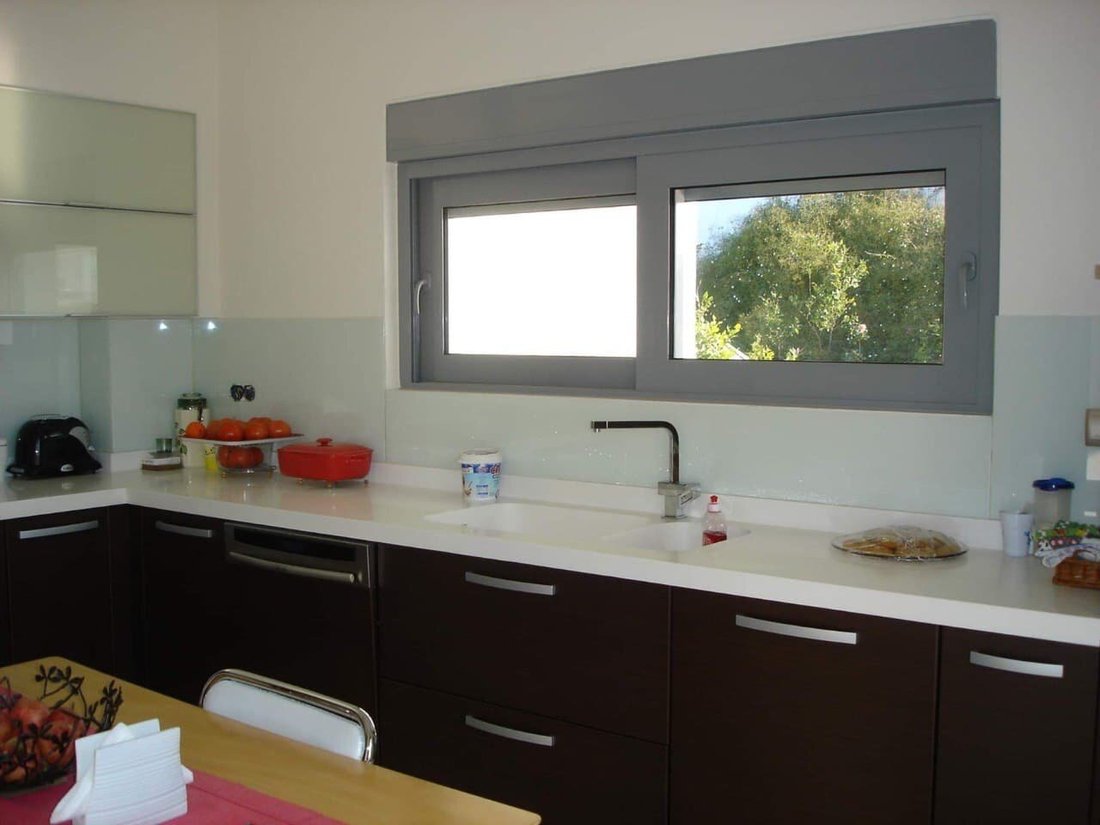

Luxuriöses Einfamilienhaus mit einer Gesamtfläche von 289 m² auf einem Grundstück von 437,96 m² im neuen Plan. Das Grundstück hat eine verbleibende Baufläche von 176,31 m² und eine Fläche von 108,79 m². Es besteht aus einem Keller, der in eine komfortable Wohnung umgewandelt werden kann. Erdgeschoss mit einer geräumigen, hellen und ergonomischen Küche mit hochwertigen Möbeln. Es umfasst auch ein k
Luxurious detached house with a total area of 289 sq m, on a plot of 437.96 sq m. in the New Plan. The plot has a remaining construction area of 176.31 sq m and a coverage of 108.79 sq m. It consists of a basement, which can be converted into a comfortable apartment. Ground floor which includes a spacious, bright and ergonomic kitchen with excellent quality furniture. It also includes a comfortabl
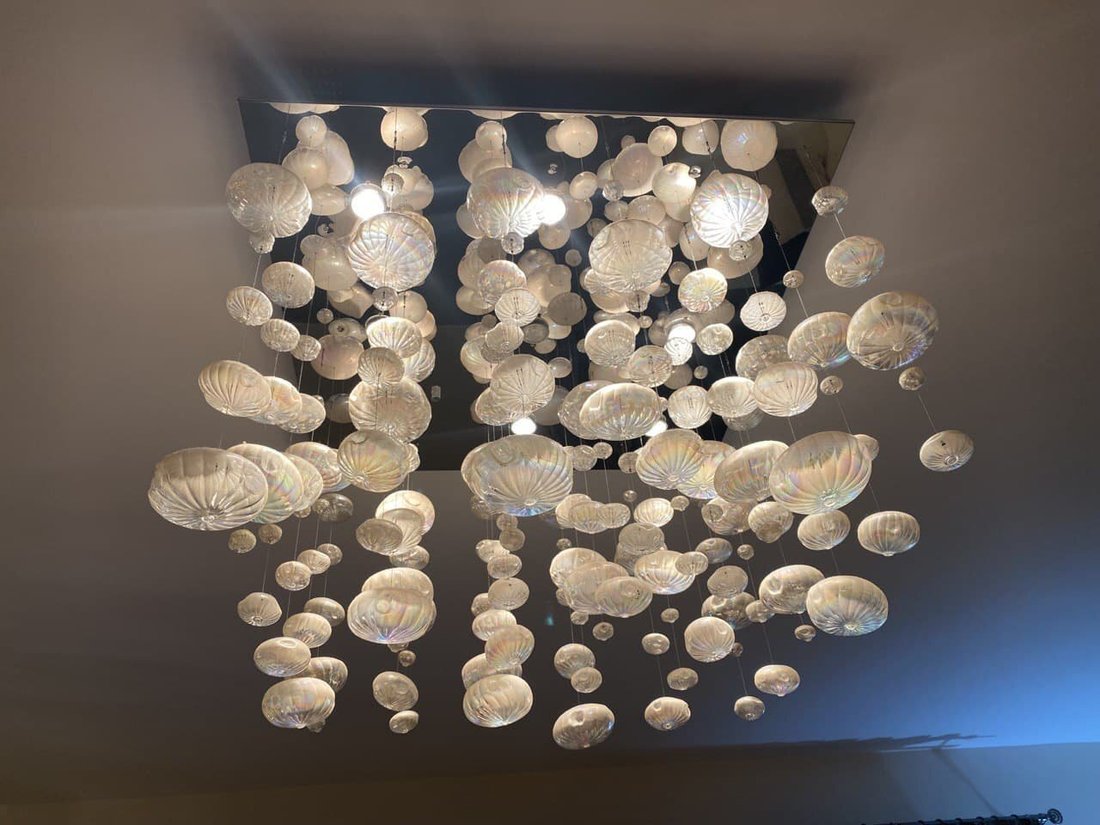
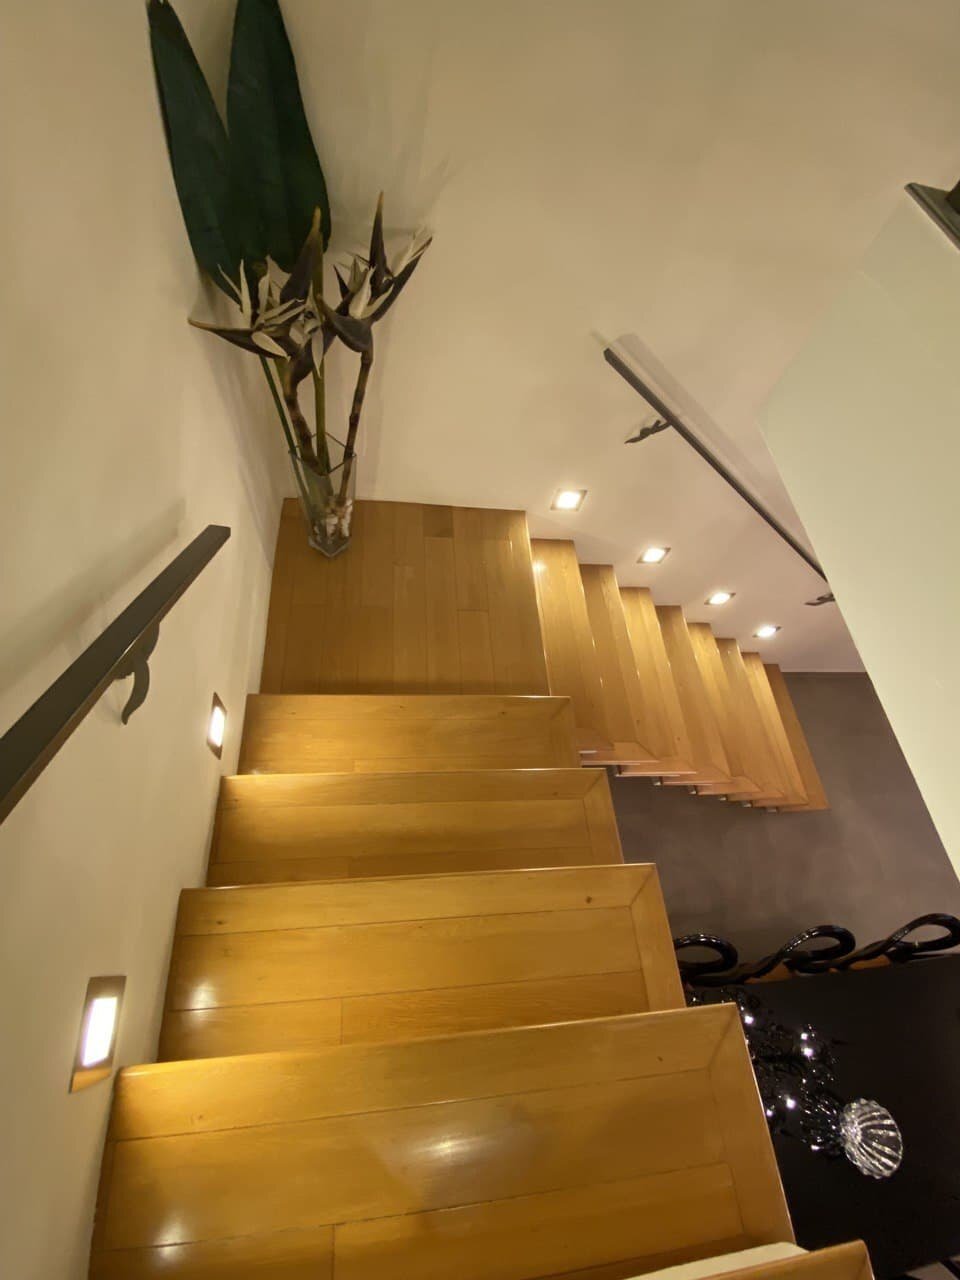
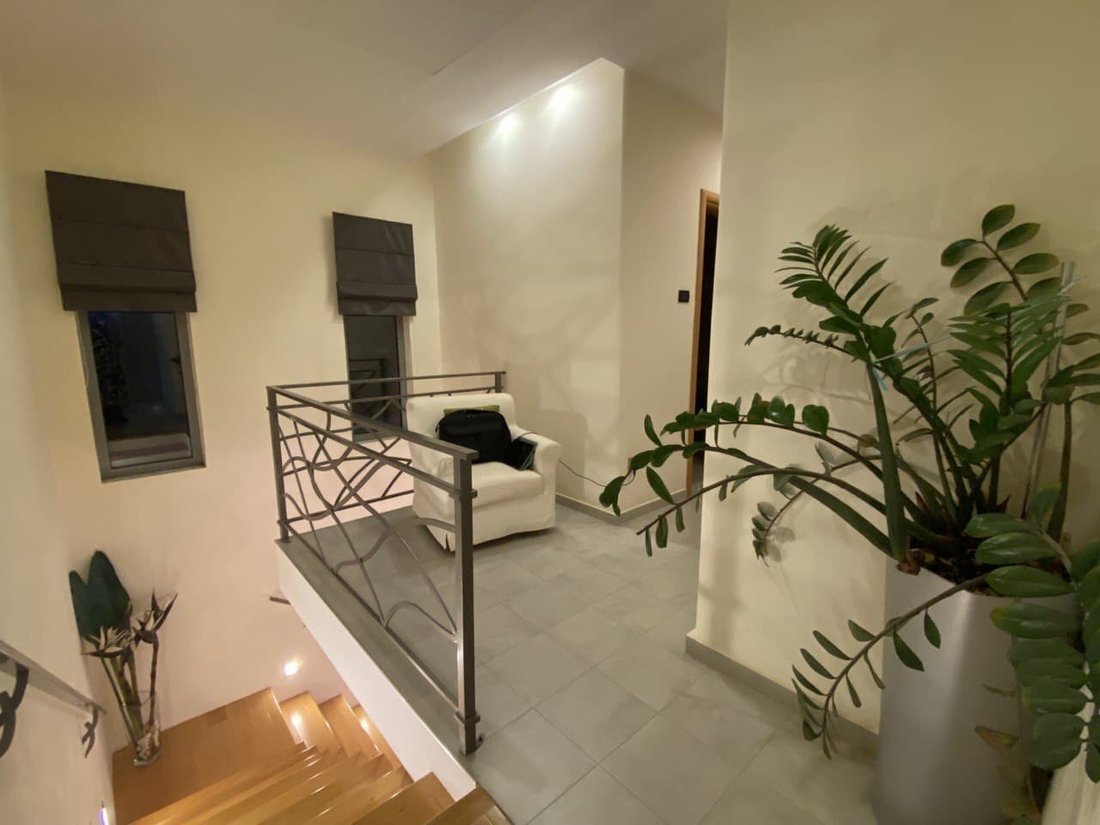
Luxuriöses Einfamilienhaus mit einer Gesamtfläche von 289 m² auf einem Grundstück von 437,96 m² im neuen Plan. Das Grundstück hat eine verbleibende Baufläche von 176,31 m² und eine Fläche von 108,79 m². Es besteht aus einem Keller, der in eine komfortable Wohnung umgewandelt werden kann. Erdgeschoss mit einer geräumigen, hellen und ergonomischen Küche mit hochwertigen Möbeln. Es umfasst auch ein komfortables Wohn- und Esszimmer. Eine schöne moderne Treppe führt in den ersten Stock, wo sich 3 Schlafzimmer und zwei Badezimmer befinden. Das Anwesen verfügt über Aluminiumrahmen mit Doppelverglasung, Fliesen auf den Böden, autonome Ölheizung, Solar- und Elektrowarmwasserbereiter, Abstellraum und Parkplatz. Es ist elektrisch ausgestattet und mit hochwertigen Möbeln und Beleuchtung eingerichtet. Im wunderschönen Außenbereich kann eine Lounge im Freien geschaffen werden. Bemalt, Veranda, Doppelverglasung
Doppelverglasung, Grundstücksgröße 437,96qm, Energieklasse
Energieklasse H, Vollmöbliert, Elektrischer Wasserkocher, Geeignet für WOHNGEBÄUDE, Klimaanlage, Aluminiumfenster ALUMINIUM, Bodenart: FLIESEN, Hell
Hell
Hell
Bright Immobilien-ID: P-3268
Doppelverglasung, Grundstücksgröße 437,96qm, Energieklasse
Energieklasse H, Vollmöbliert, Elektrischer Wasserkocher, Geeignet für WOHNGEBÄUDE, Klimaanlage, Aluminiumfenster ALUMINIUM, Bodenart: FLIESEN, Hell
Hell
Hell
Bright Immobilien-ID: P-3268
Luxurious detached house with a total area of 289 sq m, on a plot of 437.96 sq m. in the New Plan. The plot has a remaining construction area of 176.31 sq m and a coverage of 108.79 sq m. It consists of a basement, which can be converted into a comfortable apartment. Ground floor which includes a spacious, bright and ergonomic kitchen with excellent quality furniture. It also includes a comfortable living-dining room. A beautiful modern staircase leads to the first floor where there are 3 bedrooms and two bathrooms. The property has aluminum frames with double glazing, tiles on the floors, autonomous oil heating, solar and electric water heater, storage room and parking space. It is electrically equipped and furnished with high quality furniture and lighting. An outdoor lounge can be created in the wonderful outdoor area. Painted, Veranda, Double glazing
double glazing, Plot size 437,96sq.m, Energy class
Energy class H, With furnitures, Electric water heater, Suitable for RESIDENCE, Air conditioning, Aluminum windows AALUMINUM, Floor type TILE, Bright
Bright
Bright
Bright Property ID: P-3268
double glazing, Plot size 437,96sq.m, Energy class
Energy class H, With furnitures, Electric water heater, Suitable for RESIDENCE, Air conditioning, Aluminum windows AALUMINUM, Floor type TILE, Bright
Bright
Bright
Bright Property ID: P-3268
-
Art der Immobilie
Haus
-
Etagen
1
-
Preis/Quadratfuß
$233
Funktionen
- Waschtrockner
- Keller
- Waschküche
- Hohe Decke
- Klimaanlage
- Parkplatz
Erkunden Sie die Gegend
Neo Schedio, Ierapetra, 72200, Greece
Auf Google Maps anzeigen
Preis pro sqft
Niedrig
Hoch
Vor 2 Jahren beigetreten
Sie haben sich nach diesem Objekt erkundigt
Der Agent wird sich in Kürze mit Ihnen in Verbindung setzen
Gelistet von
69
Angebote
2024
Beigetreten
Besichtigung mit the agent buchen
Wählen Sie ein Datum und ob Sie eine virtuelle oder persönliche Besichtigung mit dem Makler wünschen.
Bevorzugtes Datum
Art der Tour
Zuletzt aktualisiert
Juni 18
Erstmalig gelistet
Juni 13, 2024
Angebotsreferenz
P-3268
Ähnliche Immobilien in der Nähe
Neue Angebote in Community of Ierapetra





Entdecken Sie mehr Häuser zum Verkauf
Community of Ierapetra, Ierapetra, Griechenland Städte
Community of Ierapetra, Ierapetra, Griechenland Immobilienarten
- Häuser zum Verkauf in Community of Ierapetra, Ierapetra, Griechenland
- Eigentumswohnungen zum Verkauf in Community of Ierapetra, Ierapetra, Griechenland
- Land zum Verkauf in Community of Ierapetra, Ierapetra, Griechenland
- Villen zum Verkauf in Community of Ierapetra, Ierapetra, Griechenland
- Wohnungen zum Verkauf in Community of Ierapetra, Ierapetra, Griechenland
Community of Ierapetra, Ierapetra, Griechenland beliebte Suchanfragen
- Panorama Immobilien in Community of Ierapetra, Ierapetra, Griechenland
- Immobilien mit Meerblick in Community of Ierapetra, Ierapetra, Griechenland
- Immobilien mit Terrasse in Community of Ierapetra, Ierapetra, Griechenland
- Immobilien mit Bar in Community of Ierapetra, Ierapetra, Griechenland
- Immobilien mit Spielzimmer in Community of Ierapetra, Ierapetra, Griechenland
- Immobilien mit Office in Community of Ierapetra, Ierapetra, Griechenland
- Immobilien mit Aufzug in Community of Ierapetra, Ierapetra, Griechenland
- Immobilien mit Bergblick in Community of Ierapetra, Ierapetra, Griechenland
- Immobilien mit Garten in Community of Ierapetra, Ierapetra, Griechenland
- Immobilien mit Outdoor-Küche in Community of Ierapetra, Ierapetra, Griechenland
- Privatsphäre Immobilien in Community of Ierapetra, Ierapetra, Griechenland
- am Wasser Immobilien in Community of Ierapetra, Ierapetra, Griechenland
- Anlageimmobilie Immobilien in Community of Ierapetra, Ierapetra, Griechenland
- Moderne Immobilien in Community of Ierapetra, Ierapetra, Griechenland
- Neubauten Immobilien in Community of Ierapetra, Ierapetra, Griechenland
- Immobilien mit Fitnessstudio in Community of Ierapetra, Ierapetra, Griechenland
- Immobilien mit Bibliothek in Community of Ierapetra, Ierapetra, Griechenland
- Immobilien mit Klimaanlage in Community of Ierapetra, Ierapetra, Griechenland
- Immobilien mit Whirlpool in Community of Ierapetra, Ierapetra, Griechenland
- Immobilien mit Kamin in Community of Ierapetra, Ierapetra, Griechenland
- Immobilien mit Pool in Community of Ierapetra, Ierapetra, Griechenland
- Immobilien mit Garage in Community of Ierapetra, Ierapetra, Griechenland
- Immobilien mit Balkon in Community of Ierapetra, Ierapetra, Griechenland
- Luxusvilla Immobilien in Community of Ierapetra, Ierapetra, Griechenland
- Immobilien mit Offene Küche in Community of Ierapetra, Ierapetra, Griechenland
- Renoviert Immobilien in Community of Ierapetra, Ierapetra, Griechenland
- am Strand Immobilien in Community of Ierapetra, Ierapetra, Griechenland
- Immobilien mit Hallenbad in Community of Ierapetra, Ierapetra, Griechenland
- Immobilien mit Wasserblick in Community of Ierapetra, Ierapetra, Griechenland
Community of Ierapetra, Ierapetra, Griechenland nachbarschaften
Verwandte Leitfäden & Geschichten
Das Vertrauen der führenden Makler der Welt
Die Makler hinter den außergewöhnlichsten Immobilien der Welt inserieren bei JamesEdition.
- Angebote von Sotheby's, Christie's, BARNES und Engel & Völkers
- Jedes Angebot wird vor der Veröffentlichung geprüft
- Verbinden Sie sich direkt mit verifizierten Maklern
Indem Sie fortfahren, akzeptieren Sie unsere Nutzungsbedingungen und Datenschutzrichtlinie.