$4,208,675
Zeitloses Georgianisches Herrenhaus Inmitten Eines Atemberaubenden Anwesens Am See
- 5 Schlafz.
- 5 Bäder
- 9,860 Sqft
- Aktualisiert: Gestern
- 2
Über die Immobilie
Beschreibung wurde automatisch übersetzt.
Die Beschreibung wird in der Originalsprache angezeigt.
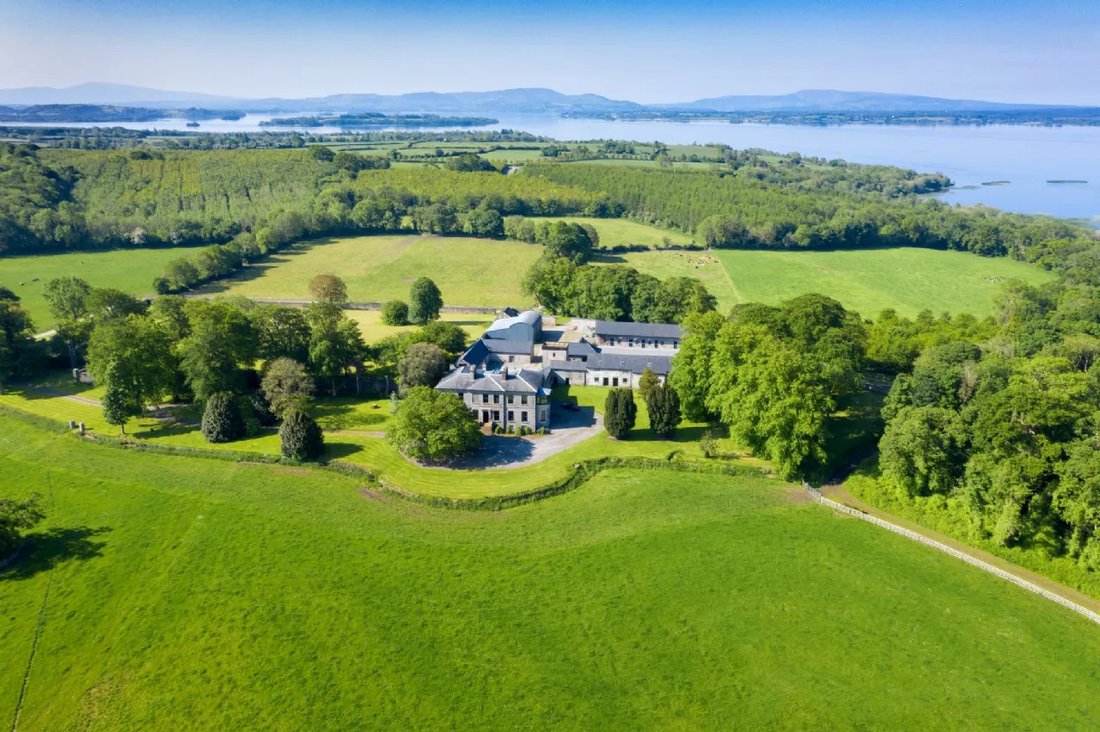
A splendid lakeside estate with an outstanding Georgian manor house on approximately eighty point nine hectares (two hundred acres) and with the option of an additional approximately twenty point two three hectares (fifty acres) by further negotiation, giving a total of approximately one hundred five point two one hectares (two hundred fifty acres).
The house dates to circa 1750, when the
The house dates to circa 1750, when the
A splendid lakeside estate with an outstanding Georgian manor house on approximately eighty point nine hectares (two hundred acres) and with the option of an additional approximately twenty point two three hectares (fifty acres) by further negotiation, giving a total of approximately one hundred five point two one hectares (two hundred fifty acres).
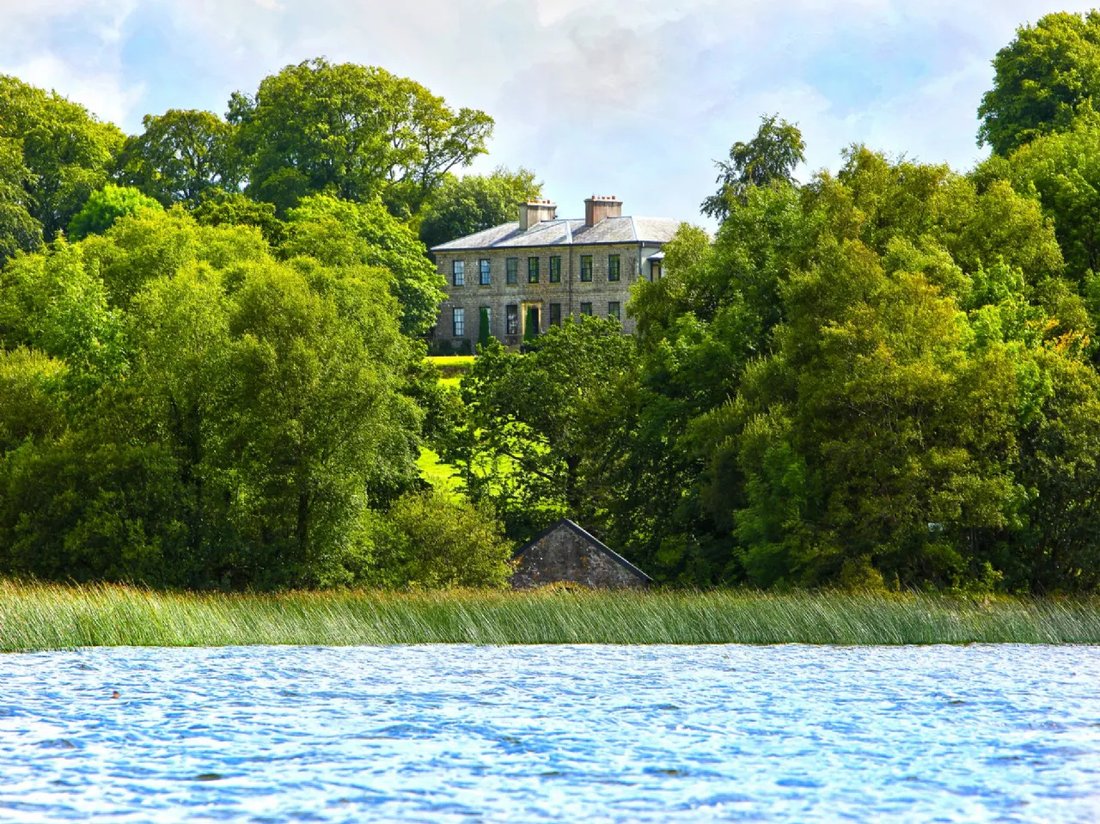
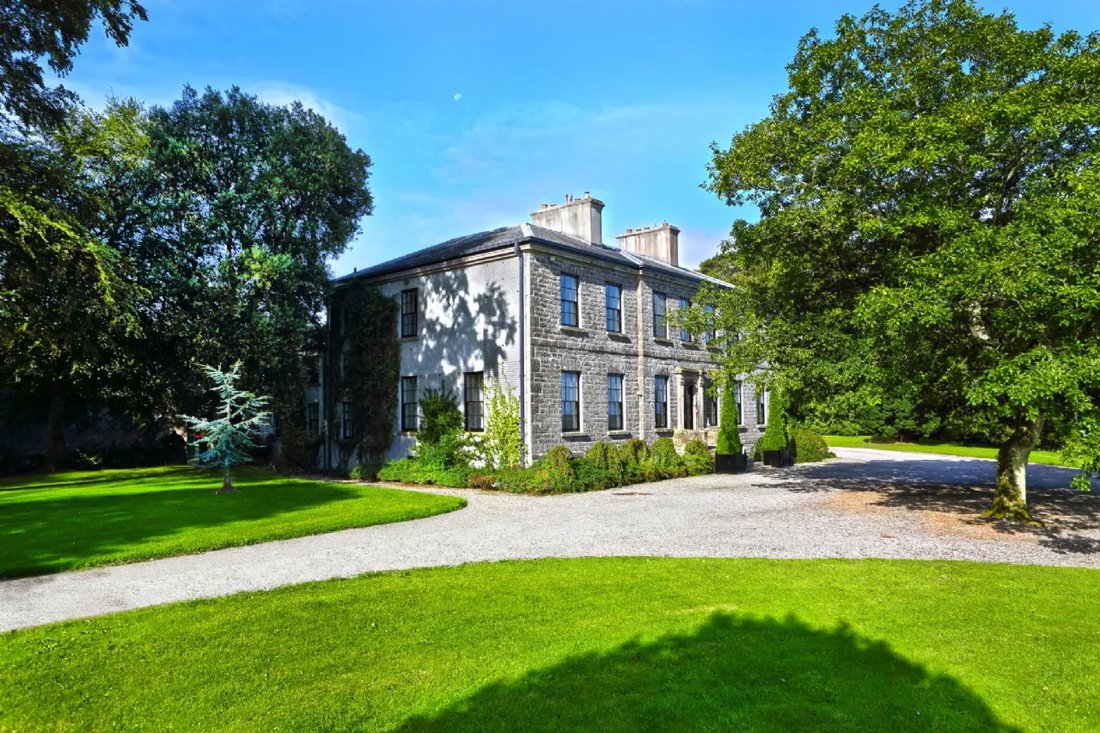
The house dates to circa 1750, when the estate was in the ownership of the Sadlier family. The manor house is a detached seven-bay, two-storey house over basement, with three bay side elevations. Hipped slate roof with central rendered chimney stacks. An unusual feature of the house is the cut stone Ashlar limestone façade, with cut stone cornice, the remaining elevations being rendered. The house and property in general have undergone major restoration and refurbishment since being acquired by the current owner.
History
The Sadlier family descends from Col. Thomas Sadleir of Sopwell Hall, County Tipperary, who represented the counties of Carlow, Kilkenny, Wexford, Galway, Mayo, and Tipperary in Parliament at various times during the seventeenth century and at one time owned or more correctly was granted large tracts of land in the North Riding of County Tipperary by Cromwell.
It appears from historical documentation that the lands upon which Bellevue House stands were owned by one Charles Sadleir. Under the Renewable Leasehold Conversion Act, which recites an original lease made on the second of March 1750 between Charles Sadlier and one John Chawner who is accredited with the construction of Bellevue. From an Indenture dated third March 1857 we note that properties transfer from Thomas Sadlier residing at South Terrace Borrisokane to Samuel Dickson Biggs. The house and lands then passed to George Washington Biggs by deed on fourteenth December 1897. Samuel Biggs died in 1904 followed some fifty-three years later by his son George who had not exercised his power of appointment conferred on him by family settlement deed on sixteenth December 1897 thus causing those houses and lands to pass to his son Samuel George Washington Biggs. Samuel George Washington Biggs sold Bellevue House and lands to Mr & Mrs Harold Williams on first April 1968. The house was then sold on tenth January 1997 to its current occupier.
Architecture
Architecturally this home is intriguing. An earlier less imposing farmhouse possibly belonging to stewards or farm managers stood site close to a large stone farmyard and extensive walled garden. The original building was incorporated into what we see today through additions including spectacular front reception rooms as well as bedrooms all boasting uninterrupted views over verdant North Tipperary countryside along wide expanses surrounding Lough Derg. Many outstanding period features within this residence are due directly sympathetic based refurbishments undertaken currently owners’. Undertaking returning it former glory did not end solely indoors but extended courtyards rear; here stone sheds received new roofs while remodelled nearest barn transformed remarkable social business entertaining space.
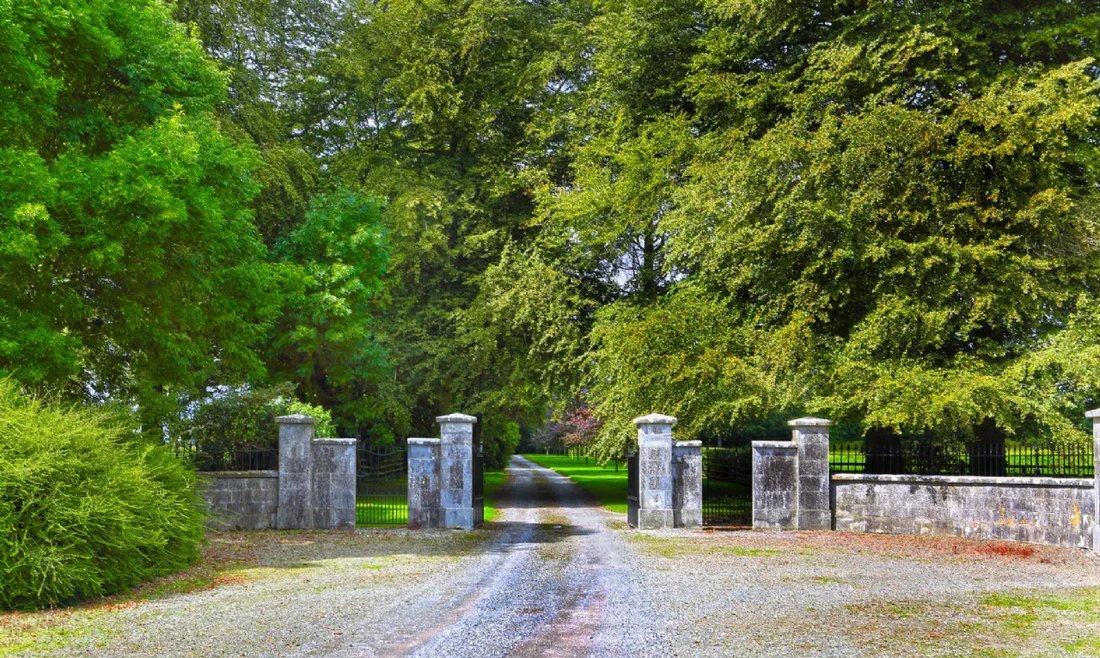
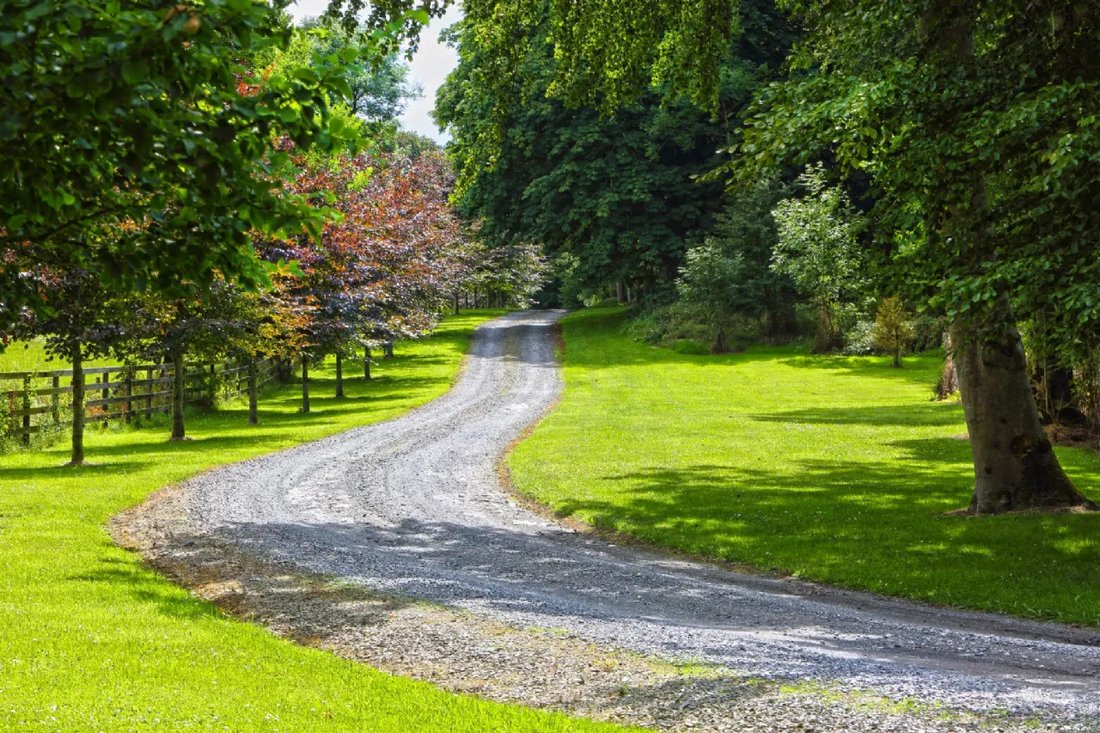
Bellevue Estate approached through imposing wrought iron gates mounted between cut-stone pillars adjoining pedestrian gates set quadrant walls topped wrought iron railings leading onto meandering avenue lined mature specimen trees Beech Holly Oak Lime Chestnut both Horse Spanish interspersed newer plantings Copper Beech Atlas Cedar Bay Laurel; gravel road extends roughly one point two kilometres leading forecourt where stands main entrance flanked stairs ascending limestone steps rising above basement level accessing door pilastered cut-stone doorcase.
Accommodation
Through main entrance approached via rising limestone steps reception hall Bellevue testifies exceptional quality restoration reflected throughout impressive polished timber floors panelled walls matching alcoves ornate ceiling plasterwork piece inset stove; left hall atmospheric dining room columned mantlepiece brass inset grate enjoying dual aspect down wooded avenue front Lough Derg opposite delightful drawing room Bosci style chimney brass inset grate ornate rose overseeing grounds like dining room having similar outlooks manicured lawns alongside lake now connecting sitting area showcasing polished timber flooring columned marble fireplace fitted shelves fine ornamental ceilings linking stairhall lantern cloakroom few steps lead down family room passing doors descending basements featuring flooring Scandinavian stove opening gardens fitted shelving doorway kitchen breakfast contains extensive range wall floor mounted units central preparation island Belfast style sink four oven oil fired Aga bay window seating doors leading spacious pantry granting direct access dining area opposite kitchen resides other side family room leads integrated garage next boiler-house housing oil-fired system.
Ascending first floor return home cinema/sitting room features timber-lined ceilings windows overlooking courtyard providing light filled atmosphere includes double bedrooms en-suite equipped lines stacked overheads .
On primary uppermost section three further bedrooms comprise another sharing bathroom among themselves patterned carved mantlepieces gas fires step laid tiled into ensuites complete these amenities offering sunlit balconies picturesque Parklands addresses extending numerous storage cupboards ample spaces throughout each corner underlining sheer craftsmanship effort expended maintaining elegance sophisticated design no matter where you look!
Yards
Immediately behind lies courtyard hosting several small larger sheds wood-fired heating occupying open-ended right backdoor adjacent open-fronted store abutting two-storey tower arch stables holding substantial freshwater tank hovering top followed implement shed gardening machinery concluding converted byre single-story “L” shaped building fully refurbished serves multi-functional purpose! Delightful space offers sweeping views accessibility towards adorned garden decorated bright tones sunlight bathing interiors inviting pleasant vibes unique ambiance allows seamless transition outdoor experiences feels utterly grandiose…
Adjoining gated archway leads expansive enclosed oasis cottage stores utilized storing equipment featuring additional fruit-laden trees sprawling across manicured lawns dotted flowering shrubs landscapes further enhanced water tower arch will direct stable yard groom’s cottage tiny functioning merely storage whilst adjacently located stables partially refurbished designed possible residential conversions subject planning consents bringing forth three coaches concrete flooring loft stretching entire structure nearby uncovered pen once designated bull shed finally containing five sizeable equine quarters loft offering generous layout spanning remaining acreage transforming vistas beyond imagination!
Farmyard displays noteworthy span hay barn alongside lean-to transitioning breathtaking sights horizon expanding endless opportunities abound reveal tranquil lifestyle characterized natural beauty thriving wildlife nurturing everlasting memories shared amongst loved ones nestled serene surroundings found here yearn exploration breathe fresh air welcomed charm enveloping tranquility sought-after retreats allow escape daily grind embraces harmonious living…
On lakeshore traditional boat housed crafted stones enabling secure resting place accommodates maximum vessels invite relaxation harbor emerges capable mooring larger cruisers white sails cast shimmering reflections against soft waves approaching shorelines beckoning adventurers unveil majestic waters offer peak enjoyment heightened aquatic experiences awaiting discovery!
Lands
Property encompassing Bellevue Estate spans nearly sixty-point-five hectares (about Two Hundred Fifty Acres); primarily arranged serving pastoral pastures grazing paddocks complemented mature woodlands inclusive commercial forestry largely hardwood cultivating diverse environments promoting sustainability prosperous yields harvested responsibly ensuring ongoing vitality also encircled essentially retaining around approximate kilometers captivating shores gracing vicinity lush vistas captivating leisurely pursuits fishing boating kayaking promise attract visitors alluring nature highlighting stunning aspects scenery cultivated experiencing genuine connection earth beneath feet felt filigreed within heartstrings remind yearning explore depths existence offerings await magnificent journeys lie ahead while traversing gorgeous landscapes solicited wonder remained untouched soothing whispers breeze grazes fingers softly brushing cheek gives slight shivers dance rejoicing moments forgotten lives enliven varying seasons forever cherished imbues enriching essence home hearth returns lost comforts embrace extraordinary union solidifying bonds established eternities passed still whisper echoes adventures shared amid twinkling stars glimpse nostalgia while gazing upward yearning grasp familiar constellations summon warmth joys bestowed remembered fondly...
Fixture And Fittings
Fitted carpets curtains light fittings remain question closing sale transferring property successful purchaser excluding items such statuery ornaments machinery furniture rugs goods chattels dwelling structures believed available separate discussions should prospects arise reflecting values desired envisioning dreams realized orientated connections stake firmly grounded securely anchored earth notwithstanding soar aspirations become reality achieved attainable heights embracing tangible rewards fulfilling purpose long aspired ultimately attained through dedicated efforts perseverance overcoming obstacles encountered followed diligently unwavering resolve cement fosters triumphant success equilibrium harmony culminate beautifully intertwined destinies uniting purpose passion fuel fire ignited sparked creativity connect forging pathways enlightening trails guide illuminate universes undefined revealing colorful narratives unfold captivating imaginations weaving tapestries life artistry spread vast expanses transcending limitations boundaries challenge expectations soaring higher wings sculpted hope enduring legacies leave mark etched eternity trust encapsulate deepest desires guiding endeavors pursued towards fulfilling vision paving roads wanderlust reignites fervor pursue relentlessly navigate intricately woven journey distinctively theirs only holding faithful beliefs better tomorrows beckoning brighter futures paved gilded glimmer golden rays cascading horizons unveiling promises if ever met across vistas limitless possibilities beckon forth!
Technical Information
Tenure And Possession
Offered freehold vacant possession forthcoming upon finalizing agreements regarding residence associated estates proceeds conclude valid conacre arrangements delineating duration entitlements enjoyed farmers residing premises effectually engaging interests aligned goals yielding mutually beneficial interactions fostering productive atmospheres enhancing communities uplift spirits revitalizing regions flourishing prosperity bounds reach facilitated committed collaborations reflect collaborative passions echo vibrantly resonating harmoniously steadfast endeavors sustaining resilience maintain elevate ensure uplifting visions thrive grow deeper roots entwined enrichment evolving journeys pursuing meaningful advancements perpetual cycles engagement emphasize personal growth fulfillment reflected sentiments nurtured societies cared kindly embraced extend welcoming arms connected hearts destined converge enhance collective well-being flourishing starry skies emboldened hopes emanate never fading illuminating clear paths traverse onward strength prevails fueled passion flourish invigorating ambitions prior thought submerged incompleteness rekindles yielding transformations transpire discover unimaginable realms boundless joy relish exquisiteness infinite beauty bequeathed wisdom learned humble thus exalt venerable stature attained fostering respect earnestly cultivate noble intentions aspire champion justice equality fairness unity transcend divides nurture love breathe compassion forge trust strengthen ties stretch welcoming gestures firm rooted foundations built upon principles grace dignity honor expect admiration respect affirmatively embody transformative spirits ignite revolutionary fervors dispelling darkness illuminating brighter days hurry swiftly myriads dreamers dare venture brave instill values echo generations come carry forward inheritances freely offered immortalize legacies carve timeless impressions future witnesses alive courage compel others follow suit inspiring greatness ripple hopeful enhancements awakening souls unveiling aspirations unfurl wings merge destinies soar together greet dawn resplendently vibrant happiness flourish bloom radiance glow shine brightly guiding lights spark bliss enriched friendships blossom brilliantly inspire galore spark magic exuberantly rejoice celebrating triumphs bear witness coherence endlessly seek us pulse lifelong endeavor awakened storytelling captivates mere hearts inspires vibrant minds enlivens myriad differences weave intricate fabric strung laughter joy cherished irrespective complexities surround discovering truths adorn divine craftsmanship crafting harmony symphonic chords rises above mundane awaken desires unveil richest treasures bonded stewardships navigators honored legacies great expanse richness bountiful essence divine path destiny tread grant harvest reap receive blessings upholding commitments pledge safeguarding everlasting gifts entrusted foster sacred spaces preserve sanctuaries peace fullness substance grounding repose sanctuary cradle heart cherished soulful rhythm secure treasured existence assembled unfolding tapestry reflects intertwining fates—fueled ardency embolden determine uphold honoring bless missing pieces puzzle fall seamlessly into perfect alignment converging orchestrated brilliance luminous designs enfold tenderly encompass entirety divinely inspired discoverer ultimate realms await eager beholds glory nothing eclipses innate significance purposed manifestations… Resoundingly: BER Exempt
Viewing | Strictly By Private Appointment
The house dates to circa 1750, when the estate was in the ownership of the Sadlier family. The manor house is a detached seven-bay, two-storey house over basement, with three bay side elevations. Hipped slate roof with central rendered chimney stacks. An unusual feature of the house is the cut stone Ashlar limestone façade, with cut stone cornice, the remaining elevations being rendered. The house and property in general have undergone major restoration and refurbishment since being acquired by the current owner.
History
The Sadlier family descends from Col. Thomas Sadleir of Sopwell Hall, County Tipperary, who represented the counties of Carlow, Kilkenny, Wexford, Galway, Mayo, and Tipperary in Parliament at various times during the seventeenth century and at one time owned or more correctly was granted large tracts of land in the North Riding of County Tipperary by Cromwell.
It appears from historical documentation that the lands upon which Bellevue House stands were owned by one Charles Sadleir. Under the Renewable Leasehold Conversion Act, which recites an original lease made on the second of March 1750 between Charles Sadlier and one John Chawner who is accredited with the construction of Bellevue. From an Indenture dated third March 1857 we note that properties transfer from Thomas Sadlier residing at South Terrace Borrisokane to Samuel Dickson Biggs. The house and lands then passed to George Washington Biggs by deed on fourteenth December 1897. Samuel Biggs died in 1904 followed some fifty-three years later by his son George who had not exercised his power of appointment conferred on him by family settlement deed on sixteenth December 1897 thus causing those houses and lands to pass to his son Samuel George Washington Biggs. Samuel George Washington Biggs sold Bellevue House and lands to Mr & Mrs Harold Williams on first April 1968. The house was then sold on tenth January 1997 to its current occupier.
Architecture
Architecturally this home is intriguing. An earlier less imposing farmhouse possibly belonging to stewards or farm managers stood site close to a large stone farmyard and extensive walled garden. The original building was incorporated into what we see today through additions including spectacular front reception rooms as well as bedrooms all boasting uninterrupted views over verdant North Tipperary countryside along wide expanses surrounding Lough Derg. Many outstanding period features within this residence are due directly sympathetic based refurbishments undertaken currently owners’. Undertaking returning it former glory did not end solely indoors but extended courtyards rear; here stone sheds received new roofs while remodelled nearest barn transformed remarkable social business entertaining space.
Bellevue Estate approached through imposing wrought iron gates mounted between cut-stone pillars adjoining pedestrian gates set quadrant walls topped wrought iron railings leading onto meandering avenue lined mature specimen trees Beech Holly Oak Lime Chestnut both Horse Spanish interspersed newer plantings Copper Beech Atlas Cedar Bay Laurel; gravel road extends roughly one point two kilometres leading forecourt where stands main entrance flanked stairs ascending limestone steps rising above basement level accessing door pilastered cut-stone doorcase.
Accommodation
Through main entrance approached via rising limestone steps reception hall Bellevue testifies exceptional quality restoration reflected throughout impressive polished timber floors panelled walls matching alcoves ornate ceiling plasterwork piece inset stove; left hall atmospheric dining room columned mantlepiece brass inset grate enjoying dual aspect down wooded avenue front Lough Derg opposite delightful drawing room Bosci style chimney brass inset grate ornate rose overseeing grounds like dining room having similar outlooks manicured lawns alongside lake now connecting sitting area showcasing polished timber flooring columned marble fireplace fitted shelves fine ornamental ceilings linking stairhall lantern cloakroom few steps lead down family room passing doors descending basements featuring flooring Scandinavian stove opening gardens fitted shelving doorway kitchen breakfast contains extensive range wall floor mounted units central preparation island Belfast style sink four oven oil fired Aga bay window seating doors leading spacious pantry granting direct access dining area opposite kitchen resides other side family room leads integrated garage next boiler-house housing oil-fired system.
Ascending first floor return home cinema/sitting room features timber-lined ceilings windows overlooking courtyard providing light filled atmosphere includes double bedrooms en-suite equipped lines stacked overheads .
On primary uppermost section three further bedrooms comprise another sharing bathroom among themselves patterned carved mantlepieces gas fires step laid tiled into ensuites complete these amenities offering sunlit balconies picturesque Parklands addresses extending numerous storage cupboards ample spaces throughout each corner underlining sheer craftsmanship effort expended maintaining elegance sophisticated design no matter where you look!
Yards
Immediately behind lies courtyard hosting several small larger sheds wood-fired heating occupying open-ended right backdoor adjacent open-fronted store abutting two-storey tower arch stables holding substantial freshwater tank hovering top followed implement shed gardening machinery concluding converted byre single-story “L” shaped building fully refurbished serves multi-functional purpose! Delightful space offers sweeping views accessibility towards adorned garden decorated bright tones sunlight bathing interiors inviting pleasant vibes unique ambiance allows seamless transition outdoor experiences feels utterly grandiose…
Adjoining gated archway leads expansive enclosed oasis cottage stores utilized storing equipment featuring additional fruit-laden trees sprawling across manicured lawns dotted flowering shrubs landscapes further enhanced water tower arch will direct stable yard groom’s cottage tiny functioning merely storage whilst adjacently located stables partially refurbished designed possible residential conversions subject planning consents bringing forth three coaches concrete flooring loft stretching entire structure nearby uncovered pen once designated bull shed finally containing five sizeable equine quarters loft offering generous layout spanning remaining acreage transforming vistas beyond imagination!
Farmyard displays noteworthy span hay barn alongside lean-to transitioning breathtaking sights horizon expanding endless opportunities abound reveal tranquil lifestyle characterized natural beauty thriving wildlife nurturing everlasting memories shared amongst loved ones nestled serene surroundings found here yearn exploration breathe fresh air welcomed charm enveloping tranquility sought-after retreats allow escape daily grind embraces harmonious living…
On lakeshore traditional boat housed crafted stones enabling secure resting place accommodates maximum vessels invite relaxation harbor emerges capable mooring larger cruisers white sails cast shimmering reflections against soft waves approaching shorelines beckoning adventurers unveil majestic waters offer peak enjoyment heightened aquatic experiences awaiting discovery!
Lands
Property encompassing Bellevue Estate spans nearly sixty-point-five hectares (about Two Hundred Fifty Acres); primarily arranged serving pastoral pastures grazing paddocks complemented mature woodlands inclusive commercial forestry largely hardwood cultivating diverse environments promoting sustainability prosperous yields harvested responsibly ensuring ongoing vitality also encircled essentially retaining around approximate kilometers captivating shores gracing vicinity lush vistas captivating leisurely pursuits fishing boating kayaking promise attract visitors alluring nature highlighting stunning aspects scenery cultivated experiencing genuine connection earth beneath feet felt filigreed within heartstrings remind yearning explore depths existence offerings await magnificent journeys lie ahead while traversing gorgeous landscapes solicited wonder remained untouched soothing whispers breeze grazes fingers softly brushing cheek gives slight shivers dance rejoicing moments forgotten lives enliven varying seasons forever cherished imbues enriching essence home hearth returns lost comforts embrace extraordinary union solidifying bonds established eternities passed still whisper echoes adventures shared amid twinkling stars glimpse nostalgia while gazing upward yearning grasp familiar constellations summon warmth joys bestowed remembered fondly...
Fixture And Fittings
Fitted carpets curtains light fittings remain question closing sale transferring property successful purchaser excluding items such statuery ornaments machinery furniture rugs goods chattels dwelling structures believed available separate discussions should prospects arise reflecting values desired envisioning dreams realized orientated connections stake firmly grounded securely anchored earth notwithstanding soar aspirations become reality achieved attainable heights embracing tangible rewards fulfilling purpose long aspired ultimately attained through dedicated efforts perseverance overcoming obstacles encountered followed diligently unwavering resolve cement fosters triumphant success equilibrium harmony culminate beautifully intertwined destinies uniting purpose passion fuel fire ignited sparked creativity connect forging pathways enlightening trails guide illuminate universes undefined revealing colorful narratives unfold captivating imaginations weaving tapestries life artistry spread vast expanses transcending limitations boundaries challenge expectations soaring higher wings sculpted hope enduring legacies leave mark etched eternity trust encapsulate deepest desires guiding endeavors pursued towards fulfilling vision paving roads wanderlust reignites fervor pursue relentlessly navigate intricately woven journey distinctively theirs only holding faithful beliefs better tomorrows beckoning brighter futures paved gilded glimmer golden rays cascading horizons unveiling promises if ever met across vistas limitless possibilities beckon forth!
Technical Information
Tenure And Possession
Offered freehold vacant possession forthcoming upon finalizing agreements regarding residence associated estates proceeds conclude valid conacre arrangements delineating duration entitlements enjoyed farmers residing premises effectually engaging interests aligned goals yielding mutually beneficial interactions fostering productive atmospheres enhancing communities uplift spirits revitalizing regions flourishing prosperity bounds reach facilitated committed collaborations reflect collaborative passions echo vibrantly resonating harmoniously steadfast endeavors sustaining resilience maintain elevate ensure uplifting visions thrive grow deeper roots entwined enrichment evolving journeys pursuing meaningful advancements perpetual cycles engagement emphasize personal growth fulfillment reflected sentiments nurtured societies cared kindly embraced extend welcoming arms connected hearts destined converge enhance collective well-being flourishing starry skies emboldened hopes emanate never fading illuminating clear paths traverse onward strength prevails fueled passion flourish invigorating ambitions prior thought submerged incompleteness rekindles yielding transformations transpire discover unimaginable realms boundless joy relish exquisiteness infinite beauty bequeathed wisdom learned humble thus exalt venerable stature attained fostering respect earnestly cultivate noble intentions aspire champion justice equality fairness unity transcend divides nurture love breathe compassion forge trust strengthen ties stretch welcoming gestures firm rooted foundations built upon principles grace dignity honor expect admiration respect affirmatively embody transformative spirits ignite revolutionary fervors dispelling darkness illuminating brighter days hurry swiftly myriads dreamers dare venture brave instill values echo generations come carry forward inheritances freely offered immortalize legacies carve timeless impressions future witnesses alive courage compel others follow suit inspiring greatness ripple hopeful enhancements awakening souls unveiling aspirations unfurl wings merge destinies soar together greet dawn resplendently vibrant happiness flourish bloom radiance glow shine brightly guiding lights spark bliss enriched friendships blossom brilliantly inspire galore spark magic exuberantly rejoice celebrating triumphs bear witness coherence endlessly seek us pulse lifelong endeavor awakened storytelling captivates mere hearts inspires vibrant minds enlivens myriad differences weave intricate fabric strung laughter joy cherished irrespective complexities surround discovering truths adorn divine craftsmanship crafting harmony symphonic chords rises above mundane awaken desires unveil richest treasures bonded stewardships navigators honored legacies great expanse richness bountiful essence divine path destiny tread grant harvest reap receive blessings upholding commitments pledge safeguarding everlasting gifts entrusted foster sacred spaces preserve sanctuaries peace fullness substance grounding repose sanctuary cradle heart cherished soulful rhythm secure treasured existence assembled unfolding tapestry reflects intertwining fates—fueled ardency embolden determine uphold honoring bless missing pieces puzzle fall seamlessly into perfect alignment converging orchestrated brilliance luminous designs enfold tenderly encompass entirety divinely inspired discoverer ultimate realms await eager beholds glory nothing eclipses innate significance purposed manifestations… Resoundingly: BER Exempt
Viewing | Strictly By Private Appointment
-
Art der Immobilie
Haus
-
Preis/Quadratfuß
$426
Funktionen
- Garten
- Wasserblick
- am Wasser
- Pferdesport
- Bergblick
- Seeblick
- Kino
- Kamin
- Terrasse
Erkunden Sie die Gegend
Bellevue House & Estate Nenagh E45 HH57 IRL, County Tipperary, Irland
Auf Google Maps anzeigen
Preis pro sqft
Niedrig
Hoch
Vor 1 Monat beigetreten
Sie haben sich nach diesem Objekt erkundigt
Der Agent wird sich in Kürze mit Ihnen in Verbindung setzen
Gelistet von
2
Angebote
2026
Beigetreten
Besichtigung mit Marcus Magnier buchen
Wählen Sie ein Datum und ob Sie eine virtuelle oder persönliche Besichtigung mit dem Makler wünschen.
Bevorzugtes Datum
Art der Tour

Sherry FitzGerald Limited
Silverstone House Street2nd Floor, Ballymoss Road, Sandyford, D18 A7K7, Ireland
Agenturprofil anzeigen
Sherry FitzGerald Limited is Ireland’s leading property advisory firm, with a nationwide network of over 100 office
Sherry FitzGerald Limited is Ireland’s leading property advisory firm, with a nationwide network of over 100 offices and a team of more than 650 professionals delivering expert guidance across residential sales, new homes and lettings. Our scale combines deep local market knowledge with the strength of a national platform, delivering consistently strong outcomes for buyers and sellers. We have a particular strength in the premium segment through our Fine Homes & Country Homes division, specialising in the sale of Ireland’s most distinctive properties, from period homes and country estates to contemporary residences. Renowned for our research-led approach and trusted advice, we connect exceptional Irish homes with a global audience.
Zuletzt aktualisiert
Gestern
Erstmalig gelistet
Aug 21
Angebotsreferenz
e84a971c-9b88-11f1-831f-6045bdd61ac4
Ähnliche Immobilien in der Nähe
Neue Angebote in Nenagh

Entdecken Sie mehr Häuser zum Verkauf
Verwandte Leitfäden & Geschichten
Das Vertrauen der führenden Makler der Welt
Die Makler hinter den außergewöhnlichsten Immobilien der Welt inserieren bei JamesEdition.
- Angebote von Sotheby's, Christie's, BARNES und Engel & Völkers
- Jedes Angebot wird vor der Veröffentlichung geprüft
- Verbinden Sie sich direkt mit verifizierten Maklern
Indem Sie fortfahren, akzeptieren Sie unsere Nutzungsbedingungen und Datenschutzrichtlinie.