$891,745
Freistehendes Einfamilienhaus Nelspruit
- 4 Schlafz.
- 5 Bäder
- 11,410 Sqft
- Aktualisiert: August 31
- 5
Über die Immobilie
Beschreibung wurde automatisch übersetzt.
Die Beschreibung wird in der Originalsprache angezeigt.
One of the Lowveld’s leading architectural firms has combined an incredible vision with an ingenious design to create an ultra-modern barn industrial look. Perched in one of the most sought-after locations in Nelspruit, The Rest Eco Estate that overlooks the private greenbelt and wooden stair walkway into nature, is where the magic will transpire. Whilst approaching the main entrance through an im
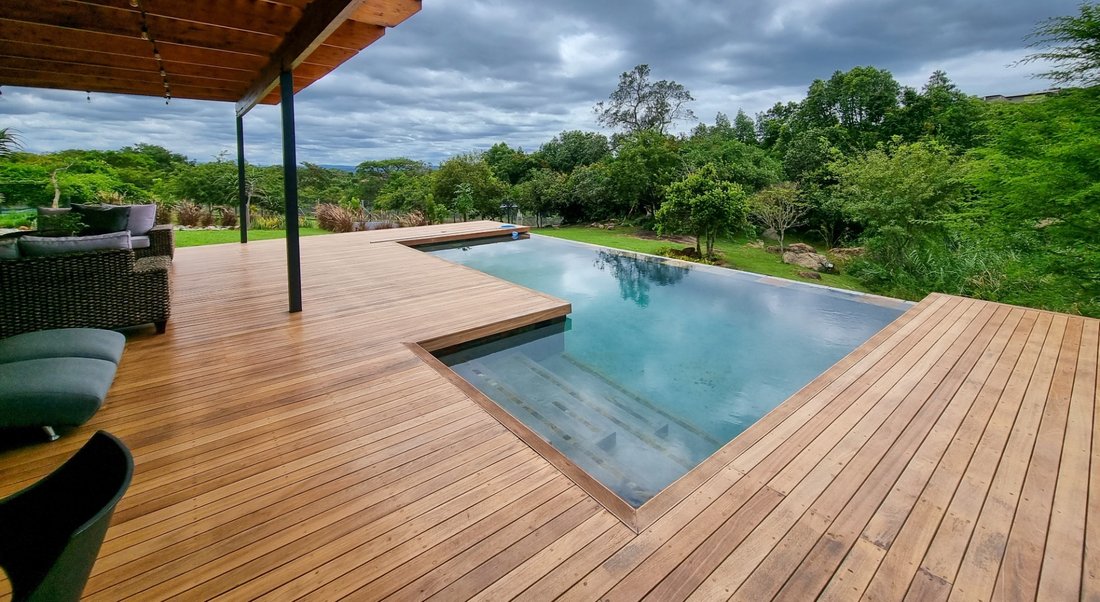
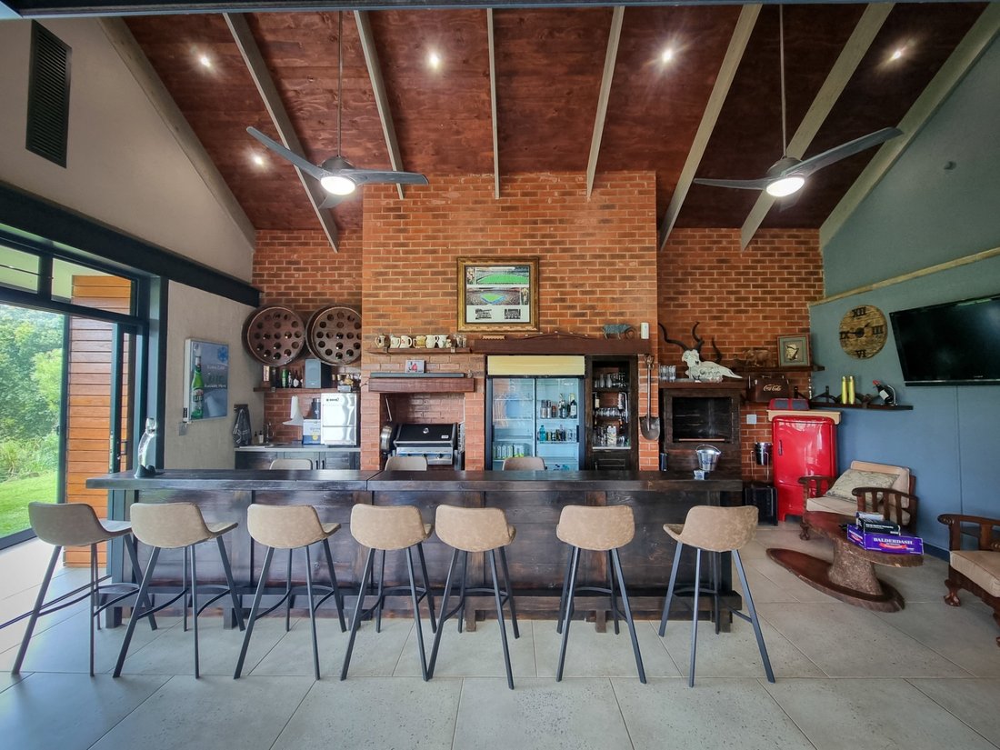
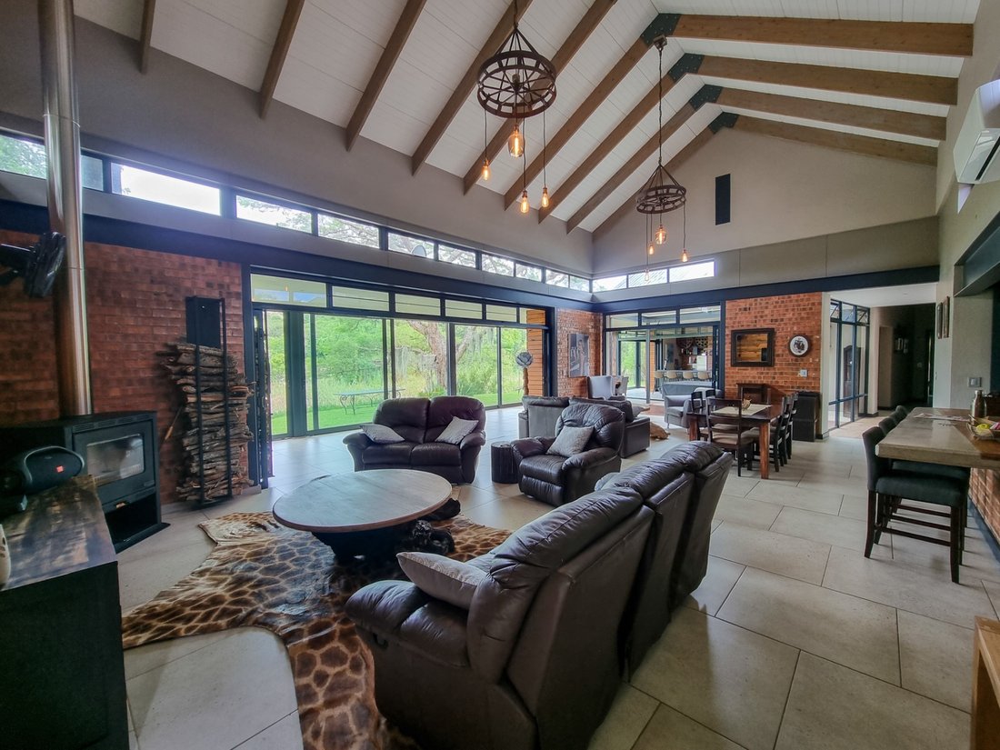
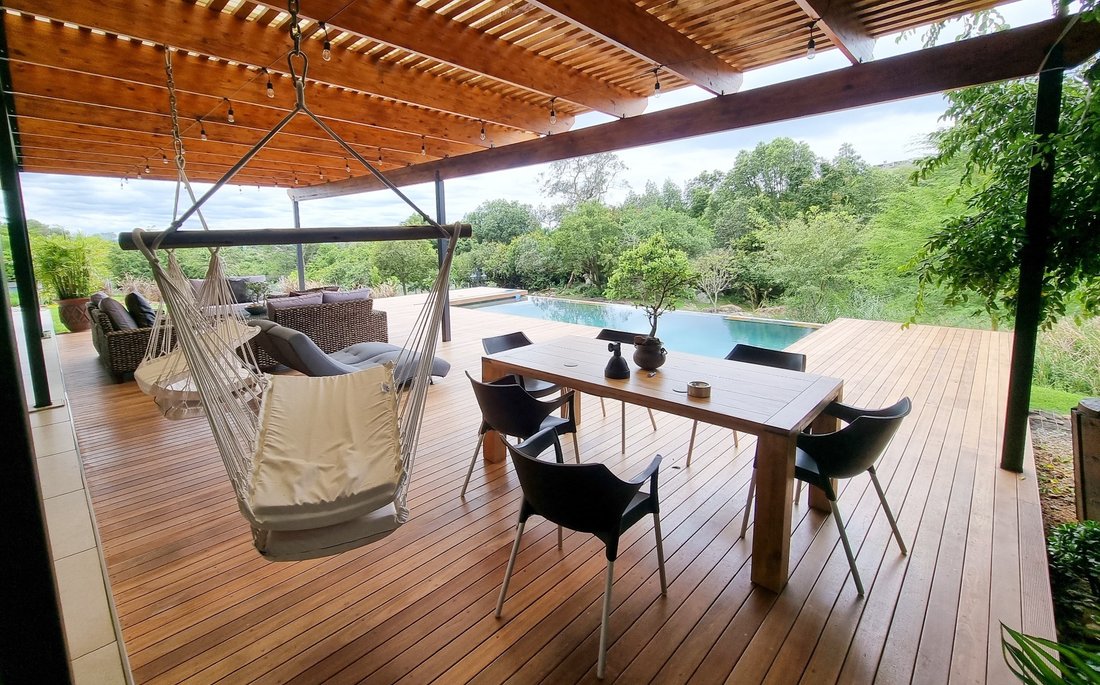
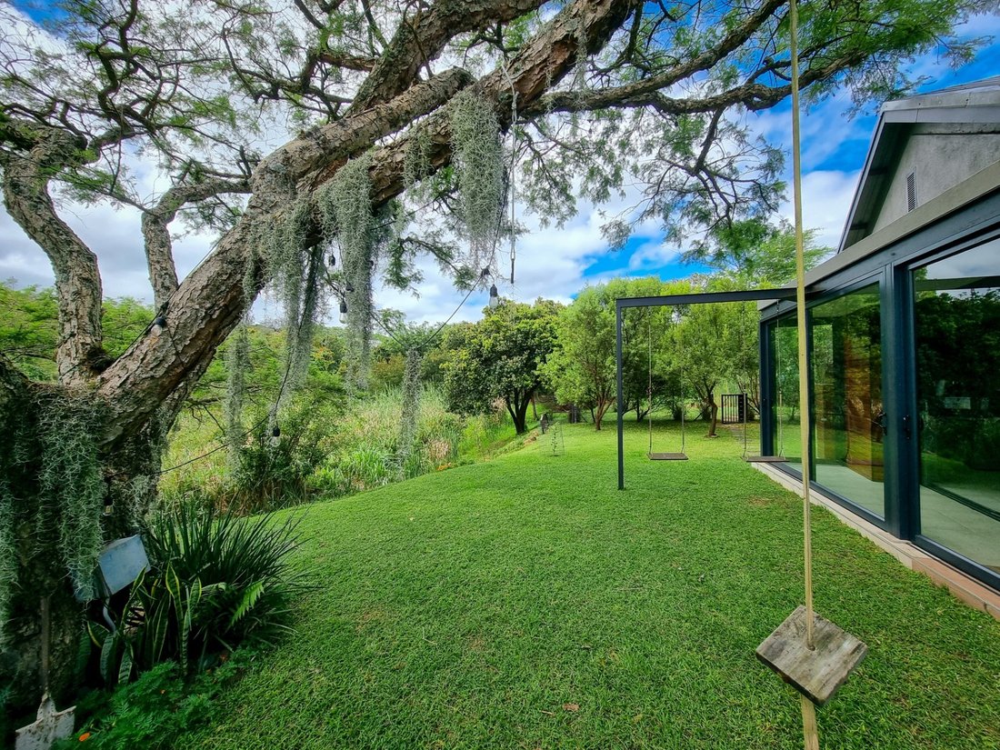
One of the Lowveld’s leading architectural firms has combined an incredible vision with an ingenious design to create an ultra-modern barn industrial look. Perched in one of the most sought-after locations in Nelspruit, The Rest Eco Estate that overlooks the private greenbelt and wooden stair walkway into nature, is where the magic will transpire. Whilst approaching the main entrance through an impressive walkway covering a Koi pond, you will be surrounded by understated elegance, exclusivity and privacy. Entering the main home, your eyes are immediately drawn to the outside through stackable doors leading to a desirable outside entertainment area. An expansive deck with a second lounge, an infinity pool, large fire pit and indigenous garden adds to the luxury it exudes. This 8000m2 stand consists of two separate homes and offers the best of both worlds to extended families and creates the ability for live together while still maintaining their own space and privacy. House 1 (705m2) The home is a space that fuses contemporary design with functionality. Fitted with natural tiles, polished concrete, and glass, it truly honors all year-round entertainment with a dining and family room with built-in fireplace, kitchen, large central bar, pool table area, built-in indoor braai and guest toilet. The kitchen features polished concrete finishes, a pantry and separate scullery and laundry room with separate gas geyser. The one side of the home features spacious en-suite bedrooms each have sliding doors that lead out onto the outside pool deck. The master bedroom has a huge dressing room and super spacious en-suite with an outside shower. Large linen room is also a very great addition to this suite. On the other side of the home you will find a guest bedroom with separate bathroom and a very large study with lots of workstations and cupboards. 5 Garages and under cover carports for 3 cars 2 x 5 000 litre water tanks underground – with over flow into greenbelt House 2 (220m2) The kitchen, dining and lounge area are open-plan and flows beautifully to the gorgeous patio overlooking the lush and private garden. A separate pantry and tucked away scullery are one of the key selling points of this unique home. The main bedroom with en-suite bathroom is adjacent to a sewing room or office with ample cupboards. Two more bedrooms on the other side of the living room shares a bathroom and separate toilet. 2 x 2 500 litre tanks for irrigation Double automate garages. Property extras: *Mini Astro Hockey court with floodlight *Koi pond with remote control adjustments through wi-fi and separate breaker *Irrigated Garden * Solar Power for both properties * Fireplace and indoor Braai * Heat pumps *Gas Geysers *Inverted Aircons *Nanny room with separate bathroom and courtyard *Fire pit with double braai area, boma and pizza oven *Bar fridge with separate breaker *Garages with rubber flooring Please contact me regarding this property. CONNECT WITH US
-
Art der Immobilie
Haus
-
Preis/Quadratfuß
$78
Funktionen
- Garten
- Pool
- Terrasse
- Garage
- Basketballplatz
- Feuergrube
- Outdoor-Küche
- Modern
- Kamin
Funktionen
Lot
- Privatsphäre
- Modern
Innenbereich
- Hohe Decke
- Office
- Kamin
- Klimaanlage
- Kücheninsel
- Gasherd
- Bar
- Waschküche
Outdoor
- Terrasse
- Feuergrube
- Pool
- Garage
- Outdoor-Küche
- Wohnraum im Freien
- Pergola
- Garten
- Basketballplatz
Erkunden Sie die Gegend
34 Lower Sabi Street #0, Nelspruit, MP 1201, Mbombela, Mpumalanga, Südafrika
Auf Google Maps anzeigen
Preis pro sqft
Niedrig
Hoch
Vor 7 Monaten beigetreten
Sie haben sich nach diesem Objekt erkundigt
Der Agent wird sich in Kürze mit Ihnen in Verbindung setzen
Gelistet von
2
Angebote
2026
Beigetreten
Besichtigung mit Ria Viljoen buchen
Wählen Sie ein Datum und ob Sie eine virtuelle oder persönliche Besichtigung mit dem Makler wünschen.
Bevorzugtes Datum
Art der Tour

Zuletzt aktualisiert
August 31
Erstmalig gelistet
Feb 18
Angebotsreferenz
1720809929875456
Ähnliche Immobilien in der Nähe
Neue Angebote in Mbombela




Entdecken Sie mehr Häuser zum Verkauf
Mbombela, Mpumalanga, Südafrika Immobilienarten
Mbombela, Mpumalanga, Südafrika beliebte Suchanfragen
- Immobilien mit Spielzimmer in Mbombela, Mpumalanga, Südafrika
- Immobilien mit Aufzug in Mbombela, Mpumalanga, Südafrika
- Immobilien mit Bergblick in Mbombela, Mpumalanga, Südafrika
- Immobilien mit Outdoor-Küche in Mbombela, Mpumalanga, Südafrika
- Immobilien mit Golfblick in Mbombela, Mpumalanga, Südafrika
- Duplex Immobilien in Mbombela, Mpumalanga, Südafrika
- Gesicherte Wohnanlage Immobilien in Mbombela, Mpumalanga, Südafrika
- Immobilien in hohen Höhen in Mbombela, Mpumalanga, Südafrika
- Immobilien mit Sauna in Mbombela, Mpumalanga, Südafrika
- Immobilien mit Dampfsauna in Mbombela, Mpumalanga, Südafrika
- Immobilien mit Tennisplatz in Mbombela, Mpumalanga, Südafrika
- Immobilien mit Wasserblick in Mbombela, Mpumalanga, Südafrika
Mbombela, Mpumalanga, Südafrika nachbarschaften
- Häuser zum Verkauf in Sonheuwel, Mbombela, Mpumalanga
- Häuser zum Verkauf in Mbombela-Zentrum, Mbombela, Südafrika
- Häuser zum Verkauf in The Rest 454-Jt, Mbombela, Südafrika
- Häuser zum Verkauf in Alkmaar
- Häuser zum Verkauf in Kingsview, Mbombela, Südafrika
- Häuser zum Verkauf in West Acres
- Häuser zum Verkauf in Dollaaskraal
- Häuser zum Verkauf in Elandshoek
- Häuser zum Verkauf in Kaapschehoop
- Häuser zum Verkauf in Kiepersol
- Häuser zum Verkauf in Mpakeni
- Häuser zum Verkauf in Renosterkop AH
Verwandte Leitfäden & Geschichten
Das Vertrauen der führenden Makler der Welt
Die Makler hinter den außergewöhnlichsten Immobilien der Welt inserieren bei JamesEdition.
- Angebote von Sotheby's, Christie's, BARNES und Engel & Völkers
- Jedes Angebot wird vor der Veröffentlichung geprüft
- Verbinden Sie sich direkt mit verifizierten Maklern
Indem Sie fortfahren, akzeptieren Sie unsere Nutzungsbedingungen und Datenschutzrichtlinie.