$1,801,560
Denkmalgeschütztes Neoklassizistisches Gebäude In Neapoli Exarchia | 4 Unabhängige Residenzen
- 5 Schlafz.
- 5 Bäder
- 3,295 Sqft
- 883 Sqft lot
- Aktualisiert: Heute
Über die Immobilie
Beschreibung wurde automatisch übersetzt.
Die Beschreibung wird in der Originalsprache angezeigt.
MAVROMICHALI 93
ATHENS
Property eligible for the Golden Visa, with an active short-term rental business and active AMA (Short-Term Rental Registration Number), offered for sale together with the company operating the property.
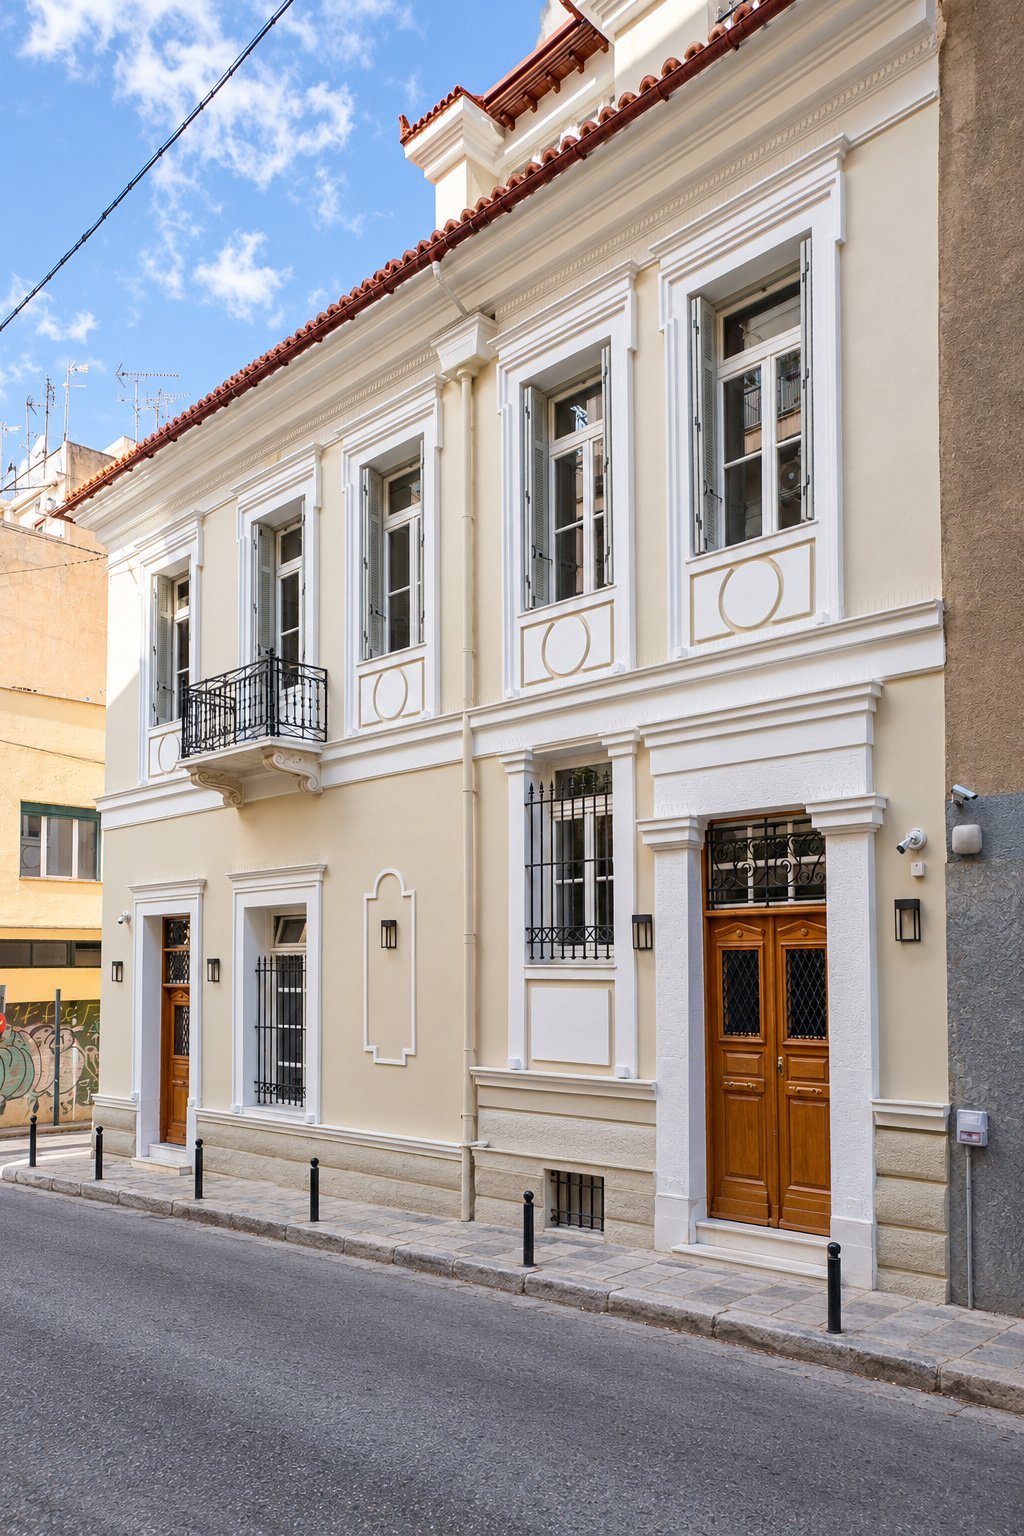
A listed neoclassical building redesigned through a contemporary architectural approach.
Mavromichali 93 is a listed neoclassical building in
ATHENS
Property eligible for the Golden Visa, with an active short-term rental business and active AMA (Short-Term Rental Registration Number), offered for sale together with the company operating the property.
A listed neoclassical building redesigned through a contemporary architectural approach.
Mavromichali 93 is a listed neoclassical building in
MAVROMICHALI 93
ATHENS
Property eligible for the Golden Visa, with an active short-term rental business and active AMA (Short-Term Rental Registration Number), offered for sale together with the company operating the property.
A listed neoclassical building redesigned through a contemporary architectural approach.
Mavromichali 93 is a listed neoclassical building in Athens that has been fully renovated, with the aim of combining the historic character of the building with contemporary aesthetics and modern technical infrastructure.
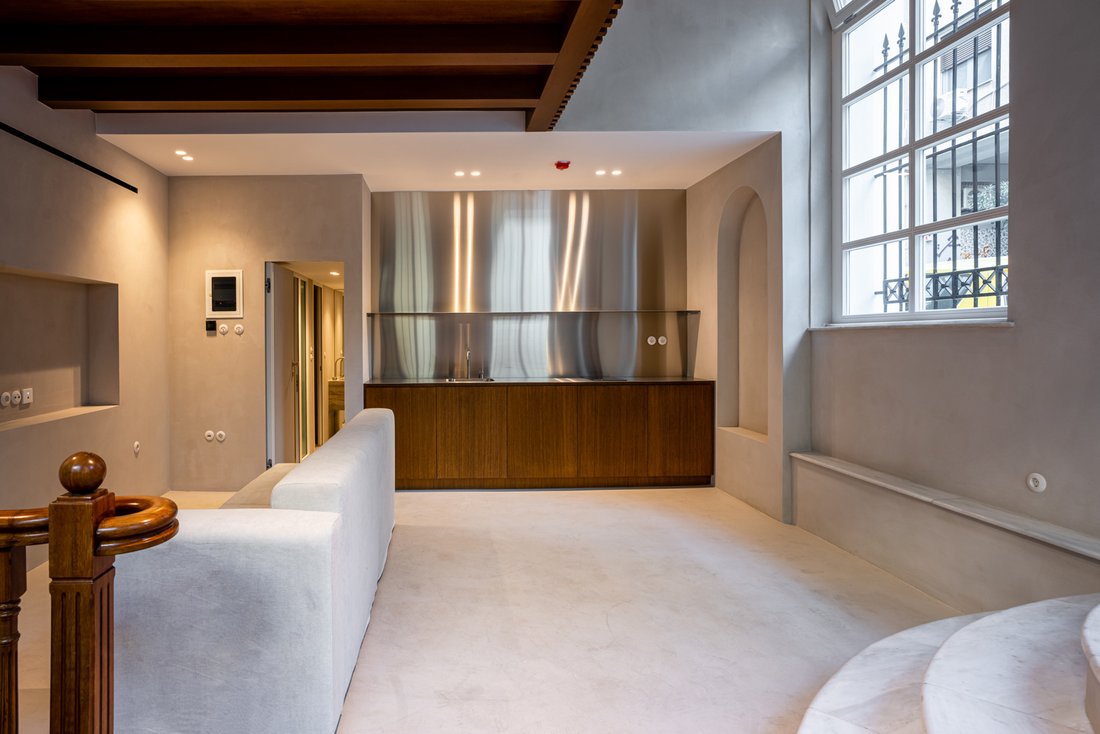
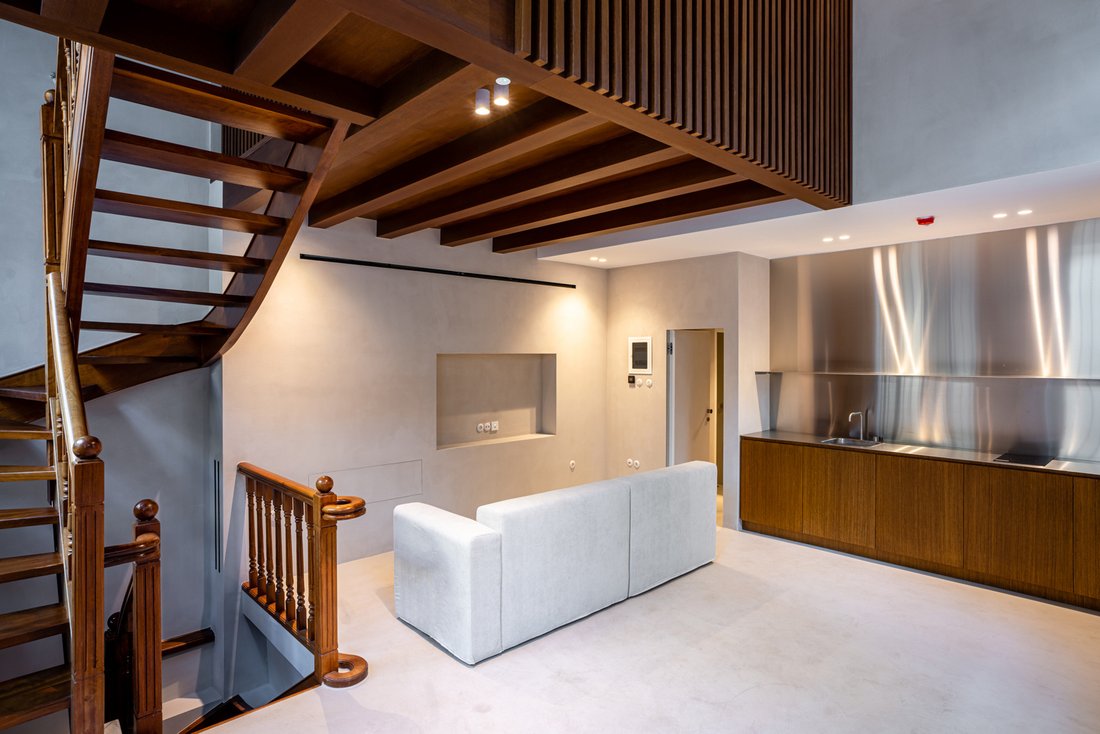
The architectural design draws inspiration from the city and from the building’s own architectural shell. Its historic façade creates an interesting contrast with the contemporary interior, where the intervention has remained discreet and carefully considered.
Elements from the building’s previous uses have been preserved, while only the necessary modern interventions and materials have been introduced, creating a distinctive coexistence of different periods and textures.
THE INDEPENDENT RESIDENCES
The building is developed over three and a half levels and comprises four independent residential units, with licenses for both long-term and short-term rental.
Residence A – Ground Floor
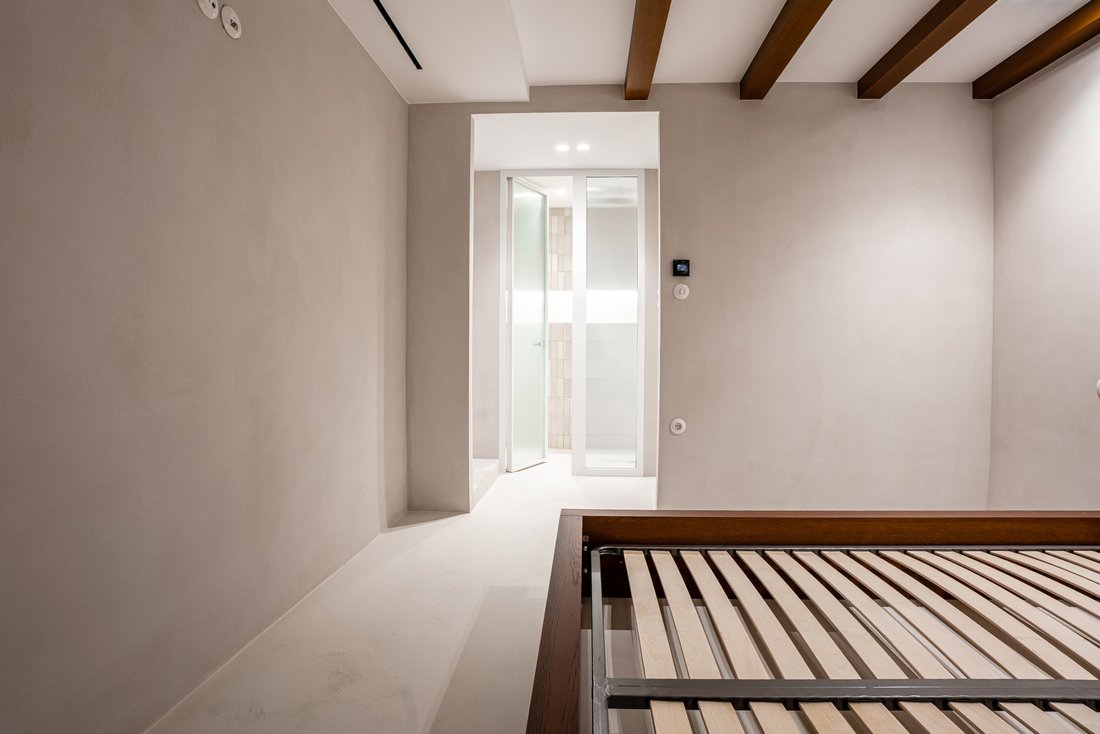
80 sq.m., comprising two main bedrooms, each with its own private bathroom with shower.
Residence B – Mezzanine
An independent open-plan residence of 25 sq.m.
Residence C – First Floor
56 sq.m., comprising one bedroom and high ceilings.
Residence D – Loft
An independent open-plan residence of 42 sq. m.
UPGRADED EXTERIOR FAÇADE
The exterior façade of the building has been carefully upgraded in accordance with the requirements applicable to a listed building.
New window frames with double glazing and tilt function have been installed. They were manufactured by a specialized factory in Poland with experience in producing window systems for historic buildings.
In addition, the roof has been newly waterproofed, while the required permits have been obtained for the repainting of the façade in accordance with the regulations governing the protection of the listed building.
MODERN TECHNICAL INFRASTRUCTURE
Behind the building’s historic architecture lies a fully renewed technical infrastructure.
The property features new variable refrigerant flow air-conditioning systems, a completely new electrical installation, and a full replacement of the plumbing installations.
A smart home management system has also been installed, including water-leak detection sensors, motion detectors, automatic shut-off mechanisms, smart locks, window sensors connected to the air-conditioning system, and security cameras.
MATERIALS AND AESTHETICS
The interior design is characterized by carefully selected materials and clean lines.
The kitchens feature wooden elements with walnut veneer and stainless-steel worktops, while the flooring combines solid wood parquet and polished concrete.
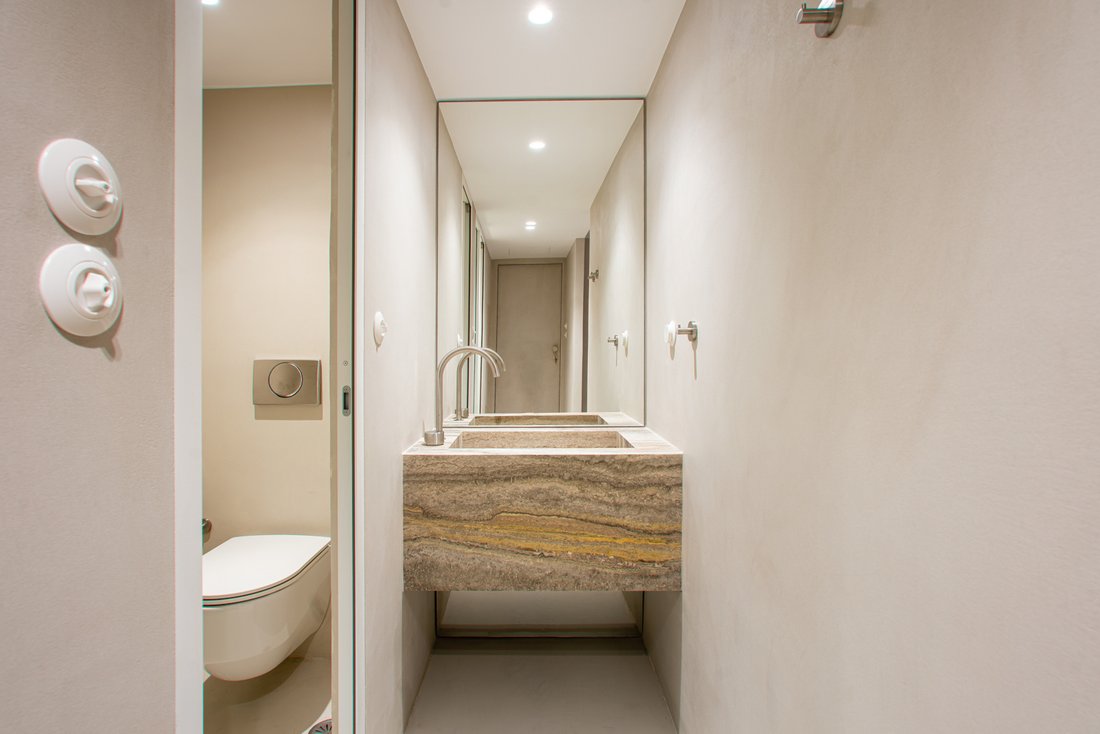
The bathrooms are finished with high-quality tiles and marble washbasins or countertops, while special mineral paints have been used on the interior walls.
A BALANCE BETWEEN HISTORY AND CONTEMPORARY LIVING
Mavromichali 93 approaches the renovation of a historic property with respect for its architectural identity while incorporating modern technical infrastructure and contemporary materials.
The building’s neoclassical character remains a defining element of its overall identity, while the complete upgrade
ATHENS
Property eligible for the Golden Visa, with an active short-term rental business and active AMA (Short-Term Rental Registration Number), offered for sale together with the company operating the property.
A listed neoclassical building redesigned through a contemporary architectural approach.
Mavromichali 93 is a listed neoclassical building in Athens that has been fully renovated, with the aim of combining the historic character of the building with contemporary aesthetics and modern technical infrastructure.
The architectural design draws inspiration from the city and from the building’s own architectural shell. Its historic façade creates an interesting contrast with the contemporary interior, where the intervention has remained discreet and carefully considered.
Elements from the building’s previous uses have been preserved, while only the necessary modern interventions and materials have been introduced, creating a distinctive coexistence of different periods and textures.
THE INDEPENDENT RESIDENCES
The building is developed over three and a half levels and comprises four independent residential units, with licenses for both long-term and short-term rental.
Residence A – Ground Floor
80 sq.m., comprising two main bedrooms, each with its own private bathroom with shower.
Residence B – Mezzanine
An independent open-plan residence of 25 sq.m.
Residence C – First Floor
56 sq.m., comprising one bedroom and high ceilings.
Residence D – Loft
An independent open-plan residence of 42 sq. m.
UPGRADED EXTERIOR FAÇADE
The exterior façade of the building has been carefully upgraded in accordance with the requirements applicable to a listed building.
New window frames with double glazing and tilt function have been installed. They were manufactured by a specialized factory in Poland with experience in producing window systems for historic buildings.
In addition, the roof has been newly waterproofed, while the required permits have been obtained for the repainting of the façade in accordance with the regulations governing the protection of the listed building.
MODERN TECHNICAL INFRASTRUCTURE
Behind the building’s historic architecture lies a fully renewed technical infrastructure.
The property features new variable refrigerant flow air-conditioning systems, a completely new electrical installation, and a full replacement of the plumbing installations.
A smart home management system has also been installed, including water-leak detection sensors, motion detectors, automatic shut-off mechanisms, smart locks, window sensors connected to the air-conditioning system, and security cameras.
MATERIALS AND AESTHETICS
The interior design is characterized by carefully selected materials and clean lines.
The kitchens feature wooden elements with walnut veneer and stainless-steel worktops, while the flooring combines solid wood parquet and polished concrete.
The bathrooms are finished with high-quality tiles and marble washbasins or countertops, while special mineral paints have been used on the interior walls.
A BALANCE BETWEEN HISTORY AND CONTEMPORARY LIVING
Mavromichali 93 approaches the renovation of a historic property with respect for its architectural identity while incorporating modern technical infrastructure and contemporary materials.
The building’s neoclassical character remains a defining element of its overall identity, while the complete upgrade
-
Art der Immobilie
Andere
-
Baujahr
1955
-
Preis/Quadratfuß
$546
-
Emissionen
D
-
Verbrauch
D
Funktionen
- Kamin
- Modern
- Blick auf die Stadt
- Renoviert
- Hohe Decke
- Klimaanlage
Erkunden Sie die Gegend
1st District of Athens, Athens, Griechenland
Auf Google Maps anzeigen
Preis pro sqft
Niedrig
Hoch
Vor 1 Monat beigetreten
Sie haben sich nach diesem Objekt erkundigt
Der Agent wird sich in Kürze mit Ihnen in Verbindung setzen
Gelistet von
A N K O R A
Agenturprofil anzeigen
2026
Beigetreten
Besichtigung mit the agent buchen
Wählen Sie ein Datum und ob Sie eine virtuelle oder persönliche Besichtigung mit dem Makler wünschen.
Bevorzugtes Datum
Art der Tour
A N K O R A
Agenturprofil anzeigen
Zuletzt aktualisiert
Heute
Erstmalig gelistet
Oktober 6
Angebotsreferenz
2590332
Ähnliche Immobilien in der Nähe
Neue Angebote in 1st District of Athens


Entdecken Sie mehr Häuser zum Verkauf
1st District of Athens, Athens, Griechenland Städte
- Häuser zum Verkauf in Lukabittos, Athens, Griechenland
- Häuser zum Verkauf in Plateia Bathis, Athens, Griechenland
- Häuser zum Verkauf in Omonoia, Athens, Griechenland
- Häuser zum Verkauf in Akadimia, Athens, Griechenland
- Häuser zum Verkauf in Peukakia, Athens, Griechenland
- Häuser zum Verkauf in Monastiraki, Athens, Griechenland
- Häuser zum Verkauf in Psiri, Athens, Griechenland
- Häuser zum Verkauf in Neapoli, Athens, Griechenland
- Häuser zum Verkauf in Mouseio, Athens, Griechenland
1st District of Athens, Athens, Griechenland Immobilienarten
- Wohnungen zum Verkauf in 1st District of Athens, Athens, Griechenland
- Häuser zum Verkauf in 1st District of Athens, Athens, Griechenland
- Penthouses zum Verkauf in 1st District of Athens, Athens, Griechenland
- Land zum Verkauf in 1st District of Athens, Athens, Griechenland
- Villen zum Verkauf in 1st District of Athens, Athens, Griechenland
- Anwesen zum Verkauf in 1st District of Athens, Athens, Griechenland
- Eigentumswohnungen zum Verkauf in 1st District of Athens, Athens, Griechenland
- Stadthäuser zum Verkauf in 1st District of Athens, Athens, Griechenland
1st District of Athens, Athens, Griechenland beliebte Suchanfragen
- Panorama Immobilien in 1st District of Athens, Athens, Griechenland
- Immobilien mit Meerblick in 1st District of Athens, Athens, Griechenland
- Immobilien mit Seeblick in 1st District of Athens, Athens, Griechenland
- Immobilien mit Terrasse in 1st District of Athens, Athens, Griechenland
- Immobilien mit Bar in 1st District of Athens, Athens, Griechenland
- Immobilien mit Spielzimmer in 1st District of Athens, Athens, Griechenland
- Immobilien mit Office in 1st District of Athens, Athens, Griechenland
- Immobilien mit Aufzug in 1st District of Athens, Athens, Griechenland
- Blick auf die Stadt Immobilien in 1st District of Athens, Athens, Griechenland
- Immobilien mit Bergblick in 1st District of Athens, Athens, Griechenland
- Immobilien mit Garten in 1st District of Athens, Athens, Griechenland
- Immobilien mit Outdoor-Küche in 1st District of Athens, Athens, Griechenland
- Immobilien mit Golfblick in 1st District of Athens, Athens, Griechenland
- Duplex Immobilien in 1st District of Athens, Athens, Griechenland
- Küste Immobilien in 1st District of Athens, Athens, Griechenland
- Gesicherte Wohnanlage Immobilien in 1st District of Athens, Athens, Griechenland
- Privatsphäre Immobilien in 1st District of Athens, Athens, Griechenland
- Immobilien in hohen Höhen in 1st District of Athens, Athens, Griechenland
- am Wasser Immobilien in 1st District of Athens, Athens, Griechenland
- Immobilien auf Hügeln in 1st District of Athens, Athens, Griechenland
- Anlageimmobilie Immobilien in 1st District of Athens, Athens, Griechenland
- Moderne Immobilien in 1st District of Athens, Athens, Griechenland
- Pferdesport Immobilien in 1st District of Athens, Athens, Griechenland
- Neubauten Immobilien in 1st District of Athens, Athens, Griechenland
- Immobilien mit Fitnessstudio in 1st District of Athens, Athens, Griechenland
- Immobilien mit Sauna in 1st District of Athens, Athens, Griechenland
- Immobilien mit Dampfsauna in 1st District of Athens, Athens, Griechenland
- Immobilien mit Bibliothek in 1st District of Athens, Athens, Griechenland
- Immobilien mit Klimaanlage in 1st District of Athens, Athens, Griechenland
- am Ozean Immobilien in 1st District of Athens, Athens, Griechenland
- Immobilien mit Weinkeller in 1st District of Athens, Athens, Griechenland
- Immobilien mit Whirlpool in 1st District of Athens, Athens, Griechenland
- Immobilien mit Kamin in 1st District of Athens, Athens, Griechenland
- Immobilien mit Pool in 1st District of Athens, Athens, Griechenland
- Immobilien mit Garage in 1st District of Athens, Athens, Griechenland
- Immobilien mit Balkon in 1st District of Athens, Athens, Griechenland
- Immobilien mit Tennisplatz in 1st District of Athens, Athens, Griechenland
- Immobilien mit Hubschrauberlandeplatz in 1st District of Athens, Athens, Griechenland
- am Meer Immobilien in 1st District of Athens, Athens, Griechenland
- Luxusvilla Immobilien in 1st District of Athens, Athens, Griechenland
- Immobilien mit Offene Küche in 1st District of Athens, Athens, Griechenland
- Renoviert Immobilien in 1st District of Athens, Athens, Griechenland
- Immobilien mit Kino in 1st District of Athens, Athens, Griechenland
- am Strand Immobilien in 1st District of Athens, Athens, Griechenland
- Immobilien mit Hallenbad in 1st District of Athens, Athens, Griechenland
- Immobilien mit Wasserblick in 1st District of Athens, Athens, Griechenland
- Immobilien mit Ozeanblick in 1st District of Athens, Athens, Griechenland
1st District of Athens, Athens, Griechenland nachbarschaften
- Häuser zum Verkauf in Sunoikia Kolonakiou, 1st District of Athens, Athens
- Häuser zum Verkauf in Lukabittos, Athens, Griechenland
- Häuser zum Verkauf in Plateia Bathis, Athens, Griechenland
- Häuser zum Verkauf in Omonoia, Athens, Griechenland
- Häuser zum Verkauf in Akadimia, Athens, Griechenland
- Häuser zum Verkauf in Eksarxeia, 1st District of Athens, Athens
- Häuser zum Verkauf in Monastiraki, Athens, Griechenland
- Häuser zum Verkauf in Psiri, Athens, Griechenland
- Häuser zum Verkauf in Neapoli, Athens, Griechenland
- Häuser zum Verkauf in Ilisia, 1st District of Athens, Athens
- Häuser zum Verkauf in Mouseio, Athens, Griechenland
Verwandte Leitfäden & Geschichten
Das Vertrauen der führenden Makler der Welt
Die Makler hinter den außergewöhnlichsten Immobilien der Welt inserieren bei JamesEdition.
- Angebote von Sotheby's, Christie's, BARNES und Engel & Völkers
- Jedes Angebot wird vor der Veröffentlichung geprüft
- Verbinden Sie sich direkt mit verifizierten Maklern
Indem Sie fortfahren, akzeptieren Sie unsere Nutzungsbedingungen und Datenschutzrichtlinie.