$839,557
2664936 Maisonette Zu Verkaufen, Kifisia, 290 M², €750.000
- 4 Schlafz.
- 5 Bäder
- 3,122 Sqft
- Aktualisiert: Oktober 21
- 1
Über die Immobilie
Beschreibung wurde automatisch übersetzt.
Die Beschreibung wird in der Originalsprache angezeigt.
🏡 CORNER MAISONETTE OF 290 SQ. M. WITHIN A RESIDENTIAL COMPLEX
4 Bedrooms | 125 sq.m. Private Garden | Elevator | Enclosed Garage | €750,000
Set within a well-maintained residential complex, this corner maisonette of 290 sq.m. is offered for sale, combining generous living spaces, excellent functionality and a high degree of privacy.
Built in 2004, the residence features a 125 sq.
🏡 CORNER MAISONETTE OF 290 SQ. M. WITHIN A RESIDENTIAL COMPLEX
4 Bedrooms | 125 sq.m. Private Garden | Elevator | Enclosed Garage | €750,000
Set within a well-maintained residential complex, this corner maisonette of 290 sq.m. is offered for sale, combining generous living spaces, excellent functionality and a high degree of privacy.
Built in 2004, the residence features a 125 sq.m. private garden, spacious balconies, an internal elevator and an enclosed garage, creating a highly comfortable environment for modern family living.
The property comprises 200 sq.m. of main living areas, complemented by an additional 90 sq.m. of auxiliary semi-basement spaces, offering exceptional flexibility and storage capacity.
Its corner position, large openings and direct connection to the garden and terraces allow abundant natural light to flow throughout the home, while enhancing the sense of openness, privacy and comfort.
🔹 Semi-Basement – 90 sq.m.
The semi-basement level includes two spacious rooms with windows overlooking the garden, offering multiple possibilities of use according to the needs of the future owner.
These areas may be arranged as a playroom, gym, hobby room, storage area, linen room or other multi-purpose spaces.
This level also includes:
- Full bathroom with shower
- Additional storage areas
- Enclosed garage for one car
- Double automatic garage doors
The presence of natural light significantly enhances the practicality and versatility of the auxiliary spaces.
🔹 Ground Floor – 80 sq.m.
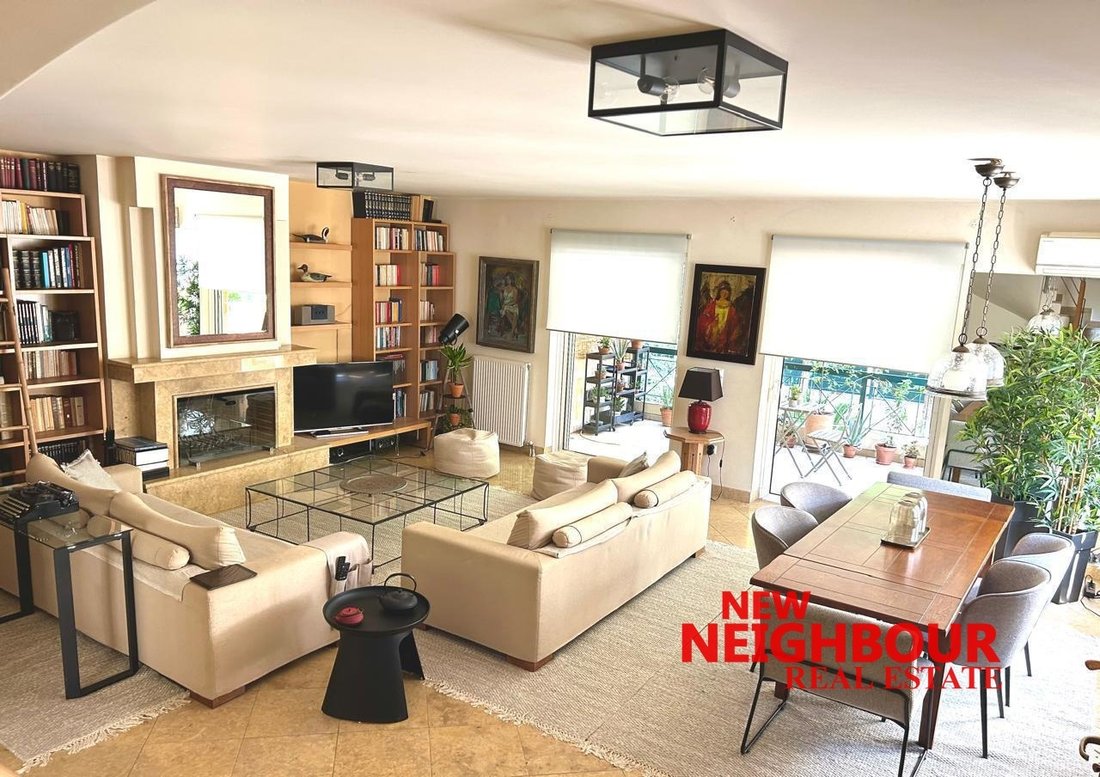
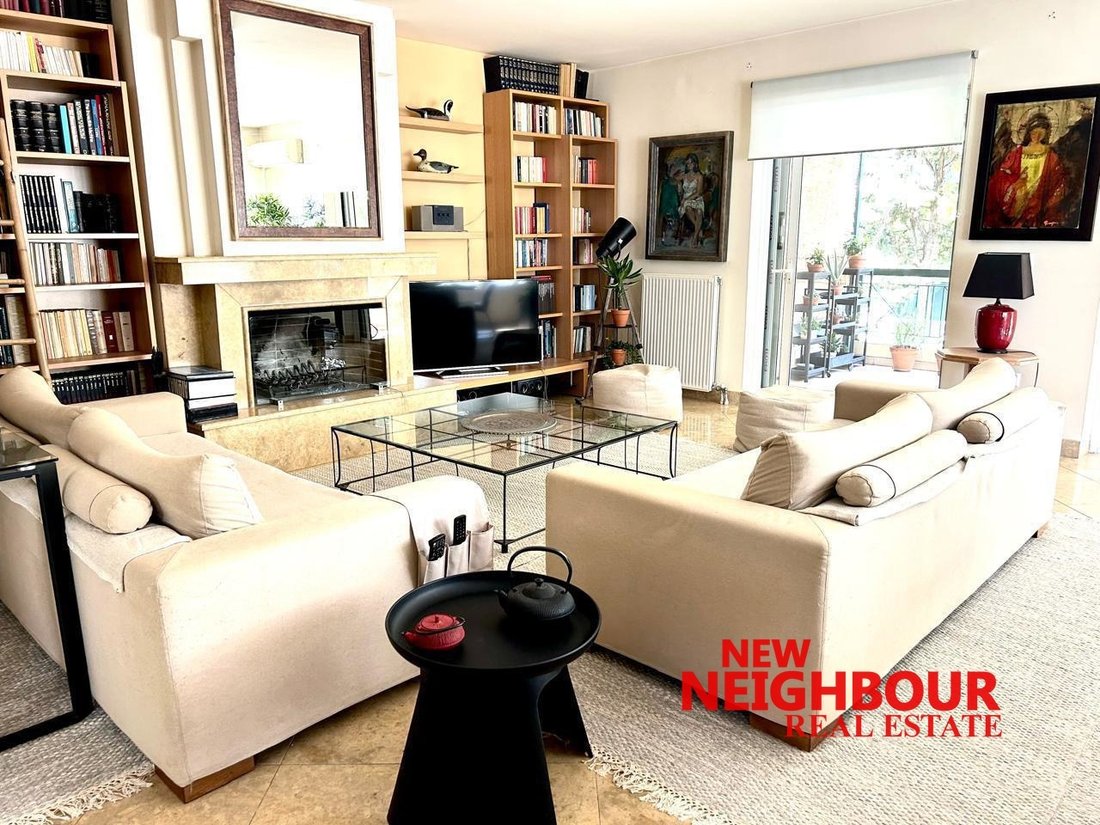
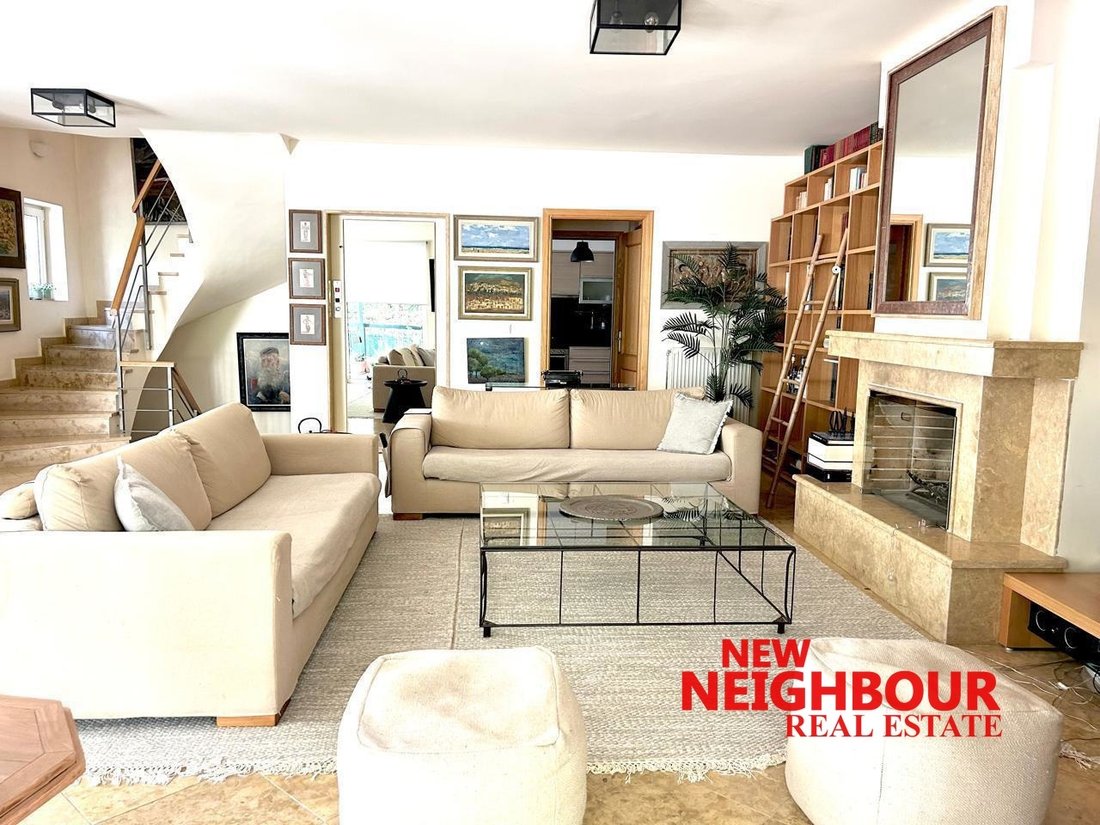
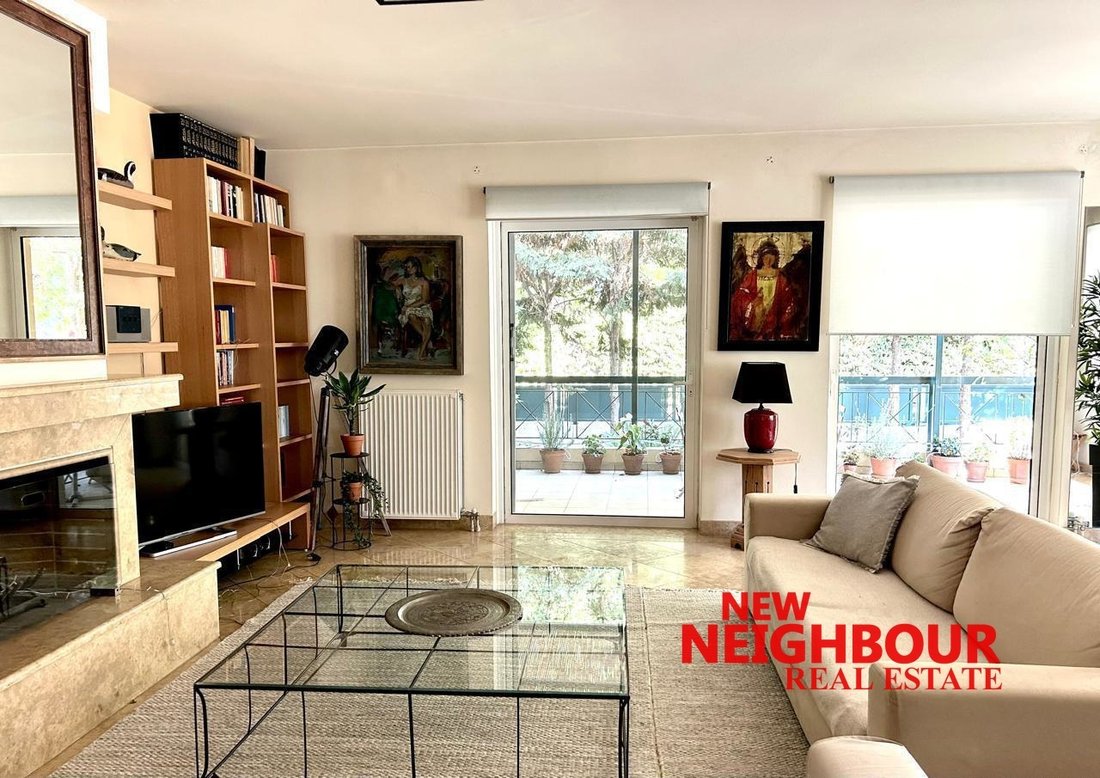
The ground floor forms the heart of the residence and features a particularly spacious and bright living and dining area, with large openings towards the terraces and garden.
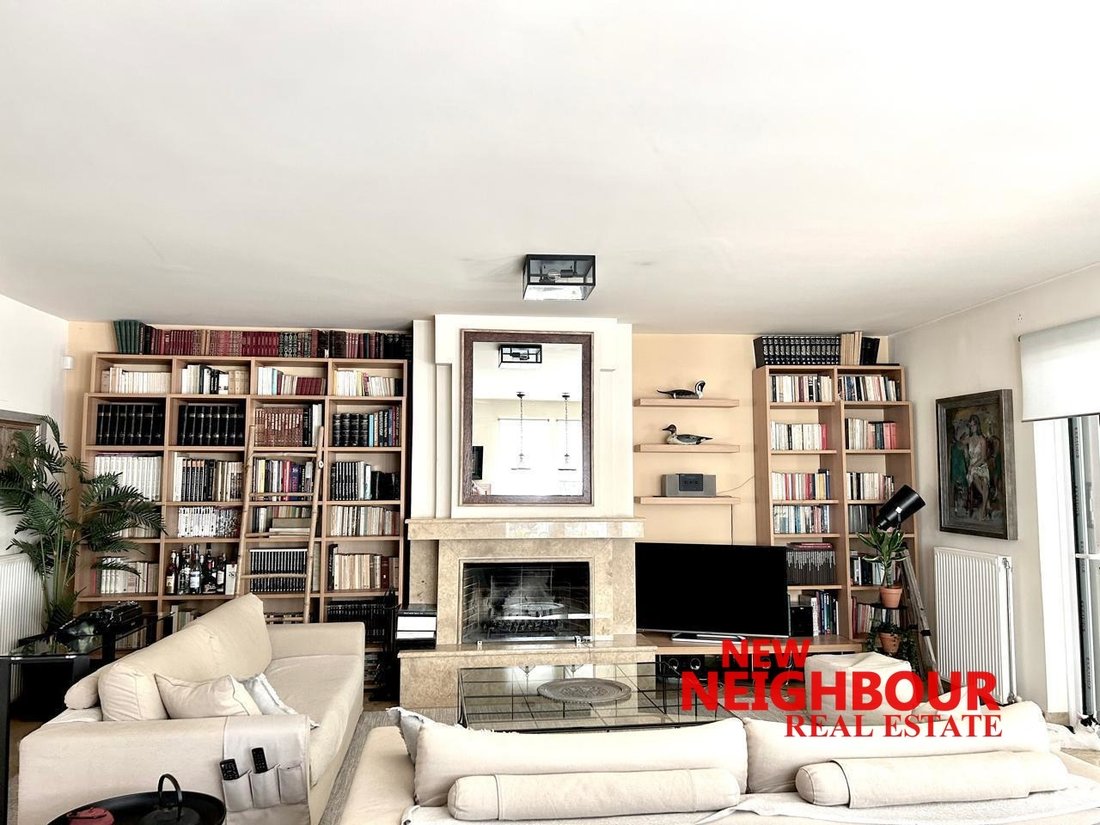
The living area is centred around an elegant marble-clad fireplace, while the generous wraparound terrace creates a seamless connection between indoor and outdoor living.
This level also includes:
- Spacious living room
- Dining area
- Fireplace
- Separate kitchen with ample storage
- Guest WC
- Large wraparound terrace
- Direct connection to the garden
Beige marble flooring, large balcony doors and a bright, refined interior aesthetic give the space a timeless and elegant character.
🔹 First Floor – 68.50 sq.m.
The first floor accommodates the main sleeping quarters of the maisonette and includes three bedrooms, all with private en-suite bathrooms.
More specifically:
- 1 Master Bedroom with a bright en-suite bathroom and bathtub
- 2 additional bedrooms, each with its own en-suite bathroom
- Balconies
- Wooden flooring in the bedrooms
- Air conditioning
The bedrooms are bright and comfortable, offering a high level of privacy and independence for every family member.
🔹 Second Floor – 51.68 sq.m.
The upper level stands out for its sloped ceiling and more private, self-contained character.
It includes:
- 1 bedroom
- 1 full bathroom
- Comfortable sitting area
- Office or workspace
- 2 large concealed storage areas
Its configuration makes it ideal as a guest suite, private area for an older child, home office or independent family room.
✨ Property Features
- Total surface: 290 sq.m.
- Main living areas: 200 sq.m.
- Semi-basement auxiliary spaces: 90 sq.m.
- 125 sq.m. private garden
- 4 bedrooms
- Master bedroom
- En-suite bathrooms
- Spacious terraces
- Fireplace
- Elevator
- Independent oil heating on each level
- Air conditioning throughout
- Boiler
- Insect screens
- Alarm system
- Video intercom
- Beige marble flooring in the main living areas
- Wooden flooring in the bedrooms
- Enclosed single-car garage
- Double automatic garage doors
- Generous storage and auxiliary areas
- Year of construction: 2004
- Year of purchase: 2006
This is a highly complete family residence, combining generous proportions, abundant natural light, privacy and excellent use of space across all levels.
The spacious living room with fireplace, large terraces, private garden, four bedrooms, internal elevator and flexible auxiliary areas create a home that can comfortably adapt to the evolving needs of a modern family.
💶 Asking Price: €750,000.
NEW NEIGHBOUR REAL ESTATE AGENCY, contact phone: [hidden information], email: [hidden information], website: [hidden information]
-
Art der Immobilie
Wohnung
-
Baujahr
2004
-
Preis/Quadratfuß
$268
-
Emissionen
C
-
Verbrauch
C
Funktionen
- Garten
- Terrasse
- Garage
- Kamin
- Aufzug
- Keller
- Office
- Gasherd
- Klimaanlage
Funktionen
Innenbereich
- Office
- Kamin
- Klimaanlage
- Gasherd
- Aufzug
- Keller
Outdoor
- Terrasse
- Balkon
- Garage
- Garten
Erkunden Sie die Gegend
Kifisia, Attika, Griechenland
Auf Google Maps anzeigen
Preis pro sqft
Niedrig
Hoch
Vor 1 Jahr beigetreten
Sie haben sich nach diesem Objekt erkundigt
Der Agent wird sich in Kürze mit Ihnen in Verbindung setzen
Gelistet von
NEW NEIGHBOUR REAL ESTATE AGENCY
Agenturprofil anzeigen
246
Angebote
2025
Beigetreten
Besichtigung mit the agent buchen
Wählen Sie ein Datum und ob Sie eine virtuelle oder persönliche Besichtigung mit dem Makler wünschen.
Bevorzugtes Datum
Art der Tour
NEW NEIGHBOUR REAL ESTATE AGENCY
Agenturprofil anzeigen
Zuletzt aktualisiert
Oktober 21
Erstmalig gelistet
Oktober 21
Angebotsreferenz
2664936
Ähnliche Immobilien in der Nähe
Neue Angebote in Kifisia





Entdecken Sie mehr Häuser zum Verkauf
Kifisia, Attika, Griechenland Städte
Kifisia, Attika, Griechenland Immobilienarten
- Wohnungen zum Verkauf in Kifisia, Attika, Griechenland
- Häuser zum Verkauf in Kifisia, Attika, Griechenland
- Land zum Verkauf in Kifisia, Attika, Griechenland
- Penthouses zum Verkauf in Kifisia, Attika, Griechenland
- Eigentumswohnungen zum Verkauf in Kifisia, Attika, Griechenland
- Stadthäuser zum Verkauf in Kifisia, Attika, Griechenland
- Anwesen zum Verkauf in Kifisia, Attika, Griechenland
Kifisia, Attika, Griechenland beliebte Suchanfragen
- Panorama Immobilien in Kifisia, Attika, Griechenland
- Immobilien mit Meerblick in Kifisia, Attika, Griechenland
- Anlageimmobilie Immobilien in Kifisia, Attika, Griechenland
- Neubauten Immobilien in Kifisia, Attika, Griechenland
- Immobilien mit Pool in Kifisia, Attika, Griechenland
- Immobilien mit Tennisplatz in Kifisia, Attika, Griechenland
- Immobilien mit Hubschrauberlandeplatz in Kifisia, Attika, Griechenland
- Immobilien mit Weinberg in Kifisia, Attika, Griechenland
- Immobilien mit Ozeanblick in Kifisia, Attika, Griechenland
Verwandte Leitfäden & Geschichten
Das Vertrauen der führenden Makler der Welt
Die Makler hinter den außergewöhnlichsten Immobilien der Welt inserieren bei JamesEdition.
- Angebote von Sotheby's, Christie's, BARNES und Engel & Völkers
- Jedes Angebot wird vor der Veröffentlichung geprüft
- Verbinden Sie sich direkt mit verifizierten Maklern
Indem Sie fortfahren, akzeptieren Sie unsere Nutzungsbedingungen und Datenschutzrichtlinie.