


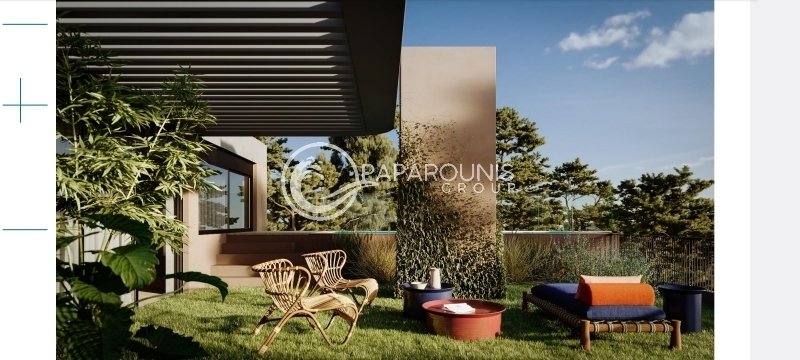

$1,677,504
Wohnung Zum Verkauf 204 M2 In Nea Erythrea Kifissia
- 3 Schlafz.
- 3 Bäder
- 2,196 Sqft
- 19,376 Sqft lot
- Aktualisiert: Mai 8
Über die Immobilie
Beschreibung wurde automatisch übersetzt.
Die Beschreibung wird in der Originalsprache angezeigt.
Property Code: 1-498 - Apartment FOR SALE in Nea Erithraia Center for € 1.450.000 . This 204 sq. m. Apartment is on the 1 st floor and features 3 Bedrooms, Livingroom, Kitchen, 2 bathrooms and a WC. The property also boasts Heating system: Autonomous heating - Natural gas, tiled and wood floors, view of the Mountain, Window frames: Energy efficient, Armourplated door, elevator, accessibility for p
Property Code: 1-498 - Apartment FOR SALE in Nea Erithraia Center for € 1.450.000 . This 204 sq. m. Apartment is on the 1 st floor and features 3 Bedrooms, Livingroom, Kitchen, 2 bathrooms and a WC. The property also boasts Heating system: Autonomous heating - Natural gas, tiled and wood floors, view of the Mountain, Window frames: Energy efficient, Armourplated door, elevator, accessibility for people with disabilities, a storage unit sqm, fireplace, A/C, pre-installation for A/C, alarm system, pre-installation for alarm system, electrical appliances, triple-glazed windows, solar-powered water heater, boiler, dressing room, laundry room, satellite dish, CCTV cameras, intercom TV, off-peak electricity rates during night hours, open space, balconies: 30 sqm. The building was constructed in 2024 Plot area: 1800 s.q. . Building Energy Rating: A+ Distance from sea 21000 meters, Distance from the city center: 8000 meters, Distance from nearest village: 2000 meters, Distance from nearest airport: 33000 meters, Nearest metro station at 4000 meters. Residences are situated in a central yet tranquil location within the most esteemed sector of Kastri, Kifissia,
nestled in North Attica.
The architectural ensemble is thoughtfully designed on an expansive parcel ensconced
by lush pine trees, within a locale renowned for its parks, pedestrian-friendly promenades, cycling paths, and
expansive public areas.
This favorable arrangement is further enhanced by the courtyards of adjacent
properties and the beautiful gardens of the KEMME Cultural Center, discreetly located at the rear of the
property, which affords all residences unobstructed vistas through their capacious window apertures.
Kastri, a well-established residential enclave, offers not only a peaceful retreat but also convenient access
(within a 5-minute stroll) to the bustling commercial and retail hub of Nea Erythraia.
This vibrant district boasts an
array of culinary and retail establishments, ensuring a number of dining and shopping options for residents.
The location provides seamless and expedient connectivity to the National Road, with Varipompi reachable in
a mere 6-minute drive, while Kifissias city center is just an 10-minute journey away.
Kifissia is widely regarded as
one of the most coveted residential areas in the region, underscoring the prime appeal of this propertys locale.
Technical Characteristics
Floors: 3 (ground level, floor A, floor
B)
Residences: 6 (available 3)
Plot: 1,800 m2
Characteristics: A+ Energy Building Class
Installation of high efficiency PV array with Net Metering Operations
Independent centralized air conditioning (MITSUBISHI)
Underfloor Heating
Independent Heat Pump system (MITSUBISHI)
External facade thermal insulation
Exterior thermal break aluminum frames
Energy efficient windows and doors
Floor-to-ceiling doors and aluminum frames
Wooden (oak) floors
Oak or lacquer cabinet and doors
Residence A.2
204,89 m2 |
Floor A
1 Master & 2 Bedrooms
Storage unit and possibility for Service room in Basement
2 Parking Spaces in Basement
Residence B.1
252,36 m2 |
Floor B and roof top
3 Master Bedrooms
Roof garden 113,52 m2
Storage unit and possibility for Service room in Basement
2 Parking Spaces in Basement
Floor B | 180,78m2 |
Living room, dining room, kitchen, 2 Master bedrooms
Residence B.2
302,54 m2 |
Level B and roof top
2 Master Bedrooms & 2 bedrooms or 3 Master Bedrooms
Roof garden 133,59 m2 | Pool 14 m2
Storage room and possibility for Service room in Basement
4 Parking Spaces in Basement
Level B|204,89m2 |
Living room, dining area, kitchen, 1 Master & 2 bedrooms OR 2 Master bedrooms
nestled in North Attica.
The architectural ensemble is thoughtfully designed on an expansive parcel ensconced
by lush pine trees, within a locale renowned for its parks, pedestrian-friendly promenades, cycling paths, and
expansive public areas.
This favorable arrangement is further enhanced by the courtyards of adjacent
properties and the beautiful gardens of the KEMME Cultural Center, discreetly located at the rear of the
property, which affords all residences unobstructed vistas through their capacious window apertures.
Kastri, a well-established residential enclave, offers not only a peaceful retreat but also convenient access
(within a 5-minute stroll) to the bustling commercial and retail hub of Nea Erythraia.
This vibrant district boasts an
array of culinary and retail establishments, ensuring a number of dining and shopping options for residents.
The location provides seamless and expedient connectivity to the National Road, with Varipompi reachable in
a mere 6-minute drive, while Kifissias city center is just an 10-minute journey away.
Kifissia is widely regarded as
one of the most coveted residential areas in the region, underscoring the prime appeal of this propertys locale.
Technical Characteristics
Floors: 3 (ground level, floor A, floor
B)
Residences: 6 (available 3)
Plot: 1,800 m2
Characteristics: A+ Energy Building Class
Installation of high efficiency PV array with Net Metering Operations
Independent centralized air conditioning (MITSUBISHI)
Underfloor Heating
Independent Heat Pump system (MITSUBISHI)
External facade thermal insulation
Exterior thermal break aluminum frames
Energy efficient windows and doors
Floor-to-ceiling doors and aluminum frames
Wooden (oak) floors
Oak or lacquer cabinet and doors
Residence A.2
204,89 m2 |
Floor A
1 Master & 2 Bedrooms
Storage unit and possibility for Service room in Basement
2 Parking Spaces in Basement
Residence B.1
252,36 m2 |
Floor B and roof top
3 Master Bedrooms
Roof garden 113,52 m2
Storage unit and possibility for Service room in Basement
2 Parking Spaces in Basement
Floor B | 180,78m2 |
Living room, dining room, kitchen, 2 Master bedrooms
Residence B.2
302,54 m2 |
Level B and roof top
2 Master Bedrooms & 2 bedrooms or 3 Master Bedrooms
Roof garden 133,59 m2 | Pool 14 m2
Storage room and possibility for Service room in Basement
4 Parking Spaces in Basement
Level B|204,89m2 |
Living room, dining area, kitchen, 1 Master & 2 bedrooms OR 2 Master bedrooms
-
Art der Immobilie
Wohnung
-
Baujahr
2024
-
Preis/Quadratfuß
$763
-
Verbrauch
A+
Funktionen
- Garten
- Pool
- Kamin
- Aufzug
- 2D Grundriss
- Neubauten
- Keller
- Waschküche
- Klimaanlage
Funktionen
Lot
- Neubauten
Innenbereich
- Kamin
- Klimaanlage
- Waschküche
- Aufzug
- Keller
Outdoor
- Balkon
- Parkplatz
- Pool
- Garten
Erkunden Sie die Gegend
Kifisia, Attika, Griechenland
Auf Google Maps anzeigen
Preis pro sqft
Niedrig
Hoch
Vor 3 Jahren beigetreten
Sie haben sich nach diesem Objekt erkundigt
Der Agent wird sich in Kürze mit Ihnen in Verbindung setzen
Gelistet von
260
Angebote
2023
Beigetreten
Besichtigung mit the agent buchen
Wählen Sie ein Datum und ob Sie eine virtuelle oder persönliche Besichtigung mit dem Makler wünschen.
Bevorzugtes Datum
Art der Tour
Zuletzt aktualisiert
Mai 8
Erstmalig gelistet
Dec 30, 2024
Angebotsreferenz
1-498
Ähnliche Immobilien in der Nähe
Neue Angebote in Kifisia



Entdecken Sie mehr Häuser zum Verkauf
Kifisia, Attika, Griechenland Städte
Kifisia, Attika, Griechenland Immobilienarten
- Wohnungen zum Verkauf in Kifisia, Attika, Griechenland
- Häuser zum Verkauf in Kifisia, Attika, Griechenland
- Land zum Verkauf in Kifisia, Attika, Griechenland
- Eigentumswohnungen zum Verkauf in Kifisia, Attika, Griechenland
- Penthouses zum Verkauf in Kifisia, Attika, Griechenland
- Anwesen zum Verkauf in Kifisia, Attika, Griechenland
- Stadthäuser zum Verkauf in Kifisia, Attika, Griechenland
Kifisia, Attika, Griechenland beliebte Suchanfragen
- Panorama Immobilien in Kifisia, Attika, Griechenland
- Immobilien mit Meerblick in Kifisia, Attika, Griechenland
- Anlageimmobilie Immobilien in Kifisia, Attika, Griechenland
- Neubauten Immobilien in Kifisia, Attika, Griechenland
- Immobilien mit Pool in Kifisia, Attika, Griechenland
- Immobilien mit Tennisplatz in Kifisia, Attika, Griechenland
- Immobilien mit Hubschrauberlandeplatz in Kifisia, Attika, Griechenland
- Immobilien mit Weinberg in Kifisia, Attika, Griechenland
- Immobilien mit Ozeanblick in Kifisia, Attika, Griechenland
Verwandte Leitfäden & Geschichten
Das Vertrauen der führenden Makler der Welt
Die Makler hinter den außergewöhnlichsten Immobilien der Welt inserieren bei JamesEdition.
- Angebote von Sotheby's, Christie's, BARNES und Engel & Völkers
- Jedes Angebot wird vor der Veröffentlichung geprüft
- Verbinden Sie sich direkt mit verifizierten Maklern
Indem Sie fortfahren, akzeptieren Sie unsere Nutzungsbedingungen und Datenschutzrichtlinie.