$1,942,954
Dieses Außergewöhnliche Freistehende Familienhaus Mit 5 Schlafzimmern Befindet Sich In Der Begehrten Enklave Nazeing.
- 5 Schlafz.
- 3 Bäder
- Aktualisiert: Oktober 28
Über die Immobilie
Beschreibung wurde automatisch übersetzt.
Die Beschreibung wird in der Originalsprache angezeigt.
Discreetly Marketed Luxury Home!
Set within the desirable enclave of Nazeing, this extraordinary 5-bedroom detached family home represents the pinnacle of modern architectural luxury and technological refinement. Spanning nearly 2,900 square feet of meticulously engineered living space, no detail or expense has been spared in creating a residence that balances striking design with effortl
Set within the desirable enclave of Nazeing, this extraordinary 5-bedroom detached family home represents the pinnacle of modern architectural luxury and technological refinement. Spanning nearly 2,900 square feet of meticulously engineered living space, no detail or expense has been spared in creating a residence that balances striking design with effortl
Discreetly Marketed Luxury Home!
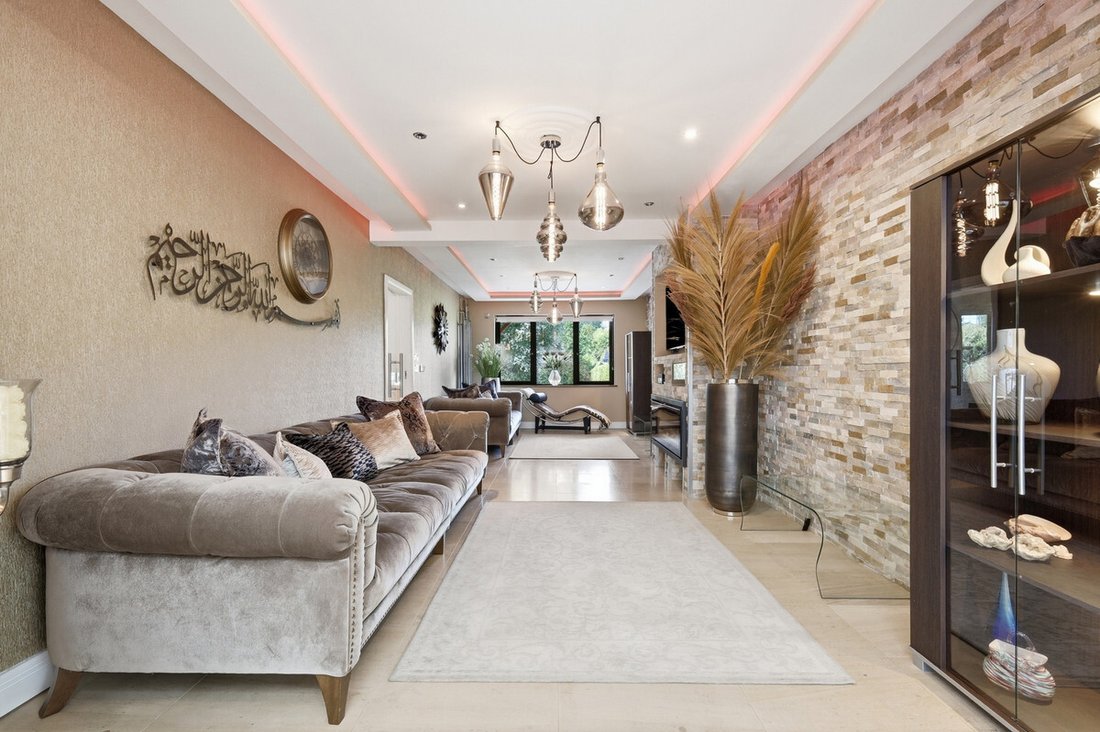
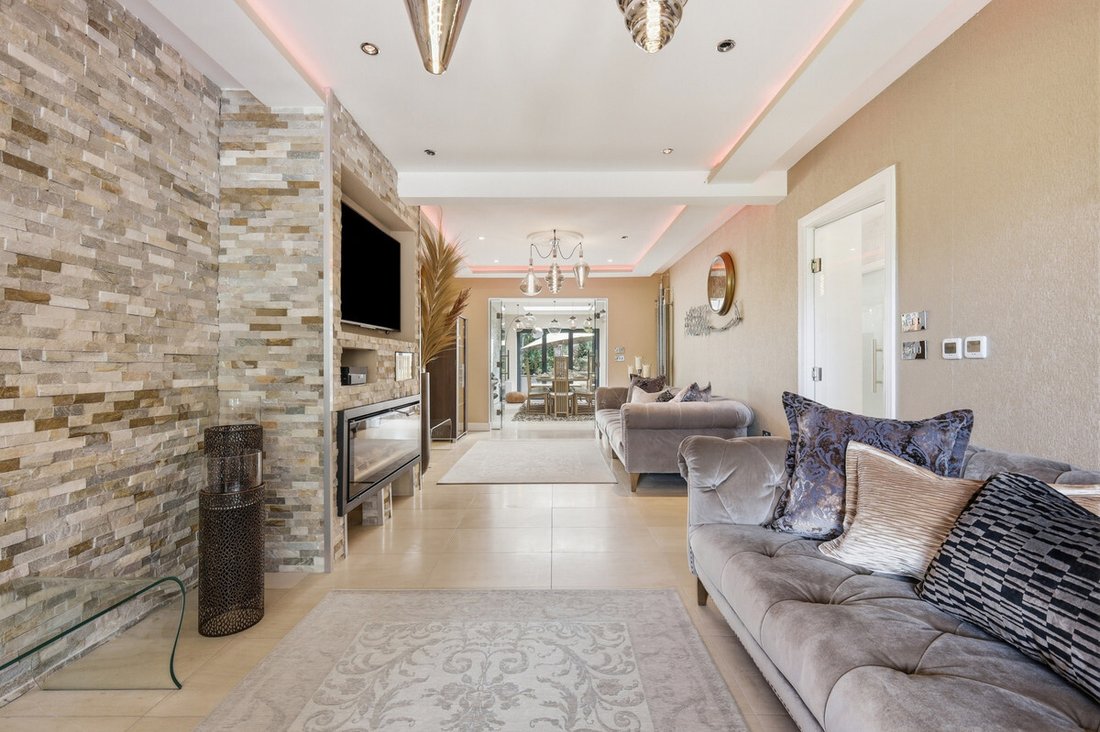
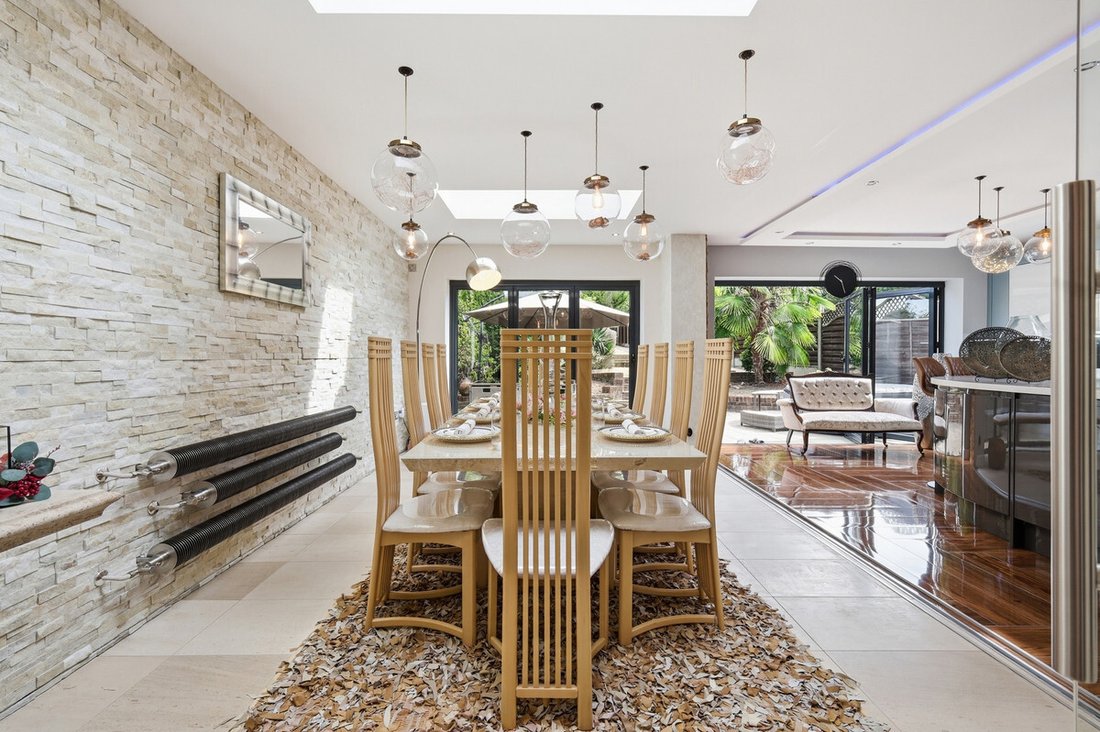
Set within the desirable enclave of Nazeing, this extraordinary 5-bedroom detached family home represents the pinnacle of modern architectural luxury and technological refinement. Spanning nearly 2,900 square feet of meticulously engineered living space, no detail or expense has been spared in creating a residence that balances striking design with effortless practicality.
Ground Floor & Entertaining Spaces
Upon entry, the home makes an undeniable statement with high-gloss marble and limestone flooring underfoot, ambient LED lighting overhead, and a floating solid oak staircase framed by sleek glass balustrades.
The living accommodation flows around a warm, central hearth complete with an inset Stovax cassette log burner and a custom-built aquarium embedded directly into the architectural wall.
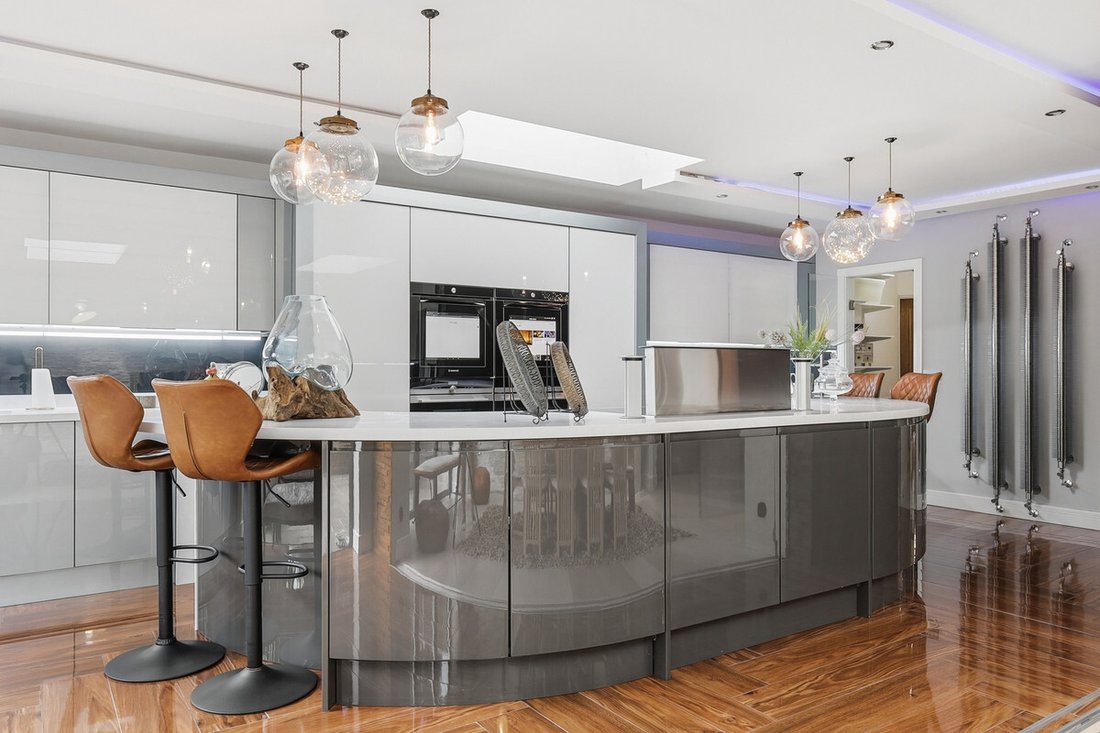
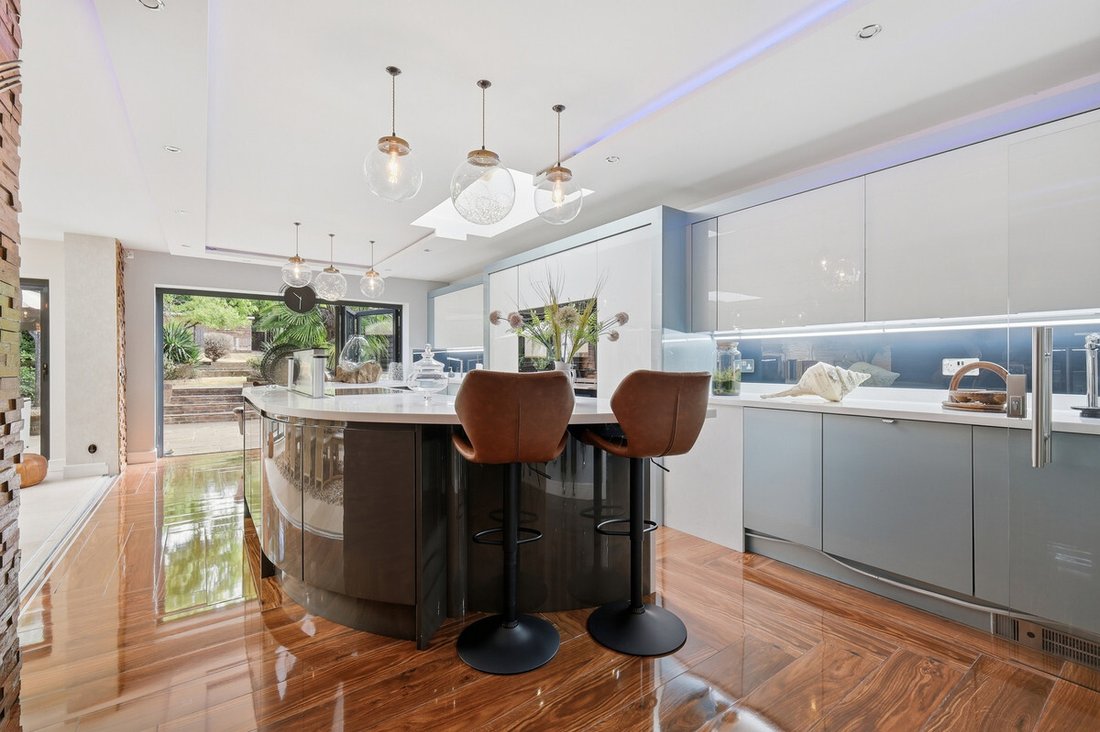
At the heart of the residence lies a German-designed chef’s kitchen. Dominated by a sweeping 4.5-metre curved island, the kitchen boasts touch-sensor glass wall cabinets, deep bespoke storage, and a multi-function tap dispensing boiling, chilled, and sparkling water. Adjacent to the kitchen is a grand dining area featuring a discreet hidden hand-wash basin. A motorized sliding wall allows the entire space to transform instantly from a grand open-plan suite into separate, intimate zones.
Bedrooms & Luxury Bathrooms
The upper levels accommodate five sumptuous double bedrooms, including dormer suites fitted with automated ceiling-drop televisions and space-optimizing hidden wall beds. Decorative plastered walls imported directly from Germany bring a unique tactile sophistication to the sleeping quarters.
The three bathrooms showcase spa-grade design, featuring freestanding German stone baths, double stone vessel basins, level-access walk-in stone showers, and instant electric privacy glass windows.
Exterior & Grounds
Outside, a paved front driveway provides secure parking for up to 5 vehicles. To the rear, bi-folding glass doors open onto a beautifully landscaped 150 sq ft garden retreat, featuring raised stone flowerbeds, mature palm and fruit trees, manicured lawns, and an expansive stone-paved entertaining patio complete with an outdoor spa/hot tub area.
Disclaimer:
Important information
These particulars have been prepared with reasonable care and are intended to provide a general description of the property. They do not form part of any offer or contract. Measurements, distances and floor plans are approximate and are provided for guidance only. Unless otherwise stated, services, heating systems and appliances have not been tested by the agent. Items shown in photographs are not necessarily included in the sale; inclusions should be confirmed through the conveyancing process.
Some images may have been enhanced using AI to help potential buyers visualise the property beyond the current furnishings. These images are illustrative and may not reflect the property’s current appearance.
Prospective buyers should arrange appropriate inspections, surveys and legal enquiries before committing to purchase. Please contact the agent if you require clarification of any information.
Set within the desirable enclave of Nazeing, this extraordinary 5-bedroom detached family home represents the pinnacle of modern architectural luxury and technological refinement. Spanning nearly 2,900 square feet of meticulously engineered living space, no detail or expense has been spared in creating a residence that balances striking design with effortless practicality.
Ground Floor & Entertaining Spaces
Upon entry, the home makes an undeniable statement with high-gloss marble and limestone flooring underfoot, ambient LED lighting overhead, and a floating solid oak staircase framed by sleek glass balustrades.
The living accommodation flows around a warm, central hearth complete with an inset Stovax cassette log burner and a custom-built aquarium embedded directly into the architectural wall.
At the heart of the residence lies a German-designed chef’s kitchen. Dominated by a sweeping 4.5-metre curved island, the kitchen boasts touch-sensor glass wall cabinets, deep bespoke storage, and a multi-function tap dispensing boiling, chilled, and sparkling water. Adjacent to the kitchen is a grand dining area featuring a discreet hidden hand-wash basin. A motorized sliding wall allows the entire space to transform instantly from a grand open-plan suite into separate, intimate zones.
Bedrooms & Luxury Bathrooms
The upper levels accommodate five sumptuous double bedrooms, including dormer suites fitted with automated ceiling-drop televisions and space-optimizing hidden wall beds. Decorative plastered walls imported directly from Germany bring a unique tactile sophistication to the sleeping quarters.
The three bathrooms showcase spa-grade design, featuring freestanding German stone baths, double stone vessel basins, level-access walk-in stone showers, and instant electric privacy glass windows.
Exterior & Grounds
Outside, a paved front driveway provides secure parking for up to 5 vehicles. To the rear, bi-folding glass doors open onto a beautifully landscaped 150 sq ft garden retreat, featuring raised stone flowerbeds, mature palm and fruit trees, manicured lawns, and an expansive stone-paved entertaining patio complete with an outdoor spa/hot tub area.
Disclaimer:
Important information
These particulars have been prepared with reasonable care and are intended to provide a general description of the property. They do not form part of any offer or contract. Measurements, distances and floor plans are approximate and are provided for guidance only. Unless otherwise stated, services, heating systems and appliances have not been tested by the agent. Items shown in photographs are not necessarily included in the sale; inclusions should be confirmed through the conveyancing process.
Some images may have been enhanced using AI to help potential buyers visualise the property beyond the current furnishings. These images are illustrative and may not reflect the property’s current appearance.
Prospective buyers should arrange appropriate inspections, surveys and legal enquiries before committing to purchase. Please contact the agent if you require clarification of any information.
-
Art der Immobilie
Haus
Funktionen
Erkunden Sie die Gegend
Middle Street, Nazeing, EN9, Crooked Mile, Waltham Abbey, England
Auf Google Maps anzeigen
Preis pro sqft
Niedrig
Hoch
Vor 6 Monaten beigetreten
Sie haben sich nach diesem Objekt erkundigt
Der Agent wird sich in Kürze mit Ihnen in Verbindung setzen
Gelistet von
122
Angebote
2026
Beigetreten
Besichtigung mit the agent buchen
Wählen Sie ein Datum und ob Sie eine virtuelle oder persönliche Besichtigung mit dem Makler wünschen.
Bevorzugtes Datum
Art der Tour
Zuletzt aktualisiert
Oktober 28
Erstmalig gelistet
Oktober 28
Angebotsreferenz
003390_RX851218
Ähnliche Immobilien in der Nähe
Neue Angebote in Crooked Mile


Entdecken Sie mehr Häuser zum Verkauf
Crooked Mile, Waltham Abbey, England Immobilienarten
Crooked Mile, Waltham Abbey, England beliebte Suchanfragen
- Immobilien mit Terrasse in Crooked Mile, Waltham Abbey, England
- Immobilien mit Bar in Crooked Mile, Waltham Abbey, England
- Immobilien mit Office in Crooked Mile, Waltham Abbey, England
- Immobilien mit Bergblick in Crooked Mile, Waltham Abbey, England
- Immobilien mit Garten in Crooked Mile, Waltham Abbey, England
- Privatsphäre Immobilien in Crooked Mile, Waltham Abbey, England
- Moderne Immobilien in Crooked Mile, Waltham Abbey, England
- Pferdesport Immobilien in Crooked Mile, Waltham Abbey, England
- Immobilien mit Whirlpool in Crooked Mile, Waltham Abbey, England
- Immobilien mit Kamin in Crooked Mile, Waltham Abbey, England
- Immobilien mit Pool in Crooked Mile, Waltham Abbey, England
- Immobilien mit Garage in Crooked Mile, Waltham Abbey, England
- Immobilien mit Balkon in Crooked Mile, Waltham Abbey, England
- Immobilien mit Offene Küche in Crooked Mile, Waltham Abbey, England
- am Fluss Immobilien in Crooked Mile, Waltham Abbey, England
- Immobilien mit Wasserblick in Crooked Mile, Waltham Abbey, England
Verwandte Leitfäden & Geschichten
Das Vertrauen der führenden Makler der Welt
Die Makler hinter den außergewöhnlichsten Immobilien der Welt inserieren bei JamesEdition.
- Angebote von Sotheby's, Christie's, BARNES und Engel & Völkers
- Jedes Angebot wird vor der Veröffentlichung geprüft
- Verbinden Sie sich direkt mit verifizierten Maklern
Indem Sie fortfahren, akzeptieren Sie unsere Nutzungsbedingungen und Datenschutzrichtlinie.