$ Freistehendes Modernes Haus Mit Einem Schlafzimmer Und Einem Freistehenden Nebengebäude Mit 3 Schlafzimmern Auf Einem 1 Hektar Großen Grundstück
- 7 Schlafz.
- 4 Bäder
- 4,428 Sqft
- 43,560 Sqft lot
- Aktualisiert: August 20
- 1
Über die Immobilie
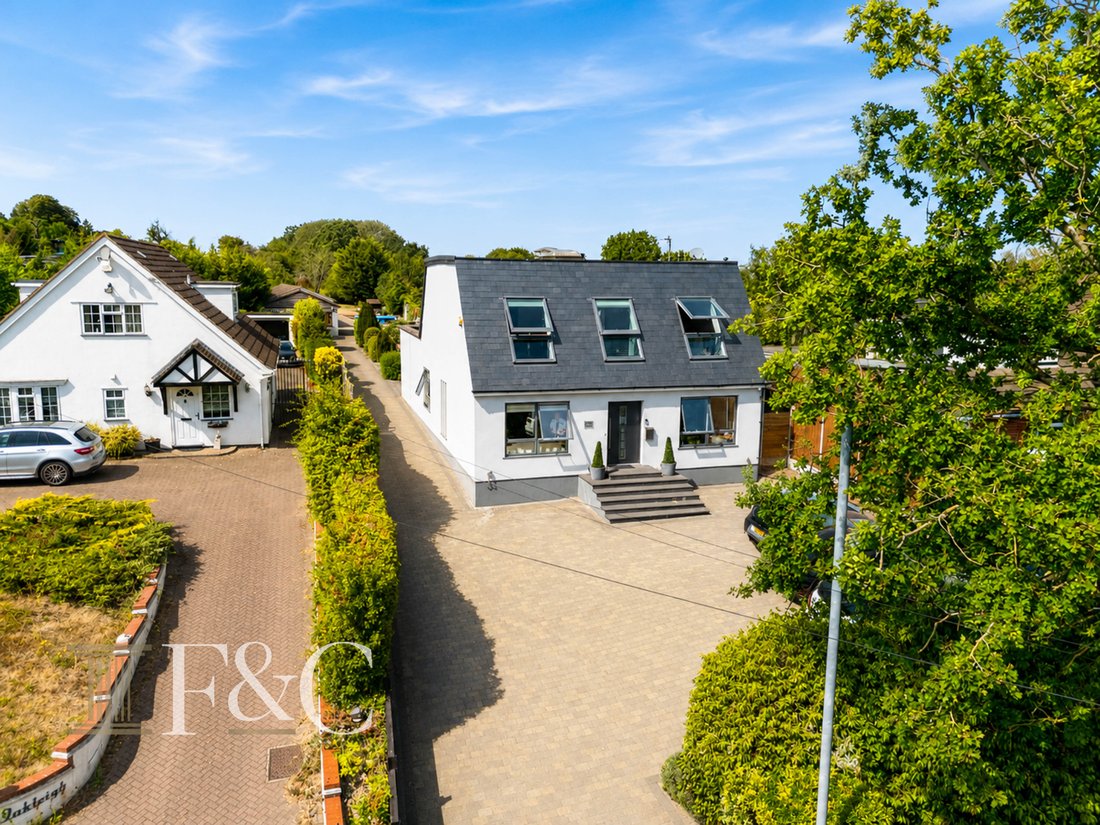
Nestled in the charming Nazeing Village, this exceptional four-bedroom detached family home with a 3 bedroom detached annex offers a perfect blend of luxury and comfort. Set on a substantial plot of approximately one acre, the property is designed and built to the highest standards, showcasing stunning interiors throughout.
The ground floor features an expansive open-plan kitchen, dining
Nestled in the charming Nazeing Village, this exceptional four-bedroom detached family home with a 3 bedroom detached annex offers a perfect blend of luxury and comfort. Set on a substantial plot of approximately one acre, the property is designed and built to the highest standards, showcasing stunning interiors throughout.
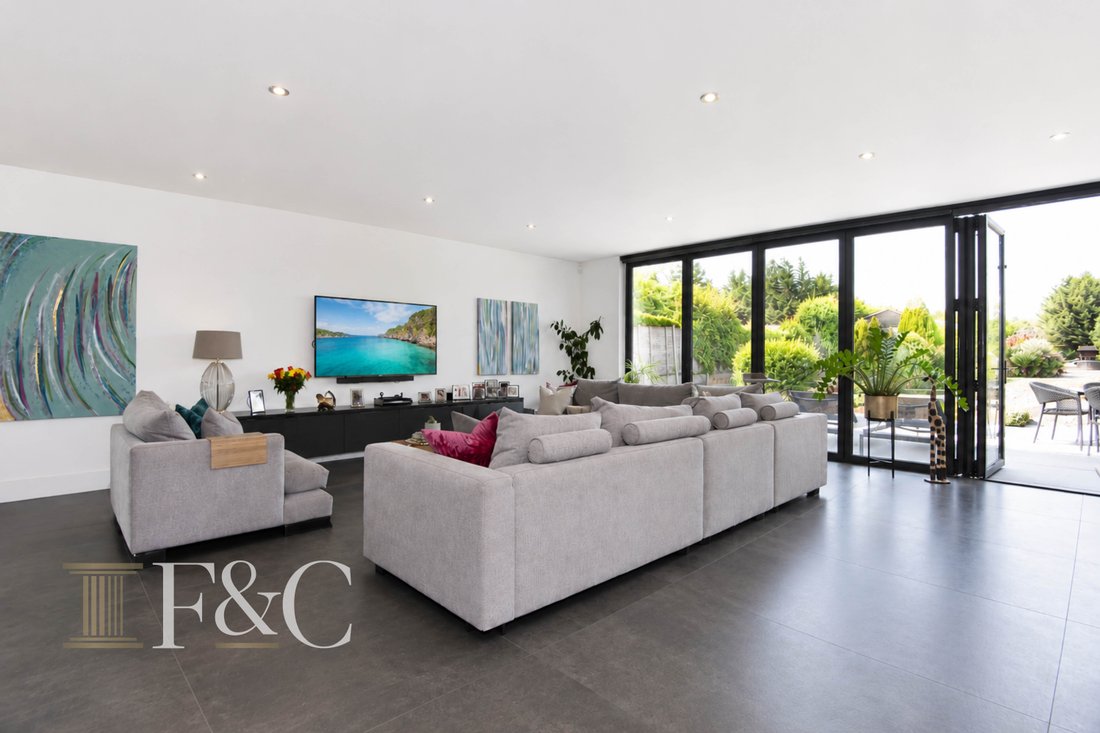
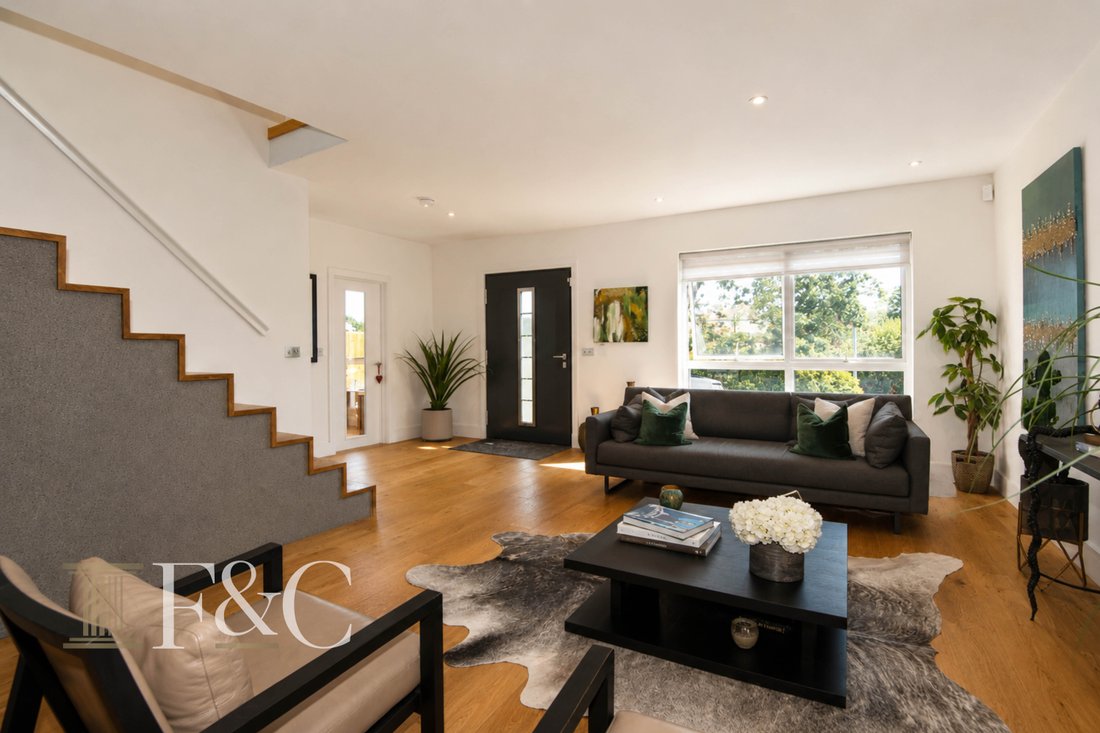
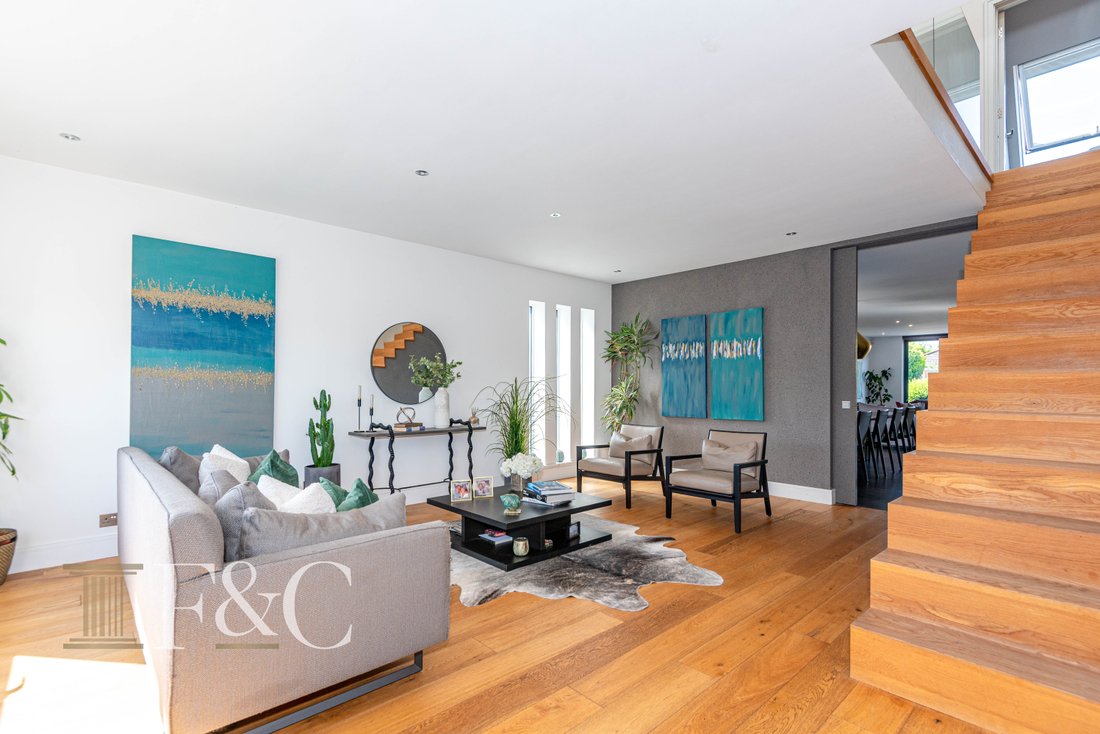
The ground floor features an expansive open-plan kitchen, dining and living area, equipped with high-specification fittings and forming the heart of the home. Featuring bi-folding doors that open fully onto the garden, the space creates a seamless connection between indoor and outdoor living, making it ideal for both family life and entertaining. This impressive space is complemented by a large, bright sitting room, study and a versatile reception room, currently utilised as a gym. The ground floor is further enhanced by a utility room, boot room, large cloakroom and underfloor heating throughout, ensuring warmth and comfort.
Upstairs, the property offers four generously sized bedrooms, with the principal bedroom benefiting from its own en-suite shower room. The remaining bedrooms are served by a well-appointed family bathroom/shower room.
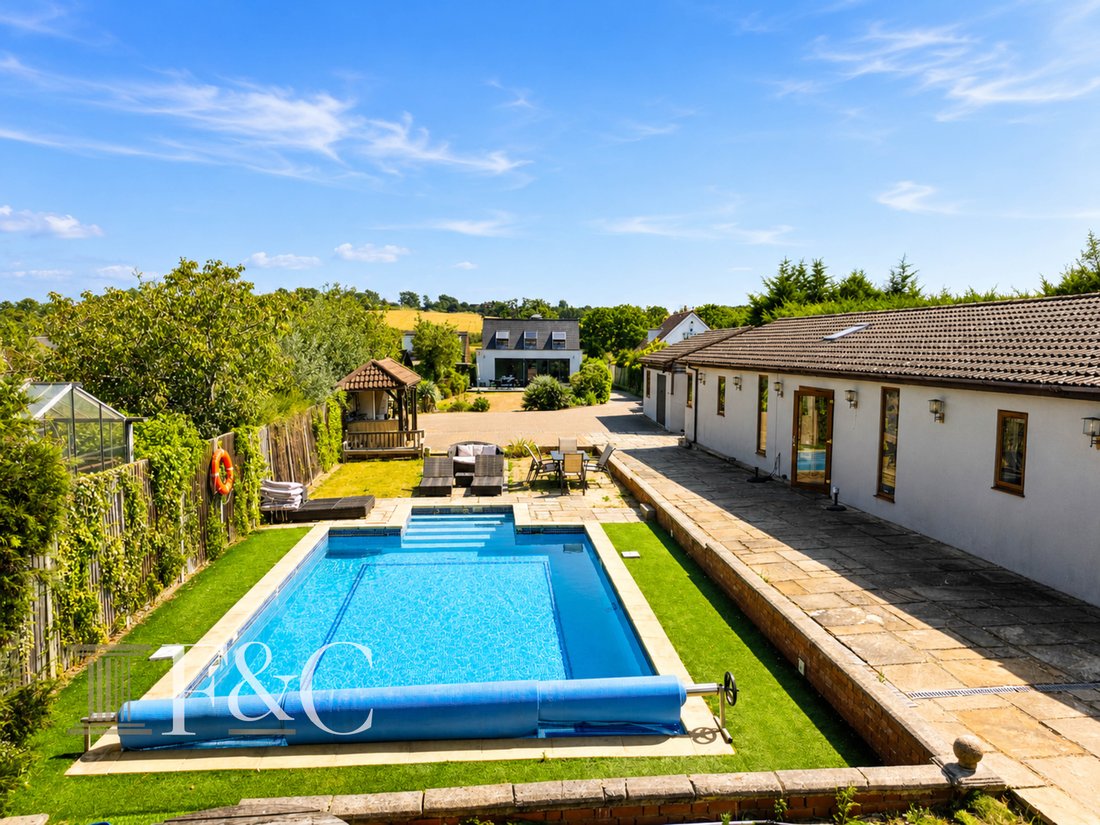
Externally, the property boasts a front and side drive with ample parking for multiple vehicles, a heated swimming pool, and a delightful patio area, perfect for al fresco dining. The vast rear garden offers a private retreat, backing onto the picturesque Clayton Hill Country Park, providing a serene backdrop for relaxation.
Adding to the appeal is a self-contained annexe located at the rear of the property, featuring three bedrooms, a shower room, and an open-plan living area, making it perfect for guests,office or extended family members.
Conveniently located near Broxbourne train station, local schools, and essential shops, this stunning home is a rare find in Nazeing. An internal viewing is highly recommended to fully appreciate the quality and charm this property has to offer.
The property benefits from Mains drainage, gas central heating, mains water and electricity. The annex also has under floor heating.
Main House
Entrance Door
Sitting Room 20’ x 19’8 (6.10m x 5.99m)
Study 9’4 x 8’11 (2.84m x 2.72m)
Playroom 12’6 x 11’4 (3.81m x 3.45m)
Kitchen/Dining/ Family Room 37’1 x 30’ (11.30m x 9.14m)
Laundry /Utility Room 12’5 x 7’ (3.78m x 2.13m)
Boot Room 5’10 x 5’6 (1.78m x 1.68m)
Large Cloakroom 5’10 x 5’9 (1.78m x 1.75m)
First Floor Landing
Principle Bedroom Suite 17’4 x 12’9 inc wds (5.28m x 3.89m inc wds)
En-Suite Shower Room 9’4 x 6’2 (2.84m x 1.88m)
Bedroom Two 14’2 x 9’8 inc wds (4.32m x 2.95m inc wds)
Bath/ Shower Room 11’5 x 7’6 (3.48m x 2.29m)
Bedroom Three 14’8 x 9’10 inc wds (4.47m x 3.00m inc wds)
Bedroom Four 11’3 x 8’5 inc wds (3.43m x 2.57m inc wds)
Detached Bungalow Annex/ Office
Entrance Door
Kitchen/Sitting/ Dining Room 30’6 x 19’ (9.30m x 5.79m)
Bedroom One 16’ x 13’2 (4.88m x 4.01m)
Shower Room 7’6 x 5’4 (2.29m x 1.63m)
Bedroom Two 16’1 x 9’4 (4.90m x 2.84m)
Bedroom Three 16’ x 9’4 (4.88m x 2.84m)
Exterior
Wet Room Shower/w.c.
Driveway to the front
Driveway to the Side
Lawned Rear Garden
Hardstanding for more Cars
Swimming Pool
Detached Garage 19’8 x 15’3 (5.99m x 4.65m)
Workshop 19’7 x 9’8 (5.97m x 2.95m)
Garage/ Store 15’ x 10’10 (4.57m x 3.30m)
-
Art der Immobilie
Haus
-
Preis/Quadratfuß
$386
Funktionen
- Garten
- Pool
- Garage
- Wasserblick
- Offene Küche
- Fitnessstudio
- 2D Grundriss
- Gasherd
- Wohnraum im Freien
Lot
- Wasserblick
Innenbereich
- Hohe Decke
- Kücheninsel
- Gasherd
- Bar
- Offene Küche
- Stein Arbeitsplatten
- Fitnessstudio
Outdoor
- Parkplatz
- Pool
- Garage
- Wohnraum im Freien
- Garten
Erkunden Sie die Gegend
Der Agent wird sich in Kürze mit Ihnen in Verbindung setzen
Gelistet von
Besichtigung mit the agent buchen
Wählen Sie ein Datum und ob Sie eine virtuelle oder persönliche Besichtigung mit dem Makler wünschen.

Ähnliche Immobilien in der Nähe
Neue Angebote in Hoddesdon

Entdecken Sie mehr Häuser zum Verkauf
Hoddesdon, Broxbourne, England beliebte Suchanfragen
Verwandte Leitfäden & Geschichten
Das Vertrauen der führenden Makler der Welt
Die Makler hinter den außergewöhnlichsten Immobilien der Welt inserieren bei JamesEdition.
- Angebote von Sotheby's, Christie's, BARNES und Engel & Völkers
- Jedes Angebot wird vor der Veröffentlichung geprüft
- Verbinden Sie sich direkt mit verifizierten Maklern
Indem Sie fortfahren, akzeptieren Sie unsere Nutzungsbedingungen und Datenschutzrichtlinie.