

$851,895
Nâves Parmelan Individual
- 4 Schlafz.
- 1 Bäder
- 1,427 Sqft
- Aktualisiert: Oktober 22
Über die Immobilie
Beschreibung wurde automatisch übersetzt.
Die Beschreibung wird in der Originalsprache angezeigt.
HOUSE OF 132.55 M² IN NÂVES-PARMELAN — POOL AND 1,388 M² LAND
In Nâves-Parmelan, discover a family home where the outdoor spaces take center stage. Its 132.55 m² of living space includes four bedrooms on the ground floor and converted attic rooms. The 41.45 m² living area, with an open kitchen and fireplace, invites family and friends to gather. Large openings lead to terraces, extending
In Nâves-Parmelan, discover a family home where the outdoor spaces take center stage. Its 132.55 m² of living space includes four bedrooms on the ground floor and converted attic rooms. The 41.45 m² living area, with an open kitchen and fireplace, invites family and friends to gather. Large openings lead to terraces, extending
HOUSE OF 132.55 M² IN NÂVES-PARMELAN — POOL AND 1,388 M² LAND
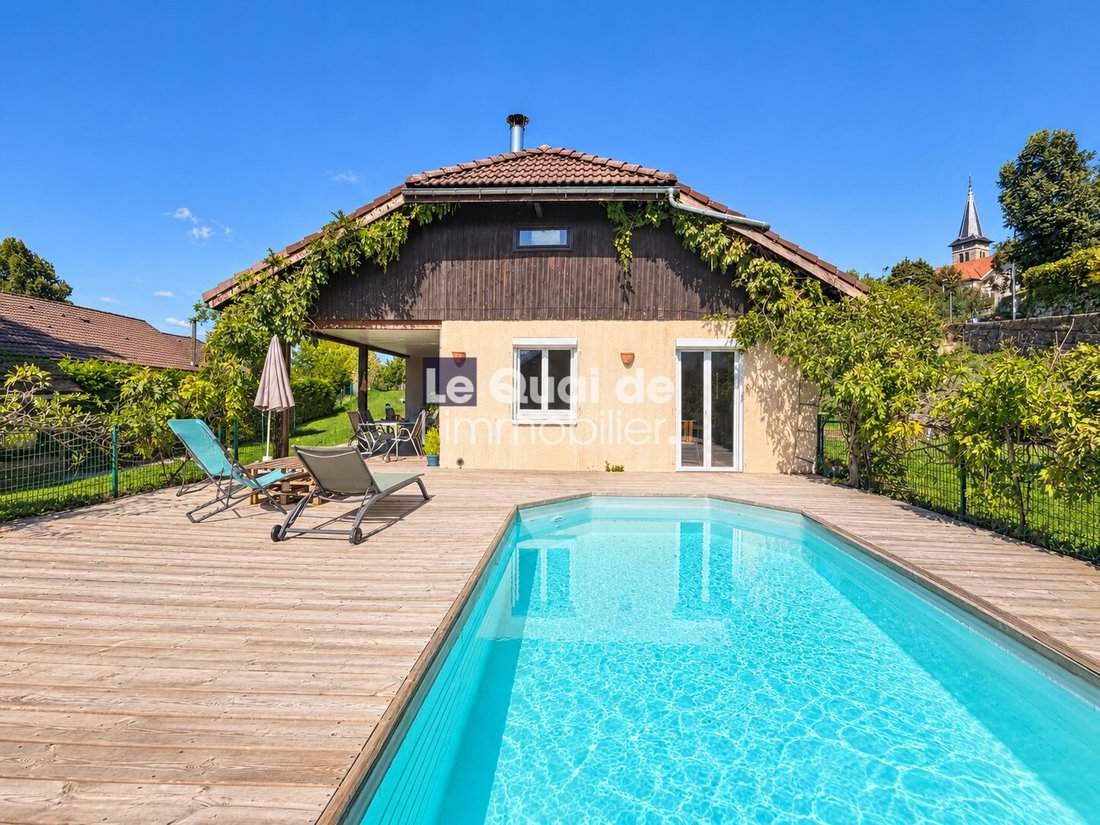
In Nâves-Parmelan, discover a family home where the outdoor spaces take center stage. Its 132.55 m² of living space includes four bedrooms on the ground floor and converted attic rooms. The 41.45 m² living area, with an open kitchen and fireplace, invites family and friends to gather. Large openings lead to terraces, extending shared moments outdoors.
The wooded 1,388 m² plot features a swimming pool, a large wooden deck, and a covered terrace. A laundry room, garage, and several outbuildings complete this setup designed for everyday living.
ROOM DESCRIPTION
- Entrance: 2 m² vestibule, leading to a hallway serving the ground floor rooms.
- Living room: combined lounge and dining area with fireplace, within a 41.45 m² open-plan living space including a fitted kitchen with storage.
- Bedrooms: four ground floor bedrooms measuring 12.40 m², 12.05 m², 10.64 m², and 8.87 m².
- Bathroom: 6.92 m² with shower and double sink unit.
- WC: two separate toilets on the ground floor.
- Converted attic: 18.61 m² of living space (59 m² floor area), providing additional space under the roof.
- Laundry room: 8.76 m² with storage and space for appliances.
- Garage: 12.56 m², complemented by a carport.
- Covered terrace: 24.19 m² for enjoying outdoor meals.
- Pool and terrace: a 97.12 m² deck dedicated to relaxation.
- Garden and outbuildings: 1,388 m² wooded land with three sheds and shelters.
KEY FEATURES
- Four bedrooms on the ground floor.
- Covered terrace and large deck around the pool.
- Converted attic offering extra space.
- Laundry room, garage, carport, and outbuildings.
AREA & AMENITIES
At the foot of Parmelan, Nâves-Parmelan charms with its village atmosphere and natural surroundings just outside Annecy. In the Rue de la Poste area, the village center and Café de la Poste provide nearby meeting spots. The commune has a nursery and elementary school as well as a library, valuable assets for family life.
The SIBRA 82 bus line serves the ”Chef Lieu” stop nearby, connecting to Annecy with services to the bus station. The nearest train station, Pringy, is about a 12-minute drive depending on traffic. Access to the A41 motorway via exit no. 17 ”Annecy-Nord” is approximately 10 km by road.
An ideal setting to combine village life, easy travel to the city, and relaxing moments in your garden with a pool.
Fees payable by the seller.
Energy class E, Climate class B
Estimated average annual energy costs for standard use, based on 2021 energy prices: between €1,580.00 and €2,190.00.
Information on risks related to this property is available on the Géorisques website: [hidden information].
Your LE QUAI DE L’IMMOBILIER advisor: Tara ZOPPAS
Commercial agent (sole proprietorship) RSAC 100764034
Informationen zu den Risiken, denen diese Immobilie ausgesetzt ist, finden Sie auf der Website von Géorisques: https://www.georisques.gouv.fr/
-
Art der Immobilie
Haus
-
Baujahr
1983
-
Preis/Quadratfuß
$597
-
Verbrauch
E
Funktionen
- Garten
- Pool
- Terrasse
- Garage
- Bibliothek
- Offene Küche
- Bergblick
- Begehbarer Kleiderschrank
- Kamin
Funktionen
Lot
- Bergblick
Innenbereich
- Kamin
- Bar
- Waschküche
- Offene Küche
- Bibliothek
- Stein Arbeitsplatten
- Begehbarer Kleiderschrank
Outdoor
- Terrasse
- Parkplatz
- Pool
- Garage
- Garten
Erkunden Sie die Gegend
Nâves-Parmelan, Naves-Parmelan, Auvergne-Rhone-Alpen, Frankreich
Auf Google Maps anzeigen
Preis pro sqft
Niedrig
Hoch
Vor 1 Jahr beigetreten
Sie haben sich nach diesem Objekt erkundigt
Der Agent wird sich in Kürze mit Ihnen in Verbindung setzen
Gelistet von
24
Angebote
2025
Beigetreten
Besichtigung mit the agent buchen
Wählen Sie ein Datum und ob Sie eine virtuelle oder persönliche Besichtigung mit dem Makler wünschen.
Bevorzugtes Datum
Art der Tour
Zuletzt aktualisiert
Oktober 22
Erstmalig gelistet
Oktober 22
Angebotsreferenz
TZ-14607-SASREVOLUTION
Das Vertrauen der führenden Makler der Welt
Die Makler hinter den außergewöhnlichsten Immobilien der Welt inserieren bei JamesEdition.
- Angebote von Sotheby's, Christie's, BARNES und Engel & Völkers
- Jedes Angebot wird vor der Veröffentlichung geprüft
- Verbinden Sie sich direkt mit verifizierten Maklern
Indem Sie fortfahren, akzeptieren Sie unsere Nutzungsbedingungen und Datenschutzrichtlinie.