



$3,452,059
Moderne Villa Im Golf Torremirona, Girona
- 4 Schlafz.
- 9 Bäder
- 6,018 Sqft
-
1
Ansichten der letzten 30 Tage
Über die Immobilie
Beschreibung wurde automatisch übersetzt.
Die Beschreibung wird in der Originalsprache angezeigt.
Im exklusiven Golf de Torremirona gelegen, zeichnet sich diese außergewöhnliche Villa durch ihr modernes Design, ihre Privatsphäre und ihre Vielseitigkeit aus. Eine einzigartige Immobilie, die aus drei Häusern besteht, von denen zwei miteinander verbunden sind, mit der Möglichkeit, als große Familienresidenz oder als unabhängige Einheiten zu fungieren, die mehrere Wohn- oder Investitionsoptionen b
Located in the exclusive Golf of Torremirona, this exceptional high standing villa stands out for its contemporary design, privacy and great versatility. A unique property composed of three houses, two of them connected, with the possibility of functioning as a large family residence or as independent units, offering multiple residential or investment options.
The main house has a bright
The main house has a bright
Im exklusiven Golf de Torremirona gelegen, zeichnet sich diese außergewöhnliche Villa durch ihr modernes Design, ihre Privatsphäre und ihre Vielseitigkeit aus. Eine einzigartige Immobilie, die aus drei Häusern besteht, von denen zwei miteinander verbunden sind, mit der Möglichkeit, als große Familienresidenz oder als unabhängige Einheiten zu fungieren, die mehrere Wohn- oder Investitionsoptionen bieten.
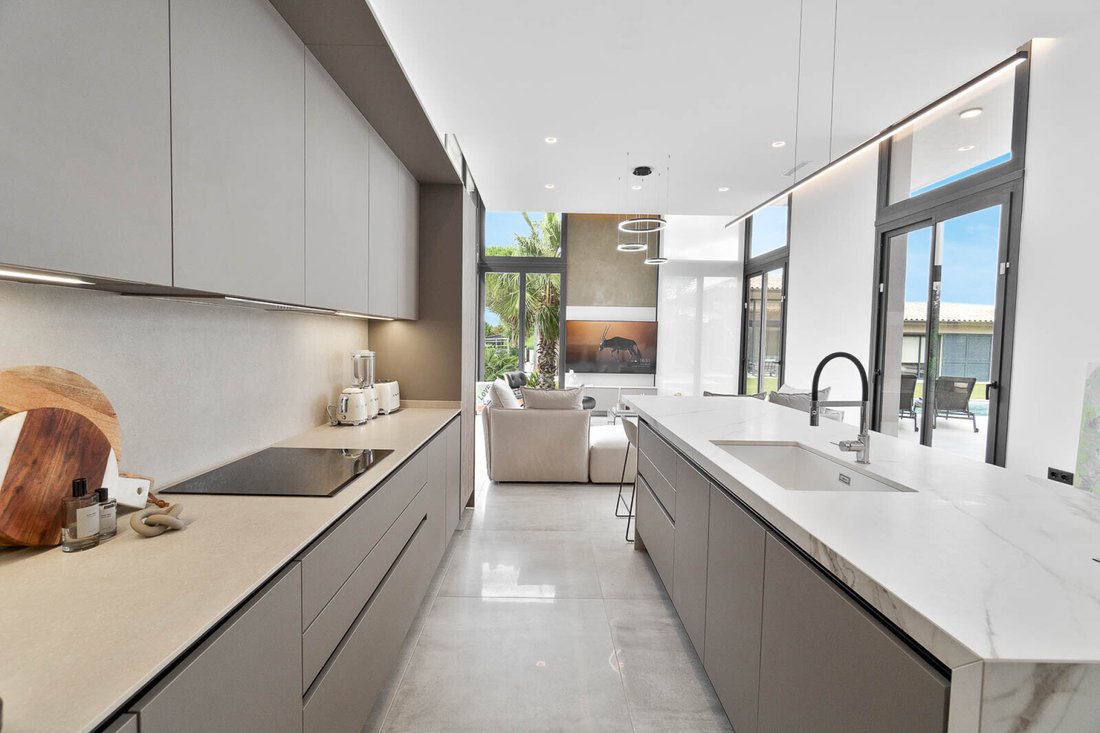
Das Haupthaus verfügt über ein 51 m² großes, helles Wohnzimmer mit Panoramafenstern und direktem Zugang zur Terrasse, in das eine elegante, offene Küche mit Insel, Essbereich und hochwertigen Geräten integriert ist. Im Nachtbereich befinden sich zwei Suiten mit Einbauschränken, eine mit eigenem Bad mit Dusche und die 27 m² große Master-Suite mit großem Ankleidezimmer, komplettem Bad mit Badewanne und Dusche sowie direktem Zugang zur Terrasse. Es gibt auch eine Waschküche, einen Abstellraum und ein Gäste-WC.
Die beiden anderen Wohnungen, die beide über einen separaten Eingang verfügen, bieten ein anspruchsvolles Wohn-Esszimmer mit offener Küche und Kochinsel (41 m²) und eine große Suite (31 m²) mit Ankleideraum und eigenem Bad. Das eine verfügt über eine Badewanne und eine Dusche, das andere über eine separate Dusche. Im unteren Stockwerk kann ein derzeit verbundener Raum leicht unabhängig gemacht werden und bietet das Potenzial für bis zu vier weitere Schlafzimmer, bereits mit zwei Vollbädern.
Der Außenbereich wurde für maximalen Genuss konzipiert: Eine große Terrasse verbindet die drei Häuser und beherbergt einen 12 x 4 m großen Salzwasser-Swimmingpool mit Vorinstallation für eine Klimaanlage, eine bioklimatische Terrasse, einen Chill-out-Bereich, einen Grill, einen Fitnessraum, Freizeitbereiche und einen privaten Garten, alles mit freiem Blick auf den Golfplatz.
Die Immobilie verfügt über eine Fußbodenheizung (warm/kalt), eine Klimaanlage, elektrische Vorhänge, Doppelverglasung, eine Alarmanlage, einen Wasserbrunnen und einen Parkplatz für sechs Fahrzeuge abseits der Straße. Nach Süden ausgerichtet, genießt es den ganzen Tag Sonne und Zugang zum Golf, Spa, Hotel, Fitnessraum und Restaurant des Komplexes.
Das Haupthaus verfügt über ein 51 m² großes, helles Wohnzimmer mit Panoramafenstern und direktem Zugang zur Terrasse, in das eine elegante, offene Küche mit Insel, Essbereich und hochwertigen Geräten integriert ist. Im Nachtbereich befinden sich zwei Suiten mit Einbauschränken, eine mit eigenem Bad mit Dusche und die 27 m² große Master-Suite mit großem Ankleidezimmer, komplettem Bad mit Badewanne und Dusche sowie direktem Zugang zur Terrasse. Es gibt auch eine Waschküche, einen Abstellraum und ein Gäste-WC.
Die beiden anderen Wohnungen, die beide über einen separaten Eingang verfügen, bieten ein anspruchsvolles Wohn-Esszimmer mit offener Küche und Kochinsel (41 m²) und eine große Suite (31 m²) mit Ankleideraum und eigenem Bad. Das eine verfügt über eine Badewanne und eine Dusche, das andere über eine separate Dusche. Im unteren Stockwerk kann ein derzeit verbundener Raum leicht unabhängig gemacht werden und bietet das Potenzial für bis zu vier weitere Schlafzimmer, bereits mit zwei Vollbädern.
Der Außenbereich wurde für maximalen Genuss konzipiert: Eine große Terrasse verbindet die drei Häuser und beherbergt einen 12 x 4 m großen Salzwasser-Swimmingpool mit Vorinstallation für eine Klimaanlage, eine bioklimatische Terrasse, einen Chill-out-Bereich, einen Grill, einen Fitnessraum, Freizeitbereiche und einen privaten Garten, alles mit freiem Blick auf den Golfplatz.
Die Immobilie verfügt über eine Fußbodenheizung (warm/kalt), eine Klimaanlage, elektrische Vorhänge, Doppelverglasung, eine Alarmanlage, einen Wasserbrunnen und einen Parkplatz für sechs Fahrzeuge abseits der Straße. Nach Süden ausgerichtet, genießt es den ganzen Tag Sonne und Zugang zum Golf, Spa, Hotel, Fitnessraum und Restaurant des Komplexes.
Located in the exclusive Golf of Torremirona, this exceptional high standing villa stands out for its contemporary design, privacy and great versatility. A unique property composed of three houses, two of them connected, with the possibility of functioning as a large family residence or as independent units, offering multiple residential or investment options.
The main house has a bright living room of 51 m² with panoramic windows and direct access to the terrace, integrated with an elegant open kitchen with island, dining area and high-end appliances. The night area has two suites with fitted closets; one with private bathroom with shower and the master suite, of 27 sqm, with large dressing room, bathroom with tub and shower, plus direct access to the terrace. It also has a laundry room, storage room and guest bathroom.
The other two apartments, both with separate entrances, offer a sophisticated living-dining room with open kitchen and island (41 m²) and a large suite of 31 m² with dressing room and private bathroom. One incorporates a bathtub and shower, while the other has a separate shower. On the lower floor, a currently connected space can easily be made independent and offers the potential for up to four additional bedrooms, with two full bathrooms.
The exterior has been conceived for maximum enjoyment: a large terrace connects the three homes and houses a 12 x 4 m saltwater pool with pre-installation for air conditioning, bioclimatic terrace, chill out area, barbecue, gym, leisure areas and private garden, all with open views of the golf course.
The property incorporates underfloor heating hot/cold, air conditioning in each room, electric curtains, double glazing, alarm, water well and outdoor parking for six vehicles. South facing, it enjoys sun all day and access to golf, spa, hotel, gym and restaurant of the complex.
The main house has a bright living room of 51 m² with panoramic windows and direct access to the terrace, integrated with an elegant open kitchen with island, dining area and high-end appliances. The night area has two suites with fitted closets; one with private bathroom with shower and the master suite, of 27 sqm, with large dressing room, bathroom with tub and shower, plus direct access to the terrace. It also has a laundry room, storage room and guest bathroom.
The other two apartments, both with separate entrances, offer a sophisticated living-dining room with open kitchen and island (41 m²) and a large suite of 31 m² with dressing room and private bathroom. One incorporates a bathtub and shower, while the other has a separate shower. On the lower floor, a currently connected space can easily be made independent and offers the potential for up to four additional bedrooms, with two full bathrooms.
The exterior has been conceived for maximum enjoyment: a large terrace connects the three homes and houses a 12 x 4 m saltwater pool with pre-installation for air conditioning, bioclimatic terrace, chill out area, barbecue, gym, leisure areas and private garden, all with open views of the golf course.
The property incorporates underfloor heating hot/cold, air conditioning in each room, electric curtains, double glazing, alarm, water well and outdoor parking for six vehicles. South facing, it enjoys sun all day and access to golf, spa, hotel, gym and restaurant of the complex.
-
Art der Immobilie
Haus
-
Preis/Quadratfuß
$573
Funktionen
- Garten
- Pool
- Terrasse
- Kamin
- Outdoor-Küche
- Offene Küche
- Modern
- Aufzug
- Fitnessstudio
Funktionen
Lot
- Panorama
- Privatsphäre
- Modern
Innenbereich
- Hohe Decke
- Kamin
- Klimaanlage
- Kücheninsel
- Waschtrockner
- Bar
- Aufzug
- Offene Küche
- Stein Arbeitsplatten
- Begehbarer Kleiderschrank
- Fitnessstudio
Outdoor
- Terrasse
- Pool
- Outdoor-Küche
- Wohnraum im Freien
- Pergola
- Garten
Erkunden Sie die Gegend
Mas Frigol 41-43, Torremirona Golf Club, Navata, 17744, Spain
Auf Google Maps anzeigen
Preis pro sqft
Niedrig
Hoch
Vor 1 Monat beigetreten
Sie haben sich nach diesem Objekt erkundigt
Der Agent wird sich in Kürze mit Ihnen in Verbindung setzen
Gelistet von
97
Angebote
2026
Beigetreten
Besichtigung mit the agent buchen
Wählen Sie ein Datum und ob Sie eine virtuelle oder persönliche Besichtigung mit dem Makler wünschen.
Bevorzugtes Datum
Art der Tour

Spain Sotheby's International Realty
Ventura Sabater Loc.7, 17255, Begur, Girona, Spain
Agenturprofil anzeigen
The office Costa Brava Sotheby’s International Realty Begur is situated in the
center of the picturesque town B
center of the picturesque town B
The office Costa Brava Sotheby’s International Realty Begur is situated in the
center of the picturesque town Begur, known for its glamorous era in the 70’s,
its historic buildings, the “Indianas”, and its relaxed atmosphere. Begur is
framed by a breathtaking landscape of beautiful and intimate coves such as Sa
Riera, Aiguafreda, Sa Tuna, or the renowned beach of Aiguablava. The exceptional
beauty of its surroundings deeply marks the visitors. If you are considering
buying a house or a property in this area, in Costa Brava Sotheby’s
International Realty you will find a wide variety of select estates, houses and
luxury seafront villas, or properties overlooking the different beaches of this
amazing spot on the Costa Brava.
center of the picturesque town Begur, known for its glamorous era in the 70’s,
its historic buildings, the “Indianas”, and its relaxed atmosphere. Begur is
framed by a breathtaking landscape of beautiful and intimate coves such as Sa
Riera, Aiguafreda, Sa Tuna, or the renowned beach of Aiguablava. The exceptional
beauty of its surroundings deeply marks the visitors. If you are considering
buying a house or a property in this area, in Costa Brava Sotheby’s
International Realty you will find a wide variety of select estates, houses and
luxury seafront villas, or properties overlooking the different beaches of this
amazing spot on the Costa Brava.
Zuletzt aktualisiert
Juli 20
Erstmalig gelistet
Jul 20
Angebotslink
Angebotsreferenz
9WX228
Ähnliche Immobilien in der Nähe
Neue Angebote in Navata


Entdecken Sie mehr Häuser zum Verkauf
Navata, Katalonien, Spanien Immobilienarten
Navata, Katalonien, Spanien beliebte Suchanfragen
- Immobilien mit Bar in Navata, Katalonien, Spanien
- Immobilien mit Aufzug in Navata, Katalonien, Spanien
- Immobilien mit Outdoor-Küche in Navata, Katalonien, Spanien
- Immobilien mit Golfblick in Navata, Katalonien, Spanien
- Gesicherte Wohnanlage Immobilien in Navata, Katalonien, Spanien
- Anlageimmobilie Immobilien in Navata, Katalonien, Spanien
- Moderne Immobilien in Navata, Katalonien, Spanien
- Neubauten Immobilien in Navata, Katalonien, Spanien
- Immobilien mit Offene Küche in Navata, Katalonien, Spanien
- Renoviert Immobilien in Navata, Katalonien, Spanien
- Immobilien mit Ozeanblick in Navata, Katalonien, Spanien
Verwandte Leitfäden & Geschichten
Das Vertrauen der führenden Makler der Welt
Die Makler hinter den außergewöhnlichsten Immobilien der Welt inserieren bei JamesEdition.
- Angebote von Sotheby's, Christie's, BARNES und Engel & Völkers
- Jedes Angebot wird vor der Veröffentlichung geprüft
- Verbinden Sie sich direkt mit verifizierten Maklern
Indem Sie fortfahren, akzeptieren Sie unsere Nutzungsbedingungen und Datenschutzrichtlinie.