


$799,000
Einfamilienhaus In Navarra
- 4 Schlafz.
- 4 Bäder
- 3,475 Sqft
- 17,860 Sqft lot
- Aktualisiert: Oktober 11
- Quelle: Emerald Coast Association of REALTORS MLS#977683
Über die Immobilie
Beschreibung wurde automatisch übersetzt.
Die Beschreibung wird in der Originalsprache angezeigt.
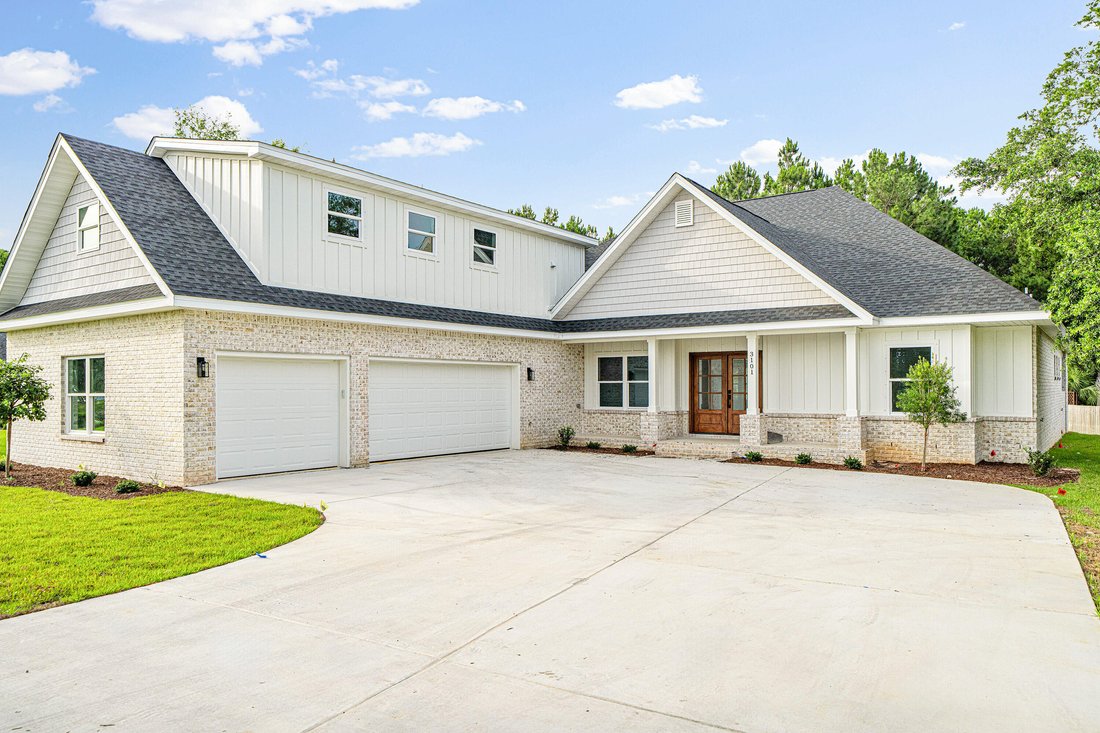
Luxury new construction in the sought-after Hidden Creek golf course community in Holley by the Sea. This beautifully designed 4-bedroom, 4-bathroom home features a dedicated office, an expansive upstairs bonus room, huge 3-car garage, covered porch with fireplace and outdoor kitchen area, and large backyard with room for a pool. Holley by the Sea is known for its 48-acre recreation center, which
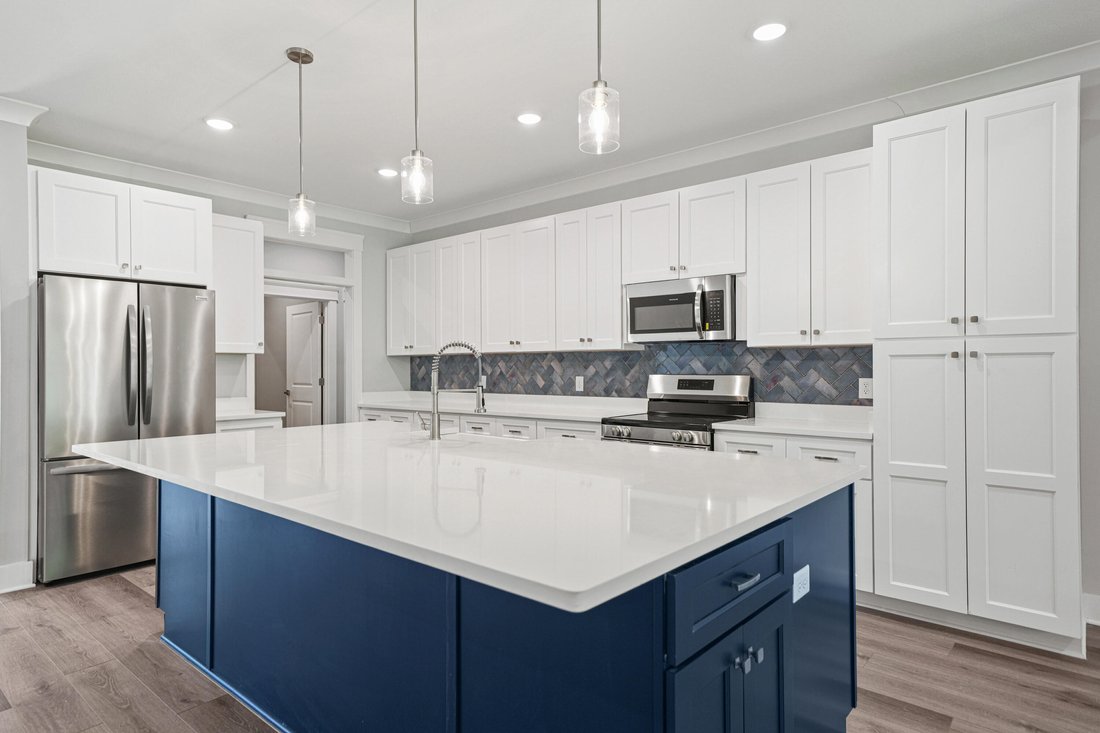
Luxury new construction in the sought-after Hidden Creek golf course community in Holley by the Sea. This beautifully designed 4-bedroom, 4-bathroom home features a dedicated office, an expansive upstairs bonus room, huge 3-car garage, covered porch with fireplace and outdoor kitchen area, and large backyard with room for a pool. Holley by the Sea is known for its 48-acre recreation center, which includes clay tennis courts, pools, fitness center, sports fields, and more. This home has golf course views and is steps away from Hidden Creek Country Club. Just 15 minutes from the pristine shores of Navarre Beach and a short commute away from Hurlburt Field Air Force Base, this home offers the perfect blend of resort-style living and every day convenience. Step through elegant double front doors into a welcoming foyer that sets the tone for the home’s upscale finishes and thoughtful design. The spacious living room showcases a striking wood coffered ceiling, adding warmth and architectural detail to the heart of the home. Designed for both entertaining and relaxation, this area flows seamlessly into the kitchen, which is a chef’s dream. It features built-in stainless-steel appliances, a large island with quartz countertops, farmhouse sink, and ample cabinetry for storage.
The master suite is located on its own side of the home and offers a peaceful retreat, complete with a tray ceiling, large his-and-hers walk-in closets, and a sliding glass door that provides access to the back porch. The luxurious en suite features a freestanding soaking tub, large tiled walk-in shower, and dual vanities.
LVP flooring runs throughout the common areas, office, bathrooms, and master bedroom, providing a durable and low-maintenance finish--with plush carpeting in the guest bedrooms and upstairs bonus room.
Just off the dining area, you’ll find Bedroom 2, which is conveniently located near the back exit--perfect for guests or multigenerational living. It has easy access to a full guest bathroom featuring a walk-in shower and quartz countertops. There are two additional guest bedrooms located near the dedicated laundry room, which share access to a third full bath.
From the laundry area, a beautiful staircase leads to the massive upstairs bonus room, which offers stunning golf course views and includes an en suite bath. This versatile space can easily serve as a 5th bedroom, guest suite, media room, or playroom. There is an additional closet just outside of the bonus room for extra storage.
Enjoy outdoor living year-round on the covered back porch, which includes an electric fireplace, beverage refrigerator, TV/media hookup, and space for a built-in grill. The large backyard has plenty of room for a pool or outdoor activities. Additional highlights include a 3-car garage with 60-amp car charger, a Rinnai tankless hot water heater, recessed lighting throughout, full irrigation system, and a backup generator-ready panel with plug and automatic transfer switch.
Holley by the Sea is a vibrant community with 8 clay tennis courts, lap pool, family pool, baby pool, event hall, fitness center with weights and cardio, volleyball court, basketball court, sports field, RV and tent campground, and youth department with before and after school care and summer camp. There is truly something for everyone.
Don’t miss your chance to make this home yours. Schedule a private showing today! Buyer to verify all pertinent information in listing, including dimensions.
The master suite is located on its own side of the home and offers a peaceful retreat, complete with a tray ceiling, large his-and-hers walk-in closets, and a sliding glass door that provides access to the back porch. The luxurious en suite features a freestanding soaking tub, large tiled walk-in shower, and dual vanities.
LVP flooring runs throughout the common areas, office, bathrooms, and master bedroom, providing a durable and low-maintenance finish--with plush carpeting in the guest bedrooms and upstairs bonus room.
Just off the dining area, you’ll find Bedroom 2, which is conveniently located near the back exit--perfect for guests or multigenerational living. It has easy access to a full guest bathroom featuring a walk-in shower and quartz countertops. There are two additional guest bedrooms located near the dedicated laundry room, which share access to a third full bath.
From the laundry area, a beautiful staircase leads to the massive upstairs bonus room, which offers stunning golf course views and includes an en suite bath. This versatile space can easily serve as a 5th bedroom, guest suite, media room, or playroom. There is an additional closet just outside of the bonus room for extra storage.
Enjoy outdoor living year-round on the covered back porch, which includes an electric fireplace, beverage refrigerator, TV/media hookup, and space for a built-in grill. The large backyard has plenty of room for a pool or outdoor activities. Additional highlights include a 3-car garage with 60-amp car charger, a Rinnai tankless hot water heater, recessed lighting throughout, full irrigation system, and a backup generator-ready panel with plug and automatic transfer switch.
Holley by the Sea is a vibrant community with 8 clay tennis courts, lap pool, family pool, baby pool, event hall, fitness center with weights and cardio, volleyball court, basketball court, sports field, RV and tent campground, and youth department with before and after school care and summer camp. There is truly something for everyone.
Don’t miss your chance to make this home yours. Schedule a private showing today! Buyer to verify all pertinent information in listing, including dimensions.
-
Art der Immobilie
Haus
-
Etagen
1
-
Baujahr
2025
-
Preis/Quadratfuß
$229
Funktionen
- Pool
- Garage
- Fitnessstudio
- Kamin
- Basketballplatz
- Outdoor-Küche
- Spielplatz
- Tennisplatz
- Neubauten
Funktionen
Lot
- Neubauten
Innenbereich
- Office
- Kamin
- Kücheninsel
- Waschküche
- Fitnessstudio
Outdoor
- Pool
- Garage
- Spielplatz
- Outdoor-Küche
- Tennisplatz
- Basketballplatz
Erkunden Sie die Gegend
3101 Pga Boulevard, Pensacola Beach, Florida, Vereinigte Staaten
Auf Google Maps anzeigen
Preis pro sqft
Niedrig
Hoch
Vor 9 Monaten beigetreten
Sie haben sich nach diesem Objekt erkundigt
Der Agent wird sich in Kürze mit Ihnen in Verbindung setzen
Gelistet von
4
Angebote
2026
Beigetreten
Besichtigung mit the agent buchen
Wählen Sie ein Datum und ob Sie eine virtuelle oder persönliche Besichtigung mit dem Makler wünschen.
Bevorzugtes Datum
Art der Tour
Zuletzt aktualisiert
Oktober 11
Erstmalig gelistet
Februar 13
Angebotsreferenz
977683
Angebotsstatus
IDX information is provided exclusively for consumers' personal, non-commercial use, that it may not be used for any purpose other than to identify prospective properties consumers may be interested in purchasing
Ähnliche Immobilien in der Nähe
Neue Angebote in Pensacola Beach





Entdecken Sie mehr Häuser zum Verkauf
Pensacola Beach, FL, Vereinigte Staaten Immobilienarten
Pensacola Beach, FL, Vereinigte Staaten beliebte Suchanfragen
Verwandte Leitfäden & Geschichten
Das Vertrauen der führenden Makler der Welt
Die Makler hinter den außergewöhnlichsten Immobilien der Welt inserieren bei JamesEdition.
- Angebote von Sotheby's, Christie's, BARNES und Engel & Völkers
- Jedes Angebot wird vor der Veröffentlichung geprüft
- Verbinden Sie sich direkt mit verifizierten Maklern
Indem Sie fortfahren, akzeptieren Sie unsere Nutzungsbedingungen und Datenschutzrichtlinie.
brokerages we
partnered with
partnered with