$1,850,000

Aktiengenossenschaft In Nashville

  • 4 Schlafz.
  • 5 Bäder
  • 4,241 Sqft
  • 1,743 Sqft lot
  • Aktualisiert: August 20
  • 1
    Ansichten der letzten 30 Tage
  • Quelle:
    Realtracs  MLS#3514554

Über die Immobilie

Beschreibung wurde automatisch übersetzt.
Die Beschreibung wird in der Originalsprache angezeigt.
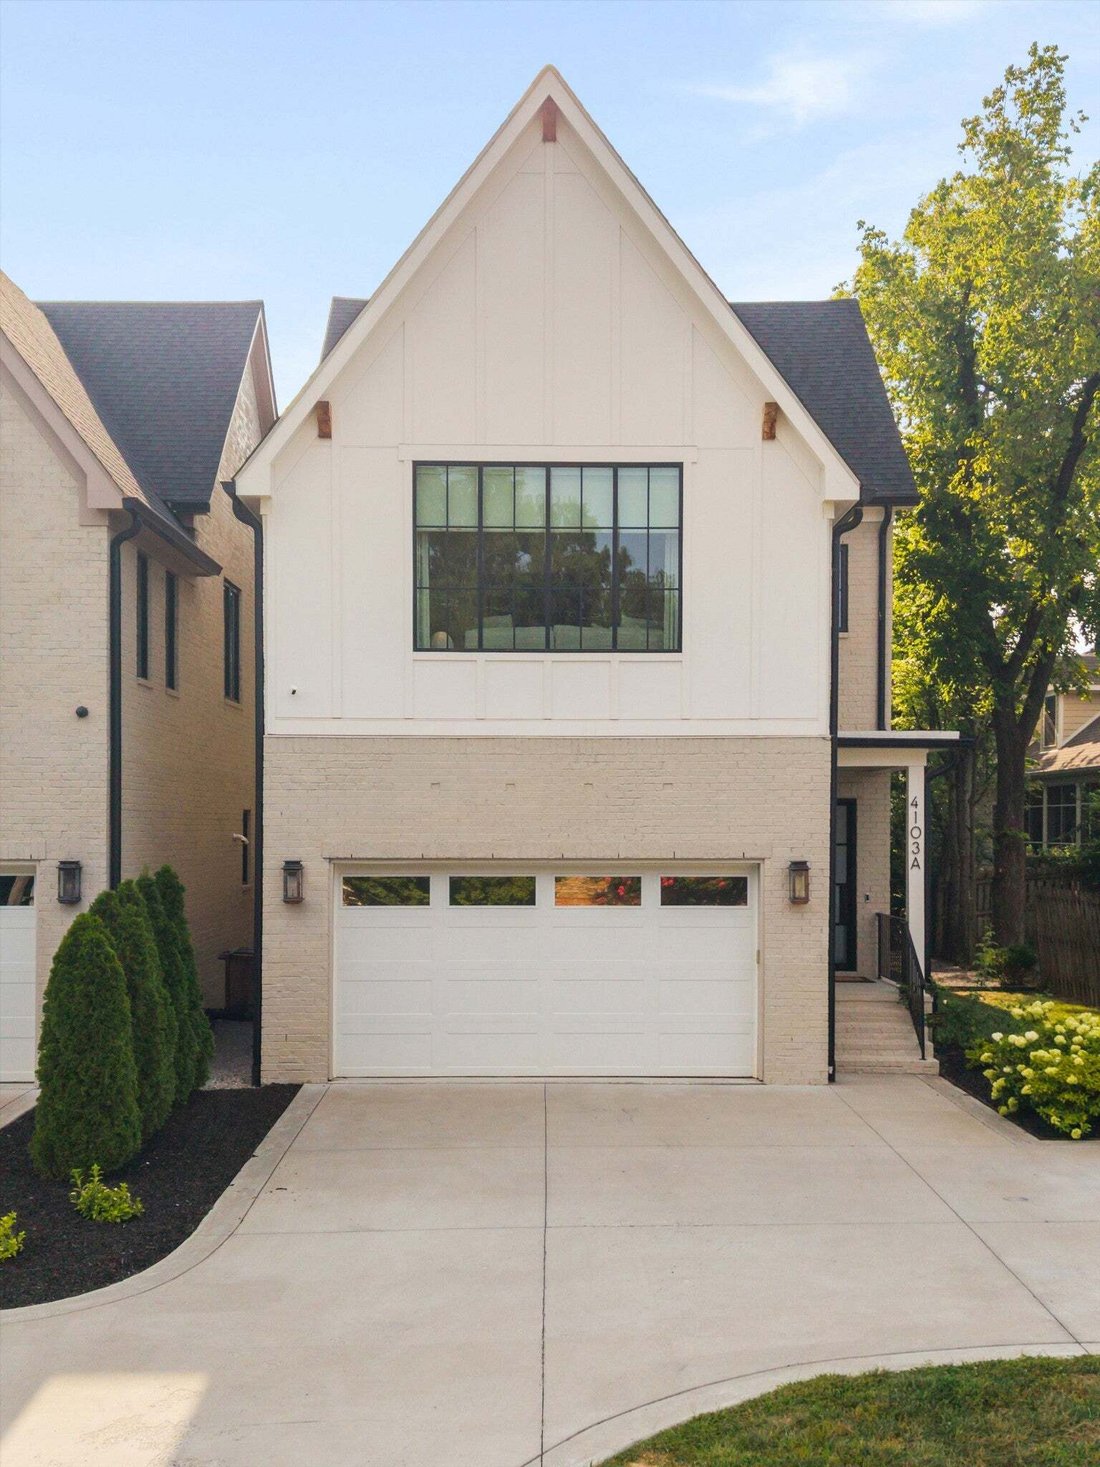
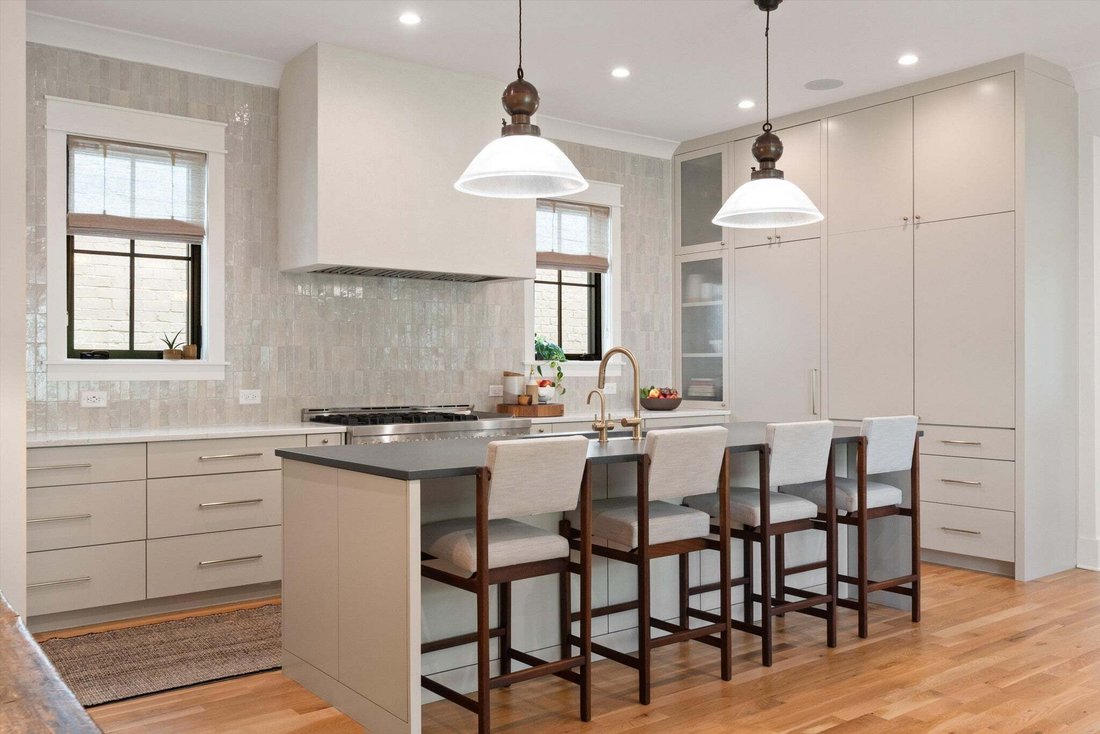
Built in 2023 by White Pines Building Group and beautifully upgraded by the current owners, this custom home offers 4,241 square feet of thoughtfully designed living in the heart of Green Hills. The well-planned layout features four bedrooms, three full baths, two half baths, a dedicated office on the main level, and a library, bonus room, and all bedrooms—including the spacious primary suite—on t
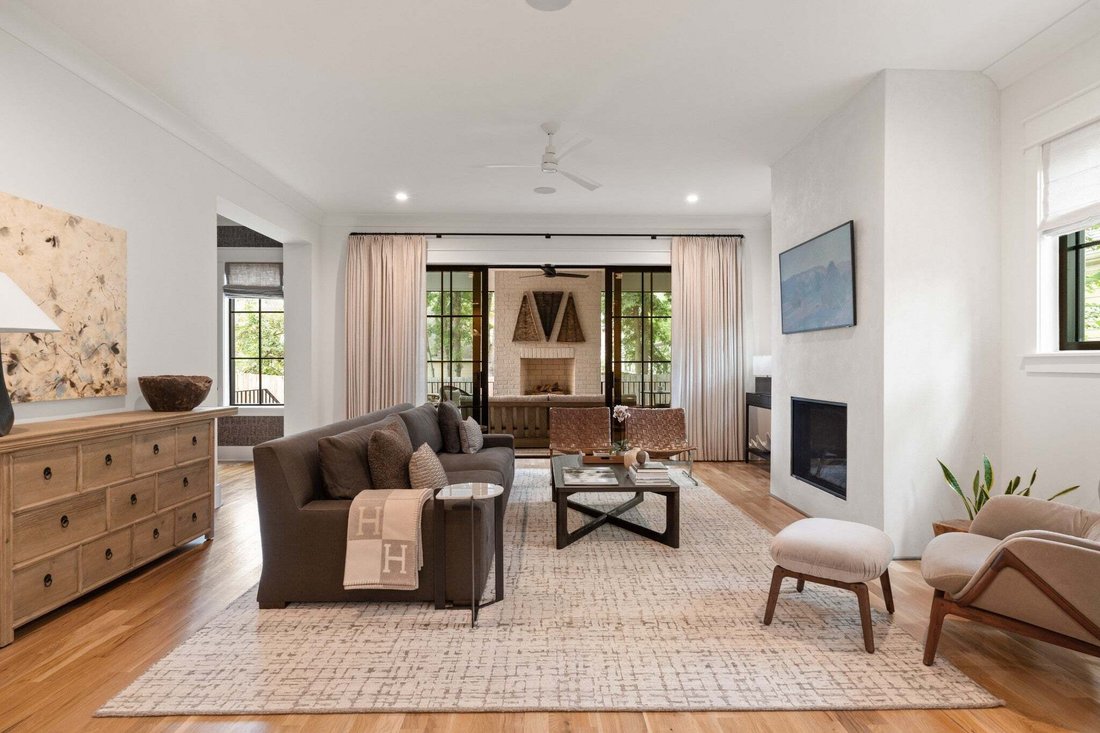
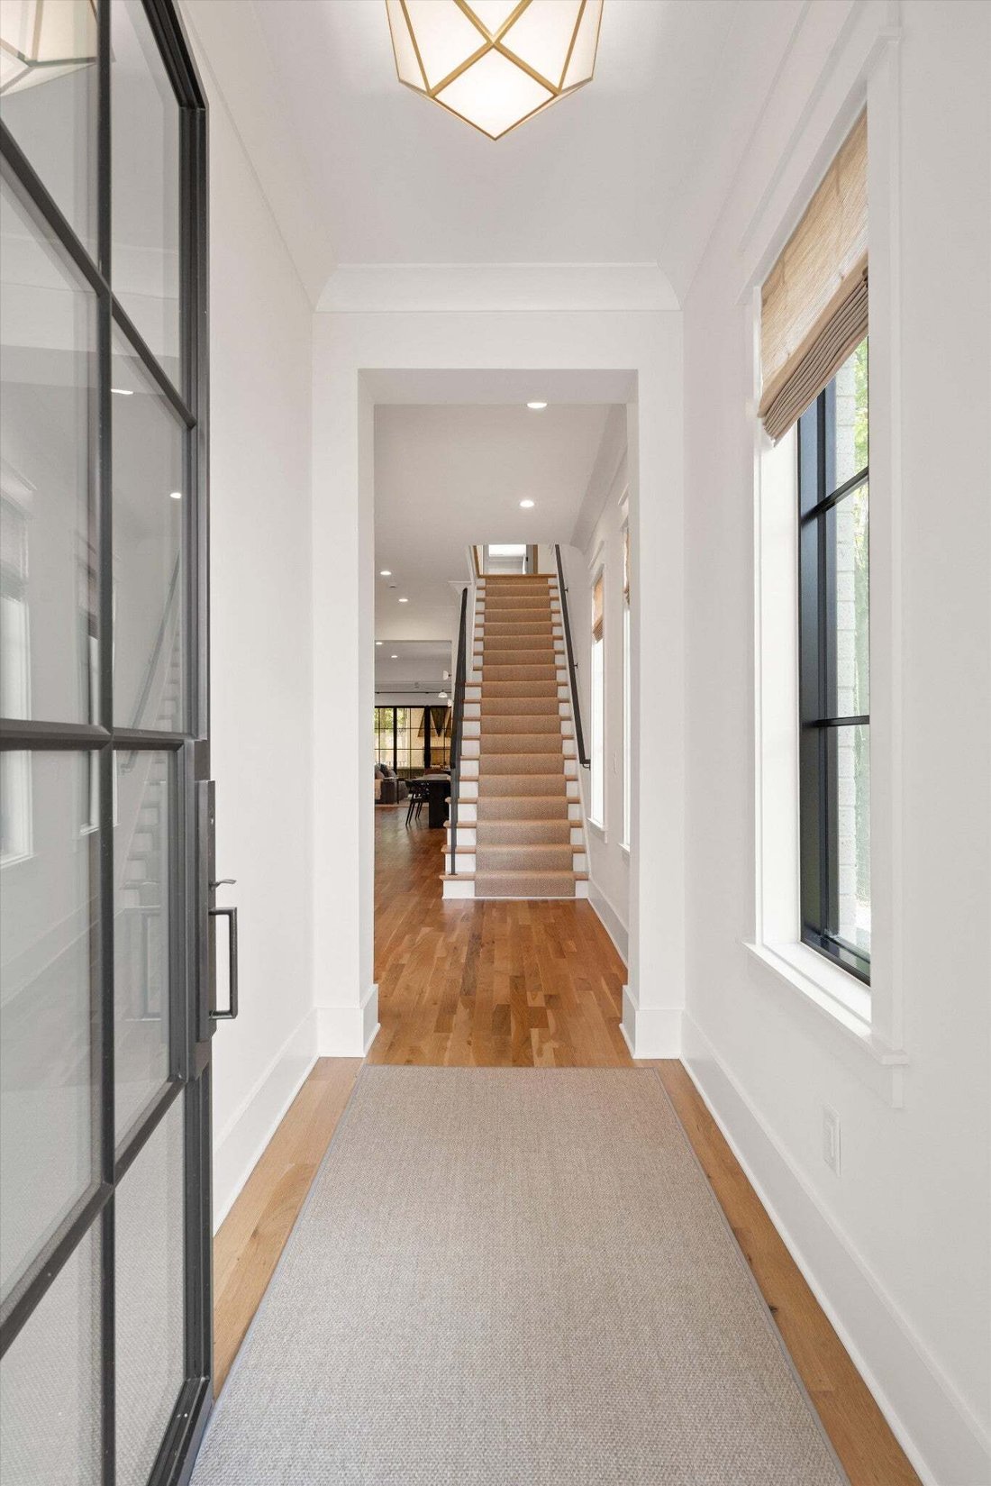
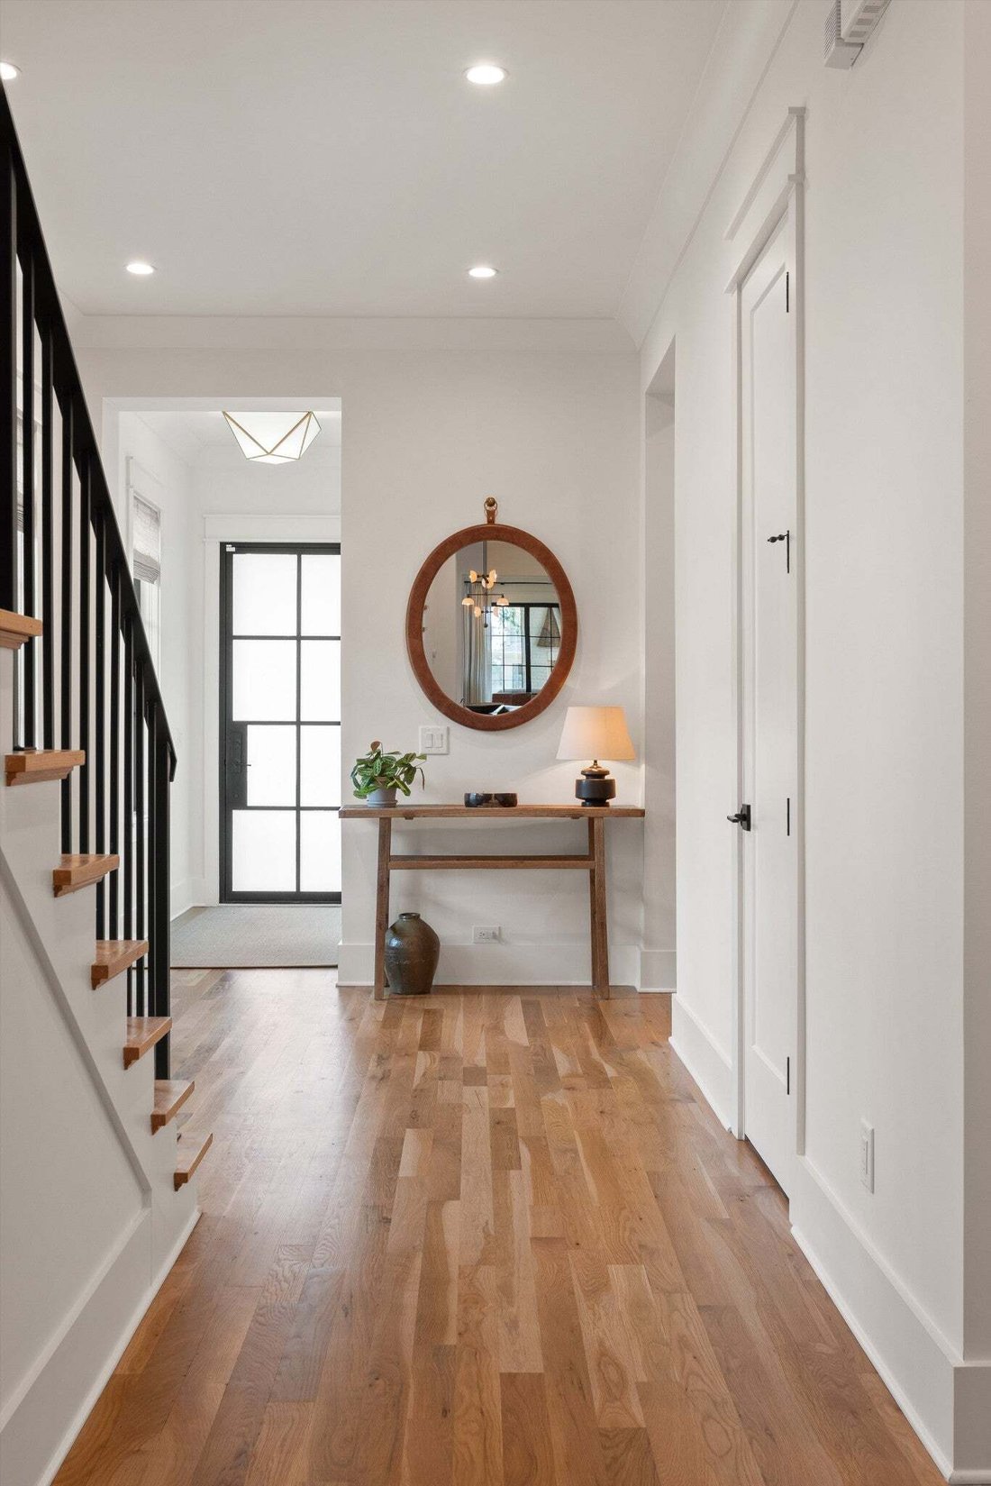
Built in 2023 by White Pines Building Group and beautifully upgraded by the current owners, this custom home offers 4,241 square feet of thoughtfully designed living in the heart of Green Hills. The well-planned layout features four bedrooms, three full baths, two half baths, a dedicated office on the main level, and a library, bonus room, and all bedrooms—including the spacious primary suite—on the second floor. Laundry rooms on both levels provide added convenience. Designed for both everyday living and entertaining, the main level centers around a chef’s kitchen with a walk-in custom pantry, 48-inch JennAir gas range with double ovens and griddle, Sub-Zero wine storage with refrigerator drawers, Asko dishwasher, Kohler cast iron sink, and a large island. The adjoining living room features a gas fireplace, wet bar with custom cabinets, ice maker and wine refrigerator, and opens to a screened porch with a second gas fireplace overlooking the fully fenced backyard. Premium finishes and thoughtful upgrades include white oak hardwood floors, custom window treatments throughout, upgraded designer lighting, Sonos audio, Nest thermostats, gas lanterns & tankless water heater. The primary suite offers a true retreat with heated Walker-Zanger limestone tile bathroom floors, steam shower, freestanding tub & heated towel bar. Calacatta-Cremo marble vanity, shower bench, surround and shelf & Ann Sacks tile in shower & shower floor and a walk-in closet with custom cedar-lined closet. The oversized two-car garage features epoxy floors, built-in workbench and storage, and wiring for an electric vehicle charger. Walkable to all of your favorites in Green Hills and ideally located minutes from Belle Meade, Vanderbilt, and downtown Nashville, this nearly new home combines timeless design, exceptional upgrades, and modern convenience in one of Nashville’s most desirable neighborhoods.
  • Art der Immobilie

    Genossenschaftswohnung

  • Etagen

    2

  • Baujahr

    2023

  • Preis/Quadratfuß

    $436

Funktionen

Funktionen

Lot

Innenbereich

Outdoor

Erkunden Sie die Gegend

4103A Oriole Pl, Forest Hills, Tennessee, Vereinigte Staaten Auf Google Maps anzeigen
Preis pro sqft
Niedrig
Hoch

193 weitere Einträge in Forest Hills anzeigen

Compass RE - Nashville

Vor 8 Monaten beigetreten
Ihre Nachricht
Sie haben sich nach diesem Objekt erkundigt

Der Agent wird sich in Kürze mit Ihnen in Verbindung setzen

Gelistet von

Compass RE - Nashville
Tennessee, United States
Agenturprofil anzeigen
353
Angebote
2025
Beigetreten

Besichtigung mit the agent buchen

Wählen Sie ein Datum und ob Sie eine virtuelle oder persönliche Besichtigung mit dem Makler wünschen.

In-person tour
Bevorzugtes Datum
Art der Tour
Compass RE - Nashville
Nashville, Tennessee, United States
Agenturprofil anzeigen
Zuletzt aktualisiert
August 20
Erstmalig gelistet
Aug 20
Angebotsreferenz
3514554
Angebotsstatus
Active under contract
Anruf

Telefonanruf starten mit:

Hallo, ich rufe wegen der Immobilie mit der Referenz 3514554 an, die ich auf JamesEdition gefunden habe.

Nach dem Anruf geben wir Ihre Kontaktdaten an den Agenten weiter, um die Kommunikation zu erleichtern.

brokerages we
partnered with