Aktiengenossenschaft In Nashville
- 4 Schlafz.
- 6 Bäder
- 4,974 Sqft
- 24,394 Sqft lot
- Aktualisiert: Heute
- Quelle: Realtracs MLS#3246453
Über die Immobilie
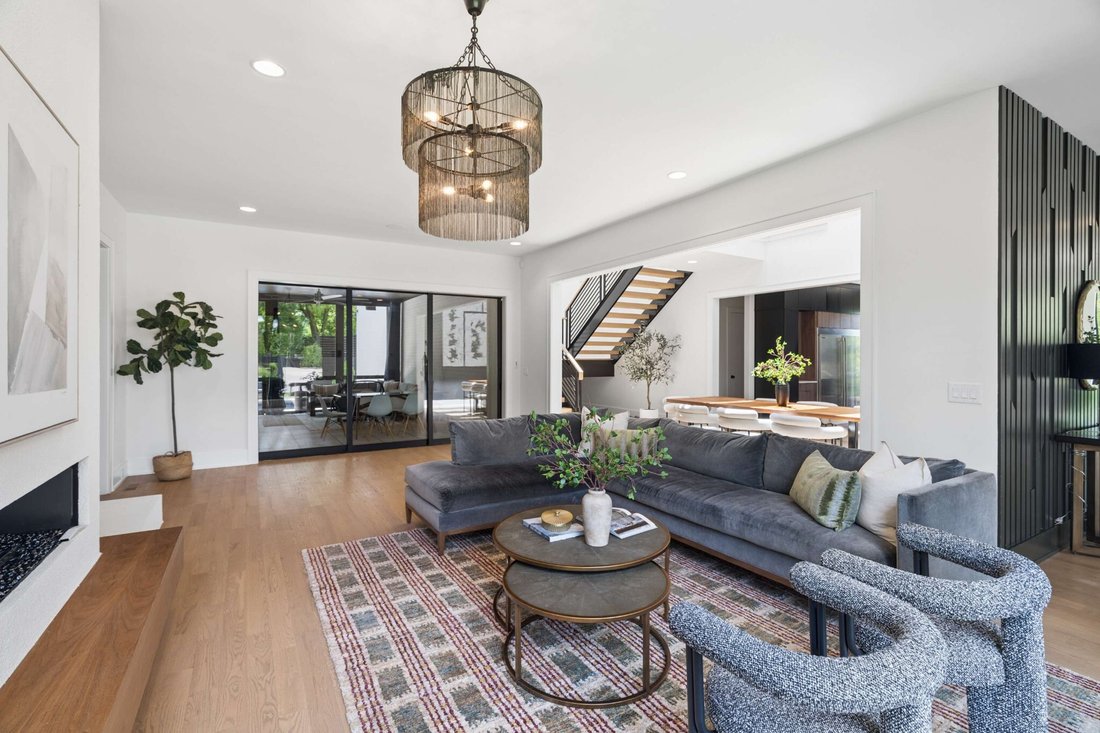
You’ll first notice the abundance of natural light and an airy, open floor plan anchored by a stunning dinin
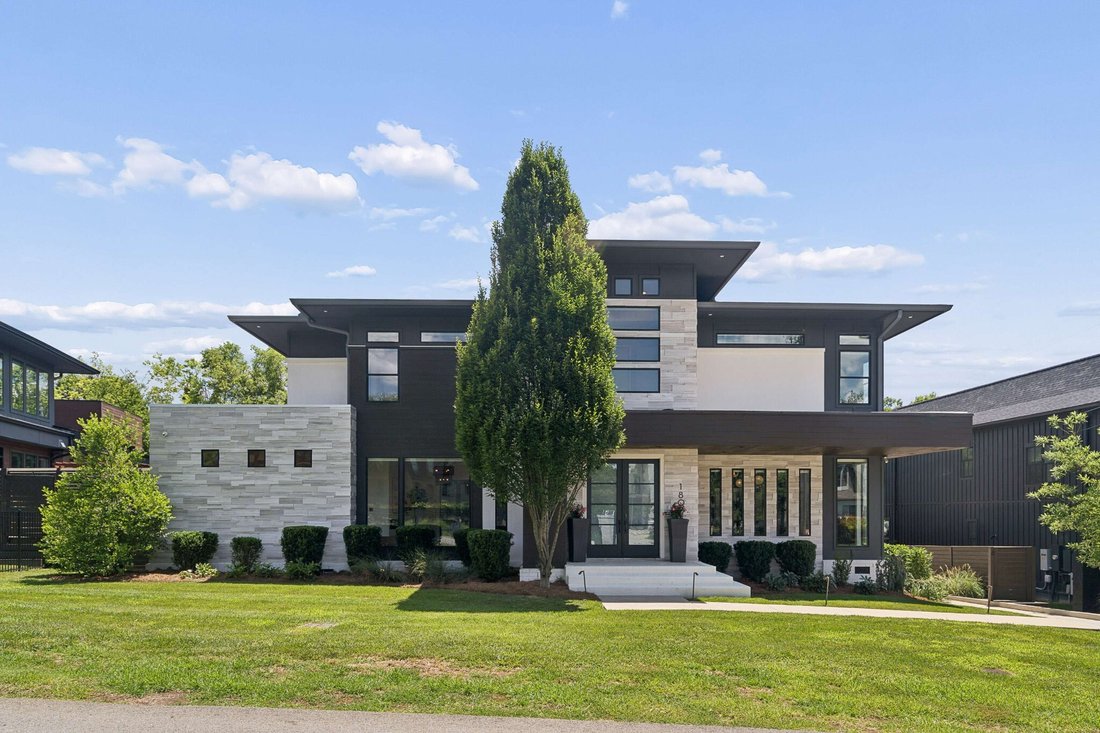
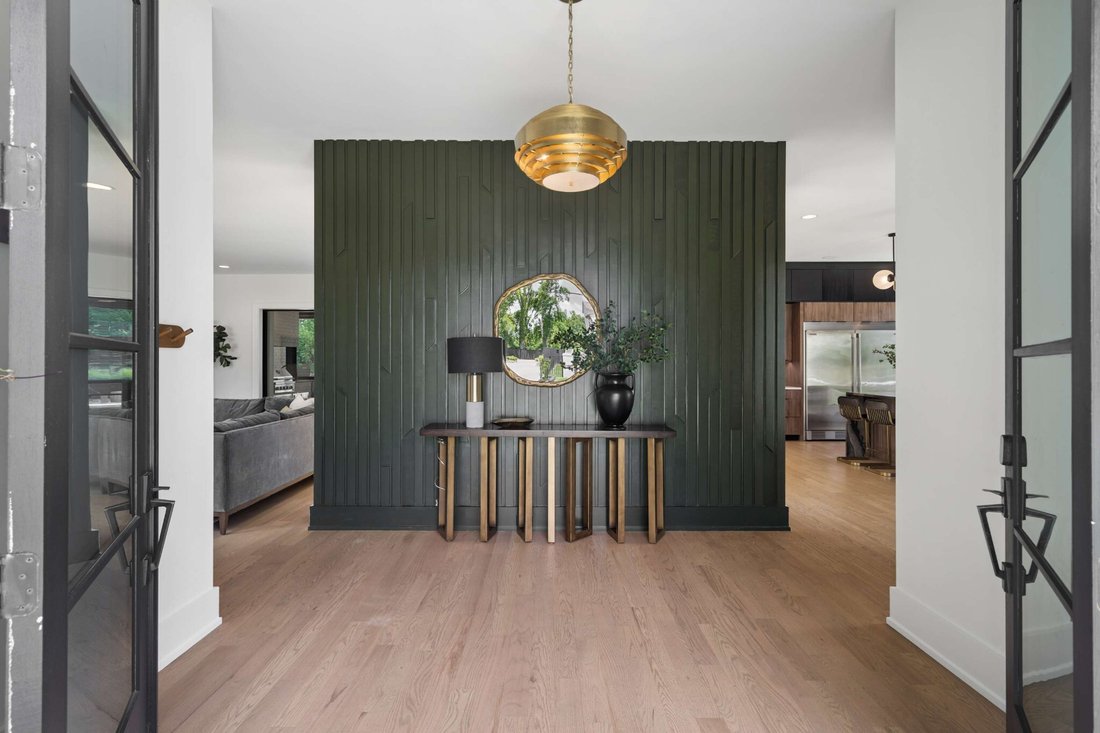
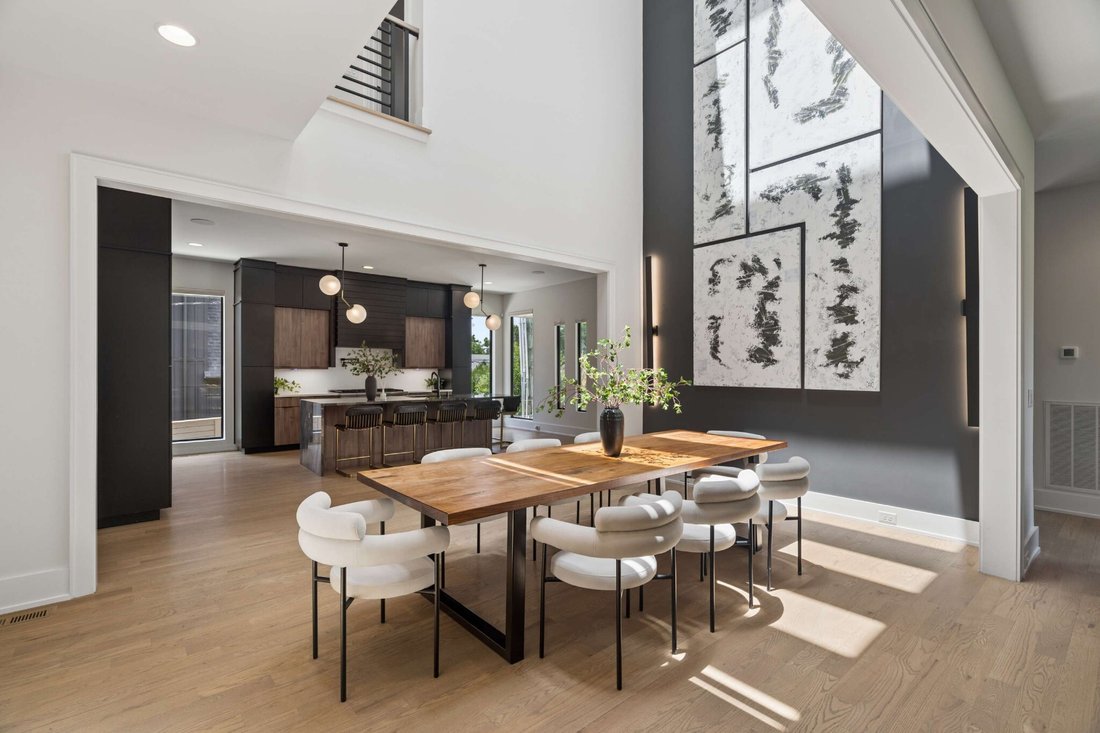
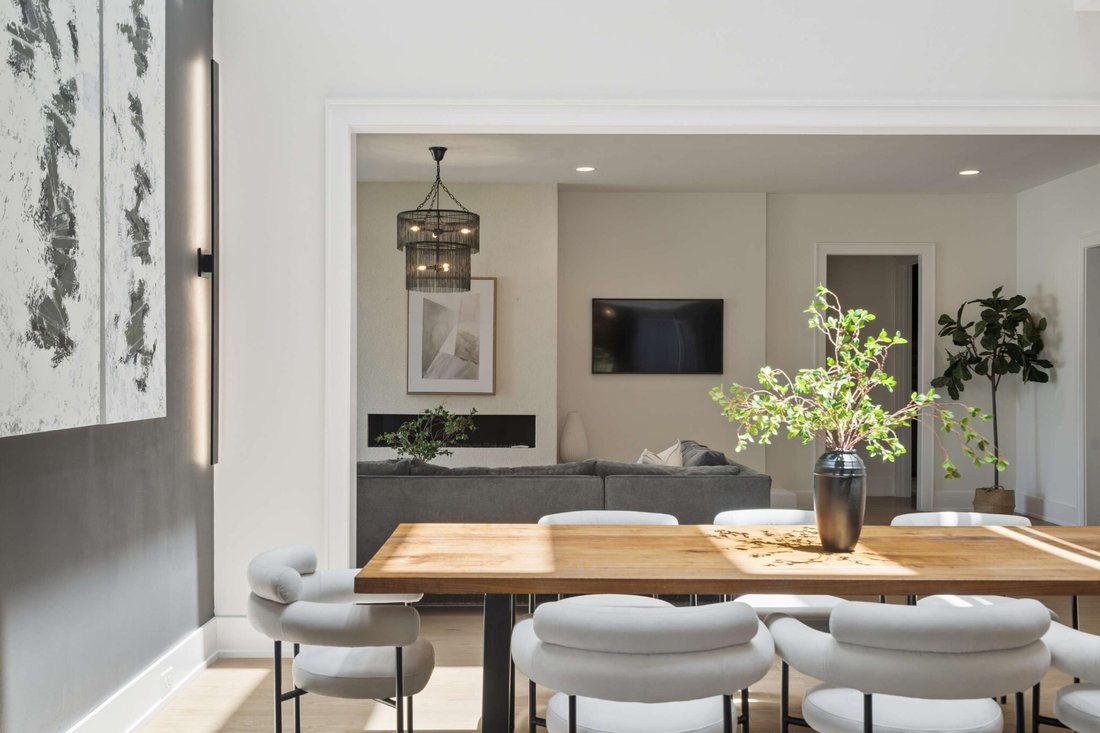
You’ll first notice the abundance of natural light and an airy, open floor plan anchored by a stunning dining room with soaring 26-foot ceilings and eight architectural skylights that create an extraordinary sense of space. Thoughtfully designed for both daily living and effortless entertaining, expansive sliding doors connect the living rooms to a screened porch that has everything you need to enjoy the seasons year round rain, shine or snow — complete with a hot tub, grilling station, dining area and inviting gathering space. Beyond, a private oasis awaits, complete with a sparkling full sized pool (not a plunge pool!), mature landscaping and a gated yard that provides exceptional privacy.
The main-level primary suite serves as a true retreat, featuring a spacious bathroom with soaking tub, oversized shower and walk-in closet with laundry. Upstairs, a second primary suite and two additional generously sized en-suite bedrooms provide comfort and privacy for family and guests alike. Additional living spaces include a media room, a dedicated office, and flexible bonus space ideal for a gym, playroom, art studio, or second office.
Additional highlights include a gated driveway, generator, abundant storage, secondary upstairs laundry room, and a three-car garage equipped with an EV charger and ceiling height to accommodate lifts, if desired.
The location is ideal, with something for everyone — steps to Green Hills park and minutes from the Green Hills Mall and business district, boutique shopping and eateries. Centrally positioned for Nashville’s premier public and private schools, with easy access to downtown Nashville, major medical centers and the airport.
-
Art der Immobilie
Genossenschaftswohnung
-
Etagen
2
-
Baujahr
2018
-
Preis/Quadratfuß
$602
Funktionen
- Kamin
- Garage
- Begehbarer Kleiderschrank
- Garten
- Kino
- Fitnessstudio
- Whirlpool
- Outdoor-Küche
- Offene Küche
Lot
Innenbereich
- Hohe Decke
- Office
- Kamin
- Kücheninsel
- Whirlpool
- Bar
- Waschküche
- Kino
- Offene Küche
- Stein Arbeitsplatten
- Begehbarer Kleiderschrank
- Fitnessstudio
Outdoor
- Parkplatz
- Pool
- Garage
- Outdoor-Küche
- Tor
- Garten
Erkunden Sie die Gegend
Der Agent wird sich in Kürze mit Ihnen in Verbindung setzen
Gelistet von
Besichtigung mit the agent buchen
Wählen Sie ein Datum und ob Sie eine virtuelle oder persönliche Besichtigung mit dem Makler wünschen.
Based on information submitted to the MLS GRID as of 2026. All data is obtained from various sources and may not have been verified by broker or MLS GRID. Supplied Open House Information is subject to change without notice. All information should be independently reviewed and verified for accuracy. Properties may or may not be listed by the office/agent presenting the information.
Ähnliche Immobilien in der Nähe
Neue Angebote in Forest Hills


Entdecken Sie mehr Häuser zum Verkauf
Forest Hills, TN, Vereinigte Staaten Immobilienarten
Forest Hills, TN, Vereinigte Staaten beliebte Suchanfragen
- Immobilien mit Pool in Forest Hills, TN, Vereinigte Staaten
- Blick auf die Stadt Immobilien in Forest Hills, TN, Vereinigte Staaten
- Panorama Immobilien in Forest Hills, TN, Vereinigte Staaten
- Gesicherte Wohnanlage Immobilien in Forest Hills, TN, Vereinigte Staaten
- Immobilien mit Wasserblick in Forest Hills, TN, Vereinigte Staaten
- Pferdesport Immobilien in Forest Hills, TN, Vereinigte Staaten
- Immobilien mit Seeblick in Forest Hills, TN, Vereinigte Staaten
- Duplex Immobilien in Forest Hills, TN, Vereinigte Staaten
- am Fluss Immobilien in Forest Hills, TN, Vereinigte Staaten
- Immobilien mit Flussblick in Forest Hills, TN, Vereinigte Staaten
Verwandte Leitfäden & Geschichten
Das Vertrauen der führenden Makler der Welt
Die Makler hinter den außergewöhnlichsten Immobilien der Welt inserieren bei JamesEdition.
- Angebote von Sotheby's, Christie's, BARNES und Engel & Völkers
- Jedes Angebot wird vor der Veröffentlichung geprüft
- Verbinden Sie sich direkt mit verifizierten Maklern
Indem Sie fortfahren, akzeptieren Sie unsere Nutzungsbedingungen und Datenschutzrichtlinie.
partnered with