Einfamilienhaus In Nashville
- 5 Schlafz.
- 6 Bäder
- 4,466 Sqft
- 12,197 Sqft lot
- Aktualisiert: September 23
- Quelle: Realtracs MLS#3518832
Über die Immobilie
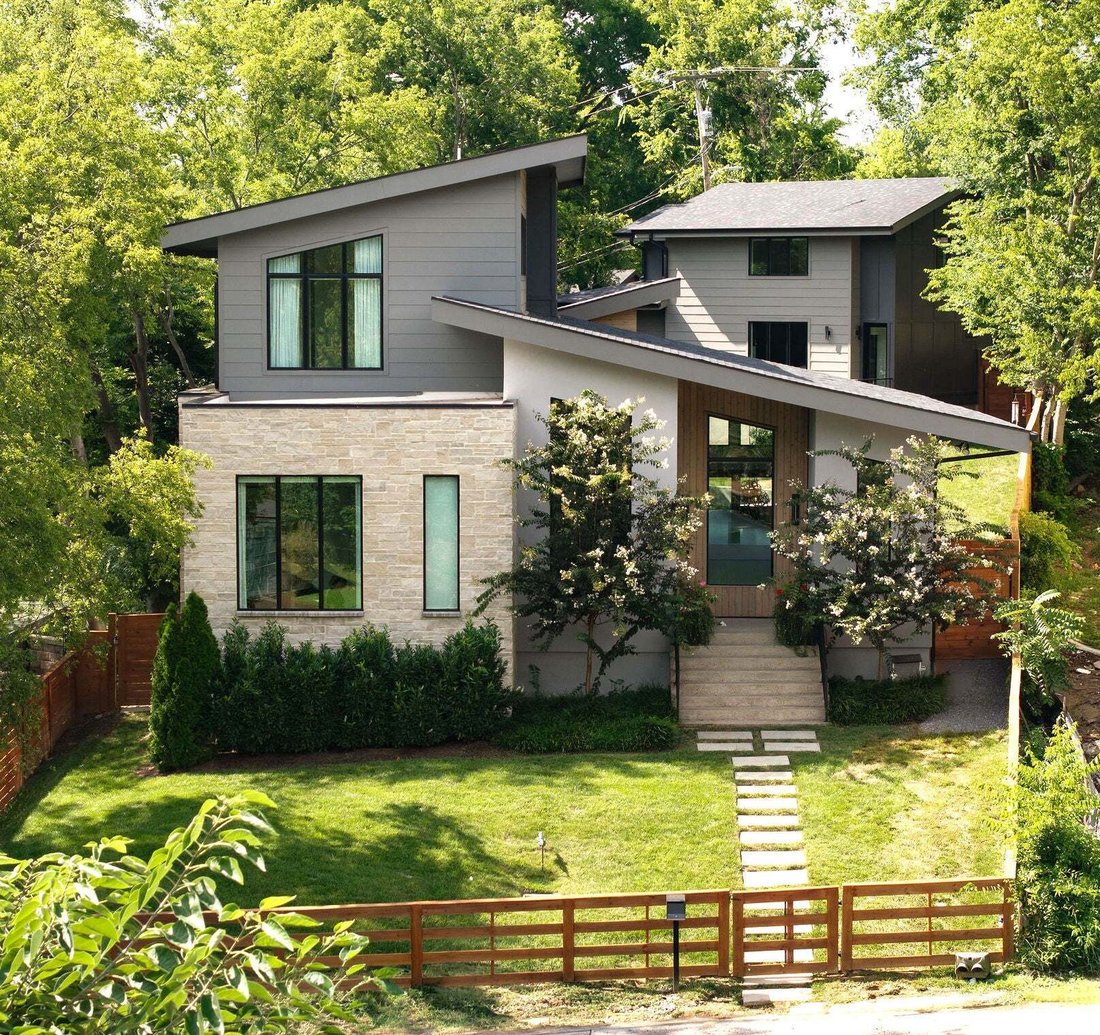
First floor primary. A permitted DADU over a heated three-car garage. A lot nearly seventy percent bigger than the neighborhood standard, with real room for a pool. And north of $75,000 of what new construction makes you buy in month one, already done.
Spec houses get built to a nu
First floor primary. A permitted DADU over a heated three-car garage. A lot nearly seventy percent bigger than the neighborhood standard, with real room for a pool. And north of $75,000 of what new construction makes you buy in month one, already done.
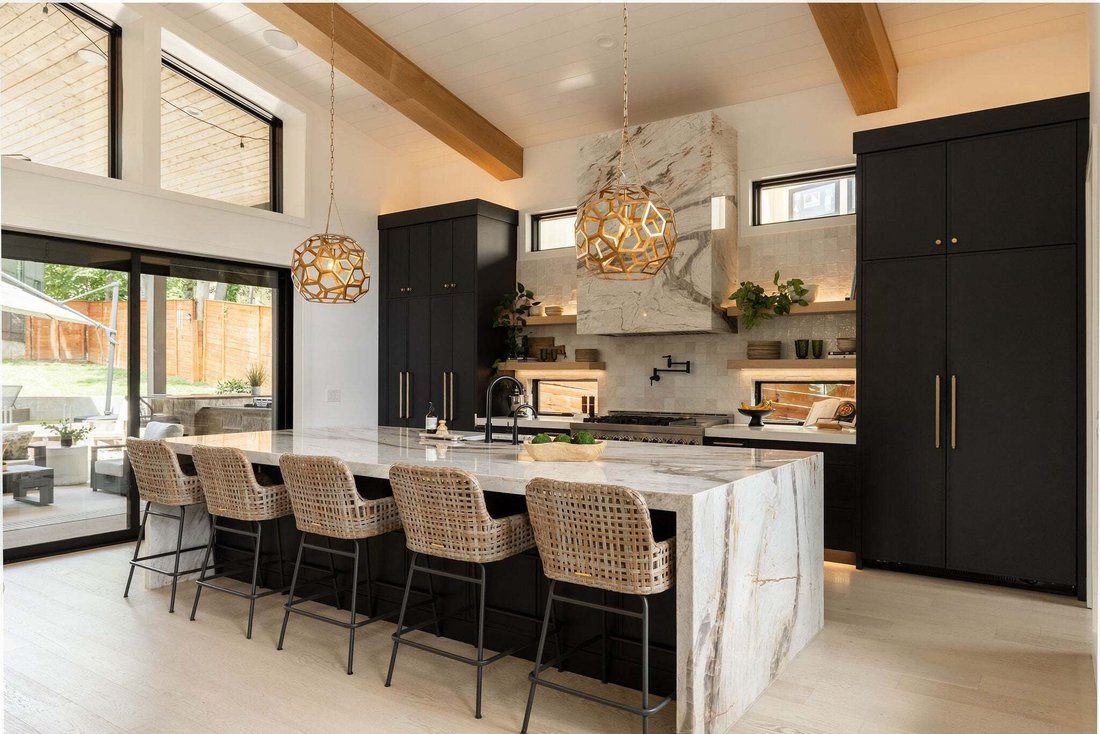
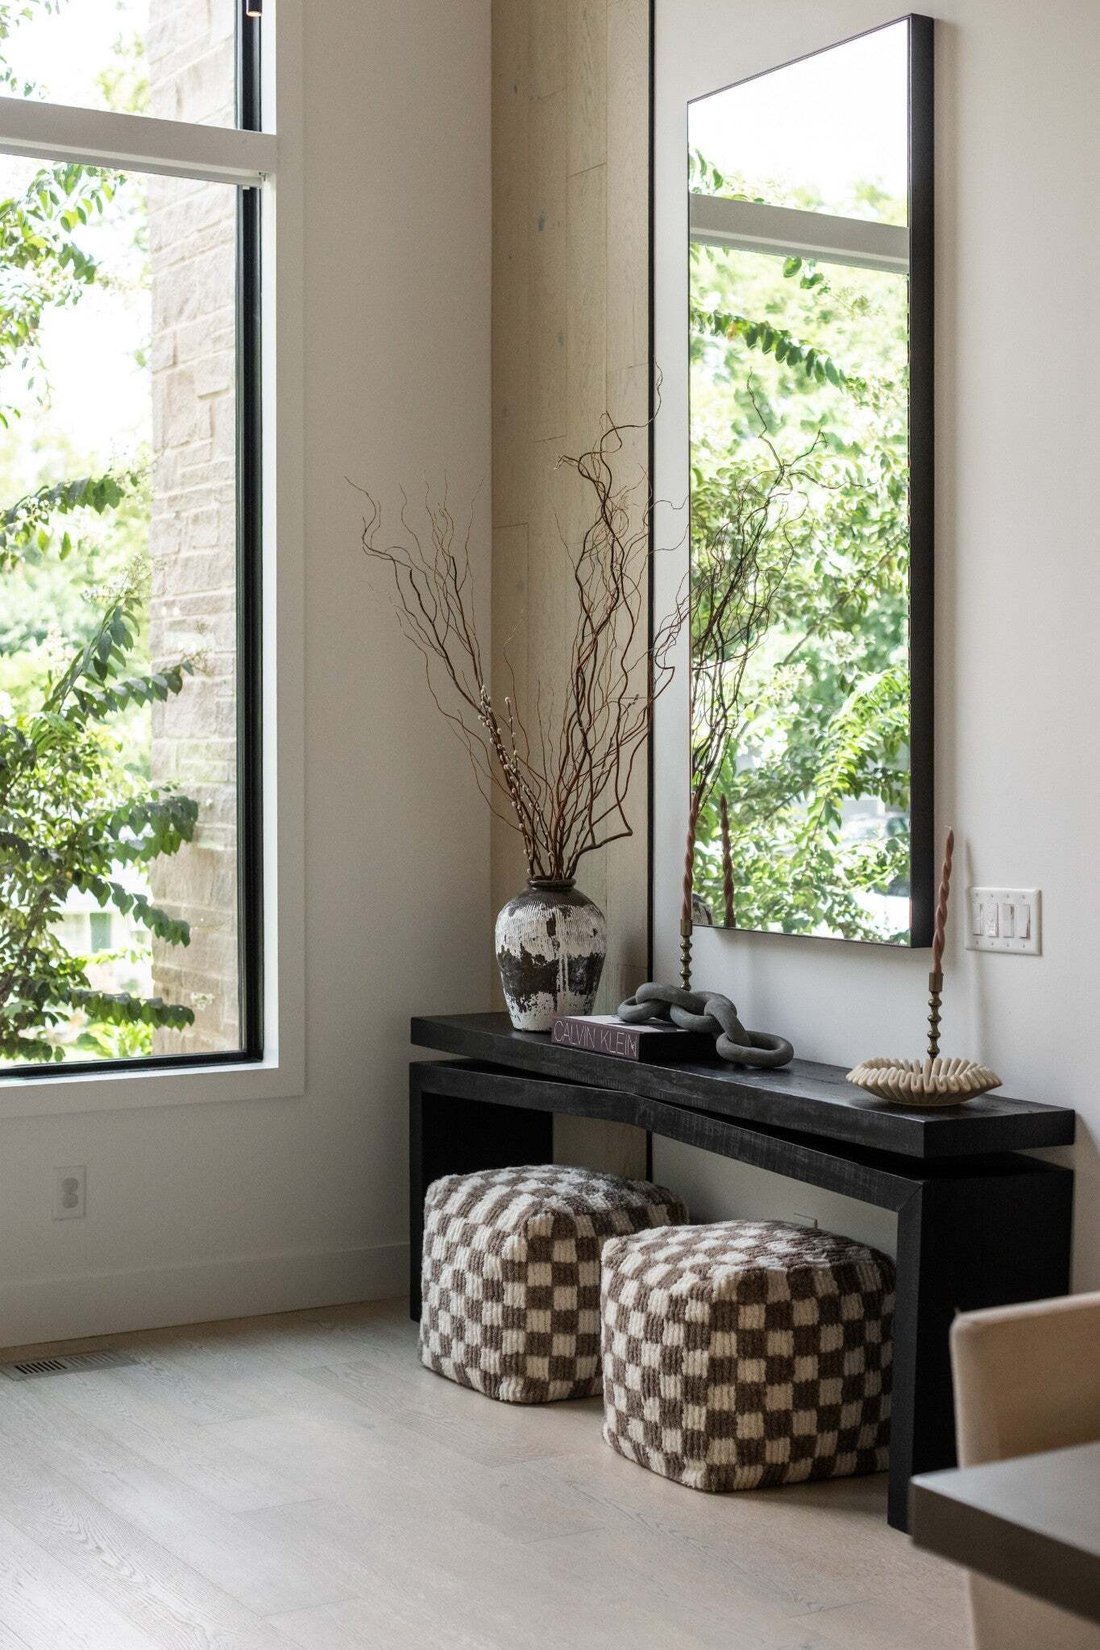
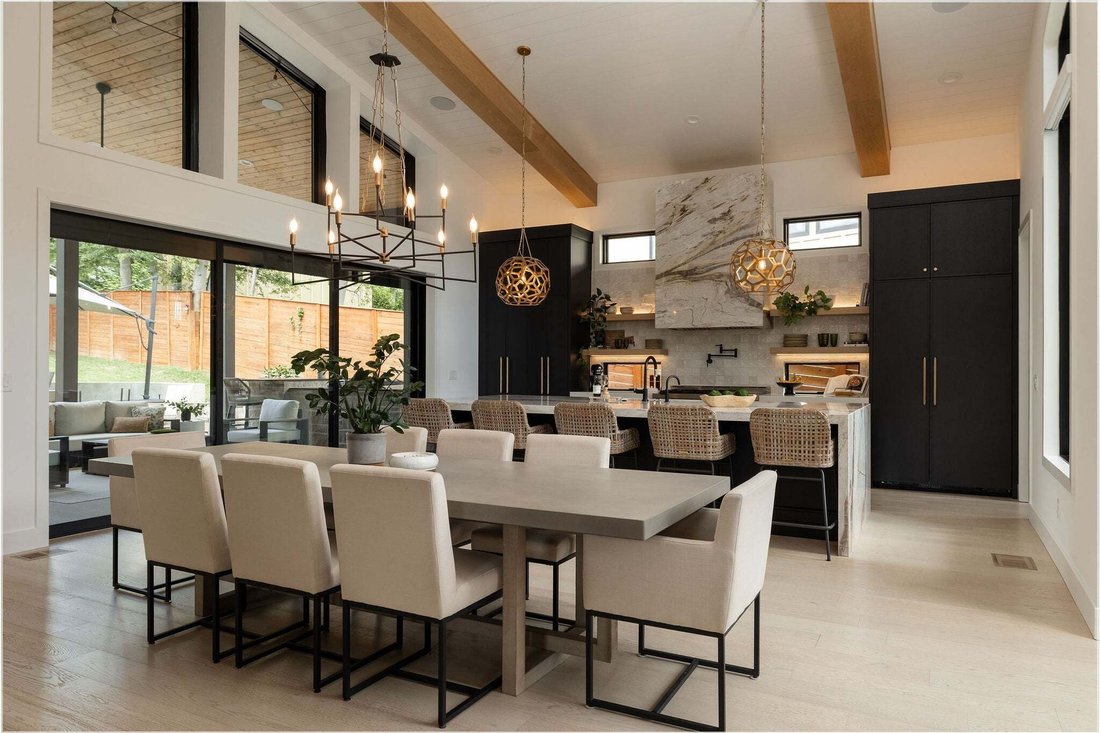
Spec houses get built to a number. This one got built to a standard, and you clock it before you’re through the door. Twelve-foot ceilings. A foyer that vaults higher still. Then a fifteen-foot wall of glass slides out of the way and the kitchen runs all the way to the patio.
The best parts never show up in a photo. Walls framed thicker than code asks. Foam packed from the crawlspace to the roofline. A crawlspace sealed against the humidity. The money went where nobody would ever see it, which tells you who it was for.
The kitchen is the kind of room people rearrange a party around: a twelve-foot waterfall quartzite island, a stone hood cut to match, a 48” range, and pure filtered water on tap.
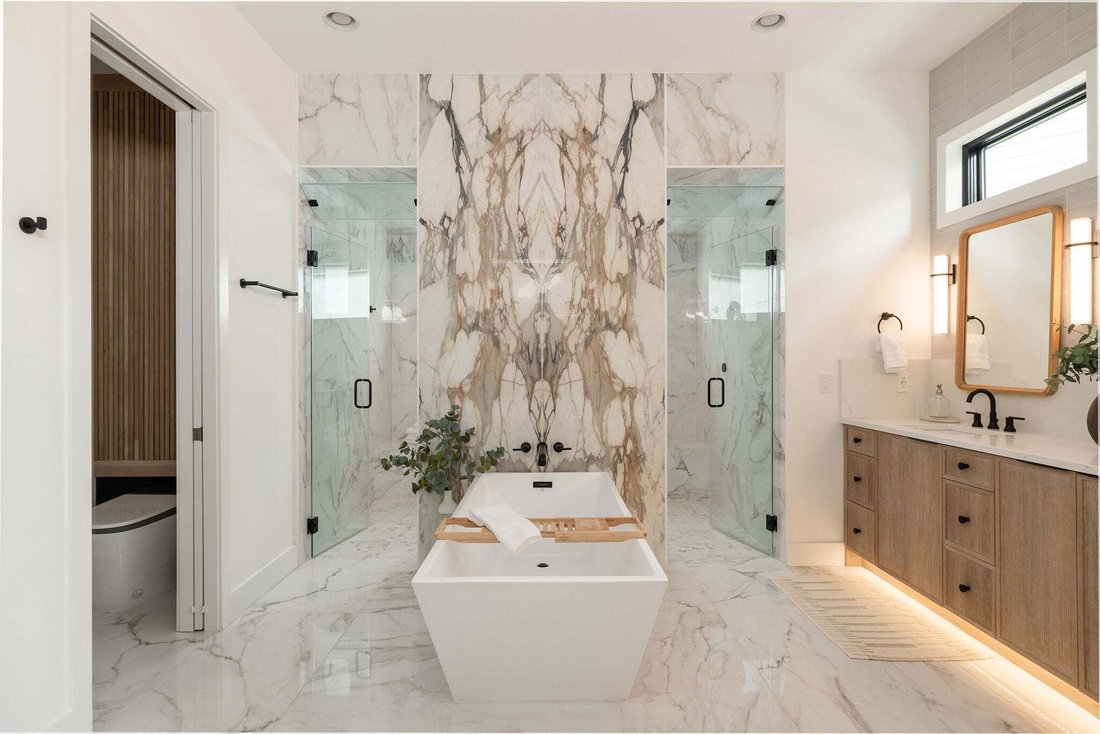
The primary bath gives you a spa day every day. Steam shower, heated floors, a deep soaking tub, and a closet big enough for all of her stuff, then some. Upstairs, the skyline clears the treeline.
What you won’t find is a punch list. Whole-home generator. Whole-home water filtration. Motorized shades already hung, speakers already in the ceilings, cameras already recording, the network already humming. Somebody already spent the time and money.
Slide the glass wall open and the covered patio becomes the best room in the house. A summer kitchen with a built-in griddle. Seating for a real crowd, TV and speakers wired in. A fire pit just past it all.
Out back, the guest house has its own kitchen, bath, and laundry. Rent it, host family in it, work from it.
Built better than it had to be. Finished more than it needed to be. On a cul-de-sac, minutes from Five Points.
The builder’s own house. Now yours.
-
Art der Immobilie
Haus
-
Etagen
2
-
Baujahr
2023
-
Preis/Quadratfuß
$559
Funktionen
Lot
- Blick auf die Stadt
- Neubauten
Innenbereich
- Hohe Decke
- Kamin
- Klimaanlage
- Kücheninsel
- Gasherd
- Bar
- Waschküche
- Stein Arbeitsplatten
- Begehbarer Kleiderschrank
Outdoor
Erkunden Sie die Gegend
Der Agent wird sich in Kürze mit Ihnen in Verbindung setzen
Gelistet von
Besichtigung mit the agent buchen
Wählen Sie ein Datum und ob Sie eine virtuelle oder persönliche Besichtigung mit dem Makler wünschen.
Based on information submitted to the MLS GRID as of 2026. All data is obtained from various sources and may not have been verified by broker or MLS GRID. Supplied Open House Information is subject to change without notice. All information should be independently reviewed and verified for accuracy. Properties may or may not be listed by the office/agent presenting the information.
Ähnliche Immobilien in der Nähe
Neue Angebote in Nashville




Entdecken Sie mehr Häuser zum Verkauf
Nashville, TN, Vereinigte Staaten Immobilienarten
- Häuser zum Verkauf in Nashville, TN, Vereinigte Staaten
- Genossenschaftswohnungen zum Verkauf in Nashville, TN, Vereinigte Staaten
- Eigentumswohnungen zum Verkauf in Nashville, TN, Vereinigte Staaten
- Stadthäuser zum Verkauf in Nashville, TN, Vereinigte Staaten
- Land zum Verkauf in Nashville, TN, Vereinigte Staaten
- Penthouses zum Verkauf in Nashville, TN, Vereinigte Staaten
Nashville, TN, Vereinigte Staaten beliebte Suchanfragen
- Immobilien mit Garage in Nashville, TN, Vereinigte Staaten
- Immobilien mit Garten in Nashville, TN, Vereinigte Staaten
- Immobilien mit Balkon in Nashville, TN, Vereinigte Staaten
- Immobilien mit Pool in Nashville, TN, Vereinigte Staaten
- Immobilien mit Terrasse in Nashville, TN, Vereinigte Staaten
- Immobilien mit Fitnessstudio in Nashville, TN, Vereinigte Staaten
- Neubauten Immobilien in Nashville, TN, Vereinigte Staaten
- Blick auf die Stadt Immobilien in Nashville, TN, Vereinigte Staaten
- Renoviert Immobilien in Nashville, TN, Vereinigte Staaten
- Moderne Immobilien in Nashville, TN, Vereinigte Staaten
- Immobilien mit Aufzug in Nashville, TN, Vereinigte Staaten
- Panorama Immobilien in Nashville, TN, Vereinigte Staaten
- Immobilien mit Tennisplatz in Nashville, TN, Vereinigte Staaten
- Immobilien mit Sauna in Nashville, TN, Vereinigte Staaten
- Immobilien mit Bergblick in Nashville, TN, Vereinigte Staaten
- Immobilien mit Wasserblick in Nashville, TN, Vereinigte Staaten
- Gesicherte Wohnanlage Immobilien in Nashville, TN, Vereinigte Staaten
- Immobilien mit Bibliothek in Nashville, TN, Vereinigte Staaten
- Immobilien mit Kino in Nashville, TN, Vereinigte Staaten
- Immobilien mit Weinkeller in Nashville, TN, Vereinigte Staaten
- am Wasser Immobilien in Nashville, TN, Vereinigte Staaten
- Immobilien mit Seeblick in Nashville, TN, Vereinigte Staaten
- Immobilien mit Golfblick in Nashville, TN, Vereinigte Staaten
- Pferdesport Immobilien in Nashville, TN, Vereinigte Staaten
- Luxusvilla Immobilien in Nashville, TN, Vereinigte Staaten
- Immobilien in hohen Höhen in Nashville, TN, Vereinigte Staaten
Nashville, TN, Vereinigte Staaten nachbarschaften
Verwandte Leitfäden & Geschichten
Das Vertrauen der führenden Makler der Welt
Die Makler hinter den außergewöhnlichsten Immobilien der Welt inserieren bei JamesEdition.
- Angebote von Sotheby's, Christie's, BARNES und Engel & Völkers
- Jedes Angebot wird vor der Veröffentlichung geprüft
- Verbinden Sie sich direkt mit verifizierten Maklern
Indem Sie fortfahren, akzeptieren Sie unsere Nutzungsbedingungen und Datenschutzrichtlinie.
partnered with