


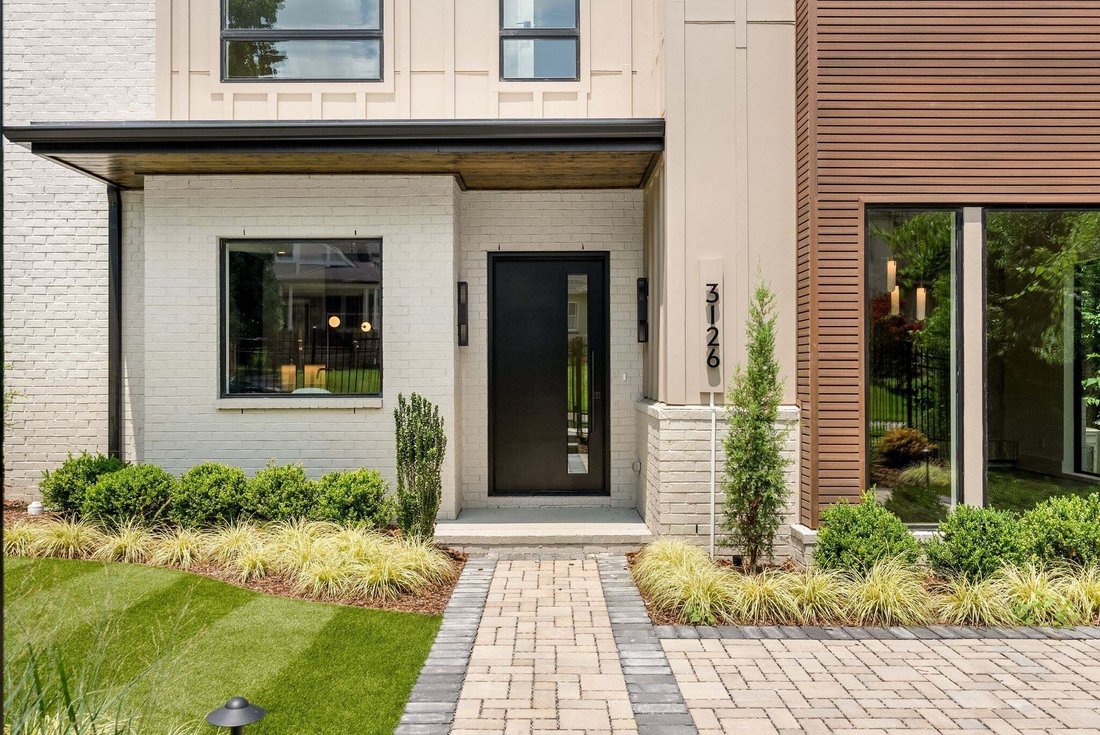
Einfamilienhaus In Nashville
- 4 Schlafz.
- 6 Bäder
- 4,065 Sqft
- Aktualisiert: August 26
- Quelle: Realtracs MLS#3526827
Über die Immobilie
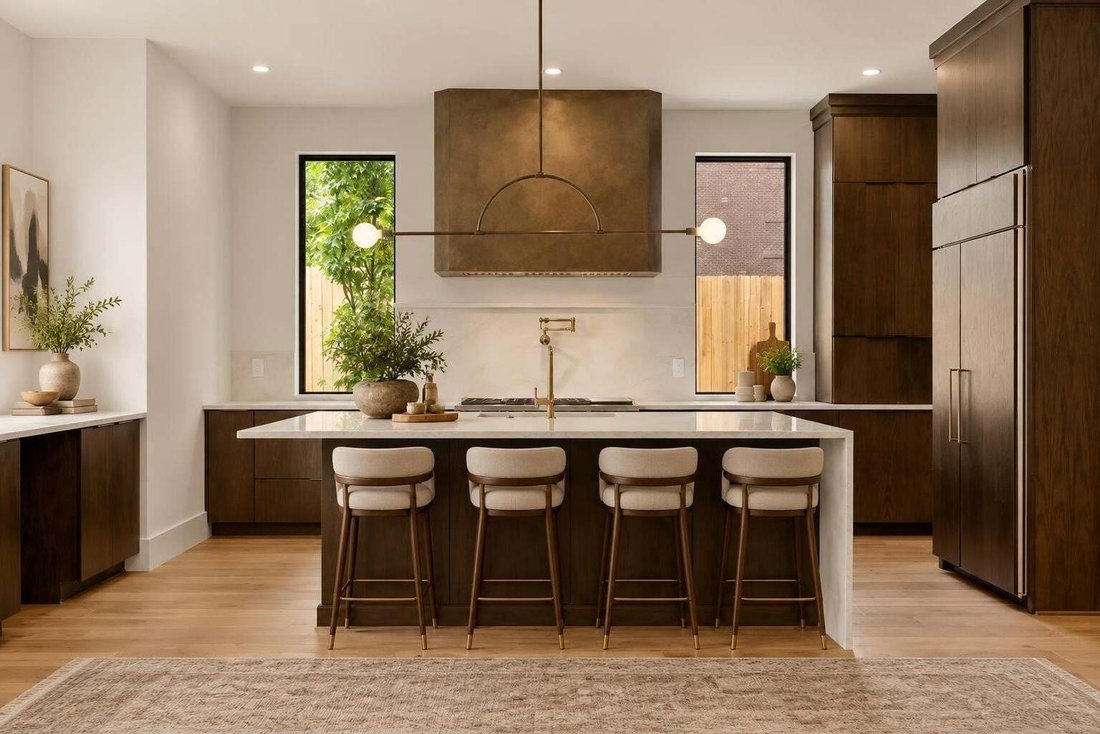
The open-concept main level is designed for effortless living and entertaining, centered around a plaster gas fireplace with ambient lighting. The chef’s kitchen features an oversized quartz island, walk-in pantry with cabinetry, and a premium appliance package including Monogram, Bosch, and KitchenAid. A mudroom and powder bath add everyday convenience.
The second level offers three spacious bedrooms, each with an ensuite bath and generous closet space, plus a conveniently located laundry room. The primary bath is truly a showstopper.
The third floor is a private retreat featuring a fourth bedroom with ensuite bath and walk-in closet, a secondary laundry area, and an expansive rec room complete with a wet bar, beverage center, and ice maker. Step onto the large covered balcony and enjoy elevated views with seamless indoor-outdoor living.
Thoughtfully designed with 10’ ceilings on the main and second levels, 11’ ceilings on the third, quartz and marble countertops throughout, and an elevator providing effortless access to every floor, every detail has been carefully considered. Ideally located just steps from Vanderbilt, Centennial Park, and some of Nashville’s best dining, this home offers an exceptional blend of luxury, comfort, and convenience, complete with a private shared drive leading to a two-car garage.
-
Art der Immobilie
Haus
-
Etagen
3
-
Baujahr
2026
-
Preis/Quadratfuß
$516
Funktionen
Erkunden Sie die Gegend
Der Agent wird sich in Kürze mit Ihnen in Verbindung setzen
Gelistet von
Besichtigung mit the agent buchen
Wählen Sie ein Datum und ob Sie eine virtuelle oder persönliche Besichtigung mit dem Makler wünschen.
Based on information submitted to the MLS GRID as of 2026. All data is obtained from various sources and may not have been verified by broker or MLS GRID. Supplied Open House Information is subject to change without notice. All information should be independently reviewed and verified for accuracy. Properties may or may not be listed by the office/agent presenting the information.
Das Vertrauen der führenden Makler der Welt
Die Makler hinter den außergewöhnlichsten Immobilien der Welt inserieren bei JamesEdition.
- Angebote von Sotheby's, Christie's, BARNES und Engel & Völkers
- Jedes Angebot wird vor der Veröffentlichung geprüft
- Verbinden Sie sich direkt mit verifizierten Maklern
Indem Sie fortfahren, akzeptieren Sie unsere Nutzungsbedingungen und Datenschutzrichtlinie.
partnered with