$1,799,000

Einfamilienhaus In Nashville

  • 5 Schlafz.
  • 7 Bäder
  • 4,490 Sqft
  • 4,792 Sqft lot
  • Aktualisiert: Juli 27
  • Quelle:
    Realtracs  MLS#3306444

Über die Immobilie

Beschreibung wurde automatisch übersetzt.
Die Beschreibung wird in der Originalsprache angezeigt.
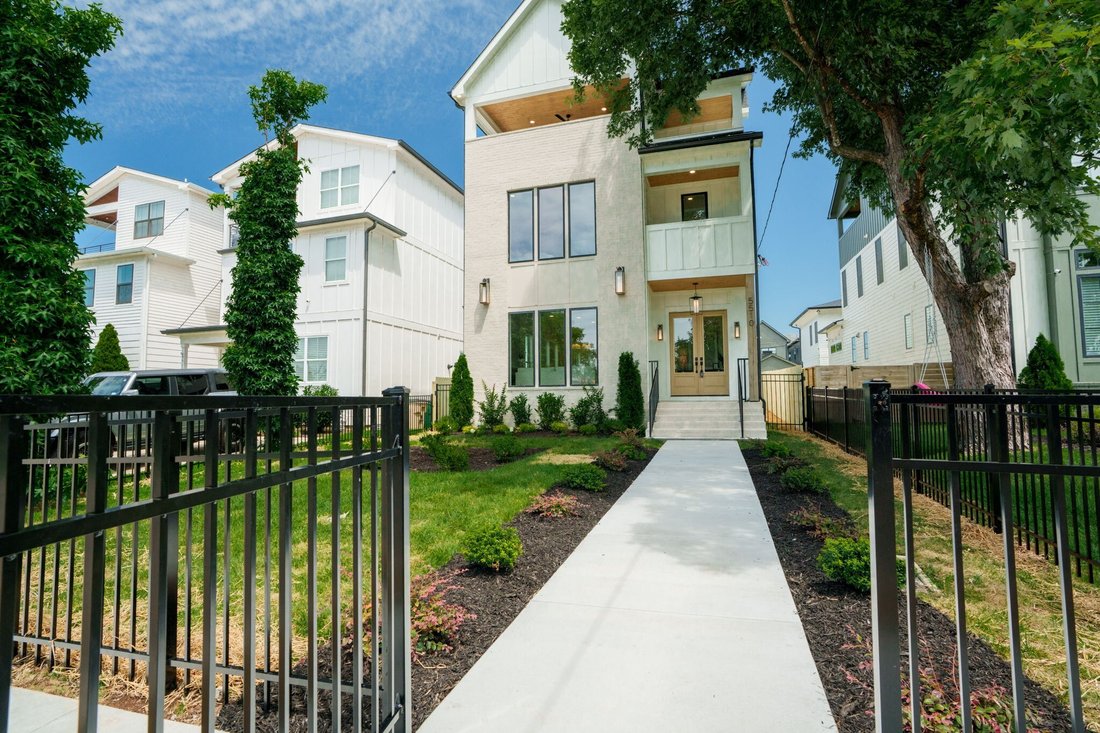
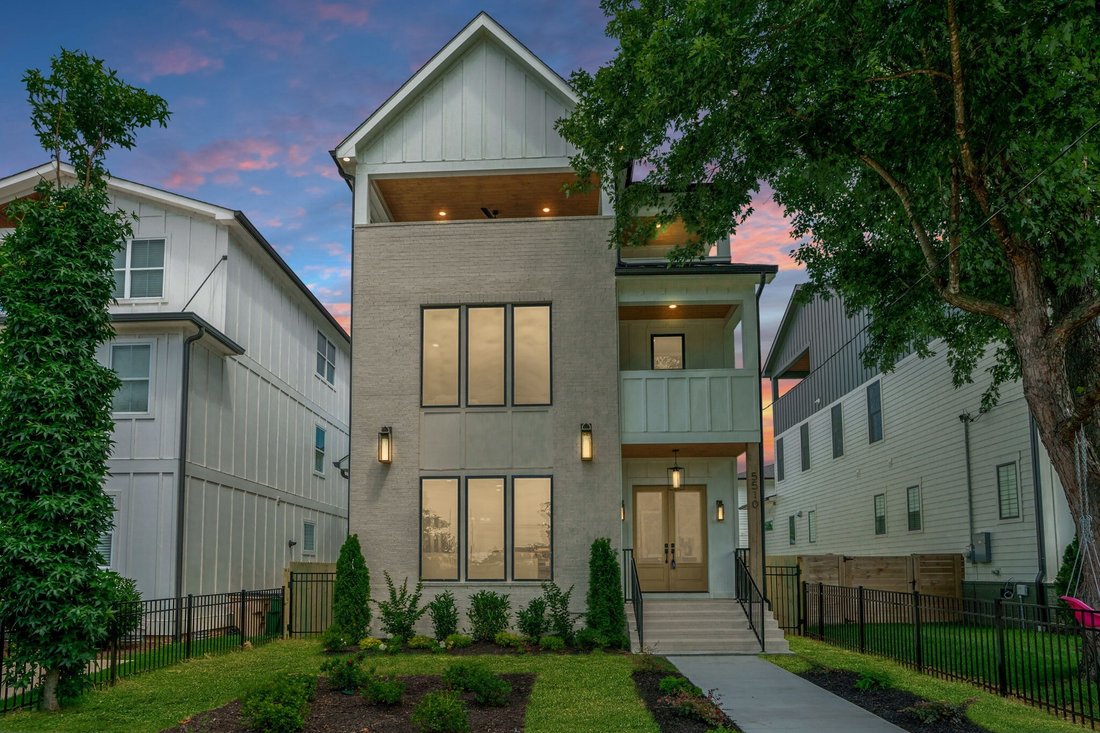
A home defined by intentional craftsmanship and timeless design in one of Nashville’s most vibrant, sought-after neighborhoods. Located in The Nations/West Nashville, enjoy quick access to downtown, hospitals, universities, parks, greenways, and a lively mix of restaurants, coffee shops, and local favorites—while still offering a residential feel with easy highway connectivity. Every finish was ca
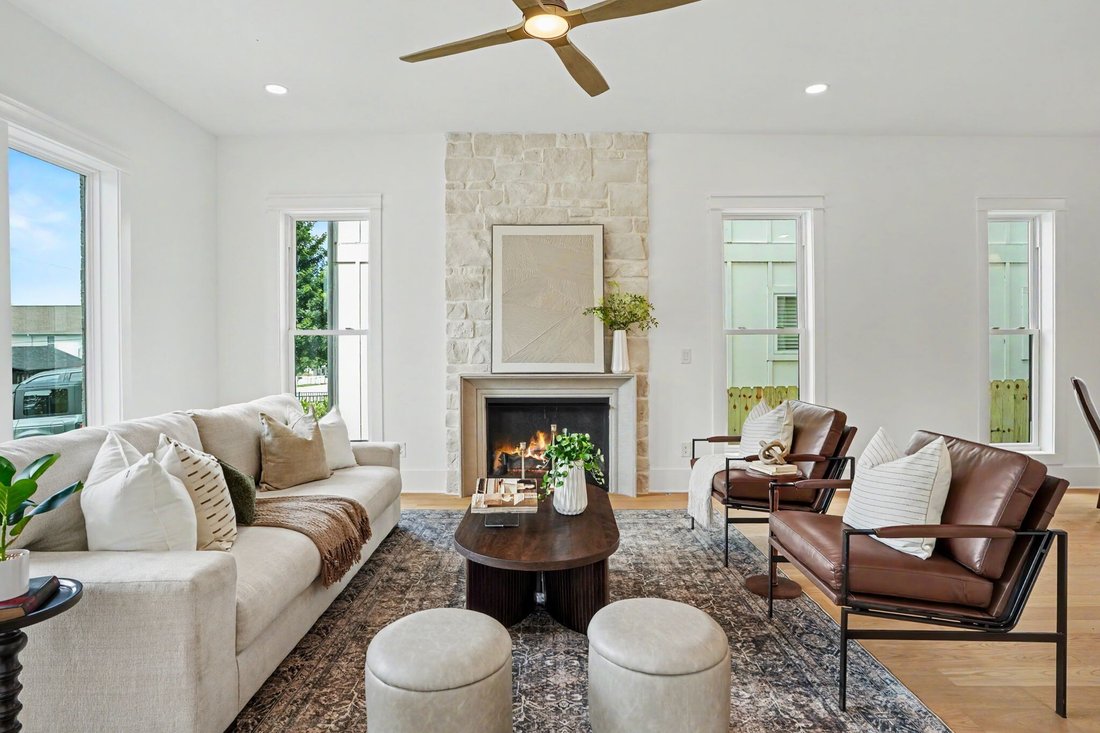
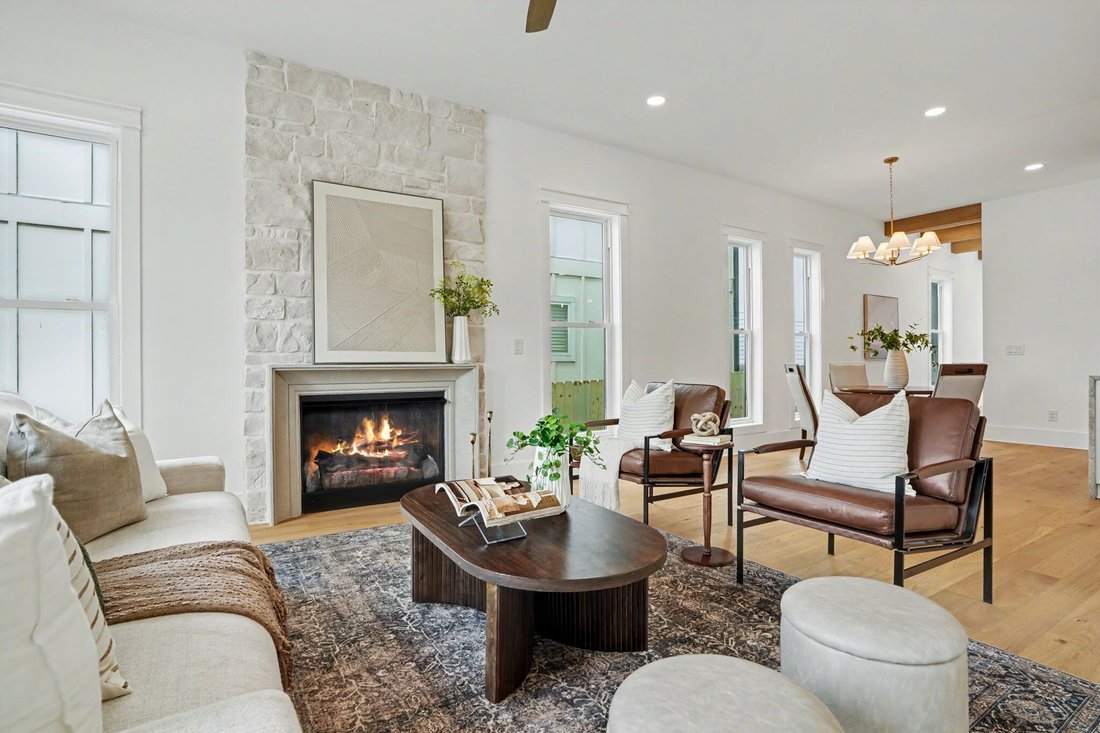
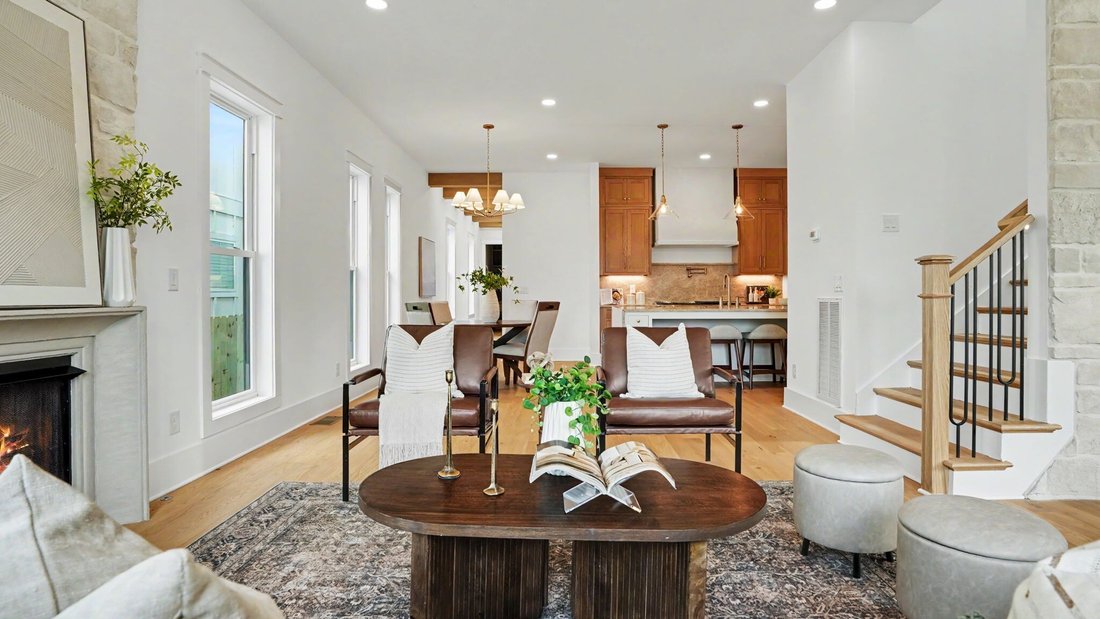
A home defined by intentional craftsmanship and timeless design in one of Nashville’s most vibrant, sought-after neighborhoods. Located in The Nations/West Nashville, enjoy quick access to downtown, hospitals, universities, parks, greenways, and a lively mix of restaurants, coffee shops, and local favorites—while still offering a residential feel with easy highway connectivity. Every finish was carefully curated: white oak hardwood flooring with herringbone accents in the foyer and staircase, natural stone feature walls and fireplace surrounds, custom plaster finishes, Moroccan clay, lime wash, custom wood beams, designer tile in every bath, and a curated lighting package by Graham’s Living. Rare, elevated craftsmanship throughout. The gourmet kitchen features an expansive 10-foot waterfall island with Taj Mahal quartzite countertops and full-height backsplash, open-concept prep pantry with sink and designer tile to the ceiling, custom cabinetry, and a premium THOR package including a 48-inch natural gas range. Open-concept living flows to multiple indoor/outdoor entertaining spaces and a rooftop terrace of stamped concrete. A media/bonus room and private office add flexibility. The primary suite offers a private covered porch, dual walk-in closets, and a spa-inspired bath with freestanding soaking tub, oversized walk-in shower, continuous designer tile, Moroccan clay feature wall, and decorative ceiling finish. Flexible living options include a private suite ideal for multigenerational living, guests, office/studio, or income-producing apartment—with full kitchen, separate exterior entrance, private laundry, walk-in closet, and independent space. Two full kitchens and two laundry rooms throughout. Professionally designed with premium materials, natural gas fireplaces and range, white oak flooring, and exceptional outdoor living.
…
  • Art der Immobilie

    Haus

  • Etagen

    3

  • Baujahr

    2026

  • Preis/Quadratfuß

    $400

Funktionen

  • Garage
  • Begehbarer Kleiderschrank
  • Kamin
  • Terrasse
  • Waschküche
  • Office
  • Waschtrockner
  • Balkon
  • Bar
Funktionen

Innenbereich

  • Hohe Decke
  • Office
  • Kamin
  • Waschtrockner
  • Bar
  • Waschküche
  • Begehbarer Kleiderschrank

Outdoor

Erkunden Sie die Gegend

5510 Pennsylvania Ave, Nashville, Tennessee, Vereinigte Staaten Auf Google Maps anzeigen
Preis pro sqft
Niedrig
Hoch

2,015 weitere Einträge in Nashville anzeigen

Cadence Real Estate - Smyrna

Vor 11 Monaten beigetreten
Ihre Nachricht
Sie haben sich nach diesem Objekt erkundigt

Der Agent wird sich in Kürze mit Ihnen in Verbindung setzen

Gelistet von

Cadence Real Estate - Smyrna
Tennessee, United States
Agenturprofil anzeigen
10
Angebote
2025
Beigetreten

Besichtigung mit the agent buchen

Wählen Sie ein Datum und ob Sie eine virtuelle oder persönliche Besichtigung mit dem Makler wünschen.

In-person tour
Bevorzugtes Datum
Art der Tour
Cadence Real Estate - Smyrna
Smyrna, Tennessee, United States
Agenturprofil anzeigen
Zuletzt aktualisiert
Juli 27
Erstmalig gelistet
Juli 26
Angebotsreferenz
3306444
Angebotsstatus
Anruf

Telefonanruf starten mit:

Hallo, ich rufe wegen der Immobilie mit der Referenz 3306444 an, die ich auf JamesEdition gefunden habe.

Nach dem Anruf geben wir Ihre Kontaktdaten an den Agenten weiter, um die Kommunikation zu erleichtern.

brokerages we
partnered with