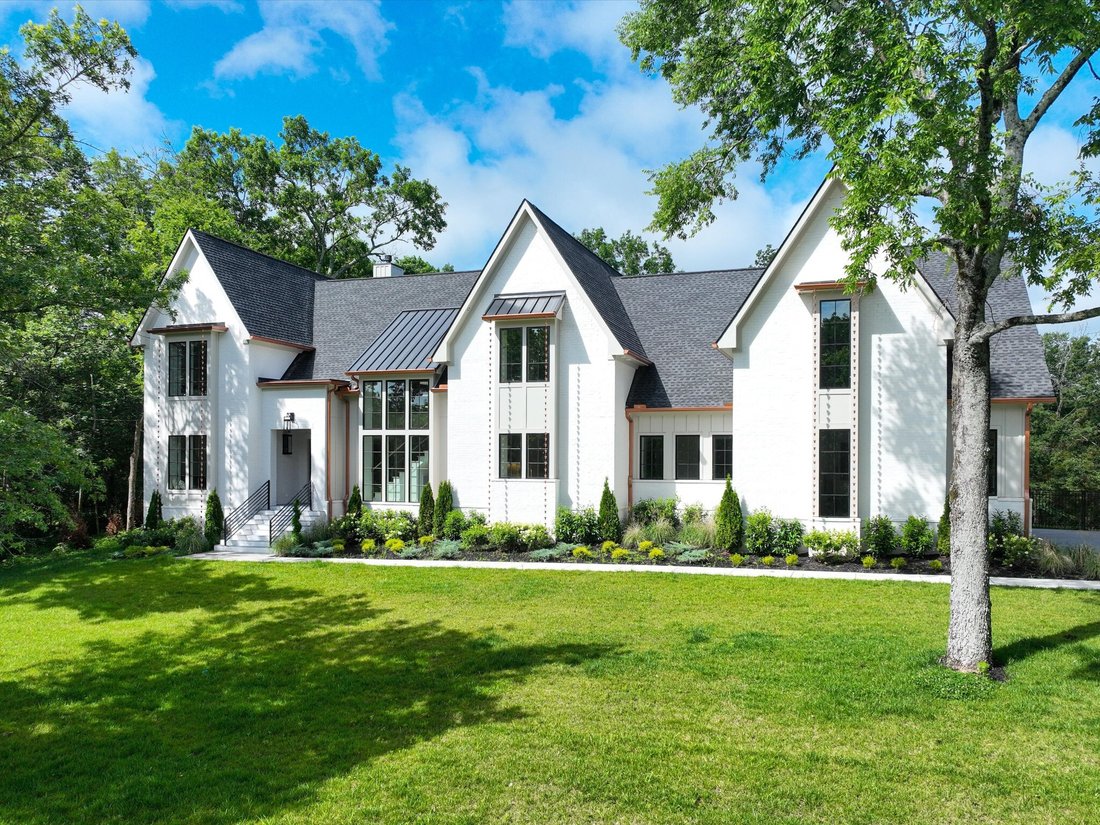
$3,699,900

Einfamilienhaus In Nashville

  • 5 Schlafz.
  • 7 Bäder
  • 6,291 Sqft
  • 41,382 Sqft lot
  • Aktualisiert: Oktober 29
  • 1
  • Quelle:
    Realtracs  MLS#3219983

Über die Immobilie

Beschreibung wurde automatisch übersetzt.
Die Beschreibung wird in der Originalsprache angezeigt.
Due to unfortunate health circumstances, Buyer was unable to close week of closing. Home is back on the market. Welcome to a truly remarkable residence, where CG Studio Interiors’ architectural elegance, thoughtful design, and world-class amenities converge in one of Nashville’s most coveted locations, known as West Meade. The floor plan is as practical as it is elegant. The main level features an
Due to unfortunate health circumstances, Buyer was unable to close week of closing. Home is back on the market. Welcome to a truly remarkable residence, where CG Studio Interiors’ architectural elegance, thoughtful design, and world-class amenities converge in one of Nashville’s most coveted locations, known as West Meade. The floor plan is as practical as it is elegant. The main level features an exquisite chef’s grade kitchen with a double island, panel-ready appliances, and two refrigerators. The dining room is a short distance away, featuring a built-in wine display. The grand primary suite features a spa-like bath, fireplace, and an expansive wardrobe, plus a secondary bedroom suite on the first floor—a rare find perfect for guests or multi-generational living. A dedicated home office provides the ideal work-from-home environment, while a private gym ensures wellness is always within reach. Upstairs, discover a custom theatre room pre-wired for surround sound, perfect for movie nights or game-day viewing. With both main-level and upper-level laundry rooms, convenience and functionality are seamlessly woven into everyday living. Every inch of this estate has been thoughtfully appointed with hand-selected luxury finishes that elevate the home’s character and style. From the moment you step inside, you’ll notice flawless craftsmanship, such as rift-sawn white oak throughout, a herringbone entry, and an iron pivot door. The outdoor spaces rival a luxury resort. A covered porch with built-in heaters and a kitchen creates the perfect year-round gathering place, overlooking a turfed pool entertainment area set within a spacious irrigated backyard. Stonegate Development has shown an uncompromising commitment to quality, innovative design, and timeless craftsmanship on this masterpiece. With a portfolio that includes some of the area’s most distinctive custom homes, the builder has earned a reputation for creating properties that are as functional as they are beautiful.
…
  • Art der Immobilie

    Haus

  • Etagen

    2

  • Baujahr

    2025

  • Preis/Quadratfuß

    $588

Funktionen

  • Garage
  • Begehbarer Kleiderschrank
  • Kamin
  • Pool
  • Fitnessstudio
  • Waschküche
  • Office
  • Kücheninsel
  • Hohe Decke

Erkunden Sie die Gegend

1019 Davidson Rd, Nashville, Tennessee, Vereinigte Staaten Auf Google Maps anzeigen
Preis pro sqft
Niedrig
Hoch

2,015 weitere Einträge in Nashville anzeigen

Synergy Realty Network, LLC - Brentwood

Vor 11 Monaten beigetreten
Ihre Nachricht
Sie haben sich nach diesem Objekt erkundigt

Der Agent wird sich in Kürze mit Ihnen in Verbindung setzen

Gelistet von

Synergy Realty Network, LLC - Brentwood
Tennessee, United States
Agenturprofil anzeigen
59
Angebote
2025
Beigetreten

Besichtigung mit the agent buchen

Wählen Sie ein Datum und ob Sie eine virtuelle oder persönliche Besichtigung mit dem Makler wünschen.

In-person tour
Bevorzugtes Datum
Art der Tour
Synergy Realty Network, LLC - Brentwood
Brentwood, Tennessee, United States
Agenturprofil anzeigen
Zuletzt aktualisiert
Oktober 29
Erstmalig gelistet
Juni 17
Angebotsreferenz
3219983
Angebotsstatus
Anruf

Telefonanruf starten mit:

Hallo, ich rufe wegen der Immobilie mit der Referenz 3219983 an, die ich auf JamesEdition gefunden habe.

Nach dem Anruf geben wir Ihre Kontaktdaten an den Agenten weiter, um die Kommunikation zu erleichtern.

brokerages we
partnered with