$3,995,000
Freistehendes Einfamilienhaus Nashville
- 5 Schlafz.
- 8 Bäder
- 5,748 Sqft
- 18,296 Sqft lot
- Aktualisiert: Gestern
- MLS#3542411
Über die Immobilie
Beschreibung wurde automatisch übersetzt.
Die Beschreibung wird in der Originalsprache angezeigt.
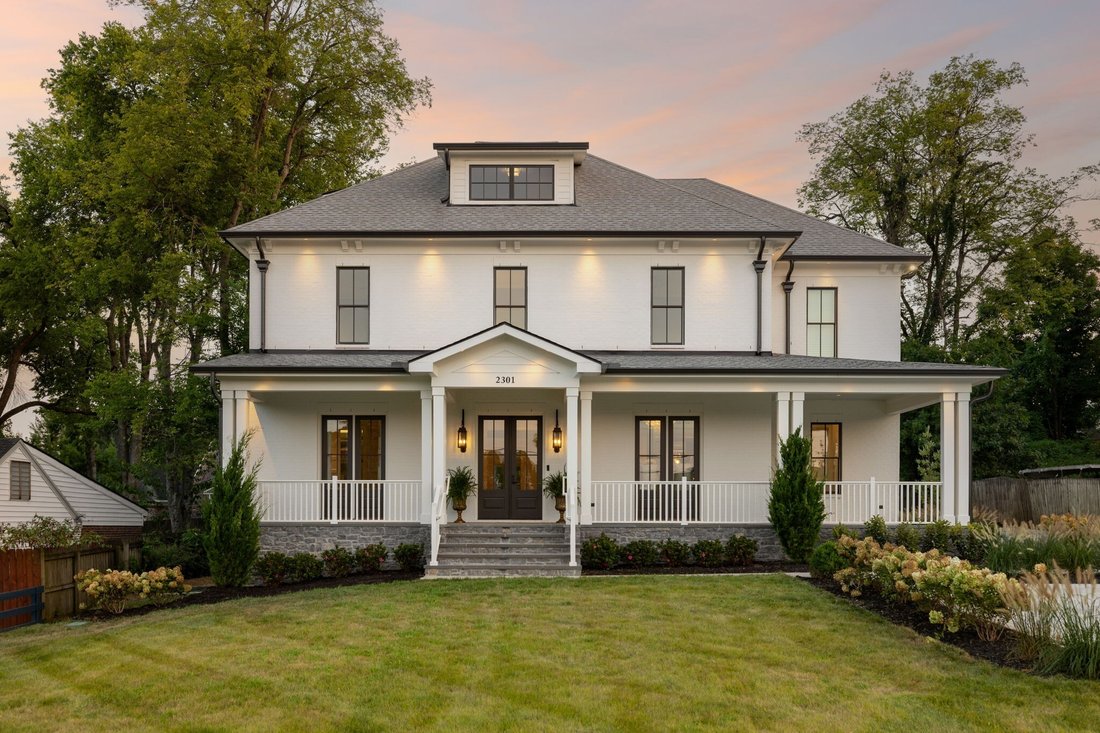
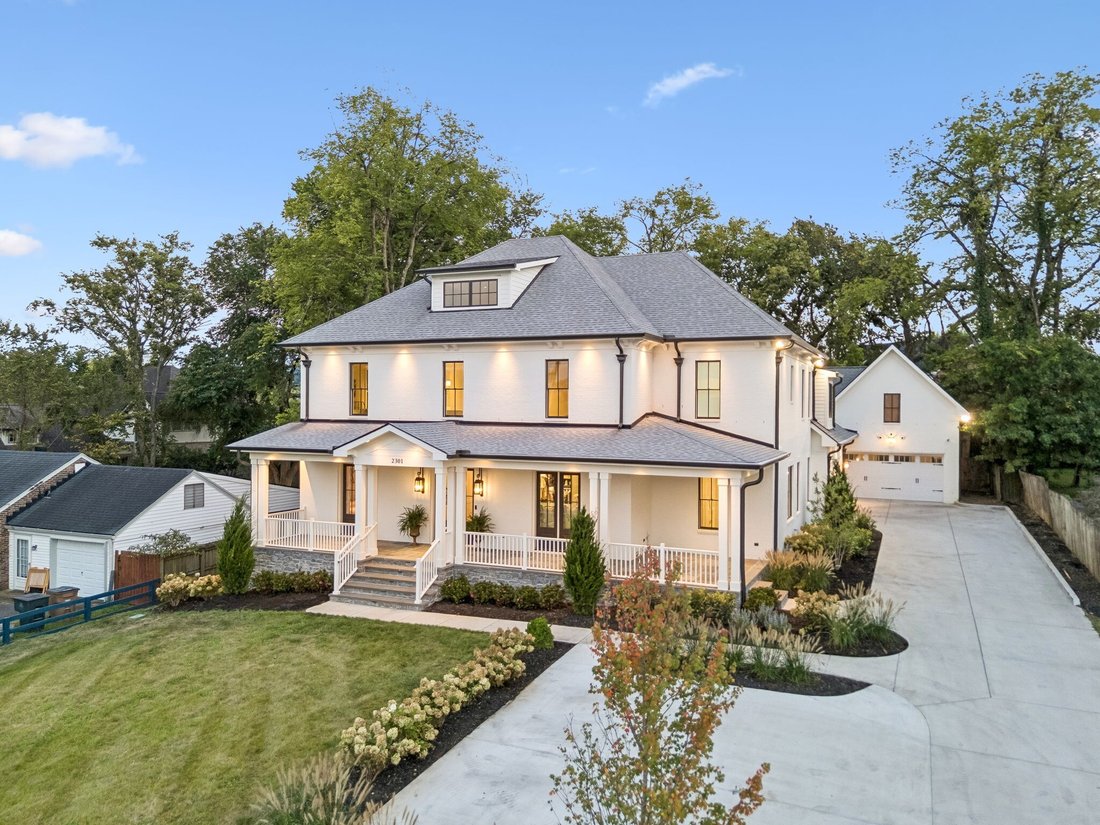
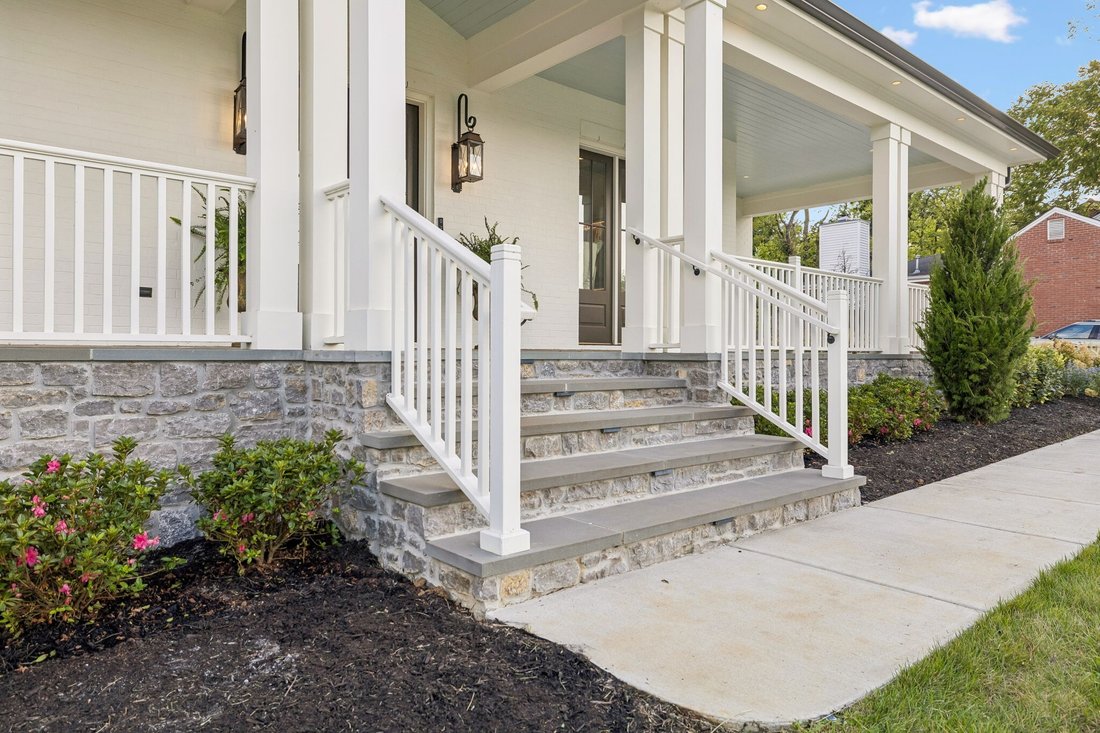
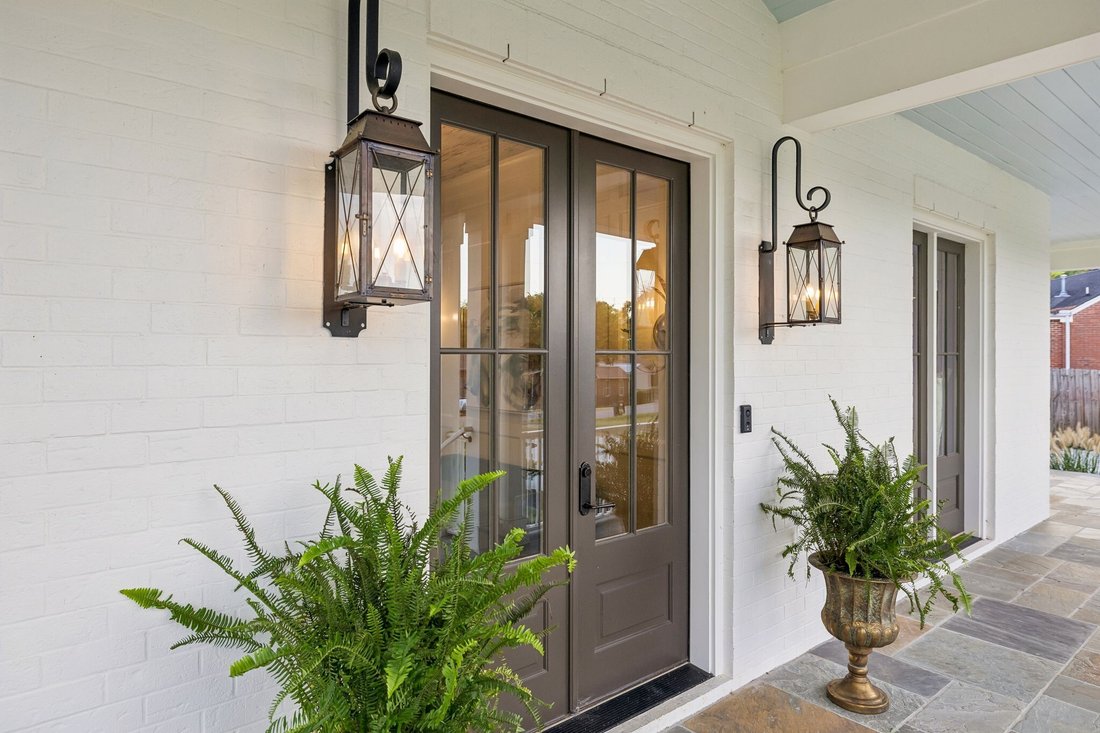
Set in the heart of highly walkable Green Hills, this exceptional 2025 custom residence brings architectural distinction, extraordinary craftsmanship & livability. Designed by architect Tom Bratcher, built by Bratcher Custom Homes, & finished by Landy Gardner Interiors, the 5,748-sq ft home showcases remarkable attention to detail.
A dramatic two-story great room anchors the main
A dramatic two-story great room anchors the main
Set in the heart of highly walkable Green Hills, this exceptional 2025 custom residence brings architectural distinction, extraordinary craftsmanship & livability. Designed by architect Tom Bratcher, built by Bratcher Custom Homes, & finished by Landy Gardner Interiors, the 5,748-sq ft home showcases remarkable attention to detail.
A dramatic two-story great room anchors the main living spaces with an engineered coffered ceiling, natural grasscloth, custom millwork & two-story masonry fireplace. The showstopping kitchen features an oversized island, French Normandy beams, Dekton porcelain surfaces, a 48-in Sub-Zero, never-used 43-in La Cornue range, two dishwashers, wine & beverage refrigeration, & a beautifully appointed scullery with custom pantry storage.
The primary suite is a private retreat with custom panel molding, Sanderson wallcovering, custom closet with LED-lit rods & safe storage, & a spa-like his & hers bath featuring Statuario marble, Perrin & Rowe fixtures, heated floors, soaking tub, dual-sided shower & custom sauna. Four additional bedrooms offer ensuite baths & custom closets, while the current playroom offers an option for a sixth bedroom. The 3rd floor provides additional entertainment space.
Designed for everyday living & entertaining, the home offers multiple gathering spaces, wet & dry bars, a hidden-door secure room, extensive custom storage, and a finished laundry & mudroom. 4 car garage include 2 attached & 2 detached. Above the detached garage, unfinished space is roughed in for a bedroom, full bath, living room & kitchen, offering potential in-law quarters.
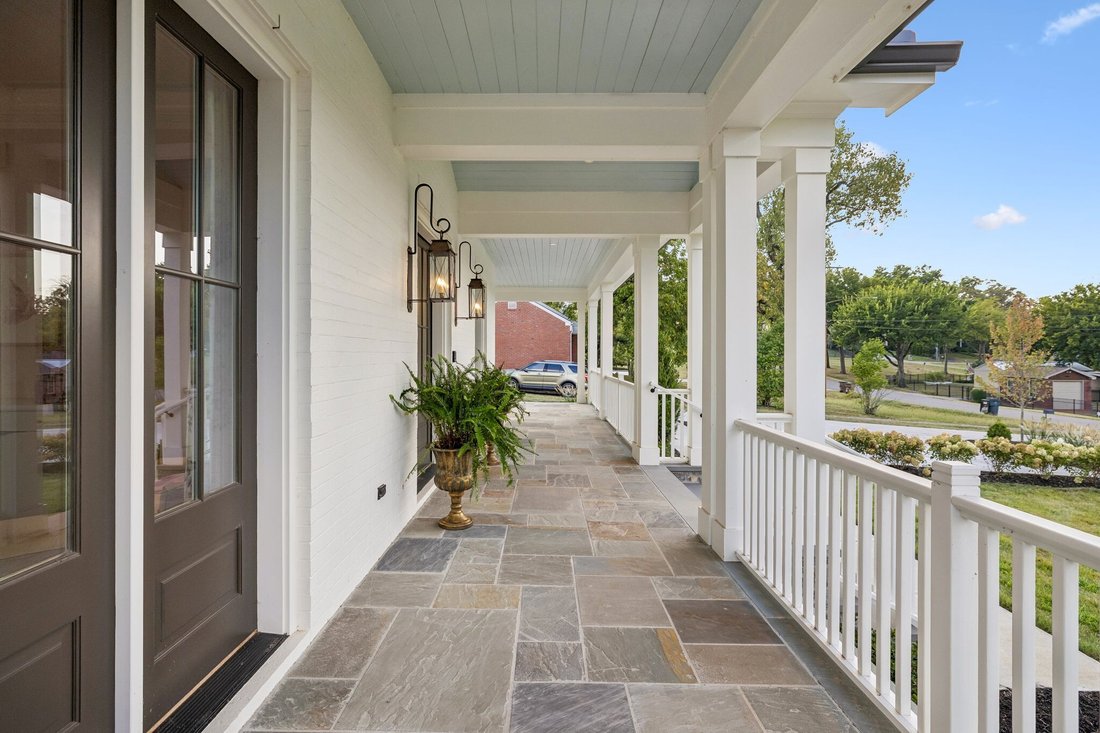
Outdoor living impresses with a screened porch, fireplace, heaters, Sonos sound, covered patio, herringbone Chicago antique pavers, irrigation & fully fenced backyard. Whole-home Wi-Fi, Lutron lighting, security cameras, smart garage access, Pella windows, encapsulated crawlspace & generator transfer readiness complete this extraordinary Green Hills offering.
A dramatic two-story great room anchors the main living spaces with an engineered coffered ceiling, natural grasscloth, custom millwork & two-story masonry fireplace. The showstopping kitchen features an oversized island, French Normandy beams, Dekton porcelain surfaces, a 48-in Sub-Zero, never-used 43-in La Cornue range, two dishwashers, wine & beverage refrigeration, & a beautifully appointed scullery with custom pantry storage.
The primary suite is a private retreat with custom panel molding, Sanderson wallcovering, custom closet with LED-lit rods & safe storage, & a spa-like his & hers bath featuring Statuario marble, Perrin & Rowe fixtures, heated floors, soaking tub, dual-sided shower & custom sauna. Four additional bedrooms offer ensuite baths & custom closets, while the current playroom offers an option for a sixth bedroom. The 3rd floor provides additional entertainment space.
Designed for everyday living & entertaining, the home offers multiple gathering spaces, wet & dry bars, a hidden-door secure room, extensive custom storage, and a finished laundry & mudroom. 4 car garage include 2 attached & 2 detached. Above the detached garage, unfinished space is roughed in for a bedroom, full bath, living room & kitchen, offering potential in-law quarters.
Outdoor living impresses with a screened porch, fireplace, heaters, Sonos sound, covered patio, herringbone Chicago antique pavers, irrigation & fully fenced backyard. Whole-home Wi-Fi, Lutron lighting, security cameras, smart garage access, Pella windows, encapsulated crawlspace & generator transfer readiness complete this extraordinary Green Hills offering.
-
Art der Immobilie
Haus
-
Baujahr
2025
-
Preis/Quadratfuß
$695
Funktionen
- Garage
- Begehbarer Kleiderschrank
- Kamin
- Garten
- Sauna
- Bergblick
- Waschküche
- Gasherd
- Stein Arbeitsplatten
Funktionen
Lot
- Bergblick
Innenbereich
- Hohe Decke
- Kamin
- Kücheninsel
- Gasherd
- Bar
- Waschküche
- Sauna
- Stein Arbeitsplatten
- Begehbarer Kleiderschrank
Outdoor
- Garage
- Garten
Erkunden Sie die Gegend
2301 Warfield Ln, Nashville, TN 37215, Forest Hills, Tennessee, Vereinigte Staaten
Auf Google Maps anzeigen
Preis pro sqft
Niedrig
Hoch

Vor 2 Jahren beigetreten
Sie haben sich nach diesem Objekt erkundigt
Der Agent wird sich in Kürze mit Ihnen in Verbindung setzen
Gelistet von
7
Angebote
2024
Beigetreten
Besichtigung mit Josh Anderson buchen
Wählen Sie ein Datum und ob Sie eine virtuelle oder persönliche Besichtigung mit dem Makler wünschen.
Bevorzugtes Datum
Art der Tour

Nashville-Music City
4101 Charlotte Ave., Suite D160, 37209, Nashville, United States
Agenturprofil anzeigen
Zuletzt aktualisiert
Gestern
Erstmalig gelistet
Sep 9
Maklerlizenz
#304262
Angebotsreferenz
2155570091259714
Angebotsstatus
Ähnliche Immobilien in der Nähe
Neue Angebote in Forest Hills


Entdecken Sie mehr Häuser zum Verkauf
Forest Hills, TN, Vereinigte Staaten Immobilienarten
Forest Hills, TN, Vereinigte Staaten beliebte Suchanfragen
- Immobilien mit Pool in Forest Hills, TN, Vereinigte Staaten
- Panorama Immobilien in Forest Hills, TN, Vereinigte Staaten
- Gesicherte Wohnanlage Immobilien in Forest Hills, TN, Vereinigte Staaten
- Duplex Immobilien in Forest Hills, TN, Vereinigte Staaten
- Blick auf die Stadt Immobilien in Forest Hills, TN, Vereinigte Staaten
- Immobilien mit Dampfsauna in Forest Hills, TN, Vereinigte Staaten
- Pferdesport Immobilien in Forest Hills, TN, Vereinigte Staaten
- Immobilien mit Wasserblick in Forest Hills, TN, Vereinigte Staaten
Verwandte Leitfäden & Geschichten
Das Vertrauen der führenden Makler der Welt
Die Makler hinter den außergewöhnlichsten Immobilien der Welt inserieren bei JamesEdition.
- Angebote von Sotheby's, Christie's, BARNES und Engel & Völkers
- Jedes Angebot wird vor der Veröffentlichung geprüft
- Verbinden Sie sich direkt mit verifizierten Maklern
Indem Sie fortfahren, akzeptieren Sie unsere Nutzungsbedingungen und Datenschutzrichtlinie.
brokerages we
partnered with
partnered with