


$1,375,000
Einfamilienverbundenes Nashville
- 3 Schlafz.
- 3 Bäder
- 2,954 Sqft
- Aktualisiert: Oktober 1
- MLS#3598960
Über die Immobilie
Beschreibung wurde automatisch übersetzt.
Die Beschreibung wird in der Originalsprache angezeigt.
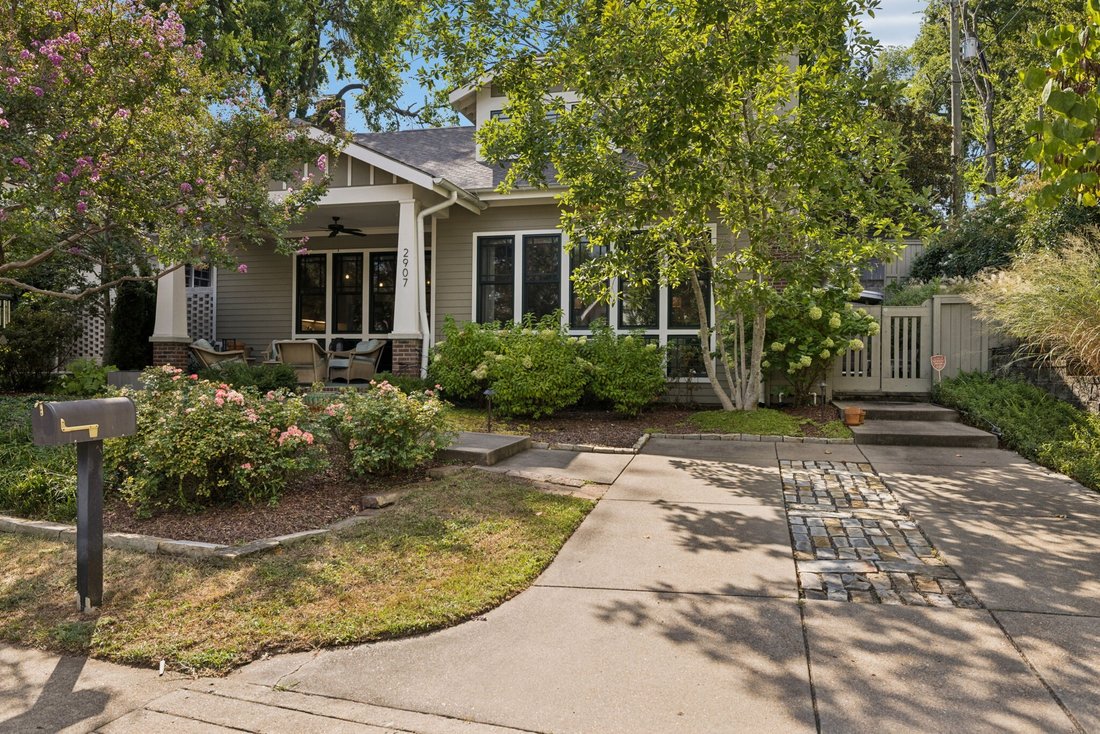
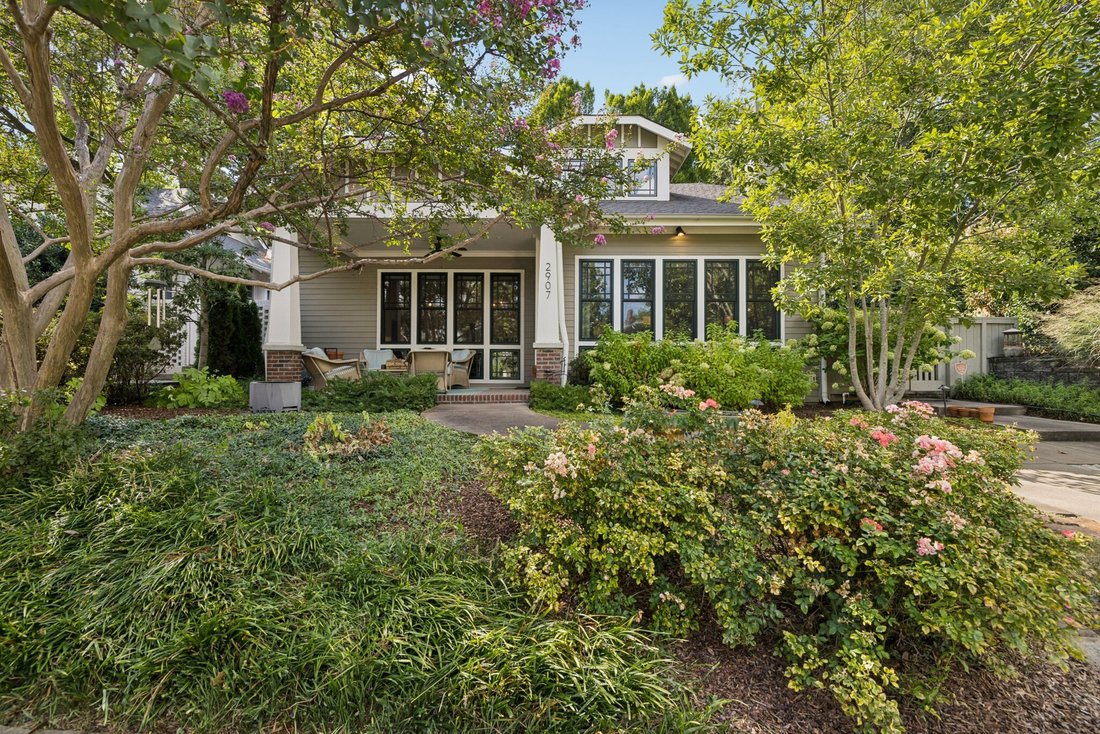
This is the Belmont-Hillsboro unicorn you’re looking for. Primarily, single-level living with small yard - perfect for downsizing but not giving up all the spaces in the house you want and need. Built in 2014 and designed by Van Pond - this craftsman style home provides fantastic, floor-to-ceiling windows that surround the living room, dining room and kitchen. Warmed by oak hardwood floors and cha
This is the Belmont-Hillsboro unicorn you’re looking for. Primarily, single-level living with small yard - perfect for downsizing but not giving up all the spaces in the house you want and need. Built in 2014 and designed by Van Pond - this craftsman style home provides fantastic, floor-to-ceiling windows that surround the living room, dining room and kitchen. Warmed by oak hardwood floors and charmed with coffer ceiling and craftsman style trim. The tall cabinets and granite counters provide the backdrop for an entertainer’s kitchen. The kitchen flows to the dining area which is completely open to the living room with coffer ceiling, built-in cabinets and fireplace. The natural daylight brightens the living/dining/kitchen expanse.
The primary suite provides a quiet haven. The bathroom sweeps across with two separate vanities, generous, tiled shower, soaking tub and then a plentiful, walk-in closet with built-in features.
The first floor also showcases a mud-room with cubbies/benches, utility closet and several storage closets.
The wide stairs lead to the second floor. You are immediately greeted by a wide and deep den at the top of the landing. The hardwoods provide warmth and expand the space. There is an office/sitting room on the front side of the landing and then two bedrooms along the backside of the house. There’s an ample full-bathroom with double sinks. Several closets provide adequate storage and each leads to additional storage space behind the knee walls.
The front porch was designed to provide plenty of space to lounge,greet or just observe those strolling along Oakland Avenue. There is also a deep, side patio that provides additional privacy and plenty room for outdoor entertaining.
The primary suite provides a quiet haven. The bathroom sweeps across with two separate vanities, generous, tiled shower, soaking tub and then a plentiful, walk-in closet with built-in features.
The first floor also showcases a mud-room with cubbies/benches, utility closet and several storage closets.
The wide stairs lead to the second floor. You are immediately greeted by a wide and deep den at the top of the landing. The hardwoods provide warmth and expand the space. There is an office/sitting room on the front side of the landing and then two bedrooms along the backside of the house. There’s an ample full-bathroom with double sinks. Several closets provide adequate storage and each leads to additional storage space behind the knee walls.
The front porch was designed to provide plenty of space to lounge,greet or just observe those strolling along Oakland Avenue. There is also a deep, side patio that provides additional privacy and plenty room for outdoor entertaining.
-
Art der Immobilie
Stadthaus
-
Baujahr
2015
-
Preis/Quadratfuß
$465
Funktionen
- Begehbarer Kleiderschrank
- Kamin
- Garten
- Tor
- Wohnraum im Freien
- Privatsphäre
- Gasherd
- Office
- Stein Arbeitsplatten
Erkunden Sie die Gegend
2907 Oakland Avenue, Nashville, TN 37212, Tennessee, Vereinigte Staaten
Auf Google Maps anzeigen
Preis pro sqft
Niedrig
Hoch
Vor 1 Monat beigetreten
Sie haben sich nach diesem Objekt erkundigt
Der Agent wird sich in Kürze mit Ihnen in Verbindung setzen
Gelistet von
1
Angebote
2026
Beigetreten
Besichtigung mit Scott Troxel buchen
Wählen Sie ein Datum und ob Sie eine virtuelle oder persönliche Besichtigung mit dem Makler wünschen.
Bevorzugtes Datum
Art der Tour

Nashville-Music City
4101 Charlotte Ave., Suite D160, 37209, Nashville, United States
Agenturprofil anzeigen
Zuletzt aktualisiert
Oktober 1
Erstmalig gelistet
Oktober 1
Maklerlizenz
#252627
Angebotsreferenz
2162608702674768
Angebotsstatus
Ähnliche Immobilien in der Nähe
Neue Angebote in Nashville

Entdecken Sie mehr Häuser zum Verkauf
Nashville, TN, Vereinigte Staaten Immobilienarten
- Häuser zum Verkauf in Nashville, TN, Vereinigte Staaten
- Genossenschaftswohnungen zum Verkauf in Nashville, TN, Vereinigte Staaten
- Eigentumswohnungen zum Verkauf in Nashville, TN, Vereinigte Staaten
- Stadthäuser zum Verkauf in Nashville, TN, Vereinigte Staaten
- Land zum Verkauf in Nashville, TN, Vereinigte Staaten
- Penthouses zum Verkauf in Nashville, TN, Vereinigte Staaten
Nashville, TN, Vereinigte Staaten beliebte Suchanfragen
- Immobilien mit Garage in Nashville, TN, Vereinigte Staaten
- Immobilien mit Garten in Nashville, TN, Vereinigte Staaten
- Immobilien mit Pool in Nashville, TN, Vereinigte Staaten
- Immobilien mit Balkon in Nashville, TN, Vereinigte Staaten
- Immobilien mit Terrasse in Nashville, TN, Vereinigte Staaten
- Immobilien mit Fitnessstudio in Nashville, TN, Vereinigte Staaten
- Moderne Immobilien in Nashville, TN, Vereinigte Staaten
- Renoviert Immobilien in Nashville, TN, Vereinigte Staaten
- Neubauten Immobilien in Nashville, TN, Vereinigte Staaten
- Blick auf die Stadt Immobilien in Nashville, TN, Vereinigte Staaten
- Immobilien mit Aufzug in Nashville, TN, Vereinigte Staaten
- Panorama Immobilien in Nashville, TN, Vereinigte Staaten
- Immobilien mit Tennisplatz in Nashville, TN, Vereinigte Staaten
- Immobilien mit Sauna in Nashville, TN, Vereinigte Staaten
- Immobilien mit Bergblick in Nashville, TN, Vereinigte Staaten
- Immobilien mit Wasserblick in Nashville, TN, Vereinigte Staaten
- Gesicherte Wohnanlage Immobilien in Nashville, TN, Vereinigte Staaten
- Immobilien mit Bibliothek in Nashville, TN, Vereinigte Staaten
- Immobilien mit Kino in Nashville, TN, Vereinigte Staaten
- Immobilien mit Weinkeller in Nashville, TN, Vereinigte Staaten
- am Wasser Immobilien in Nashville, TN, Vereinigte Staaten
- Immobilien mit Seeblick in Nashville, TN, Vereinigte Staaten
- Pferdesport Immobilien in Nashville, TN, Vereinigte Staaten
- Immobilien mit Golfblick in Nashville, TN, Vereinigte Staaten
- Luxusvilla Immobilien in Nashville, TN, Vereinigte Staaten
- am Strand Immobilien in Nashville, TN, Vereinigte Staaten
- Immobilien in hohen Höhen in Nashville, TN, Vereinigte Staaten
Nashville, TN, Vereinigte Staaten nachbarschaften
Verwandte Leitfäden & Geschichten
Das Vertrauen der führenden Makler der Welt
Die Makler hinter den außergewöhnlichsten Immobilien der Welt inserieren bei JamesEdition.
- Angebote von Sotheby's, Christie's, BARNES und Engel & Völkers
- Jedes Angebot wird vor der Veröffentlichung geprüft
- Verbinden Sie sich direkt mit verifizierten Maklern
Indem Sie fortfahren, akzeptieren Sie unsere Nutzungsbedingungen und Datenschutzrichtlinie.
brokerages we
partnered with
partnered with