$516,734
Haus Narbonne
- 5 Schlafz.
- 1 Bäder
- 1,988 Sqft
- 4,726 Sqft lot
- Aktualisiert: Heute
Über die Immobilie
Beschreibung wurde automatisch übersetzt.
Die Beschreibung wird in der Originalsprache angezeigt.
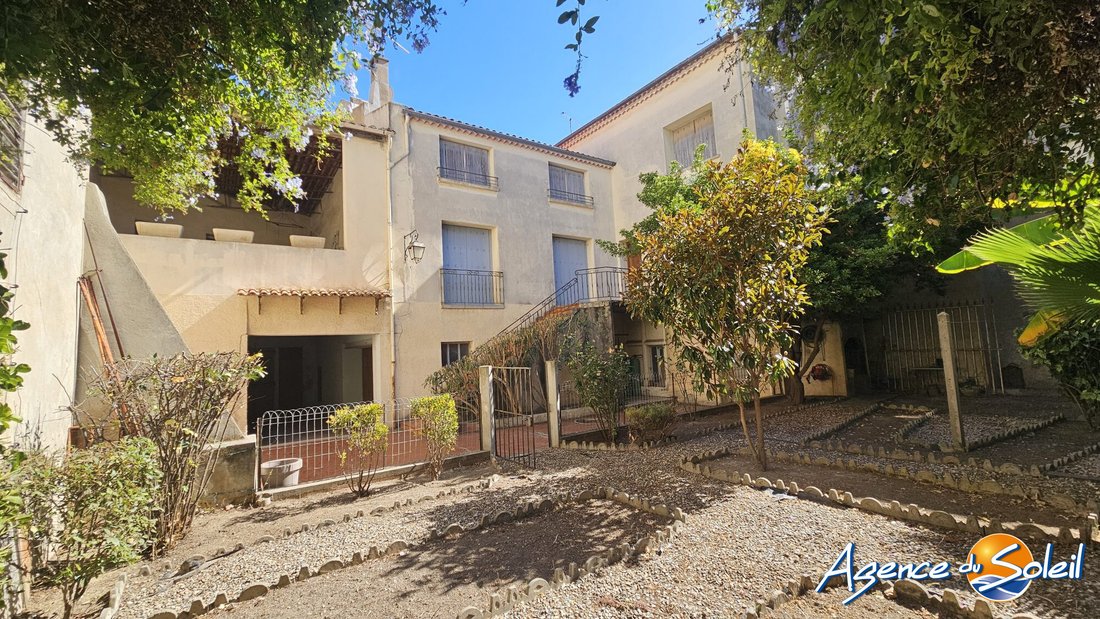
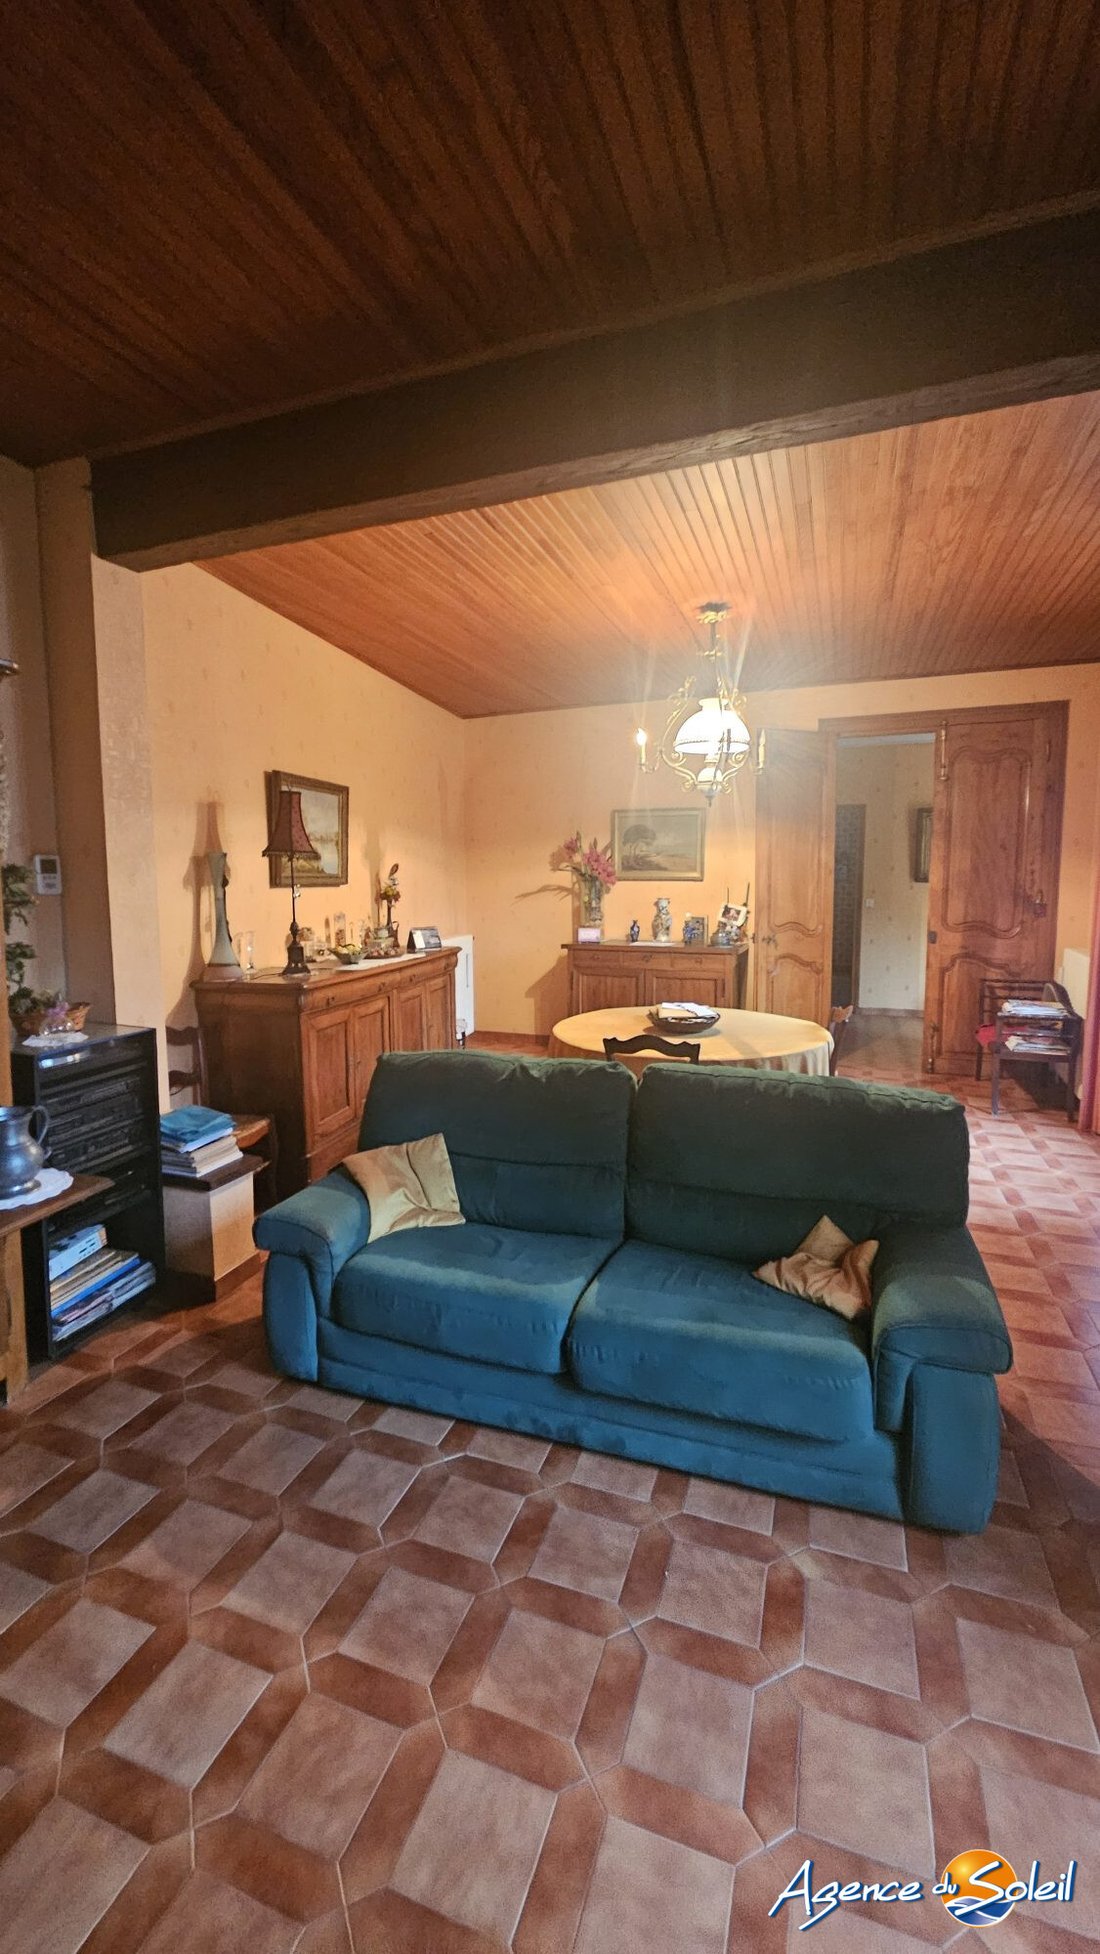
Close to the Quays, near the Halles and city center within walking distance, 1960s house R+2, with 184m2 of living space. On the ground floor, there is a 35m2 garage and additional rooms (laundry room...). Upstairs, an entrance leads to an independent kitchen and pantry, a living/dining room with a fireplace, two bedrooms, and a bathroom, all opening onto an 8.21m2 terrace. On the second floor (R+
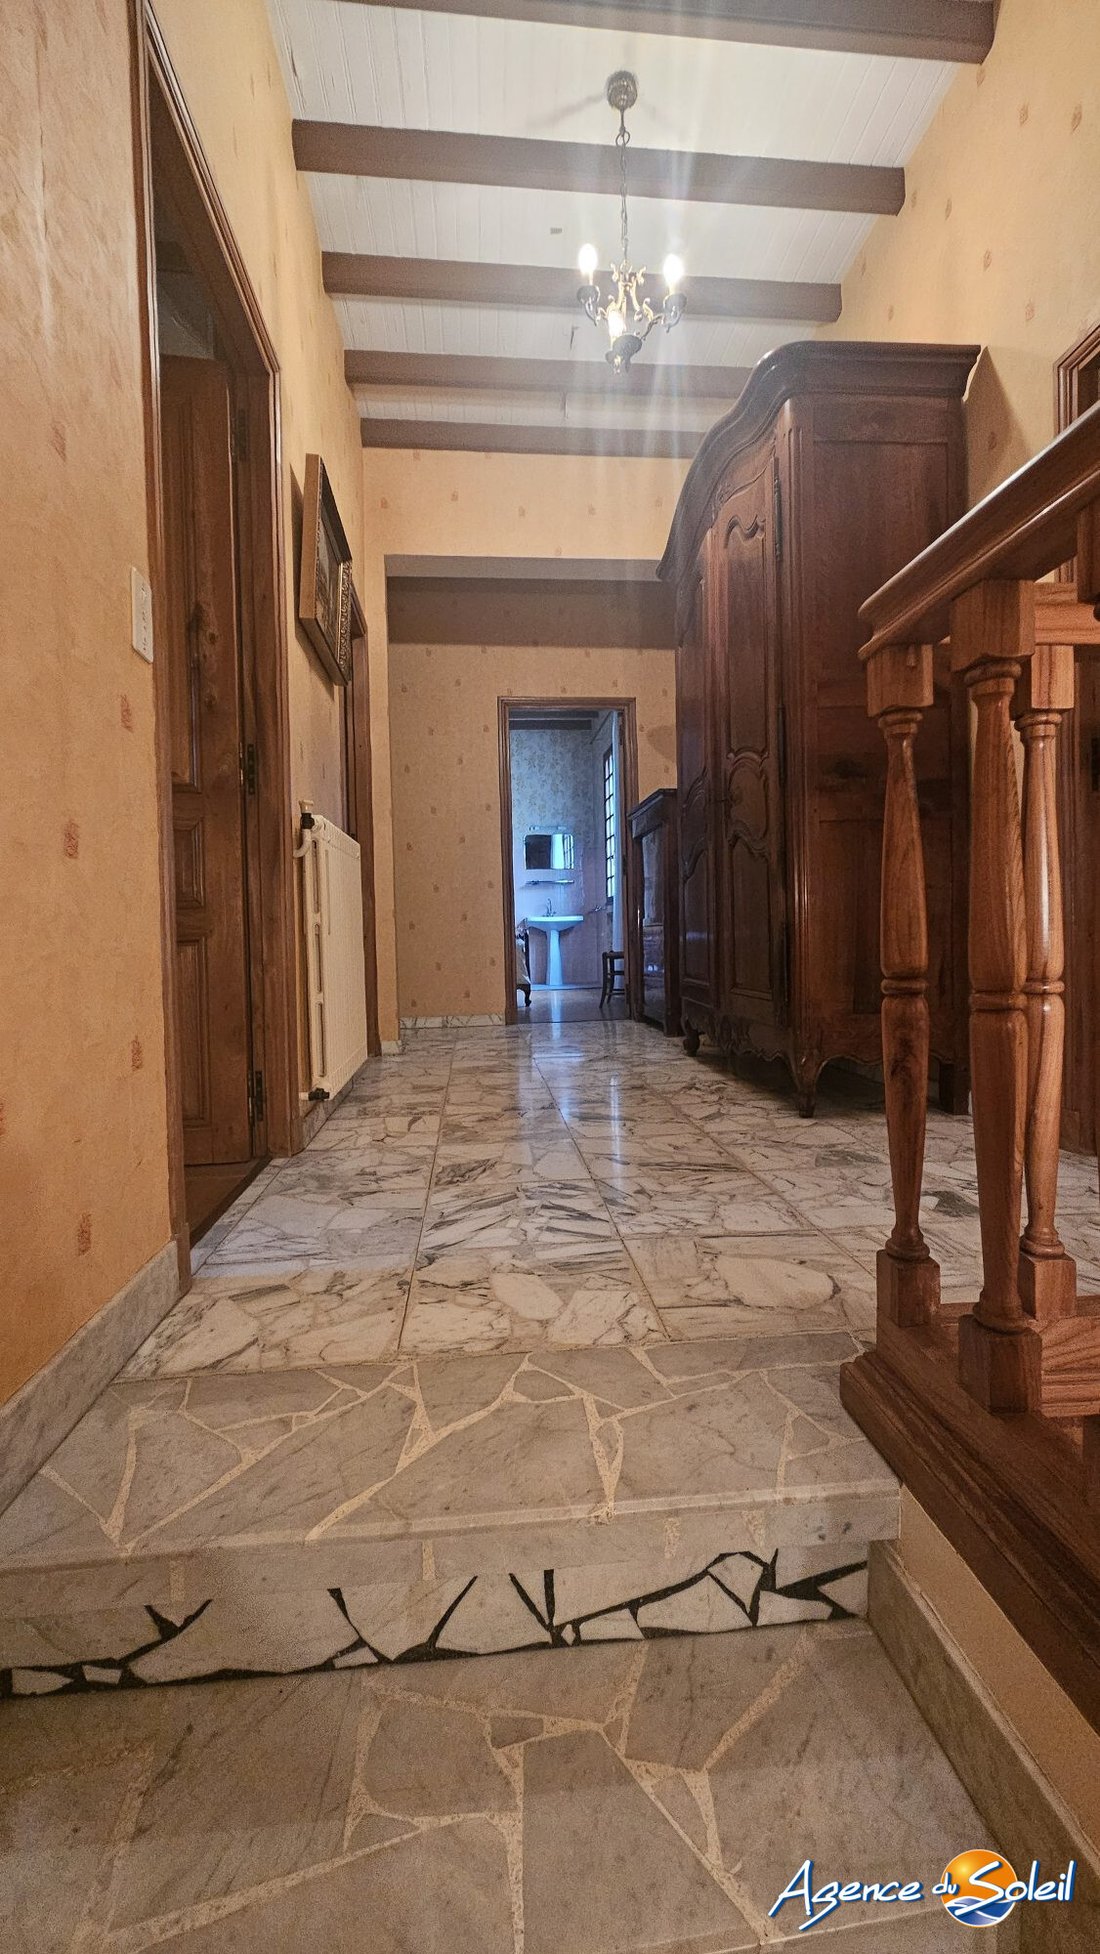
Close to the Quays, near the Halles and city center within walking distance, 1960s house R+2, with 184m2 of living space. On the ground floor, there is a 35m2 garage and additional rooms (laundry room...). Upstairs, an entrance leads to an independent kitchen and pantry, a living/dining room with a fireplace, two bedrooms, and a bathroom, all opening onto an 8.21m2 terrace. On the second floor (R+2), a hallway serves three bedrooms, a shower room, an office in a row, and a separate toilet.
- Oil heating
- Single-glazed windows
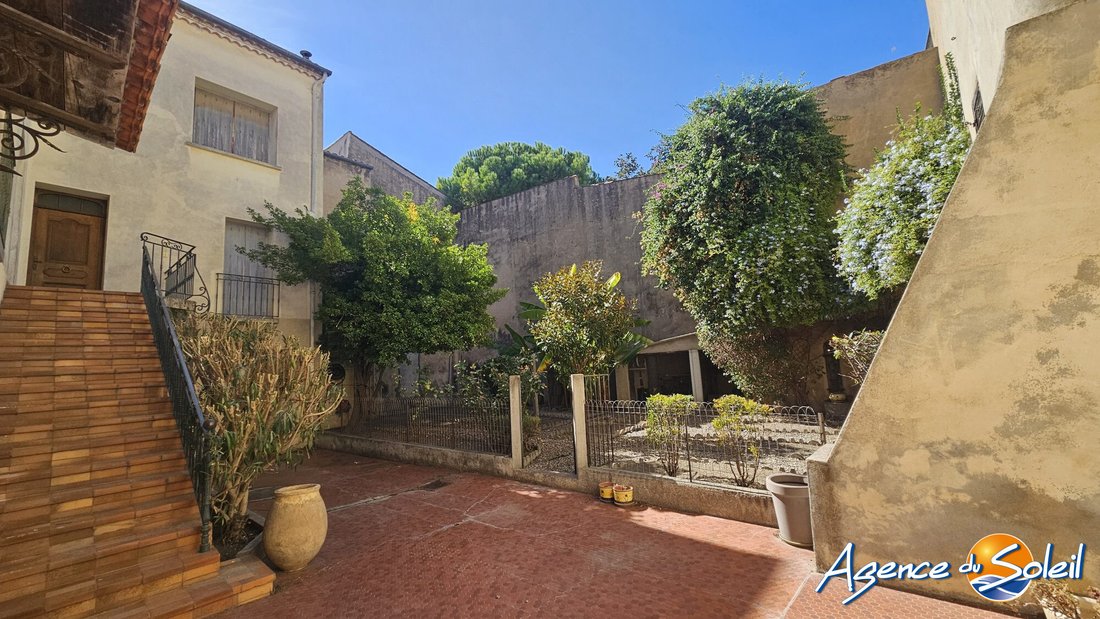
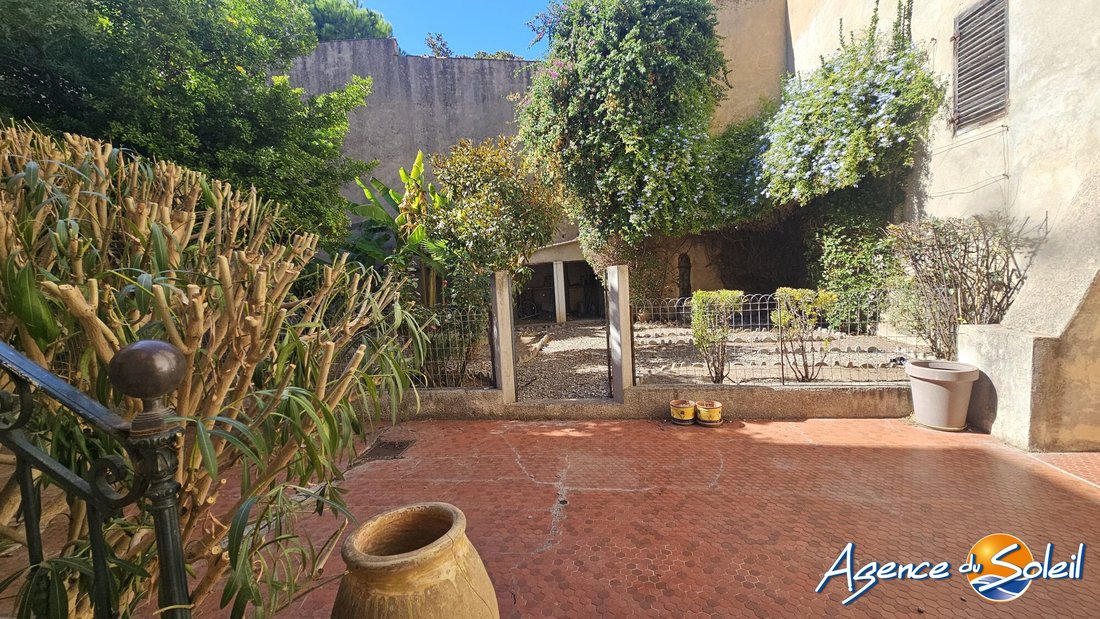
The property sits on 439m2 in the heart of the city, featuring:
- A 40m2 terrace
- Garage
- Well
- 40m2 cellar
- Parking space for cars
- Outdoor shed
Requires renovation, offering huge potential. To visit, contact Marie Lise CLAVIERES at [hidden information] or [hidden information]. Fees payable by the seller.
Energy consumption is excessive: Energy class F, Climate class F. Estimated annual energy costs for standard use range between €6,423 and €8,691 for the years 2021, 2022, and 2023 (including subscriptions).
Information on risks related to this property is available on the Géorisques website: [hidden information].
Find all our properties at [hidden information].
Informationen zu den Risiken, denen diese Immobilie ausgesetzt ist, finden Sie auf der Website von Géorisques: https://www.georisques.gouv.fr/
- Oil heating
- Single-glazed windows
The property sits on 439m2 in the heart of the city, featuring:
- A 40m2 terrace
- Garage
- Well
- 40m2 cellar
- Parking space for cars
- Outdoor shed
Requires renovation, offering huge potential. To visit, contact Marie Lise CLAVIERES at [hidden information] or [hidden information]. Fees payable by the seller.
Energy consumption is excessive: Energy class F, Climate class F. Estimated annual energy costs for standard use range between €6,423 and €8,691 for the years 2021, 2022, and 2023 (including subscriptions).
Information on risks related to this property is available on the Géorisques website: [hidden information].
Find all our properties at [hidden information].
Informationen zu den Risiken, denen diese Immobilie ausgesetzt ist, finden Sie auf der Website von Géorisques: https://www.georisques.gouv.fr/
-
Art der Immobilie
Haus
-
Baujahr
1965
-
Preis/Quadratfuß
$259
-
Verbrauch
F
Erkunden Sie die Gegend
Narbonne, Baliste, Frankreich
Auf Google Maps anzeigen
Preis pro sqft
Niedrig
Hoch
Vor 1 Jahr beigetreten
Sie haben sich nach diesem Objekt erkundigt
Der Agent wird sich in Kürze mit Ihnen in Verbindung setzen
Gelistet von
27
Angebote
2025
Beigetreten
Besichtigung mit the agent buchen
Wählen Sie ein Datum und ob Sie eine virtuelle oder persönliche Besichtigung mit dem Makler wünschen.
Bevorzugtes Datum
Art der Tour
Zuletzt aktualisiert
Heute
Erstmalig gelistet
Sep 18
Angebotsreferenz
11-11490-AGENCEDUSOLEIL
Das Vertrauen der führenden Makler der Welt
Die Makler hinter den außergewöhnlichsten Immobilien der Welt inserieren bei JamesEdition.
- Angebote von Sotheby's, Christie's, BARNES und Engel & Völkers
- Jedes Angebot wird vor der Veröffentlichung geprüft
- Verbinden Sie sich direkt mit verifizierten Maklern
Indem Sie fortfahren, akzeptieren Sie unsere Nutzungsbedingungen und Datenschutzrichtlinie.