$759,891
Eine Fast Unmöglich Zu Findende Immobilie: 2.159 M² Private Gärten Im Herzen Von Narbonne
- 4 Schlafz.
- 2 Bäder
- 2,907 Sqft
- 22 Sqft lot
- Aktualisiert: September 11
Über die Immobilie
Beschreibung wurde automatisch übersetzt.
Die Beschreibung wird in der Originalsprache angezeigt.
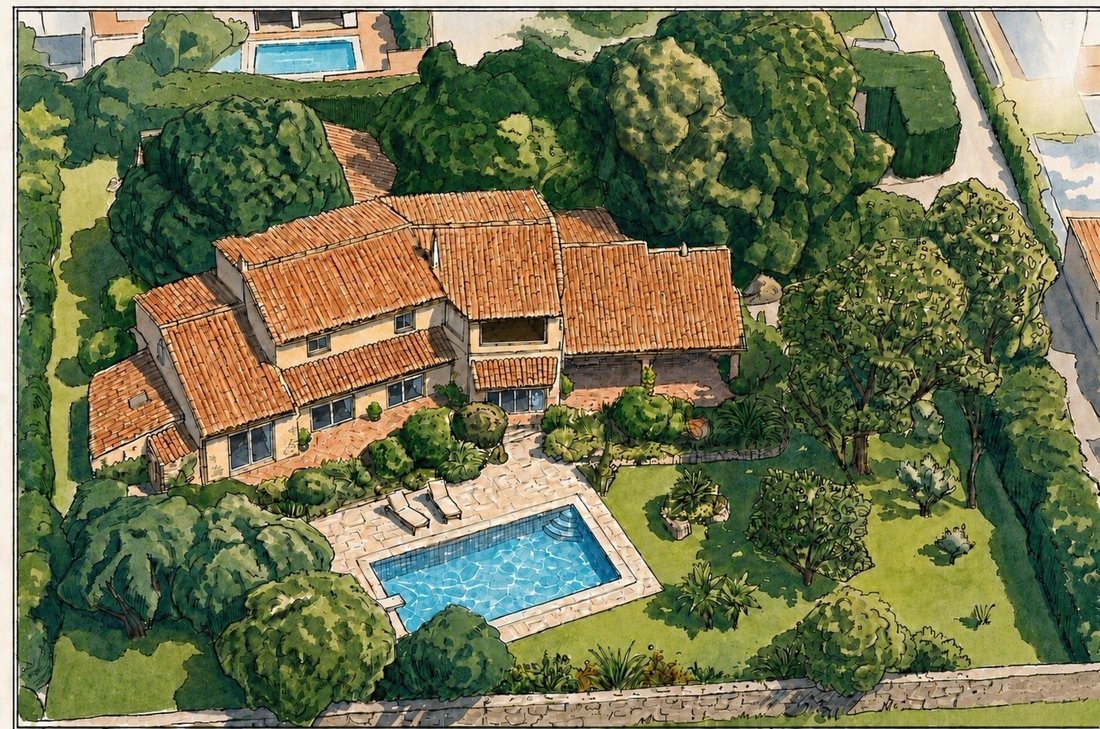
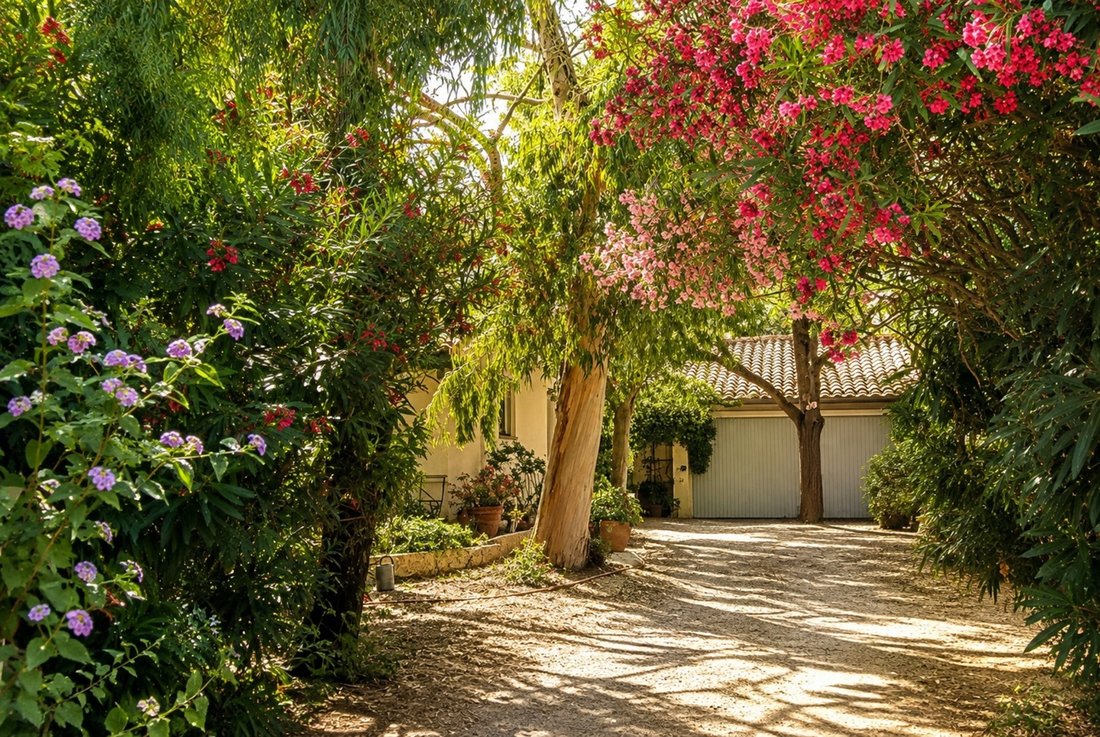
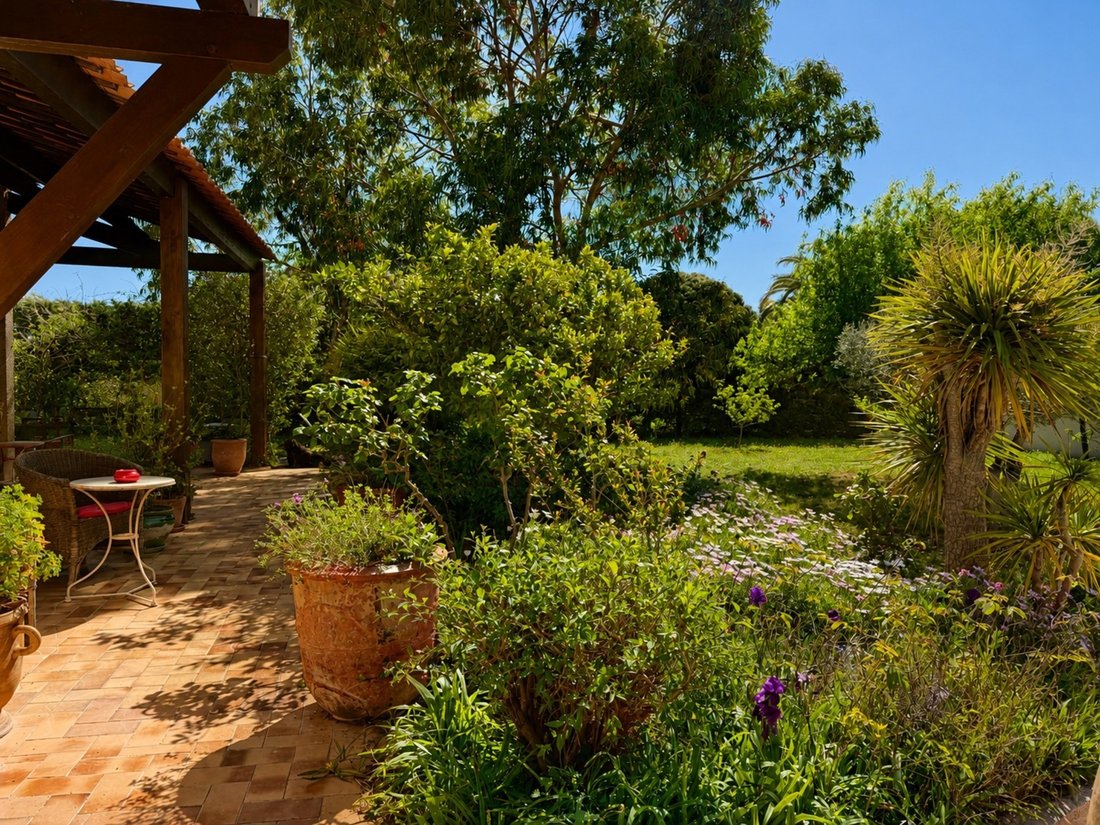
The change in atmosphere is immediate as soon as you pass through the gates. The noise of the city gives way to birdsong beneath mature pines, Portuguese eucalyptus, olive and fruit trees surrounding the house.
Time is a luxury you cannot buy. Here, the trees have been growing for decades and the garden already offers what would take years to recreate: shade, privacy and character.
Time is a luxury you cannot buy. Here, the trees have been growing for decades and the garden already offers what would take years to recreate: shade, privacy and character.
The change in atmosphere is immediate as soon as you pass through the gates. The noise of the city gives way to birdsong beneath mature pines, Portuguese eucalyptus, olive and fruit trees surrounding the house.
Time is a luxury you cannot buy. Here, the trees have been growing for decades and the garden already offers what would take years to recreate: shade, privacy and character.
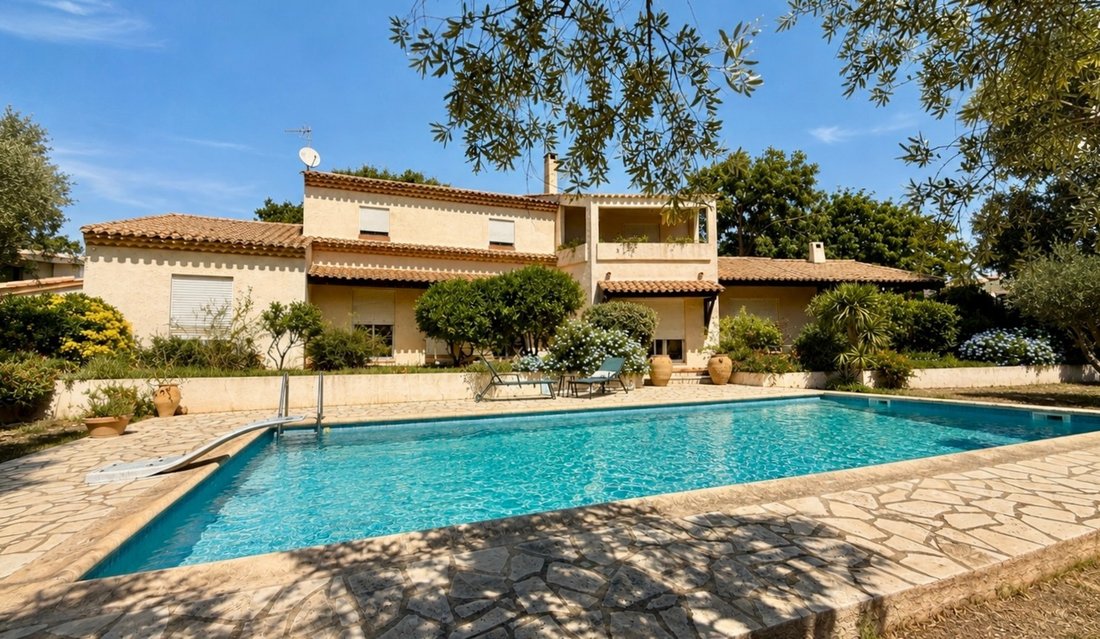
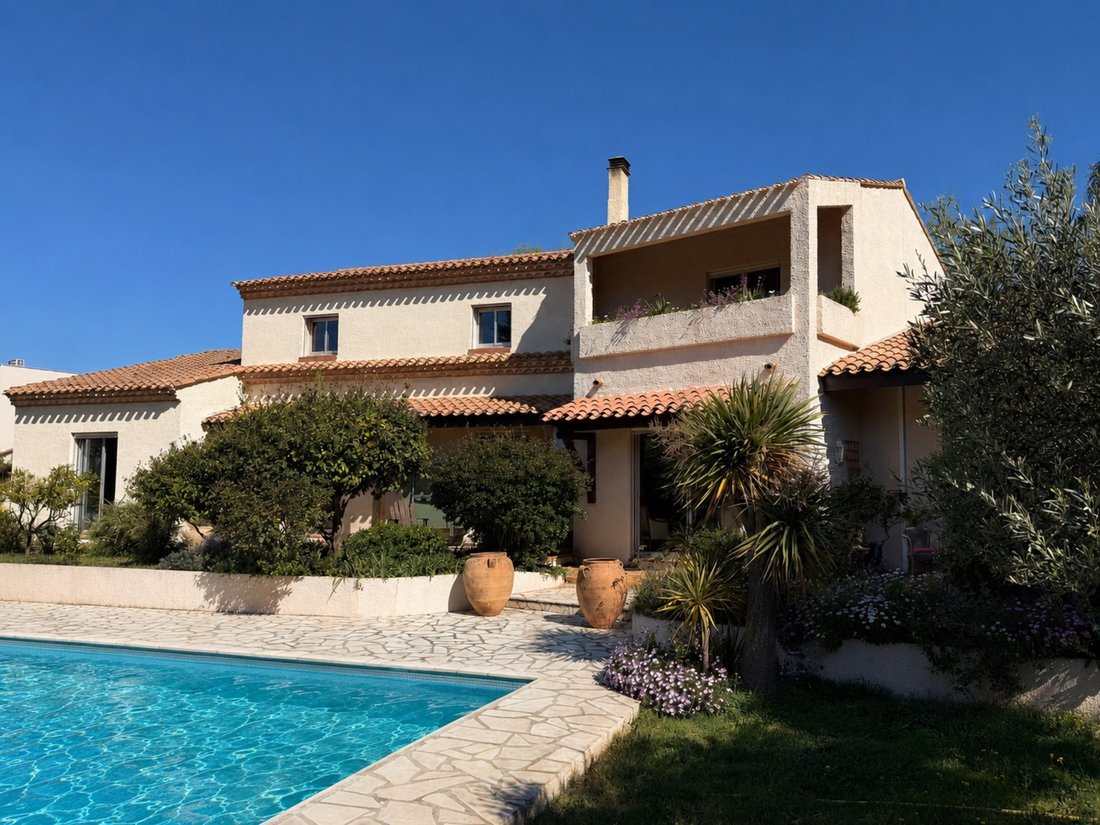
The 11 x 5.5 m swimming pool, several terraces and large summer kitchen make the outdoor spaces an integral part of everyday life.
Built in the 1980s by an architect, the villa offers approximately 270 m² of living space. Its appeal lies as much in its generous proportions as in the way the house has been designed.
The reception rooms and sleeping areas are clearly separated, while the numerous openings connect the house with the terraces, garden and swimming pool.
The large double living room, with its stone fireplace and wide openings to the outside, forms the heart of the house. The separate kitchen, complemented by a utility kitchen, connects directly with the outdoor areas and summer kitchen.
The architect’s attention to detail is particularly evident in the principal bedroom area. Three separate rooms – bedroom, dressing room and bathroom – form a private suite that can be completely separated from the rest of the sleeping wing by closing a single door.
Two further bedrooms, a shower room, separate WC, laundry room and several storage areas complete the ground floor.
Upstairs, a fourth bedroom with its own shower room and balcony overlooks the swimming pool and garden. But the real surprise on this level is the approximately 50 m² games room, currently arranged around a billiard table. An additional attic room offers further possibilities.
The design of the house also contributes to its comfort during the winter months. Facing due south and protected from the northerly winds, it benefits from winter sunshine, with gas central heating and the living room fireplace providing additional warmth during the cooler months.
Much of the interior layout and decoration remains original. Updating the finishes would allow the house to take on a more contemporary feel without changing what makes it special: its proportions, layout and architectural design.
Here, you have the space, peace and privacy normally associated with living outside the city or in the countryside, without giving up Narbonne: shops, restaurants, schools, services and cultural life remain within easy reach.
The location also offers genuine long-term value. This part of Narbonne is undergoing significant development, with new projects and construction, while providing particularly convenient access to the city centre, motorway and Mediterranean beaches. In this context, a 2,159 m² established plot surrounding an architect-designed villa represents a level of scarcity that can help preserve the property’s value over time.
PROPERTY DETAILS
Living space: approximately 270 m²
Land: 2,159 m²
4 bedrooms
2 bathrooms and 1 shower room
Games room: approximately 50 m²
Swimming pool: 11 x 5.5 m
Summer kitchen
Well
Underground wine cellar
Double garage
Several terraces
Gas central heating
Fireplace
South-facing
Narbonne-Plage: 15 km
Carcassonne: 45 min
Montpellier: 1 hour
Spanish border: 50 min
Toulouse: 1 hr 45 min Les honoraires sont à la charge du vendeur.
Les informations sur les risques auxquels ce bien est exposé sont disponibles sur le site Géorisques : www. georisques. gouv. fr.
Réseau Immobilier CAPIFRANCE - Votre agent commercial (RSAC N°991 112 012 - Greffe de NARBONNE) Gilles BOISSELET Entrepreneur Individuel *** - Réf.945140
Informationen zu den Risiken, denen diese Immobilie ausgesetzt ist, finden Sie auf der Website von Géorisques: https://www.georisques.gouv.fr/
Time is a luxury you cannot buy. Here, the trees have been growing for decades and the garden already offers what would take years to recreate: shade, privacy and character.
The 11 x 5.5 m swimming pool, several terraces and large summer kitchen make the outdoor spaces an integral part of everyday life.
Built in the 1980s by an architect, the villa offers approximately 270 m² of living space. Its appeal lies as much in its generous proportions as in the way the house has been designed.
The reception rooms and sleeping areas are clearly separated, while the numerous openings connect the house with the terraces, garden and swimming pool.
The large double living room, with its stone fireplace and wide openings to the outside, forms the heart of the house. The separate kitchen, complemented by a utility kitchen, connects directly with the outdoor areas and summer kitchen.
The architect’s attention to detail is particularly evident in the principal bedroom area. Three separate rooms – bedroom, dressing room and bathroom – form a private suite that can be completely separated from the rest of the sleeping wing by closing a single door.
Two further bedrooms, a shower room, separate WC, laundry room and several storage areas complete the ground floor.
Upstairs, a fourth bedroom with its own shower room and balcony overlooks the swimming pool and garden. But the real surprise on this level is the approximately 50 m² games room, currently arranged around a billiard table. An additional attic room offers further possibilities.
The design of the house also contributes to its comfort during the winter months. Facing due south and protected from the northerly winds, it benefits from winter sunshine, with gas central heating and the living room fireplace providing additional warmth during the cooler months.
Much of the interior layout and decoration remains original. Updating the finishes would allow the house to take on a more contemporary feel without changing what makes it special: its proportions, layout and architectural design.
Here, you have the space, peace and privacy normally associated with living outside the city or in the countryside, without giving up Narbonne: shops, restaurants, schools, services and cultural life remain within easy reach.
The location also offers genuine long-term value. This part of Narbonne is undergoing significant development, with new projects and construction, while providing particularly convenient access to the city centre, motorway and Mediterranean beaches. In this context, a 2,159 m² established plot surrounding an architect-designed villa represents a level of scarcity that can help preserve the property’s value over time.
PROPERTY DETAILS
Living space: approximately 270 m²
Land: 2,159 m²
4 bedrooms
2 bathrooms and 1 shower room
Games room: approximately 50 m²
Swimming pool: 11 x 5.5 m
Summer kitchen
Well
Underground wine cellar
Double garage
Several terraces
Gas central heating
Fireplace
South-facing
Narbonne-Plage: 15 km
Carcassonne: 45 min
Montpellier: 1 hour
Spanish border: 50 min
Toulouse: 1 hr 45 min Les honoraires sont à la charge du vendeur.
Les informations sur les risques auxquels ce bien est exposé sont disponibles sur le site Géorisques : www. georisques. gouv. fr.
Réseau Immobilier CAPIFRANCE - Votre agent commercial (RSAC N°991 112 012 - Greffe de NARBONNE) Gilles BOISSELET Entrepreneur Individuel *** - Réf.945140
Informationen zu den Risiken, denen diese Immobilie ausgesetzt ist, finden Sie auf der Website von Géorisques: https://www.georisques.gouv.fr/
-
Art der Immobilie
Haus
-
Baujahr
1985
-
Preis/Quadratfuß
$261
-
Emissionen
C
-
Verbrauch
C
Funktionen
- Garten
- Pool
- Terrasse
- Garage
- Weinkeller
- Outdoor-Küche
- Modern
- Kamin
- Waschküche
Erkunden Sie die Gegend
32, avenue de la Côte des Roses, Konvention, Narbonne, Frankreich
Auf Google Maps anzeigen
Preis pro sqft
Niedrig
Hoch
Vor 7 Jahren beigetreten
Sie haben sich nach diesem Objekt erkundigt
Der Agent wird sich in Kürze mit Ihnen in Verbindung setzen
Gelistet von
1061
Angebote
2019
Beigetreten
Besichtigung mit the agent buchen
Wählen Sie ein Datum und ob Sie eine virtuelle oder persönliche Besichtigung mit dem Makler wünschen.
Bevorzugtes Datum
Art der Tour
Zuletzt aktualisiert
September 11
Erstmalig gelistet
Juni 23
Angebotsreferenz
340937110460
Ähnliche Immobilien in der Nähe
Neue Angebote in Konvention

Entdecken Sie mehr Häuser zum Verkauf
Konvention, Narbonne, Frankreich Immobilienarten
Konvention, Narbonne, Frankreich beliebte Suchanfragen
- Immobilien mit Terrasse in Konvention, Narbonne, Frankreich
- Immobilien mit Office in Konvention, Narbonne, Frankreich
- Immobilien mit Aufzug in Konvention, Narbonne, Frankreich
- Immobilien mit Garten in Konvention, Narbonne, Frankreich
- Immobilien mit Outdoor-Küche in Konvention, Narbonne, Frankreich
- Privatsphäre Immobilien in Konvention, Narbonne, Frankreich
- Moderne Immobilien in Konvention, Narbonne, Frankreich
- Neubauten Immobilien in Konvention, Narbonne, Frankreich
- Immobilien mit Fitnessstudio in Konvention, Narbonne, Frankreich
- Immobilien mit Klimaanlage in Konvention, Narbonne, Frankreich
- Immobilien mit Weinkeller in Konvention, Narbonne, Frankreich
- Immobilien mit Whirlpool in Konvention, Narbonne, Frankreich
- Immobilien mit Kamin in Konvention, Narbonne, Frankreich
- Immobilien mit Pool in Konvention, Narbonne, Frankreich
- Immobilien mit Garage in Konvention, Narbonne, Frankreich
- Immobilien mit Balkon in Konvention, Narbonne, Frankreich
- Immobilien mit Offene Küche in Konvention, Narbonne, Frankreich
Verwandte Leitfäden & Geschichten
Das Vertrauen der führenden Makler der Welt
Die Makler hinter den außergewöhnlichsten Immobilien der Welt inserieren bei JamesEdition.
- Angebote von Sotheby's, Christie's, BARNES und Engel & Völkers
- Jedes Angebot wird vor der Veröffentlichung geprüft
- Verbinden Sie sich direkt mit verifizierten Maklern
Indem Sie fortfahren, akzeptieren Sie unsere Nutzungsbedingungen und Datenschutzrichtlinie.