$1,100,000
Golden Gate Estates
- 4 Schlafz.
- 3 Bäder
- 2,893 Sqft
- MLS#226018256
Über die Immobilie
Beschreibung wurde automatisch übersetzt.
Die Beschreibung wird in der Originalsprache angezeigt.
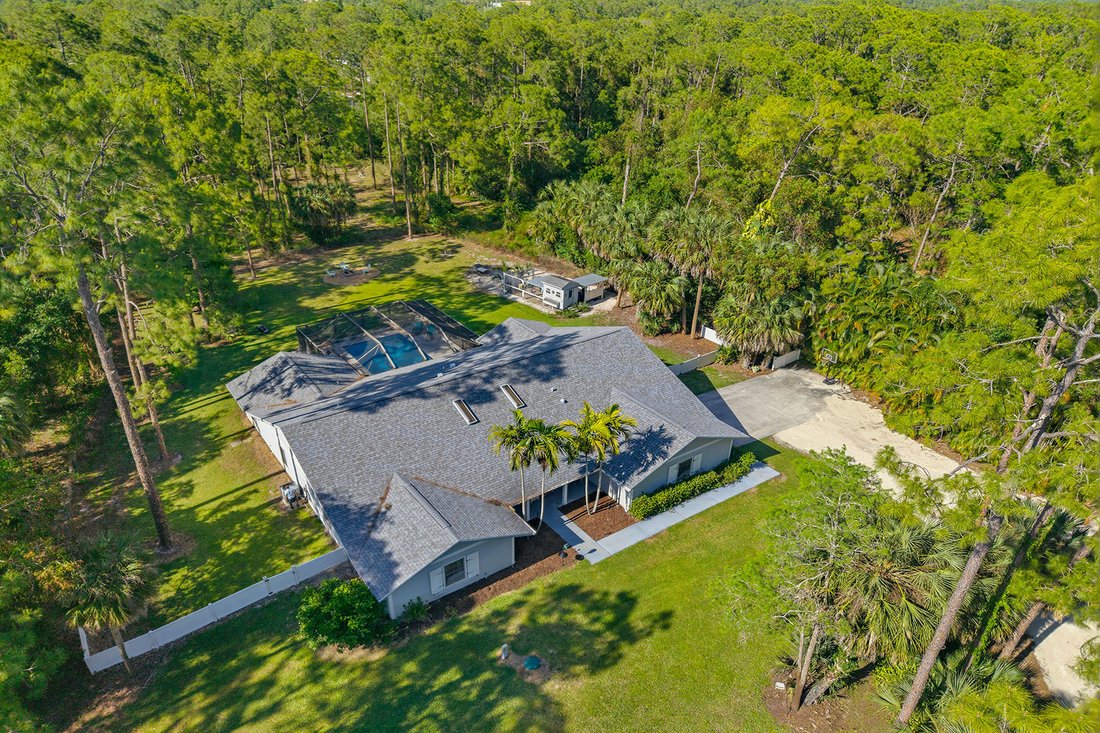
Outstanding opportunity! Within the desirable Weber Woods neighborhood, known for its larger estate-style homes and closer proximity to town, quality schools, Collier Boulevard and Vanderbilt Beach Road, this private retreat offers the perfect blend of convenience and seclusion with no HOA. On 2.73 acres, the property is surrounded by mature pines and tropical landscaping, creating a peaceful, pri
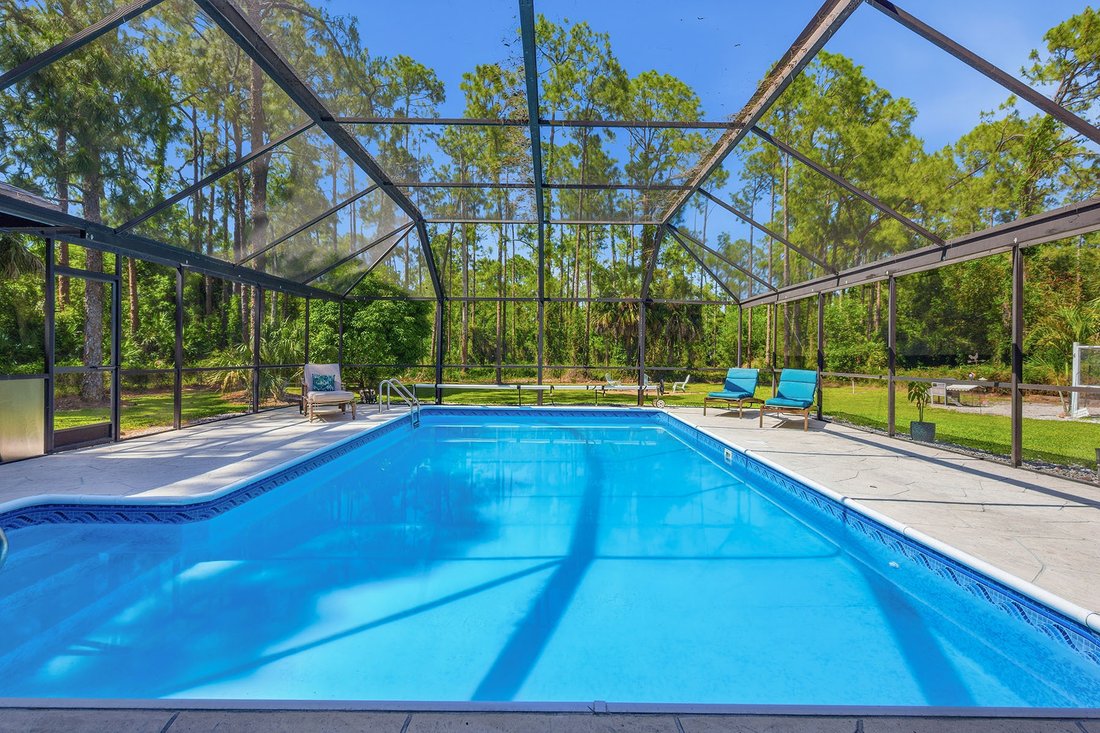
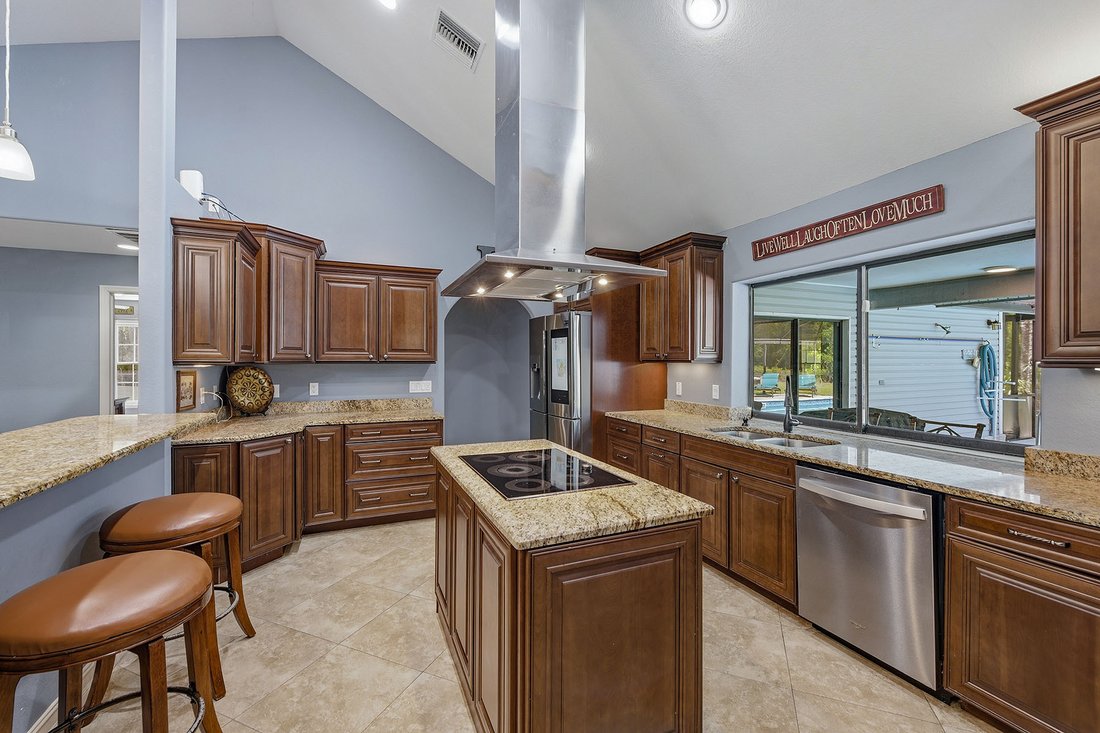
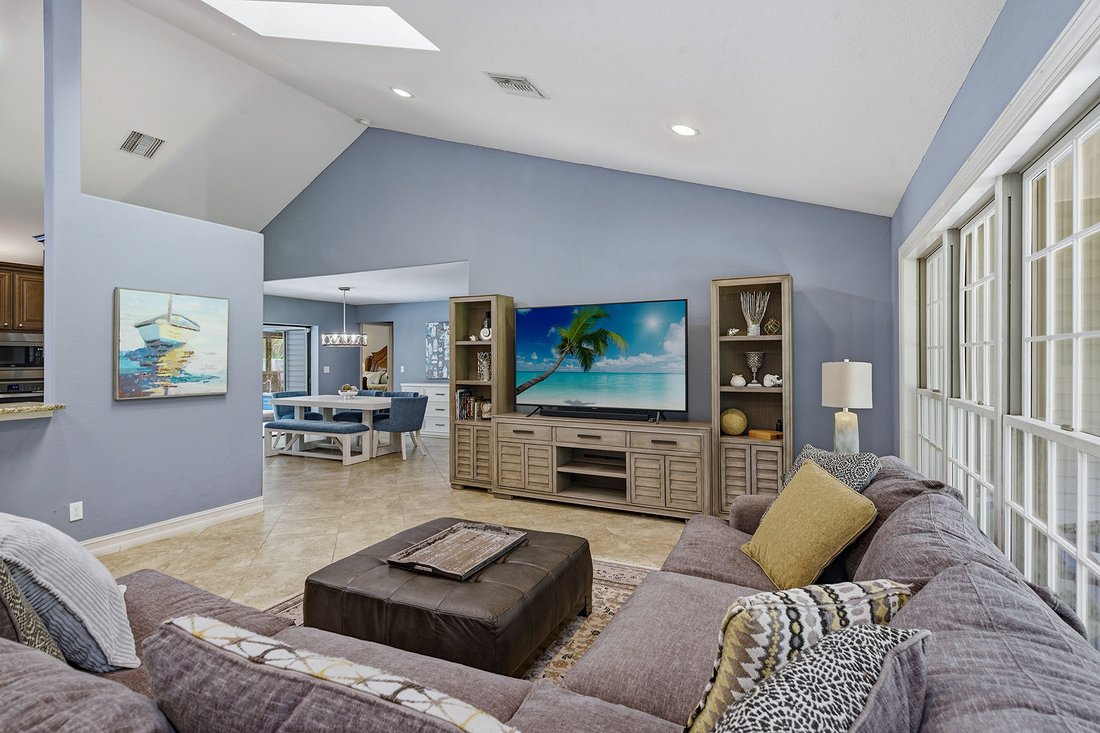
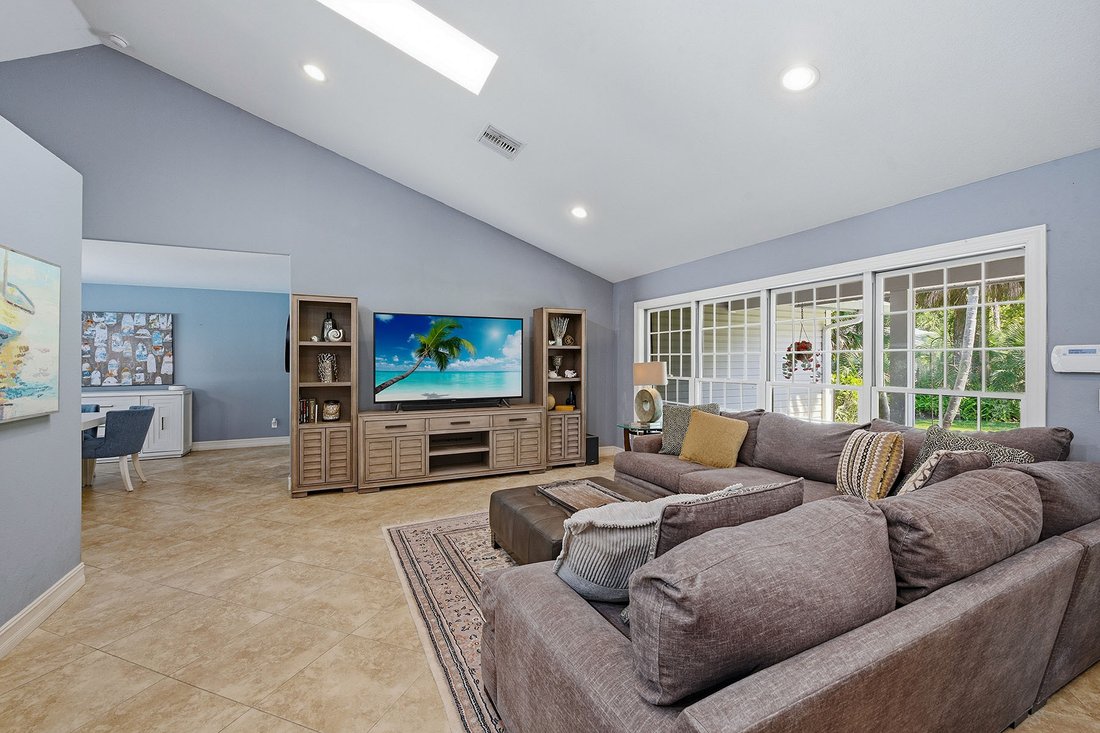
Outstanding opportunity! Within the desirable Weber Woods neighborhood, known for its larger estate-style homes and closer proximity to town, quality schools, Collier Boulevard and Vanderbilt Beach Road, this private retreat offers the perfect blend of convenience and seclusion with no HOA. On 2.73 acres, the property is surrounded by mature pines and tropical landscaping, creating a peaceful, private setting. A long driveway leads to a beautifully maintained residence with nearly 2,900 square feet of living area with four bedrooms plus a den, three full baths and featuring a fenced backyard, a two-car garage plus a separate two-car garage/carport or storage shed and inviting outdoor living spaces. Enjoy an expansive covered lanai with recessed lighting, a granite bar with a passthrough from the kitchen and a large heated pool with a newer pump, all within a screened enclosure overlooking tranquil views. Additional highlights include a fire pit, a chicken coop and a new roof replaced in 2023. Inside, diagonal tile flooring flows through the main living areas, complemented by vaulted ceilings and recessed lighting for a bright, open feel. The spacious kitchen offers wooden cabinetry, ample storage, under-cabinet lighting, granite countertops and a central island with an electric cooktop. A breakfast bar with pendant lighting opens to the living area, while a large pass-through window frames views of the pool and gardens. Stainless-steel appliances include a newer built-in microwave, wall oven, dishwasher, wine cooler and a Samsung four-door refrigerator with an LED screen. The adjacent dining area opens to the lanai, ideal for seamless indoor-outdoor living. The living room is filled with natural light from floor-to-ceiling windows and two skylights, showcasing private garden views. The owner’s suite is a relaxing retreat featuring a tray ceiling with a ceiling fan, recessed lighting, lanai access, a charming bay window and walk-in closets. The en-suite bath offers a dual-sink vanity with granite countertops, a full-width mirror, and a walk-in shower with a frameless glass enclosure and floor-to-ceiling tile. Two guest bedrooms feature luxury vinyl plank flooring and share a Jack-and-Jill bath, each with its granite vanity and makeup counter. A third guest bedroom, also with luxury vinyl plank flooring, is located near a full bath. The large den, accessed through French doors, offers a flexible space with engineered wood flooring, currently used as an office and family room and could easily serve as an additional bedroom. Additional features include an alarm system, two 50-gallon water heaters and two HVAC systems. The oversized two-car attached garage includes a painted floor, built-in cabinetry, overhead storage, fluorescent lighting and 240-volt service for an EV charger, along with a laundry area featuring a utility sink, and Maytag washer and dryer. This exceptional property delivers space, privacy and versatility in a prime Naples location.
-
Art der Immobilie
Haus
-
Baujahr
1987
-
Preis/Quadratfuß
$380
Funktionen
Erkunden Sie die Gegend
3731 5th Avenue NW, Naples, FL 34120, Florida, Vereinigte Staaten
Auf Google Maps anzeigen
Preis pro sqft
Niedrig
Hoch
Vor 11 Jahren beigetreten
Sie haben sich nach diesem Objekt erkundigt
Der Agent wird sich in Kürze mit Ihnen in Verbindung setzen
Gelistet von
84
Angebote
2015
Beigetreten
Besichtigung mit Michelle Thomas buchen
Wählen Sie ein Datum und ob Sie eine virtuelle oder persönliche Besichtigung mit dem Makler wünschen.
Bevorzugtes Datum
Art der Tour

Premier Sotheby's International Realty
760 North Collier Boulevard, Suite 101, 34145, Marco Island, Florida, United States
Agenturprofil anzeigen
An oasis just south of Naples, Premier Sotheby’s International Realty serves the beach and waterfront communities o
An oasis just south of Naples, Premier Sotheby’s International Realty serves the beach and waterfront communities of Marco Island. The largest barrier island within the Ten Thousand Islands, the area is graced with miles of powder sand Gulf beaches, locally owned restaurants, shopping, entertainment, fishing, golf and tennis. Marco Island’s real estate features luxury beachfront condominiums, waterfront estates and high-rises with unrivaled views. Premier Sotheby’s International Realty’s global advisors have long, personal connections to the area and are well-versed in this highly desirable market — which includes the renowned communities of Hideaway Beach, Key Marco, Cape Marco and Old Marco. Whether you are buying or selling on Florida’s Paradise Coast, our local experts will provide an elevated experience.
Zuletzt aktualisiert
Juni 16
Erstmalig gelistet
May 6
Angebotslink
Angebotsreferenz
8DBX4G
Vertragsstatus
Vertrag ausstehend
Ähnliche Immobilien in der Nähe
Neue Angebote in Naples




Entdecken Sie mehr Häuser zum Verkauf
Naples, FL, Vereinigte Staaten Immobilienarten
- Häuser zum Verkauf in Naples, FL, Vereinigte Staaten
- Eigentumswohnungen zum Verkauf in Naples, FL, Vereinigte Staaten
- Land zum Verkauf in Naples, FL, Vereinigte Staaten
- Genossenschaftswohnungen zum Verkauf in Naples, FL, Vereinigte Staaten
- Stadthäuser zum Verkauf in Naples, FL, Vereinigte Staaten
- Anwesen zum Verkauf in Naples, FL, Vereinigte Staaten
- Wohnungen zum Verkauf in Naples, FL, Vereinigte Staaten
Naples, FL, Vereinigte Staaten beliebte Suchanfragen
- Immobilien mit Pool in Naples, FL, Vereinigte Staaten
- Immobilien mit Garage in Naples, FL, Vereinigte Staaten
- Immobilien mit Wasserblick in Naples, FL, Vereinigte Staaten
- Immobilien mit Fitnessstudio in Naples, FL, Vereinigte Staaten
- Immobilien mit Balkon in Naples, FL, Vereinigte Staaten
- Immobilien mit Tennisplatz in Naples, FL, Vereinigte Staaten
- am Wasser Immobilien in Naples, FL, Vereinigte Staaten
- Gesicherte Wohnanlage Immobilien in Naples, FL, Vereinigte Staaten
- Küste Immobilien in Naples, FL, Vereinigte Staaten
- Renoviert Immobilien in Naples, FL, Vereinigte Staaten
- Moderne Immobilien in Naples, FL, Vereinigte Staaten
- Immobilien mit Seeblick in Naples, FL, Vereinigte Staaten
- Neubauten Immobilien in Naples, FL, Vereinigte Staaten
- Immobilien mit Sauna in Naples, FL, Vereinigte Staaten
- am Strand Immobilien in Naples, FL, Vereinigte Staaten
- Panorama Immobilien in Naples, FL, Vereinigte Staaten
- am See Immobilien in Naples, FL, Vereinigte Staaten
- Anlageimmobilie Immobilien in Naples, FL, Vereinigte Staaten
- Immobilien mit Privatstrand in Naples, FL, Vereinigte Staaten
- Immobilien mit Bibliothek in Naples, FL, Vereinigte Staaten
- Immobilien mit Ozeanblick in Naples, FL, Vereinigte Staaten
- Duplex Immobilien in Naples, FL, Vereinigte Staaten
- Immobilien mit Bergblick in Naples, FL, Vereinigte Staaten
- Immobilien mit Meerblick in Naples, FL, Vereinigte Staaten
- Immobilien mit Hallenbad in Naples, FL, Vereinigte Staaten
- am Meer Immobilien in Naples, FL, Vereinigte Staaten
- Immobilien in hohen Höhen in Naples, FL, Vereinigte Staaten
Verwandte Leitfäden & Geschichten
Das Vertrauen der führenden Makler der Welt
Die Makler hinter den außergewöhnlichsten Immobilien der Welt inserieren bei JamesEdition.
- Angebote von Sotheby's, Christie's, BARNES und Engel & Völkers
- Jedes Angebot wird vor der Veröffentlichung geprüft
- Verbinden Sie sich direkt mit verifizierten Maklern
Indem Sie fortfahren, akzeptieren Sie unsere Nutzungsbedingungen und Datenschutzrichtlinie.
brokerages we
partnered with
partnered with