

22 Eine Coleman Terrasse
- 3 Schlafz.
- 2 Bäder
- 2,670 Sqft
- 1
Über die Immobilie
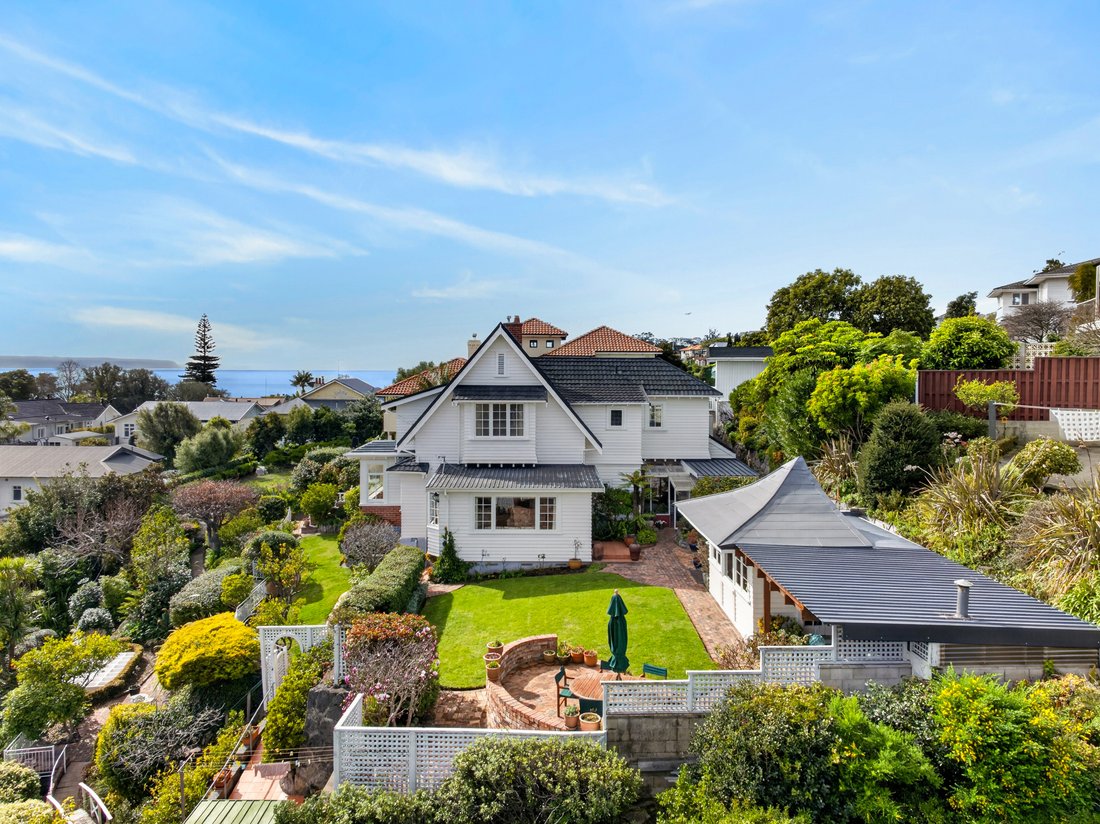
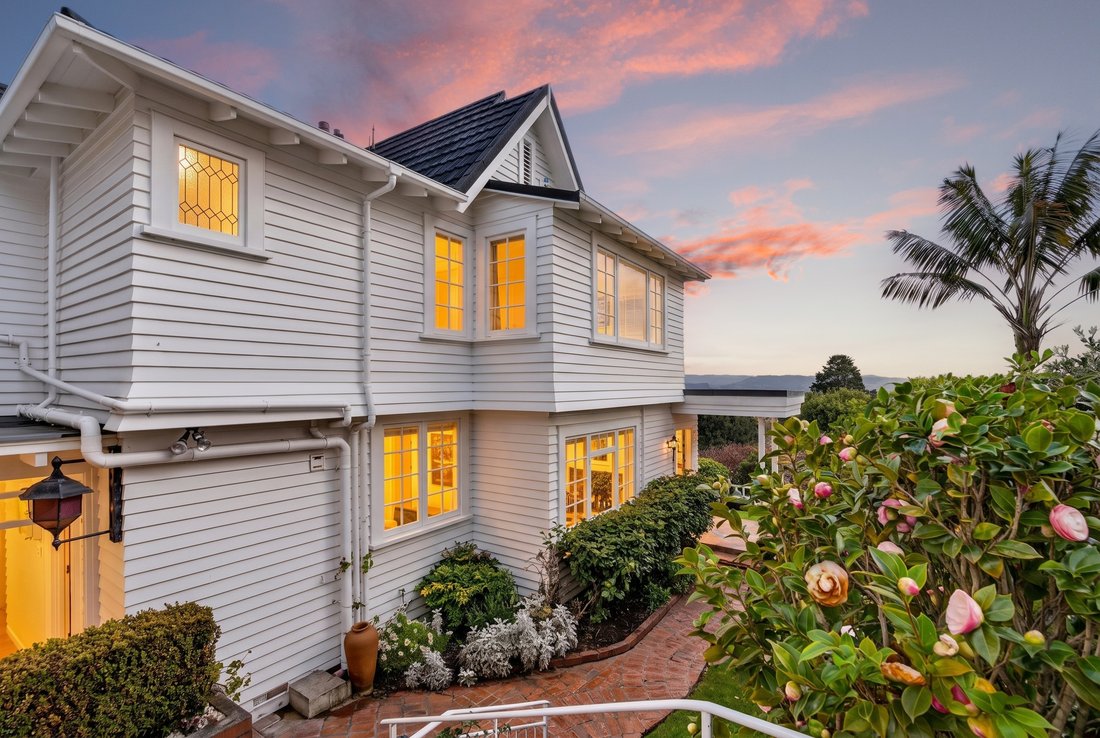
Elevated and framed by sweeping spectacular sea views and supreme vistas, while commanding a dignified and private presence on the perennially preferred Coleman Terrace, this tightly held and much-loved family residence presents an exceptional Estate sale opportunity, with hidden surprises, remarkable outlooks and considerable potential.
Privately positioned, this residence is lifted by t
Elevated and framed by sweeping spectacular sea views and supreme vistas, while commanding a dignified and private presence on the perennially preferred Coleman Terrace, this tightly held and much-loved family residence presents an exceptional Estate sale opportunity, with hidden surprises, remarkable outlooks and considerable potential.
Privately positioned, this residence is lifted by the added appeal of the external connecting independent ‘Brick House Studio’ complete with an adjoining bathroom, and also the idyllic ’Summer House’, providing a year-round alfresco setting with the cinematic outlook that draws the sea views, the estuary, the ranges and Ahuriri - just magic.
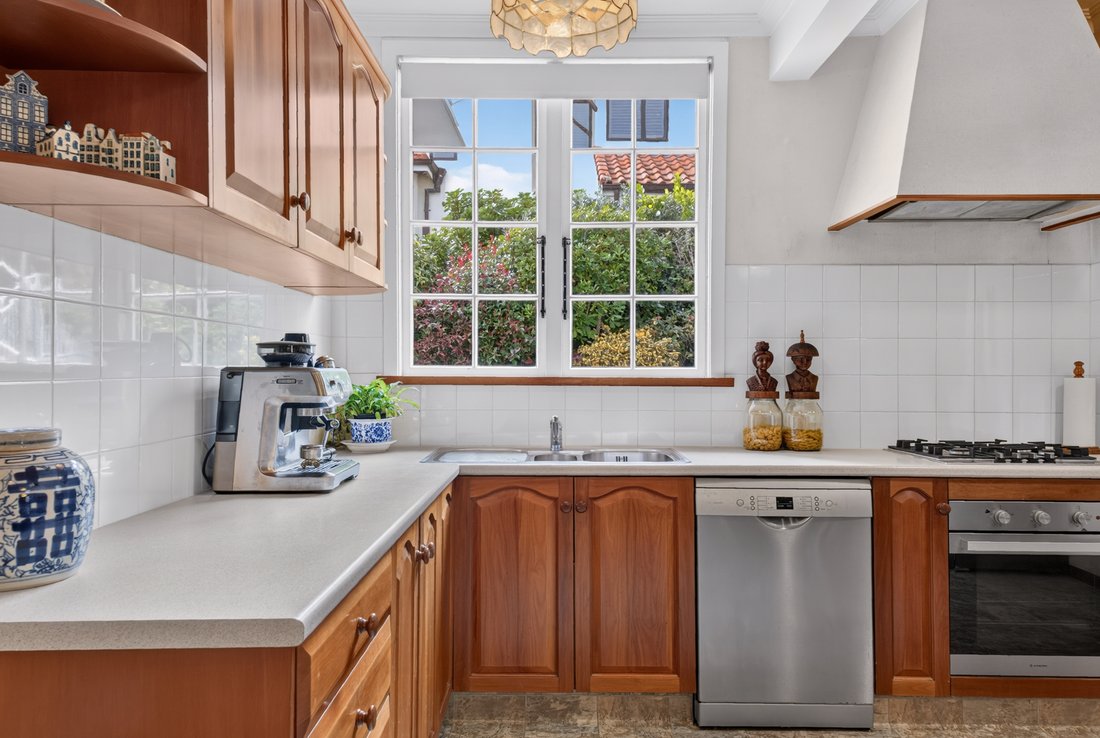
The main residence spans two levels, with elements that reflect the architectural design of Louis Hay. The generous kitchen anchors this level, and two defined living areas offer balance and breathing space. These are connected by the inviting formal entry, which also highlights the magnificent outlook and views.
The upper level provides three spacious bedrooms, with the primary bedroom suite completed by a contemporary ensuite and walk-in wardrobe, and a connection to the sunroom office that soaks in the panoramic vista. The two remaining bedrooms are served by a shared bathroom.
The functionality extends outwards from the kitchen to a covered breezeway courtyard, with stairs leading up to the independent ‘Brick House Studio’ room - with an adjacent WC and shower providing exceptional opportunity and potential. There is the further appeal of the laundry-utility room, designated workshop, and an outdoor WC - all adding to the array of unexpected surprises within this unique setting.
Outdoor living and entertainment are shaped for the sun and the magnificent surroundings, with the ‘Summer House’ setting delivering a truly idyllic retreat for entertaining or simply relaxing with family and friends throughout the seasons. The adjacent wine cellar proves a welcome addition for those who appreciate the award winning Hawkes Bay wineries and collecting.
The enchanting grounds and gardens combine layered lawns, verdant established greenery and magical pathways that bask in the privacy and prized north-west position to capture wonderful sun. Practicality is assured by the off-street garaging, plus the dual access option by path or steps into the property.
With Ahuriri Village and the city centre within walking distance, positioned for preferred school zone options, and only a short drive to Hawke’s Bay Regional Airport too.
This Estate sale home delivers a special and unique Hawke’s Bay opportunity in one of Napier Hill’s most admired neighbourhoods, making this an exceptional opportunity to champion your presence and make this your home.
Please contact Caro Meo for all property information. Private Viewings available.
LIM, council file, titles, rental appraisal and further property details available on request.
-
Art der Immobilie
Haus
-
Baujahr
1920
Funktionen
- Garten
- Wasserblick
- Modern
- Meerblick
- Weinberg
- Weinkeller
- Kamin
- Bergblick
- Garage
Lot
- Meerblick
- Bergblick
- Wasserblick
- Privatsphäre
- Modern
Innenbereich
- Office
- Kamin
- Klimaanlage
- Gasherd
- Waschküche
- Weinkeller
Outdoor
- Terrasse
- Garage
- Garten
- Weinberg
Erkunden Sie die Gegend
Der Agent wird sich in Kürze mit Ihnen in Verbindung setzen
Gelistet von
Besichtigung mit Caro Meo buchen
Wählen Sie ein Datum und ob Sie eine virtuelle oder persönliche Besichtigung mit dem Makler wünschen.

town centre has a unique concentra
town centre has a unique concentration of Art Deco architecture and is one of
the most photographed tourist attractions in New Zealand. Our Hawke’s Bay team
have two offices, one positioned in Napier and the other in Havelock North. The
Hawke’s Bay has a thriving wine industry and is home to New Zealand’s oldest
winery – Mission Estate Winery. The region prides itself on exceptional and
award-winning wines with fine dining. It is also commonly seen to have some of
the most beautiful properties throughout the region.
Ähnliche Immobilien in der Nähe
Neue Angebote in Hospital Hill
Entdecken Sie mehr Häuser zum Verkauf
Hospital Hill, Neuseeland Immobilienarten
Hospital Hill, Neuseeland beliebte Suchanfragen
Verwandte Leitfäden & Geschichten
Das Vertrauen der führenden Makler der Welt
Die Makler hinter den außergewöhnlichsten Immobilien der Welt inserieren bei JamesEdition.
- Angebote von Sotheby's, Christie's, BARNES und Engel & Völkers
- Jedes Angebot wird vor der Veröffentlichung geprüft
- Verbinden Sie sich direkt mit verifizierten Maklern
Indem Sie fortfahren, akzeptieren Sie unsere Nutzungsbedingungen und Datenschutzrichtlinie.