
$1,653,100
Kirchgasse, Naphill Hp14 4
- 4 Schlafz.
- 2 Bäder
- 9,148 Sqft lot
- Aktualisiert: Gestern
Über die Immobilie
Beschreibung wurde automatisch übersetzt.
Die Beschreibung wird in der Originalsprache angezeigt.
Naphill is a sought-after Buckinghamshire village set within the Chiltern Hills AONB, offering an appealing combination of picturesque countryside surroundings and everyday convenience. The village has a local shop, café, public houses, doctors’ surgery and well-regarded primary school, with further shopping, dining, grammar schools and leisure facilities available in nearby High Wycombe, Marlow,
Naphill is a sought-after Buckinghamshire village set within the Chiltern Hills AONB, offering an appealing combination of picturesque countryside surroundings and everyday convenience. The village has a local shop, café, public houses, doctors’ surgery and well-regarded primary school, with further shopping, dining, grammar schools and leisure facilities available in nearby High Wycombe, Marlow, Princes Risborough, Amersham and Beaconsfield.
The property occupies a peaceful and private position within a semi-rural lane, overlooking adjoining National Trust land and surrounded by a network of scenic countryside footpaths, with direct access towards the Hughenden Manor estate. High Wycombe station provides fast rail services to London Marylebone in around 25 minutes, while Great Missenden station also offers regular rail services to London Marylebone. The M40 offers excellent road links to London, Oxford and beyond. A bus service also connects High Wycombe with Aylesbury via Princes Risborough.
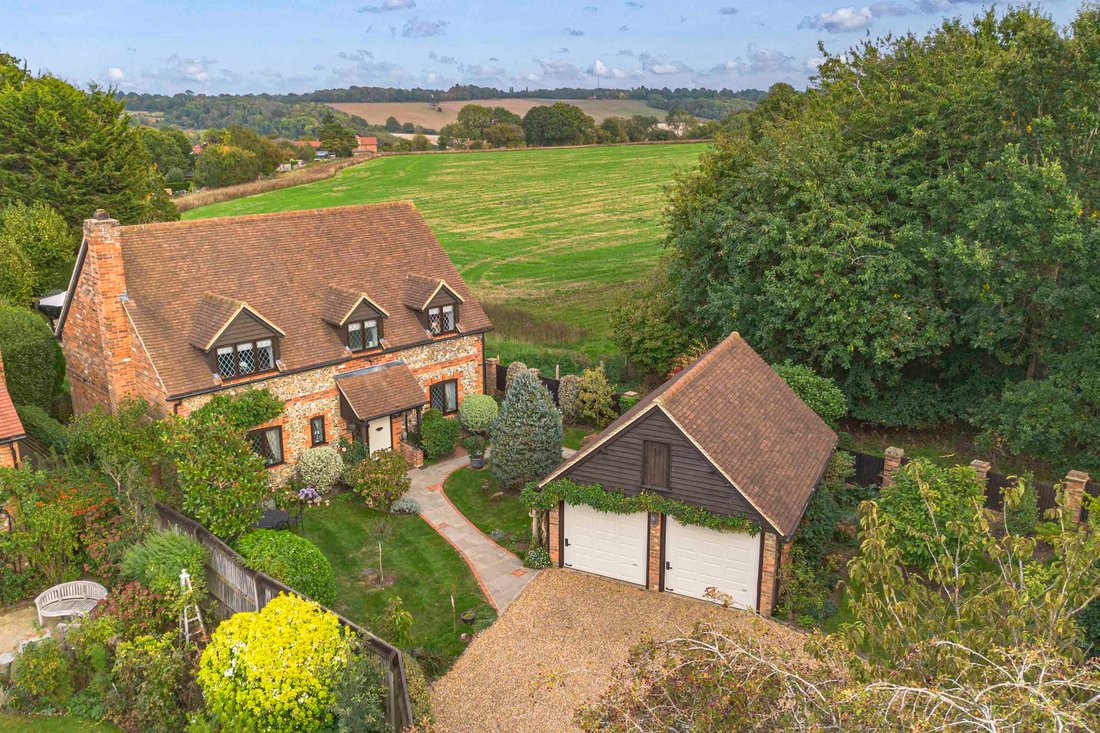
This attractive detached brick and flint house was built in 1986 by a local builder as one of three individually designed homes in the Chilterns. Set within approximately 0.21 acre, the property combines character, modern comfort and generous living space, with lovely views across the adjoining National Trust land and the Hughenden Valley. The house benefits from a brand new clay-tiled roof, installed in 2021.
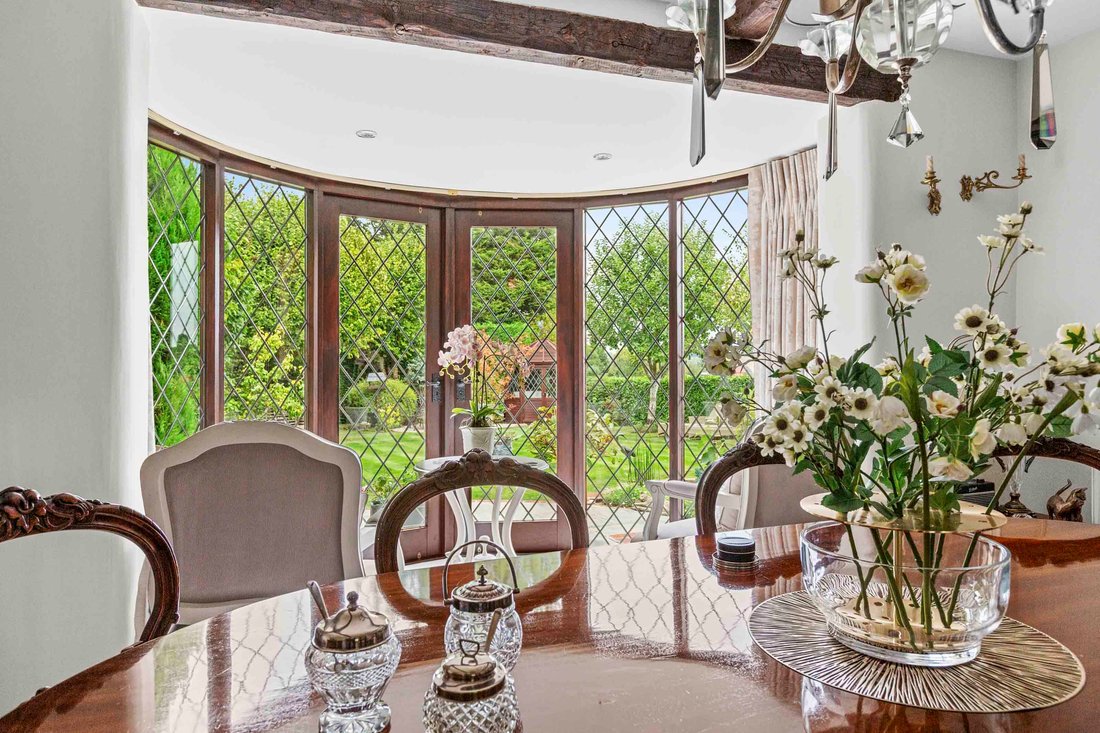
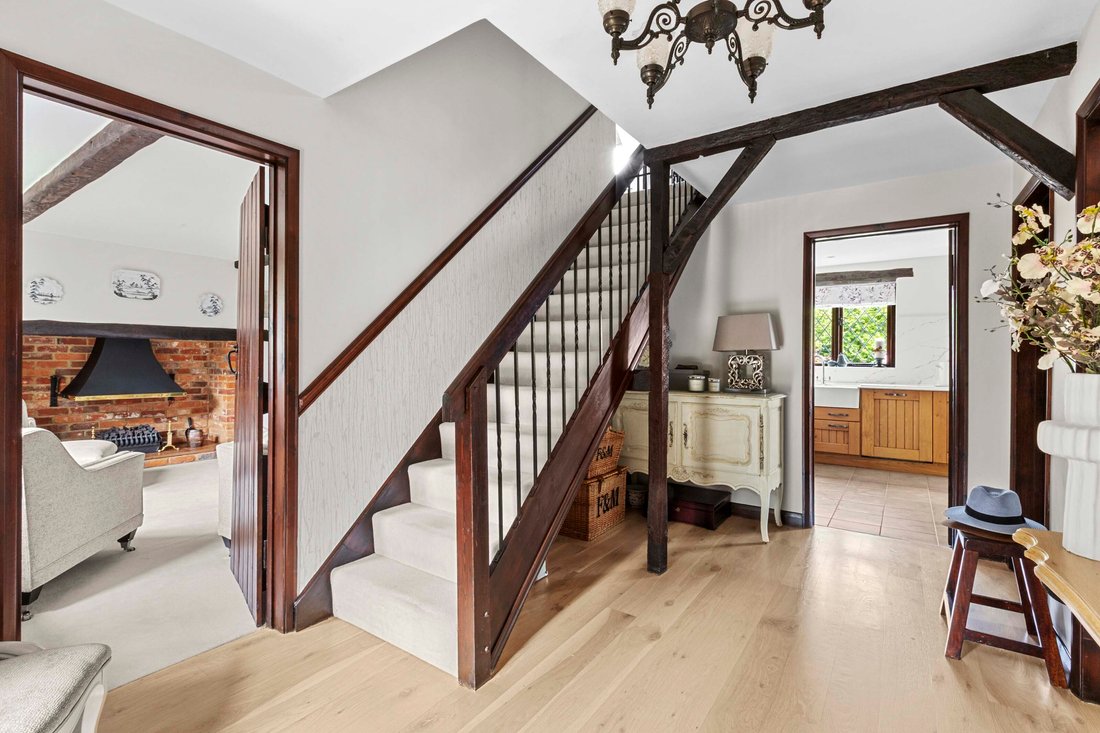
The welcoming entrance hall leads to two well-proportioned reception areas, including a charming sitting room with exposed wooden beams and a feature gas fire, together with an extended dining room featuring a striking full-height circular window overlooking the rear garden. A number of character details can be found throughout the house, including decorative stained glass doors, leaded and lattice windows, exposed beams and elegant feature lighting.
The kitchen/breakfast room was refitted in 2020 and features attractive solid oak cabinetry, marble worktops and upstands, together with a range of integrated appliances. The adjoining dining area provides a comfortable setting for family meals and entertaining. There is also a cloakroom and a well-appointed study overlooking the attractive front gardens, providing an ideal space for working from home.
On the first floor are four generously proportioned double bedrooms, each benefiting from good natural light and neutral décor. The principal bedroom has a stylish three-piece en-suite shower room, refitted in 2020 with sleek fittings, a modern walk-in shower, floating vanity units and illuminated mirrors, creating a comfortable and modern finish, while the remaining bedrooms are served by a contemporary family bathroom.
The property is approached via a gated entrance opening onto a generous gravel driveway providing ample off-road parking. A detached double garage with two electric doors and a car charging point, provides useful additional parking and storage. An attractive decorative front path leading to a characterful open porch.
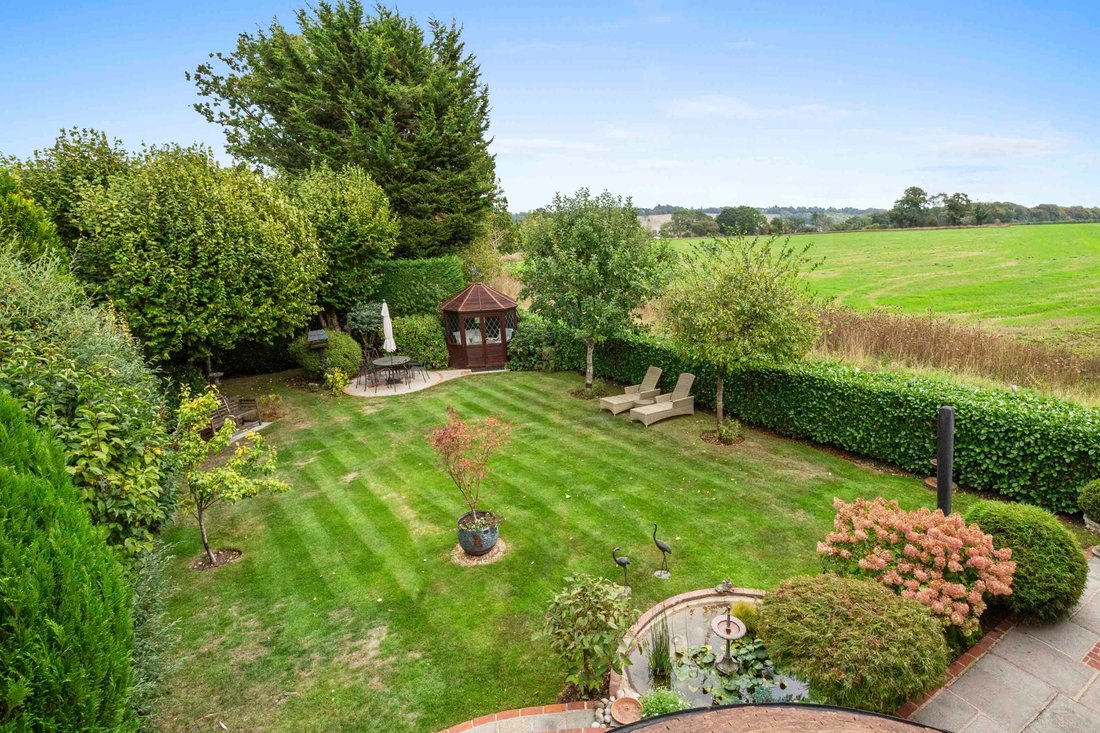
The front and rear gardens are beautifully maintained and surrounded by established trees, mature hedging and a variety of seasonal planting. To the rear, a full-width stone patio leads to a mature, well-stocked garden with a broad area of lawn, feature pond, well stocked borders and a number of seating areas. A charming summerhouse provide further spaces for outdoor dining, entertaining or simply enjoying the peaceful surroundings.
Low hedging along the side boundary creates an uninterrupted outlook across the adjoining National Trust fields edged with wild flowers and Hughenden Valley, while the surrounding network of countryside footpaths provides direct access to the wider landscape and towards the Hughenden Manor estate. The combination of attractive gardens, open countryside views and a private setting makes the outside space a particularly appealing feature of the property.
The property occupies a peaceful and private position within a semi-rural lane, overlooking adjoining National Trust land and surrounded by a network of scenic countryside footpaths, with direct access towards the Hughenden Manor estate. High Wycombe station provides fast rail services to London Marylebone in around 25 minutes, while Great Missenden station also offers regular rail services to London Marylebone. The M40 offers excellent road links to London, Oxford and beyond. A bus service also connects High Wycombe with Aylesbury via Princes Risborough.
This attractive detached brick and flint house was built in 1986 by a local builder as one of three individually designed homes in the Chilterns. Set within approximately 0.21 acre, the property combines character, modern comfort and generous living space, with lovely views across the adjoining National Trust land and the Hughenden Valley. The house benefits from a brand new clay-tiled roof, installed in 2021.
The welcoming entrance hall leads to two well-proportioned reception areas, including a charming sitting room with exposed wooden beams and a feature gas fire, together with an extended dining room featuring a striking full-height circular window overlooking the rear garden. A number of character details can be found throughout the house, including decorative stained glass doors, leaded and lattice windows, exposed beams and elegant feature lighting.
The kitchen/breakfast room was refitted in 2020 and features attractive solid oak cabinetry, marble worktops and upstands, together with a range of integrated appliances. The adjoining dining area provides a comfortable setting for family meals and entertaining. There is also a cloakroom and a well-appointed study overlooking the attractive front gardens, providing an ideal space for working from home.
On the first floor are four generously proportioned double bedrooms, each benefiting from good natural light and neutral décor. The principal bedroom has a stylish three-piece en-suite shower room, refitted in 2020 with sleek fittings, a modern walk-in shower, floating vanity units and illuminated mirrors, creating a comfortable and modern finish, while the remaining bedrooms are served by a contemporary family bathroom.
The property is approached via a gated entrance opening onto a generous gravel driveway providing ample off-road parking. A detached double garage with two electric doors and a car charging point, provides useful additional parking and storage. An attractive decorative front path leading to a characterful open porch.
The front and rear gardens are beautifully maintained and surrounded by established trees, mature hedging and a variety of seasonal planting. To the rear, a full-width stone patio leads to a mature, well-stocked garden with a broad area of lawn, feature pond, well stocked borders and a number of seating areas. A charming summerhouse provide further spaces for outdoor dining, entertaining or simply enjoying the peaceful surroundings.
Low hedging along the side boundary creates an uninterrupted outlook across the adjoining National Trust fields edged with wild flowers and Hughenden Valley, while the surrounding network of countryside footpaths provides direct access to the wider landscape and towards the Hughenden Manor estate. The combination of attractive gardens, open countryside views and a private setting makes the outside space a particularly appealing feature of the property.
-
Art der Immobilie
Haus
Funktionen
- Garten
- Terrasse
- Garage
- Kamin
- Panorama
- Tor
- Gasherd
- Office
- Wohnraum im Freien
Funktionen
Lot
- Panorama
Innenbereich
- Office
- Kamin
- Gasherd
Outdoor
- Terrasse
- Parkplatz
- Garage
- Wohnraum im Freien
- Tor
- Garten
Erkunden Sie die Gegend
Naphill, England
Auf Google Maps anzeigen
Preis pro sqft
Niedrig
Hoch
Vor 6 Monaten beigetreten
Sie haben sich nach diesem Objekt erkundigt
Der Agent wird sich in Kürze mit Ihnen in Verbindung setzen
Gelistet von
Tim Russ And Company
Agenturprofil anzeigen
60
Angebote
2026
Beigetreten
Besichtigung mit the agent buchen
Wählen Sie ein Datum und ob Sie eine virtuelle oder persönliche Besichtigung mit dem Makler wünschen.
Bevorzugtes Datum
Art der Tour
Tim Russ And Company
Agenturprofil anzeigen
Zuletzt aktualisiert
Gestern
Erstmalig gelistet
Oktober 4
Angebotsreferenz
9B5A5EF8-2AE2-413D-98F5-AA074A3CF3D4
Das Vertrauen der führenden Makler der Welt
Die Makler hinter den außergewöhnlichsten Immobilien der Welt inserieren bei JamesEdition.
- Angebote von Sotheby's, Christie's, BARNES und Engel & Völkers
- Jedes Angebot wird vor der Veröffentlichung geprüft
- Verbinden Sie sich direkt mit verifizierten Maklern
Indem Sie fortfahren, akzeptieren Sie unsere Nutzungsbedingungen und Datenschutzrichtlinie.