


$1,790,000
Perfekte Mischung Aus Luxus, Komfort Und Den Gefragtesten Lebensstilen Der Stadt
- 5 Schlafz.
- 7 Bäder
- 5,552 Sqft
- MLS#12755804
Über die Immobilie
Beschreibung wurde automatisch übersetzt.
Die Beschreibung wird in der Originalsprache angezeigt.
Exceptional Downtown Naperville Living Ideally located in downtown Naperville, this exceptional 7,000+ square foot custom home offers the perfect blend of luxury, comfort, and one of the city’s most sought-after lifestyles. Enjoy morning coffee at your favorite downtown cafe, evenings along the Riverwalk, award-winning restaurants, boutique shopping, Centennial Beach, the Nichols Library, and year
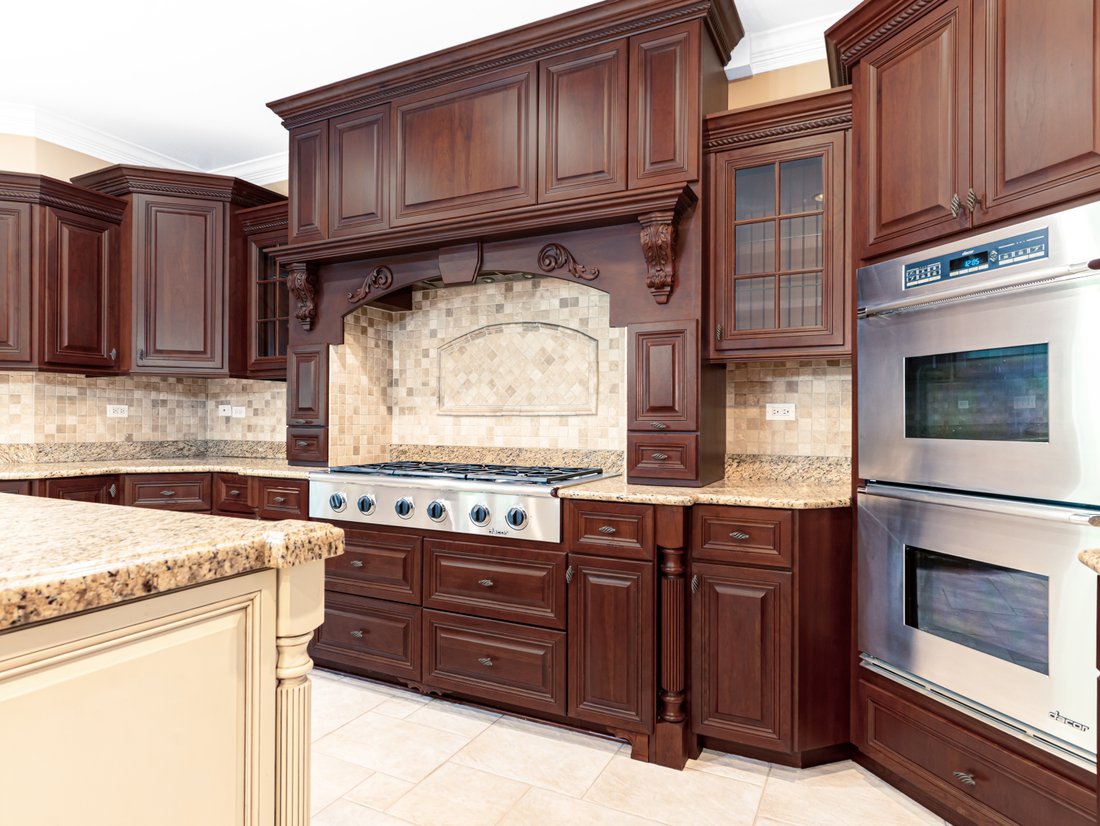
Exceptional Downtown Naperville Living Ideally located in downtown Naperville, this exceptional 7,000+ square foot custom home offers the perfect blend of luxury, comfort, and one of the city’s most sought-after lifestyles. Enjoy morning coffee at your favorite downtown cafe, evenings along the Riverwalk, award-winning restaurants, boutique shopping, Centennial Beach, the Nichols Library, and year-round community events-all just moments from your front door. With the Metra station less than a mile away, commuting is just as convenient as enjoying everything downtown has to offer. Inside, timeless craftsmanship and thoughtful design create an inviting atmosphere throughout. A grand foyer with rich hardwood floors welcomes you into elegant formal living spaces, including a sophisticated dining room with a tray ceiling. The gourmet kitchen is beautifully appointed with cherry cabinetry, Sub-Zero refrigeration, Bosch dishwasher, Dacor oven, cooktop and microwave, plus an oversized center island featuring a warming drawer and dual refrigerator drawers-designed for effortless entertaining. The kitchen flows seamlessly into the spacious family room, highlighted by a beautiful fireplace, coved ceiling, and expansive bay windows overlooking the backyard. A private first-floor office with a coffered ceiling provides an ideal work-from-home retreat. The second floor offers a luxurious primary suite along with four additional generously sized bedrooms and a conveniently located laundry room. Two bedrooms share a Jack-and-Jill bath, while the remaining bedrooms each enjoy private en-suite baths. The third-floor hosts a bonus suite, complete with a full bath and walk-in closet, provides exceptional flexibility for guests, a home office, playroom, or fitness space. The finished lower level is designed for entertaining, featuring a full wet bar with a full-size refrigerator, microwave, additional full bath, and abundant storage. Significant recent improvements include a new roof (2025), newer furnaces, air conditioning units, and water heaters. Offering incredible square footage, quality construction, and an unbeatable location in one of Naperville’s premier neighborhoods, this is a rare opportunity to enjoy the very best of downtown living. The first set of photos are staged to help you imagine how spaces can be used. Imagine the possibilities!
-
Art der Immobilie
Haus
-
Baujahr
2005
-
Preis/Quadratfuß
$322
Funktionen
- Garage
- Kamin
- Begehbarer Kleiderschrank
- Wasserblick
- Gasherd
- Klimaanlage
- Waschtrockner
- Office
- Bar
Funktionen
Lot
Innenbereich
- Hohe Decke
- Office
- Kamin
- Klimaanlage
- Kücheninsel
- Gasherd
- Waschtrockner
- Bar
- Waschküche
- Keller
- Stein Arbeitsplatten
- Begehbarer Kleiderschrank
Outdoor
- Garage
Erkunden Sie die Gegend
434 W Benton Avenue , Naperville, IL 60540, Illinois, Vereinigte Staaten
Auf Google Maps anzeigen
Preis pro sqft
Niedrig
Hoch
Vor 2 Jahren beigetreten
Sie haben sich nach diesem Objekt erkundigt
Der Agent wird sich in Kürze mit Ihnen in Verbindung setzen
Gelistet von
4
Angebote
2025
Beigetreten
Besichtigung mit Katie Minott buchen
Wählen Sie ein Datum und ob Sie eine virtuelle oder persönliche Besichtigung mit dem Makler wünschen.
Bevorzugtes Datum
Art der Tour

Jameson Sotheby's International Realty
330 W. Chestnut Street, 60521, Hinsdale, Illinois, United States
Agenturprofil anzeigen
Our Hinsdale office is home to a team of trusted advisors with deep roots
throughout Chicago’s western suburbs.
throughout Chicago’s western suburbs.
Our Hinsdale office is home to a team of trusted advisors with deep roots
throughout Chicago’s western suburbs. As local residents, neighbors, and market
experts, they bring an intimate understanding of the communities they serve,
providing thoughtful guidance and exceptional service at every stage of the real
estate journey.
From Hinsdale and Oak Brook to Western Springs, Clarendon Hills, Naperville, and
beyond, our advisors combine hyperlocal expertise with the power of the
Sotheby’s International Realty network. The result is a seamless blend of
personalized representation, global reach, innovative marketing, and exposure to
qualified buyers both locally and around the world.
Zuletzt aktualisiert
Oktober 19
Erstmalig gelistet
Oktober 15
Angebotslink
Angebotsreferenz
QJD427
Vertragsstatus
Vertrag ausstehend
Ähnliche Immobilien in der Nähe
Neue Angebote in Naperville






Entdecken Sie mehr Häuser zum Verkauf
Naperville, IL, Vereinigte Staaten Immobilienarten
Naperville, IL, Vereinigte Staaten beliebte Suchanfragen
- Immobilien mit Garten in Naperville, IL, Vereinigte Staaten
- Immobilien mit Pool in Naperville, IL, Vereinigte Staaten
- Immobilien mit Balkon in Naperville, IL, Vereinigte Staaten
- Immobilien mit Wasserblick in Naperville, IL, Vereinigte Staaten
- Neubauten Immobilien in Naperville, IL, Vereinigte Staaten
- Moderne Immobilien in Naperville, IL, Vereinigte Staaten
- Immobilien mit Tennisplatz in Naperville, IL, Vereinigte Staaten
- Renoviert Immobilien in Naperville, IL, Vereinigte Staaten
- Immobilien mit Aufzug in Naperville, IL, Vereinigte Staaten
- Gesicherte Wohnanlage Immobilien in Naperville, IL, Vereinigte Staaten
- Immobilien mit Golfblick in Naperville, IL, Vereinigte Staaten
- Blick auf die Stadt Immobilien in Naperville, IL, Vereinigte Staaten
- Immobilien mit Seeblick in Naperville, IL, Vereinigte Staaten
- am Fluss Immobilien in Naperville, IL, Vereinigte Staaten
- Immobilien mit Flussblick in Naperville, IL, Vereinigte Staaten
- Anlageimmobilie Immobilien in Naperville, IL, Vereinigte Staaten
- Immobilien mit Hallenbad in Naperville, IL, Vereinigte Staaten
- Küste Immobilien in Naperville, IL, Vereinigte Staaten
- Immobilien mit Dampfsauna in Naperville, IL, Vereinigte Staaten
Verwandte Leitfäden & Geschichten
Das Vertrauen der führenden Makler der Welt
Die Makler hinter den außergewöhnlichsten Immobilien der Welt inserieren bei JamesEdition.
- Angebote von Sotheby's, Christie's, BARNES und Engel & Völkers
- Jedes Angebot wird vor der Veröffentlichung geprüft
- Verbinden Sie sich direkt mit verifizierten Maklern
Indem Sie fortfahren, akzeptieren Sie unsere Nutzungsbedingungen und Datenschutzrichtlinie.
brokerages we
partnered with
partnered with