$2,150,000
Freistehendes Einfamilienhaus Mit 4 Schlafzimmern
- 4 Schlafz.
- 5 Bäder
- 4,057 Sqft
- 16,553 Sqft lot
- Aktualisiert: Oktober 31
- MLS#12792071
Über die Immobilie
Beschreibung wurde automatisch übersetzt.
Die Beschreibung wird in der Originalsprache angezeigt.
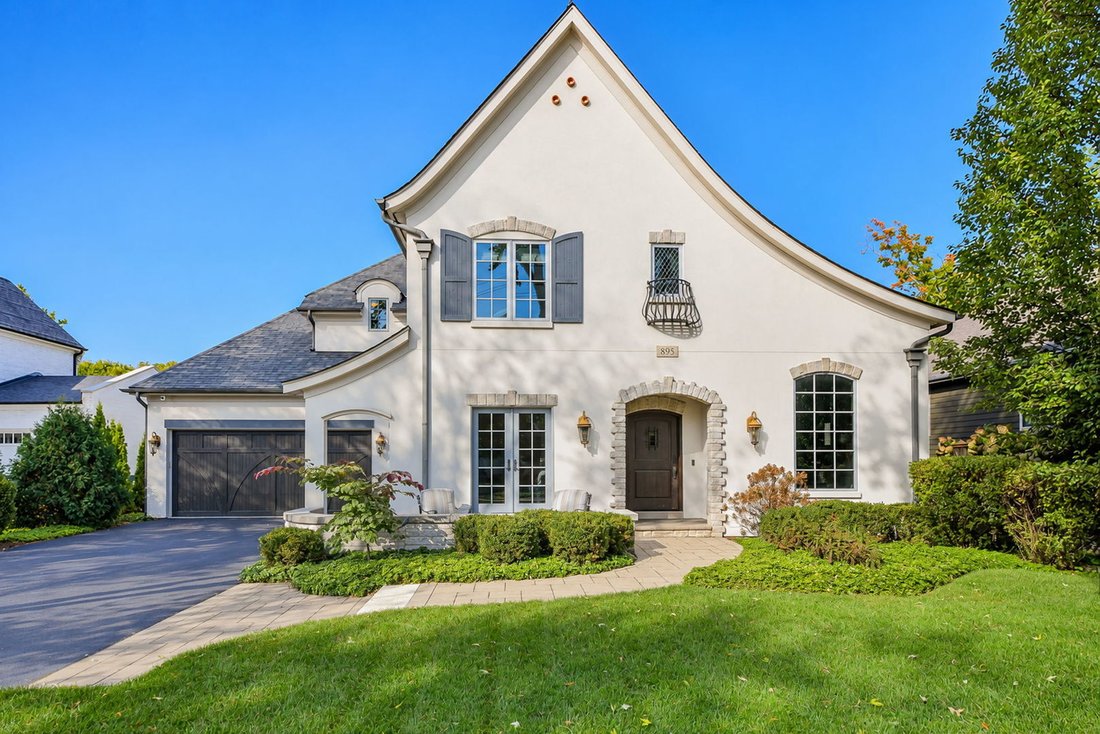
EXTRAORDINARY PATRICK MURPHY-BUILT RESIDENCE JUST BLOCKS FROM DOWNTOWN NAPERVILLE! Timeless elegance, exceptional craftsmanship and spectacular outdoor living distinguish this magnificent home on an expansive 75 x 217-foot homesite. Huge yard is exceptional for baseball, soccer and tag! Enjoy morning coffee in the charming front courtyard, evenings by the outdoor fireplace and unforgettable gather
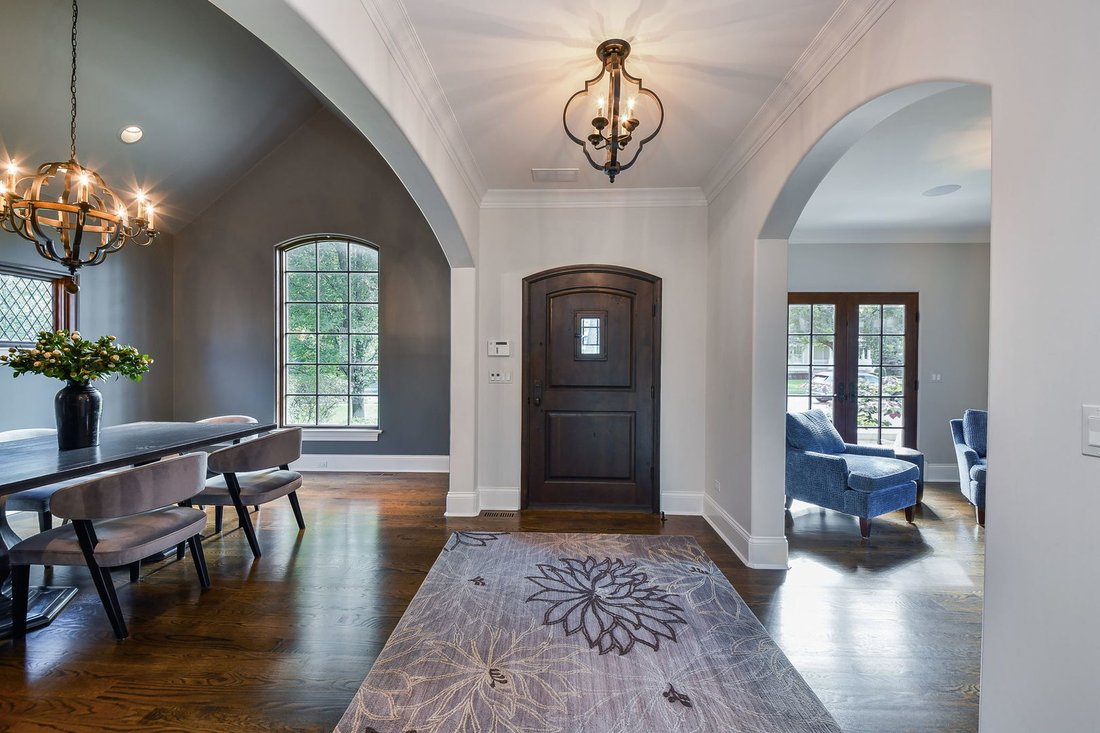
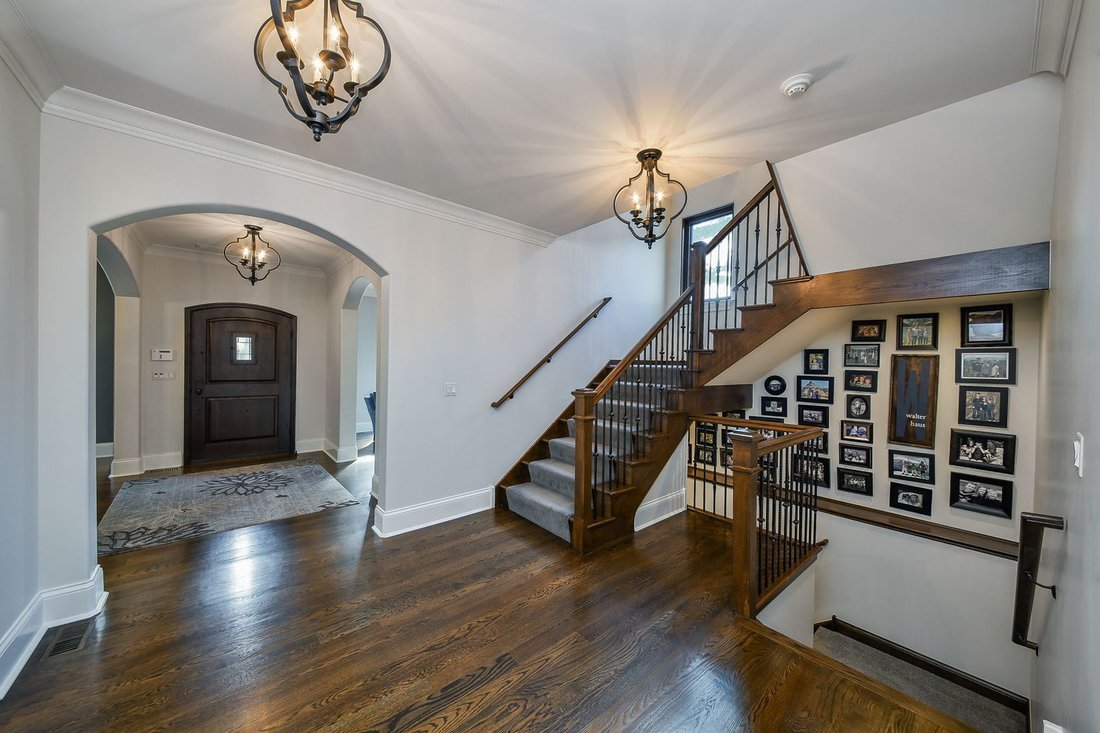
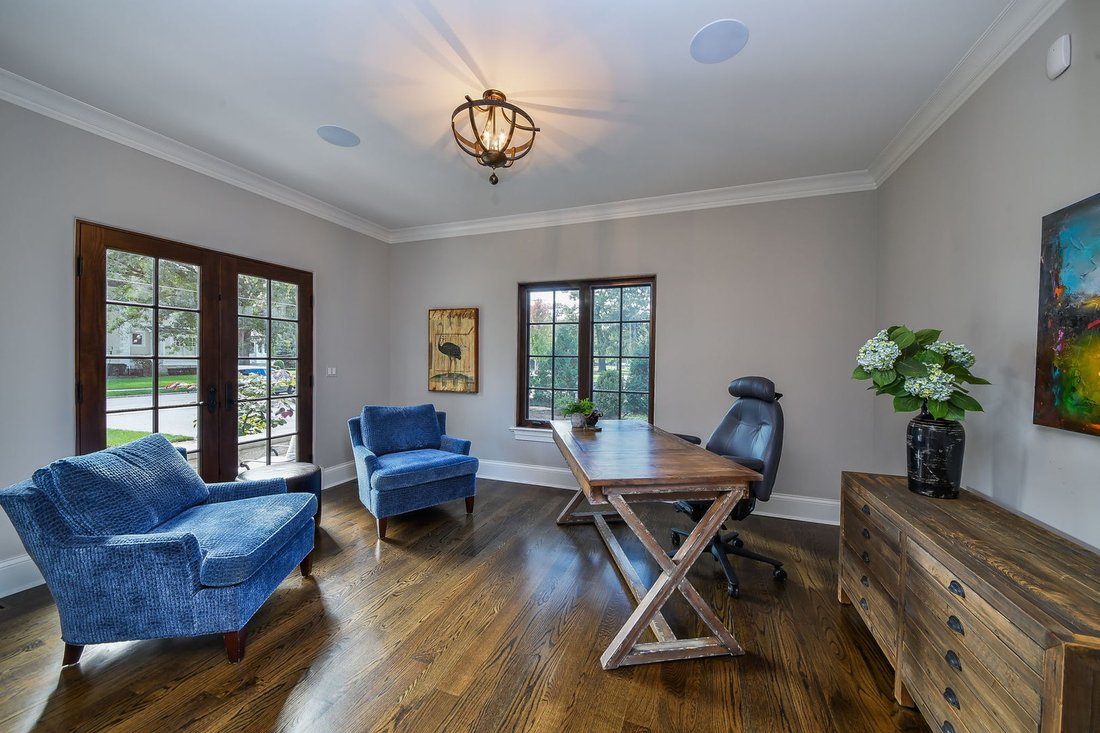
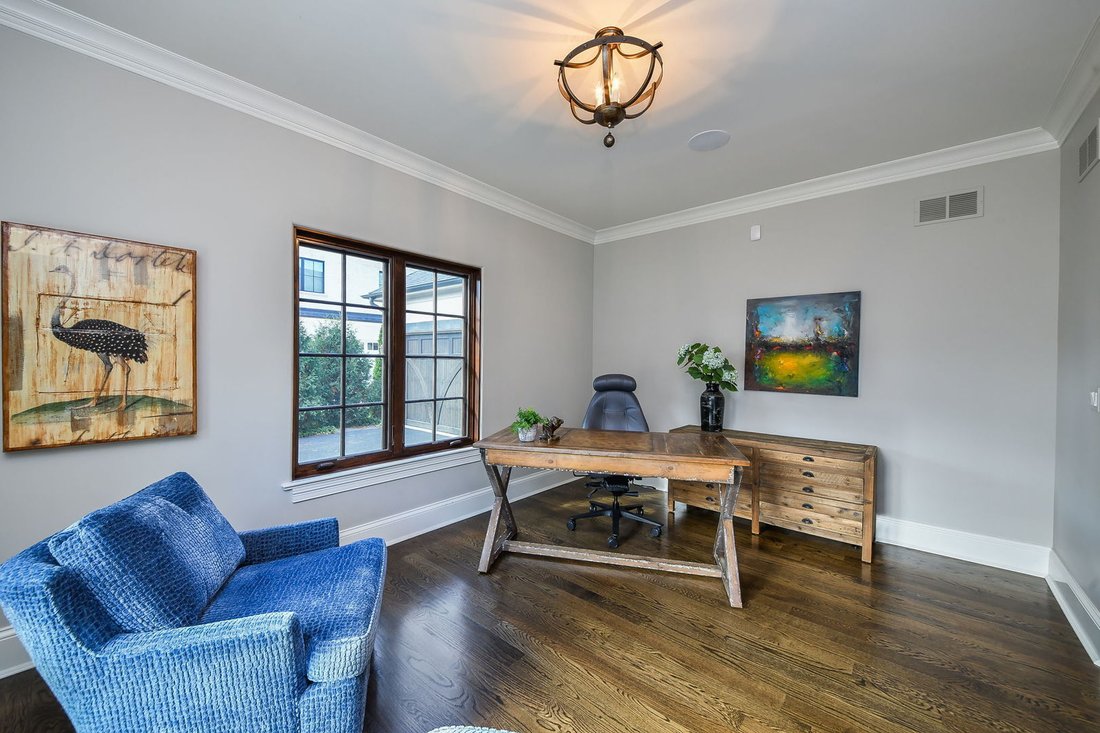
EXTRAORDINARY PATRICK MURPHY-BUILT RESIDENCE JUST BLOCKS FROM DOWNTOWN NAPERVILLE! Timeless elegance, exceptional craftsmanship and spectacular outdoor living distinguish this magnificent home on an expansive 75 x 217-foot homesite. Huge yard is exceptional for baseball, soccer and tag! Enjoy morning coffee in the charming front courtyard, evenings by the outdoor fireplace and unforgettable gatherings in your private backyard retreat. A ante foyer and spacious foyer! Hardwood flooring, exquisite custom millwork, crown molding, designer lighting and a graceful staircase with wrought iron balusters. Arch entries! Ten-foot main-level ceilings and substantial custom baseboards reflect the attention to detail throughout. French doors from the elegant living room open to the front courtyard. The breathtaking formal dining room showcases a soaring cathedral ceiling and dramatic two-story window with leaded-glass sidelights, creating an unforgettable setting for entertaining. The gourmet kitchen impresses with custom cabinetry, granite countertops, hardwood flooring, stainless steel Jenn Air appliances, Bosch dishwasher, designer pendant lighting, undercabinet lighting, custom faucets and a tasteful backsplash. A walk-in pantry with pocket door provides abundant storage. The sunlit breakfast area opens through sliding glass doors to the beautiful backyard. A separate butler’s pantry with refrigerator, sink and additional storage makes entertaining effortless. Wait until yo see the walk in pantry!! The spectacular family room features volume ceilings with decorative beams, a handsome limestone fireplace, oversized picture window and French doors leading to the outdoor entertaining areas. A well-appointed mudroom offers built-in cubbies, granite-topped sink, coat closet and garage access. The elegant powder room features a marble sink and custom mirror. Upstairs, the privately situated primary suite is a luxurious retreat with tray ceiling, custom crown molding, recessed lighting, room-darkening shades and ceiling fan. Its spacious bath features granite vanities, custom sinks and fixtures, a soaker tub, stone flooring, built-in speakers and a generous walk-in closet with organizers. Three additional bedrooms offer ceiling fans and organized closet storage, complemented by a Jack-and-Jill bath and an additional private bath. The convenient second-floor laundry features a granite-topped sink, double linen closet, built-in organizers and hanging rod. An open staircase with wrought iron detailing leads to the beautifully finished lower level, featuring expansive recreation space, recessed lighting and rough-in plumbing for a future wet bar. Enjoy a dedicated exercise room with mirrored wall and a versatile additional recreation room and a media room with surround sound. A full bath and oversized storage and mechanical room complete this level. THE OUTDOOR SETTING IS TRULY EXCEPTIONAL! Professionally landscaped and fully fenced, the extraordinary grounds offer an impressive sense of space just moments from downtown. The expansive limestone patio boasts a built-in outdoor kitchen with grill, refrigerator and trash drawers, plus an outdoor gas fireplace and separate fire pit for magical evenings under the stars. An irrigation system adds convenience. The attached garage offers attractive doors, double door backyard access, workbench and storage. A rare opportunity to enjoy architectural distinction, luxurious indoor-outdoor entertaining and an exceptional downtown Naperville lifestyle. And steps from Burlington Park to enjoy walks and bike rides! And walk along the Riverwalk whenever you want!! Exclusions: media room TV, rec rom tv, garage freezer, designated pegboard, fish pole holder and ladder in exercise room.
-
Art der Immobilie
Haus
-
Baujahr
2014
-
Preis/Quadratfuß
$529
Funktionen
- Garage
- Kamin
- Begehbarer Kleiderschrank
- Garten
- Outdoor-Küche
- Kino
- Feuergrube
- Fitnessstudio
- Wohnraum im Freien
Funktionen
Innenbereich
- Hohe Decke
- Kamin
- Kücheninsel
- Waschtrockner
- Bar
- Waschküche
- Kino
- Keller
- Stein Arbeitsplatten
- Begehbarer Kleiderschrank
- Fitnessstudio
Outdoor
- Feuergrube
- Garage
- Outdoor-Küche
- Wohnraum im Freien
- Garten
Erkunden Sie die Gegend
895 West Benton Avenue, Naperville, IL 60540, Illinois, Vereinigte Staaten
Auf Google Maps anzeigen
Preis pro sqft
Niedrig
Hoch
Vor 6 Jahren beigetreten
Sie haben sich nach diesem Objekt erkundigt
Der Agent wird sich in Kürze mit Ihnen in Verbindung setzen
Gelistet von
11
Angebote
2021
Beigetreten
Besichtigung mit the agent buchen
Wählen Sie ein Datum und ob Sie eine virtuelle oder persönliche Besichtigung mit dem Makler wünschen.
Bevorzugtes Datum
Art der Tour

Coldwell Banker Realty - Naperville
1212 S Naper Blvd Ste 122, 60540, Naperville, Illinois, United States
Agenturprofil anzeigen
Zuletzt aktualisiert
Oktober 31
Erstmalig gelistet
Oktober 29
Angebotsreferenz
35zbf9
Ähnliche Immobilien in der Nähe
Neue Angebote in Naperville


Entdecken Sie mehr Häuser zum Verkauf
Naperville, IL, Vereinigte Staaten Immobilienarten
Naperville, IL, Vereinigte Staaten beliebte Suchanfragen
- Immobilien mit Garten in Naperville, IL, Vereinigte Staaten
- Immobilien mit Balkon in Naperville, IL, Vereinigte Staaten
- Immobilien mit Pool in Naperville, IL, Vereinigte Staaten
- Neubauten Immobilien in Naperville, IL, Vereinigte Staaten
- Moderne Immobilien in Naperville, IL, Vereinigte Staaten
- Immobilien mit Wasserblick in Naperville, IL, Vereinigte Staaten
- Immobilien mit Tennisplatz in Naperville, IL, Vereinigte Staaten
- Renoviert Immobilien in Naperville, IL, Vereinigte Staaten
- Immobilien mit Aufzug in Naperville, IL, Vereinigte Staaten
- Immobilien mit Golfblick in Naperville, IL, Vereinigte Staaten
- Gesicherte Wohnanlage Immobilien in Naperville, IL, Vereinigte Staaten
- Blick auf die Stadt Immobilien in Naperville, IL, Vereinigte Staaten
- Immobilien mit Seeblick in Naperville, IL, Vereinigte Staaten
- Immobilien mit Hallenbad in Naperville, IL, Vereinigte Staaten
- Anlageimmobilie Immobilien in Naperville, IL, Vereinigte Staaten
- Küste Immobilien in Naperville, IL, Vereinigte Staaten
- Immobilien mit Flussblick in Naperville, IL, Vereinigte Staaten
- Immobilien mit Dampfsauna in Naperville, IL, Vereinigte Staaten
- am Fluss Immobilien in Naperville, IL, Vereinigte Staaten
Verwandte Leitfäden & Geschichten
Das Vertrauen der führenden Makler der Welt
Die Makler hinter den außergewöhnlichsten Immobilien der Welt inserieren bei JamesEdition.
- Angebote von Sotheby's, Christie's, BARNES und Engel & Völkers
- Jedes Angebot wird vor der Veröffentlichung geprüft
- Verbinden Sie sich direkt mit verifizierten Maklern
Indem Sie fortfahren, akzeptieren Sie unsere Nutzungsbedingungen und Datenschutzrichtlinie.
brokerages we
partnered with
partnered with