$2,943,319
Ein Restauriertes Herrenhaus Aus Dem 15. Jahrhundert, Ein Umgebautes Bauernhaus Und 1,4 Hektar Grundstück In Der Nähe
- 10 Schlafz.
- 5 Bäder
- 6,136 Sqft
- 151 Sqft lot
- Aktualisiert: September 26
- 2
Über die Immobilie
Beschreibung wurde automatisch übersetzt.
Die Beschreibung wird in der Originalsprache angezeigt.
A restored 15th-century manor house, a converted farmhouse and 1.4 hectares of grounds near Nantes. At the end of a cul-de-sac, on the outskirts of the village, a gate marks the entrance to a private estate covering nearly 30 hectares, which the property is situated within. A driveway over 400 metres long, lined with recently planted oak trees, winds through wooded areas and leads to an entrance g
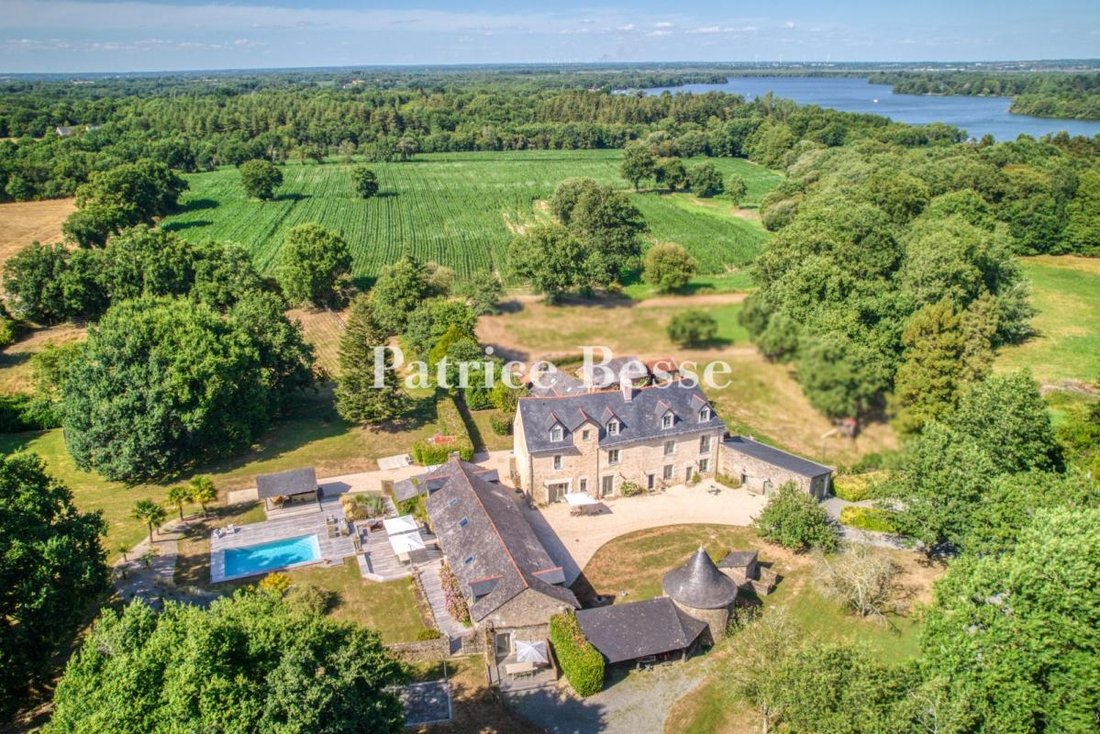
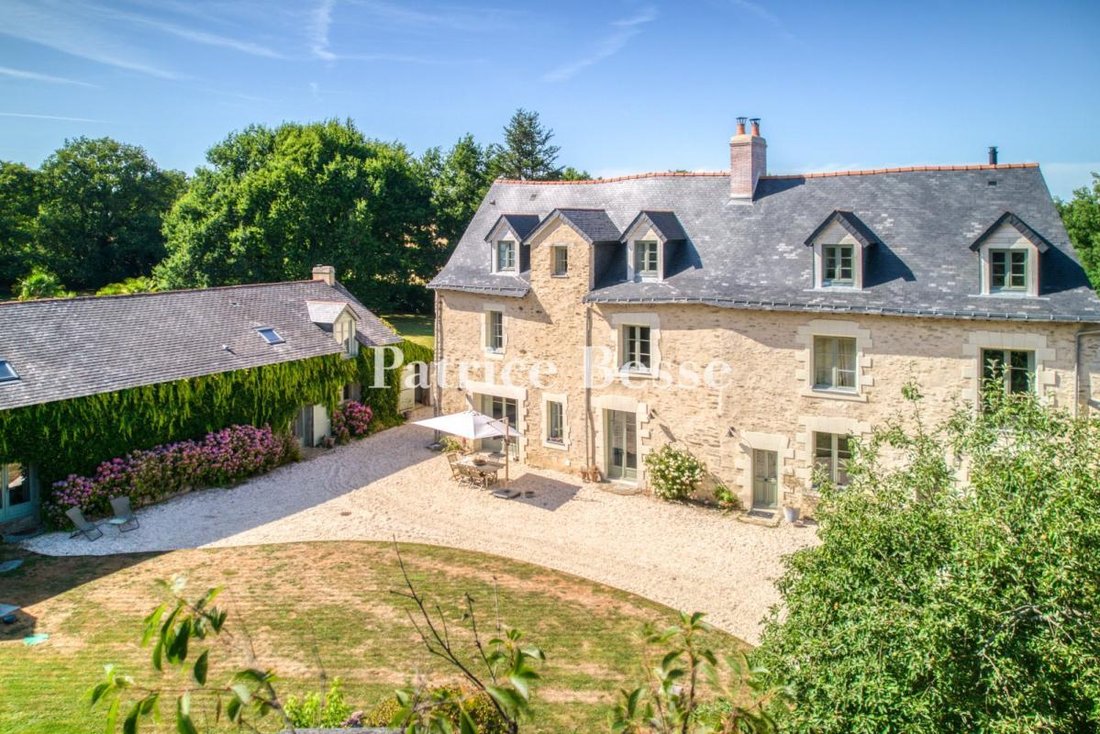
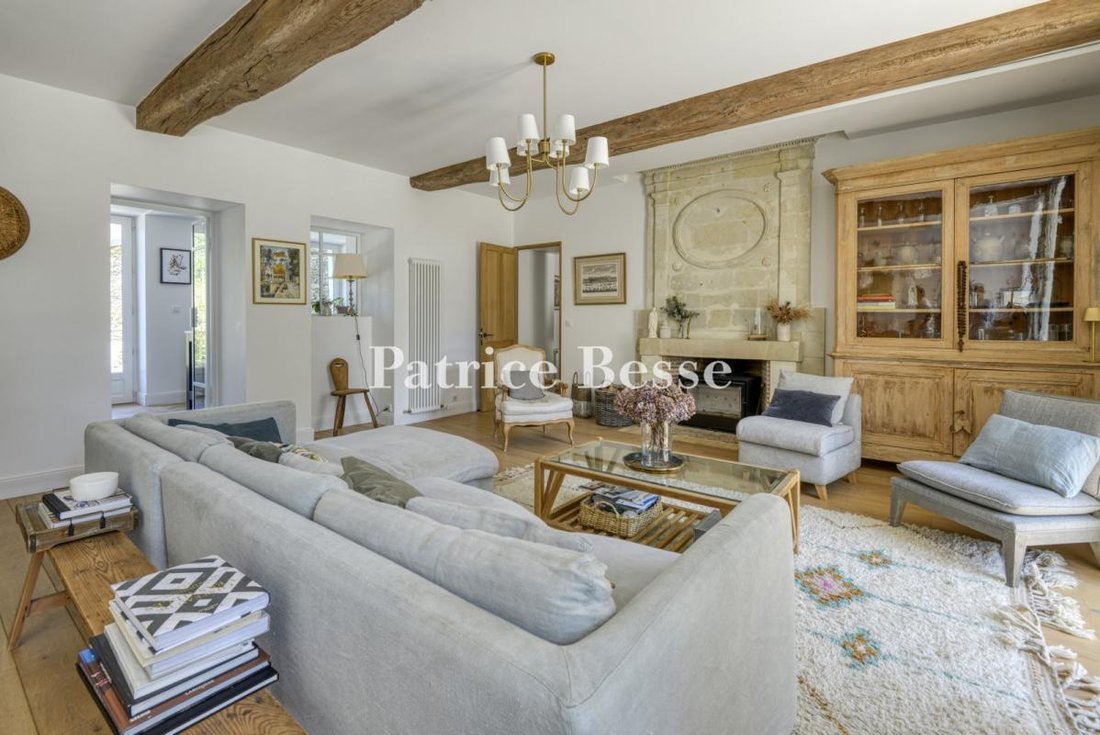
A restored 15th-century manor house, a converted farmhouse and 1.4 hectares of grounds near Nantes. At the end of a cul-de-sac, on the outskirts of the village, a gate marks the entrance to a private estate covering nearly 30 hectares, which the property is situated within. A driveway over 400 metres long, lined with recently planted oak trees, winds through wooded areas and leads to an entrance gate that opens onto a courtyard. The manor house stands at the far end of the grounds, flanked by a group of outbuildings set at right angles to it. On the other side, a detached farmhouse and its workshop stand next to a covered courtyard and a dovecote, which enclose the courtyard. Partially walled grounds cover 1.4 hectares around the main house and the farmhouse. In the wooded grounds there are also a swimming pool with a pool house and an outdoor kitchen. Built in 1428, the manor house was owned by Joachim Descartes, René Descartes’s elder brother, who stayed here on several occasions around 1620. Rectangular in shape, it is built of schist rubble stone on a granite base. The roof has two sides covered with slate tiles. The facades are covered in Loire sand rendering, and the quoins and window surrounds are in tufa stone. The building has three floors, including an attic, lit by dormer windows on the front facade and roof windows at the rear. The interior comprises a living room, a kitchen/diner and a study on the ground floor, as well as six bedrooms spread over two floors. Divided into two separate but interconnected units, the farmhouse comprises two living rooms with open-plan kitchens, as well as four bedrooms.
Informationen zu den Risiken, denen diese Immobilie ausgesetzt ist, finden Sie auf der Website von Géorisques: https://www.georisques.gouv.fr/
Informationen zu den Risiken, denen diese Immobilie ausgesetzt ist, finden Sie auf der Website von Géorisques: https://www.georisques.gouv.fr/
-
Art der Immobilie
Haus
-
Preis/Quadratfuß
$479
-
Emissionen
A
-
Verbrauch
C
Funktionen
- Garten
- Pool
- Terrasse
- Kamin
- Outdoor-Küche
- Wasserblick
- Tor
- Wohnraum im Freien
- Privatsphäre
Erkunden Sie die Gegend
Centre Ville, Nantes, Frankreich
Auf Google Maps anzeigen
Preis pro sqft
Niedrig
Hoch
Vor 3 Jahren beigetreten
Sie haben sich nach diesem Objekt erkundigt
Der Agent wird sich in Kürze mit Ihnen in Verbindung setzen
Gelistet von
744
Angebote
2023
Beigetreten
Besichtigung mit the agent buchen
Wählen Sie ein Datum und ob Sie eine virtuelle oder persönliche Besichtigung mit dem Makler wünschen.
Bevorzugtes Datum
Art der Tour
Zuletzt aktualisiert
September 26
Erstmalig gelistet
Juli 22
Angebotsreferenz
687986_JE
Das Vertrauen der führenden Makler der Welt
Die Makler hinter den außergewöhnlichsten Immobilien der Welt inserieren bei JamesEdition.
- Angebote von Sotheby's, Christie's, BARNES und Engel & Völkers
- Jedes Angebot wird vor der Veröffentlichung geprüft
- Verbinden Sie sich direkt mit verifizierten Maklern
Indem Sie fortfahren, akzeptieren Sie unsere Nutzungsbedingungen und Datenschutzrichtlinie.