$765,096
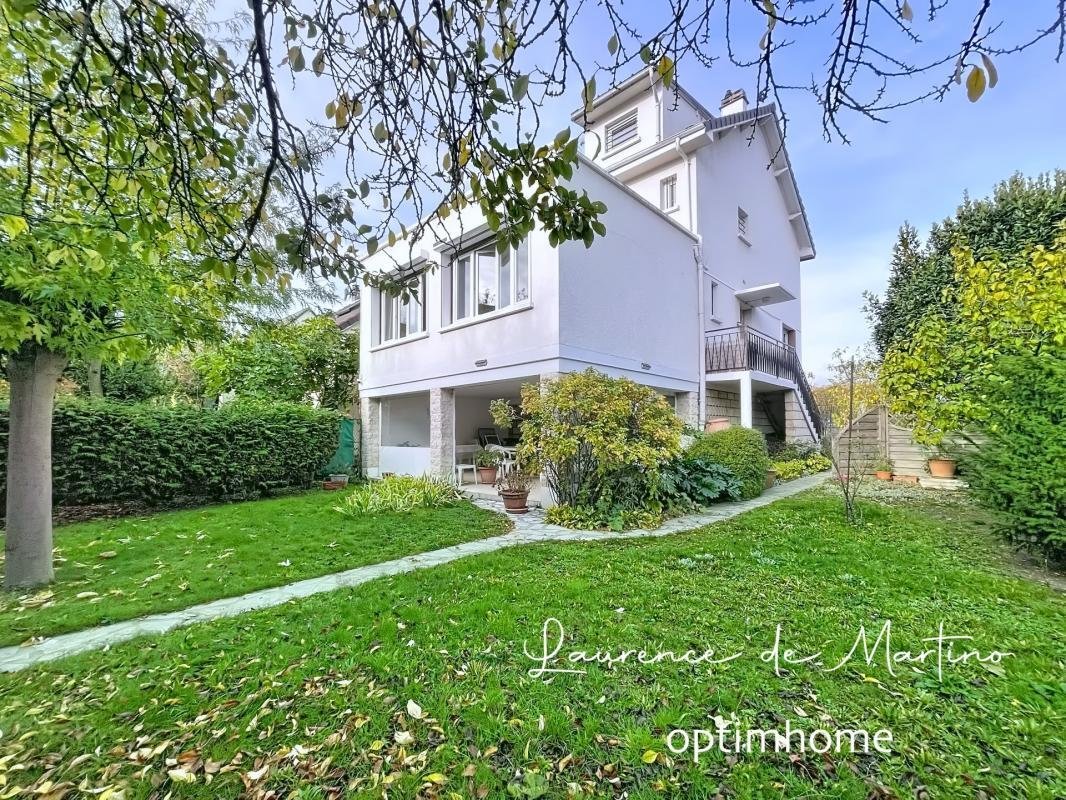
Nanterre — 7-Zimmer-Haus 130 m² — Garten — 30 m² Terrasse — Untergeschoss mit Doppelgarage — RER a 10 min
- 4 Schlafz.
- 1,421 Sqft
- 4,177 Sqft lot
- Aktualisiert: Gestern
Über die Immobilie
Beschreibung wurde automatisch übersetzt.
Die Beschreibung wird in der Originalsprache angezeigt.
Discover this bright and well-designed family home with 132 m² of living space (193 m² of floor space). The L-shaped living room, measuring 53 m², offers unobstructed views of the surrounding greenery. The separate kitchen, which can be opened up to suit your needs, is a very pleasant addition to this welcoming space. Upstairs, you’ll find three bedrooms, a shower room, and a toilet. The attic fea
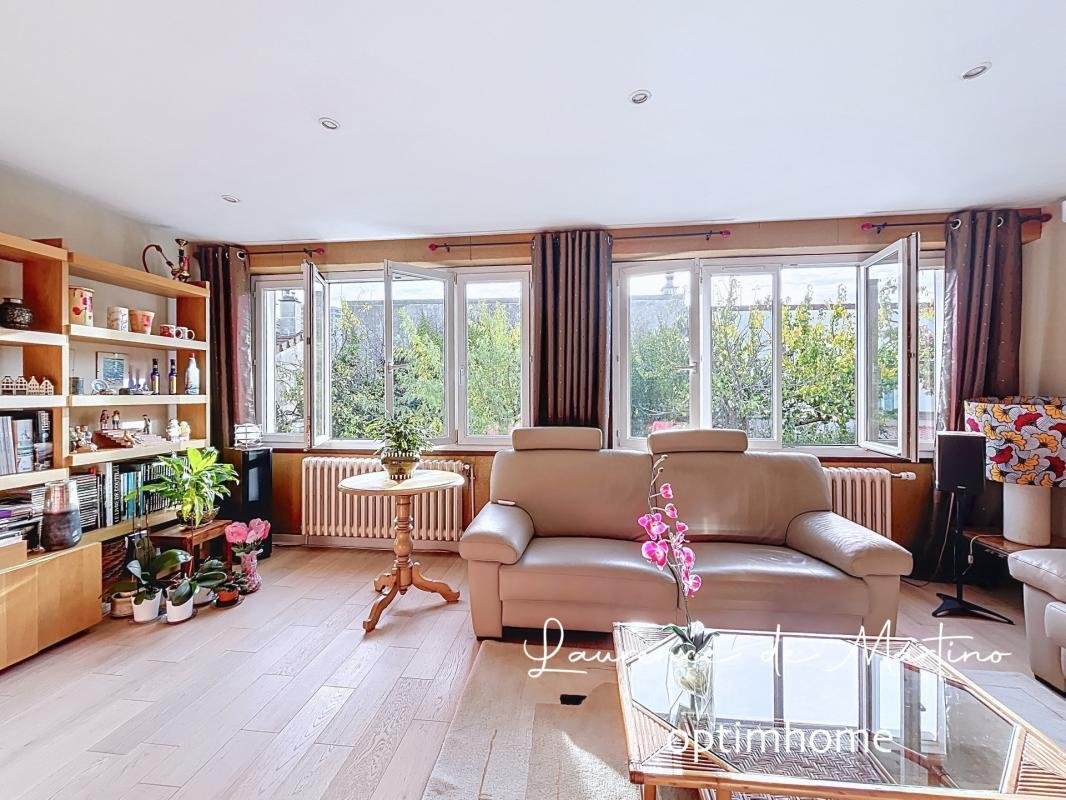
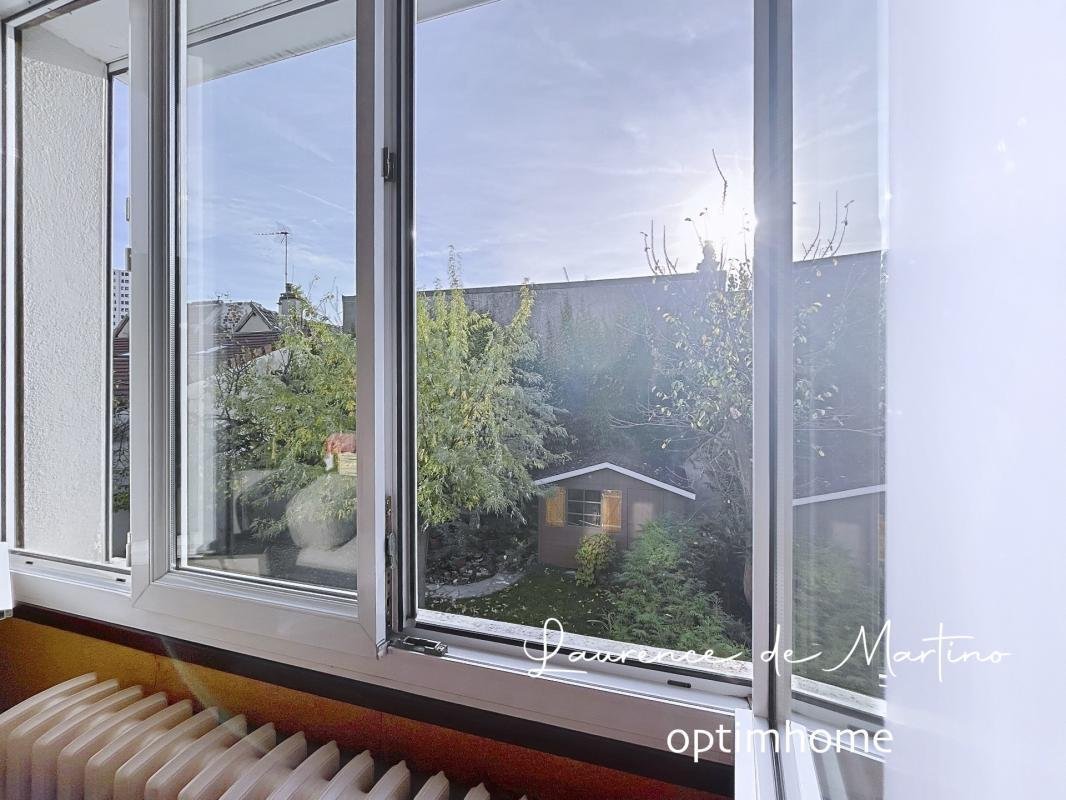
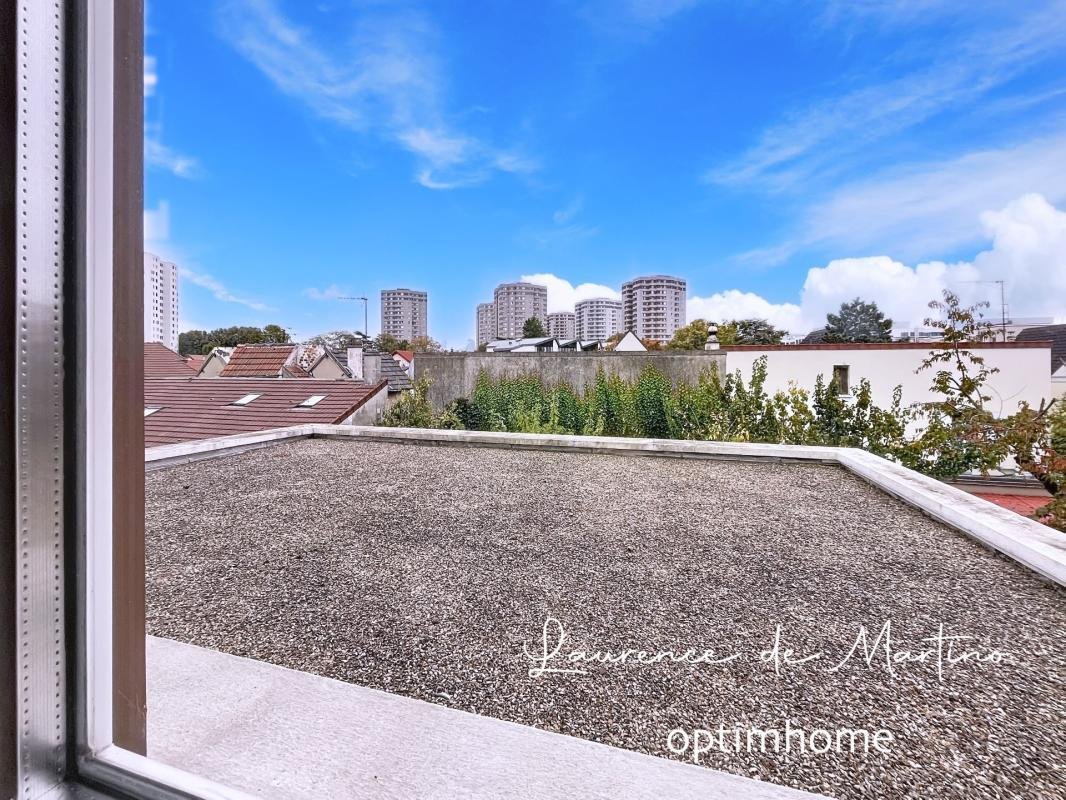
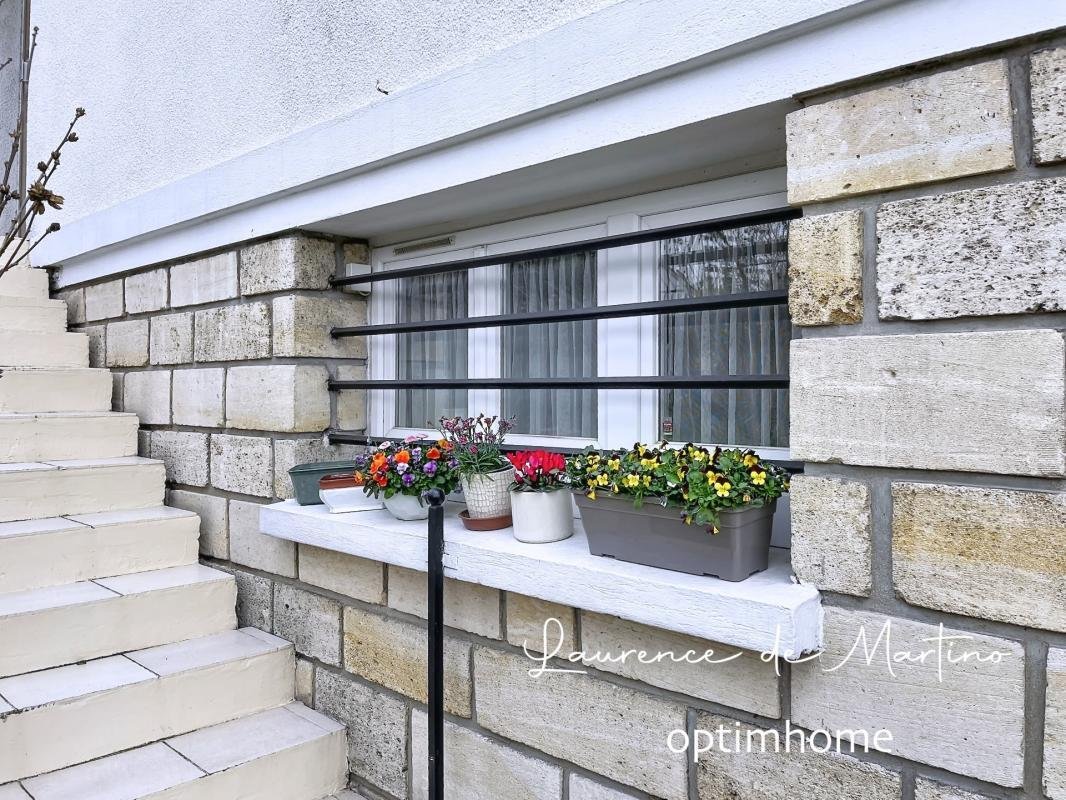
Discover this bright and well-designed family home with 132 m² of living space (193 m² of floor space). The L-shaped living room, measuring 53 m², offers unobstructed views of the surrounding greenery. The separate kitchen, which can be opened up to suit your needs, is a very pleasant addition to this welcoming space. Upstairs, you’ll find three bedrooms, a shower room, and a toilet. The attic features a large bedroom with an en-suite shower room, dressing room, and toilet. The ground floor, which is a full basement, includes a double garage, a laundry room, storage space, and direct access to the terrace and garden – a very practical layout. The approximately 30 m² terrace extends the house into the pleasant, secluded garden surrounding it. The house is in good general condition and ready for new projects. It features a Viessmann condensing gas boiler with an integrated storage tank (installed in 2019), a well-insulated attic, and reinforced double glazing. Nanterre-Ville RER station is a 10-minute walk away, and schools and shops are nearby. The area is currently undergoing a development study aimed at enhancing vegetation and green spaces on the land opposite the house. Come and discover this family home with a terrace, garden, and double garage, just a 10-minute walk from the Nanterre-Ville RER station and 10 minutes from the Seine riverbank promenade. Contact me to arrange a viewing. The fees are to be paid by the seller.
Les informations sur les risques auxquels ce bien est exposé sont disponibles sur le site Géorisques : www. georisques. gouv. fr.
Contact your local agent, Laurence DE MARTINO, LA GARENNE COLOMBES, Optimhome Associate Estate Agent at *** (ref 608598)
Informationen zu den Risiken, denen diese Immobilie ausgesetzt ist, finden Sie auf der Website von Géorisques: https://www.georisques.gouv.fr/
Les informations sur les risques auxquels ce bien est exposé sont disponibles sur le site Géorisques : www. georisques. gouv. fr.
Contact your local agent, Laurence DE MARTINO, LA GARENNE COLOMBES, Optimhome Associate Estate Agent at *** (ref 608598)
Informationen zu den Risiken, denen diese Immobilie ausgesetzt ist, finden Sie auf der Website von Géorisques: https://www.georisques.gouv.fr/
-
Art der Immobilie
Haus
-
Baujahr
1965
-
Preis/Quadratfuß
$538
-
Emissionen
D
-
Verbrauch
E
Funktionen
Erkunden Sie die Gegend
Chemin de l'île, Nanterre, Frankreich
Auf Google Maps anzeigen
Preis pro sqft
Niedrig
Hoch
Vor 2 Monaten beigetreten
Sie haben sich nach diesem Objekt erkundigt
Der Agent wird sich in Kürze mit Ihnen in Verbindung setzen
Gelistet von
409
Angebote
2026
Beigetreten
Besichtigung mit the agent buchen
Wählen Sie ein Datum und ob Sie eine virtuelle oder persönliche Besichtigung mit dem Makler wünschen.
Bevorzugtes Datum
Art der Tour
Zuletzt aktualisiert
Gestern
Erstmalig gelistet
September 11
Angebotsreferenz
830036991523
Das Vertrauen der führenden Makler der Welt
Die Makler hinter den außergewöhnlichsten Immobilien der Welt inserieren bei JamesEdition.
- Angebote von Sotheby's, Christie's, BARNES und Engel & Völkers
- Jedes Angebot wird vor der Veröffentlichung geprüft
- Verbinden Sie sich direkt mit verifizierten Maklern
Indem Sie fortfahren, akzeptieren Sie unsere Nutzungsbedingungen und Datenschutzrichtlinie.