$1,047,235
234m² großes Haus am Meer in Nanterre (Stadt)
- 3 Schlafz.
- 1 Bäder
- 2,336 Sqft
- 3,542 Sqft lot
- Aktualisiert: November 13
Über die Immobilie
Beschreibung wurde automatisch übersetzt.
Die Beschreibung wird in der Originalsprache angezeigt.
In one of the quietest and most sought-after streets in downtown Nanterre, just a 3-minute walk from the RER A, shops, schools, and the private Sainte-Geneviève school, discover an early 20th-century house fully renovated to offer comfort, elegance, and quality of life every day.
Behind its discreet facade, this house covers 217.04 m² on the ground, including over 185 m² of living space,
Behind its discreet facade, this house covers 217.04 m² on the ground, including over 185 m² of living space,
In one of the quietest and most sought-after streets in downtown Nanterre, just a 3-minute walk from the RER A, shops, schools, and the private Sainte-Geneviève school, discover an early 20th-century house fully renovated to offer comfort, elegance, and quality of life every day.
Behind its discreet facade, this house covers 217.04 m² on the ground, including over 185 m² of living space, not counting the offices, laundry room, and hallways. It is a perfectly maintained home where you can move in immediately and easily add your personal touch.
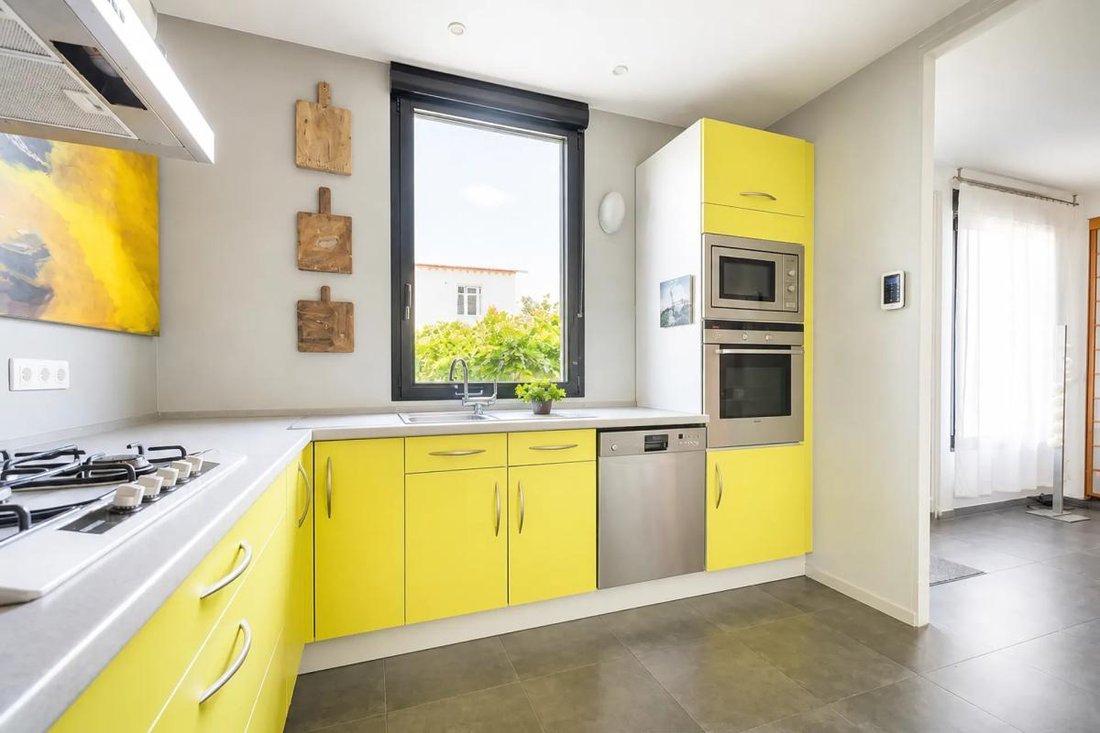
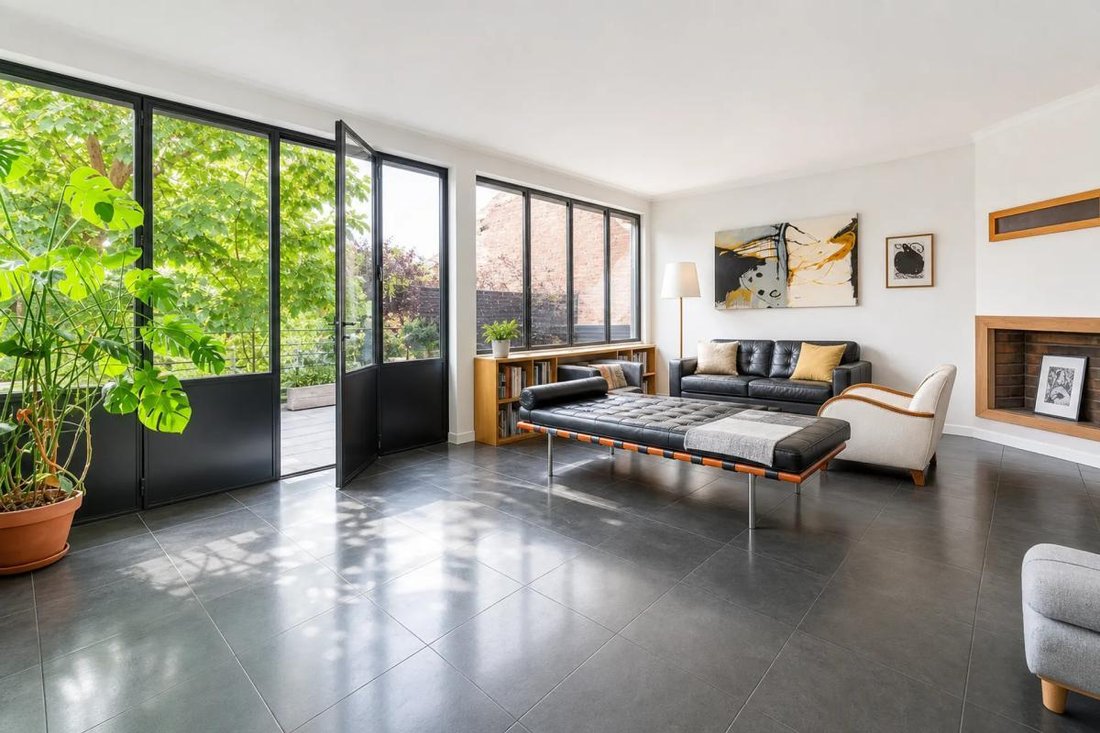
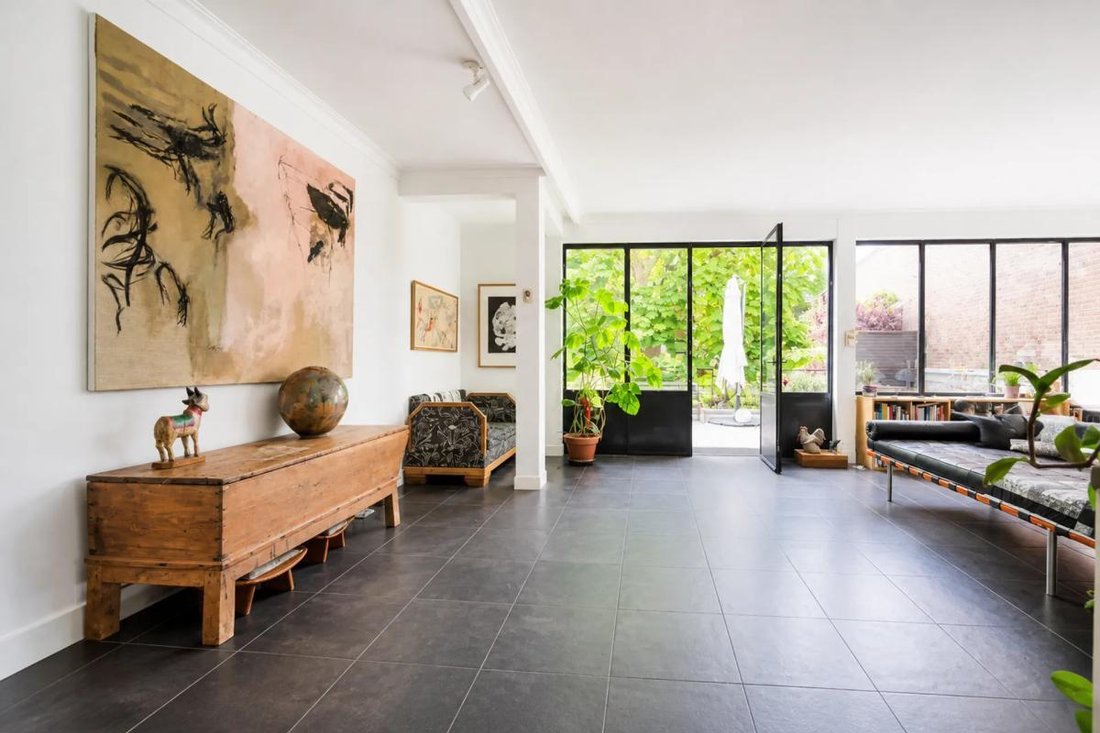
The ground floor features a superb living area of nearly 85 m², currently arranged as a living room with a wood-burning insert, dining room, TV area, and kitchen. With a ceiling height of over 2.60 m, abundant natural light, and large metal-framed bay windows, this space has a rare atmosphere: the garden seems to flow into the house, with its tree in view and a true indoor-outdoor feeling.
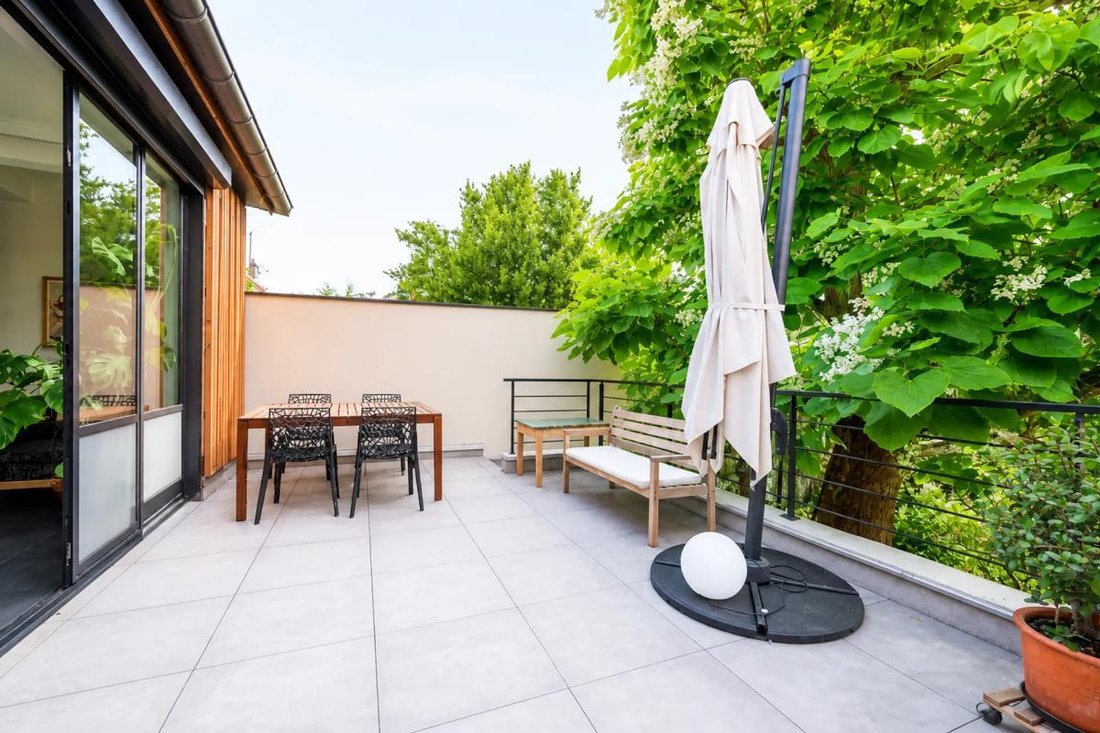
Directly extending from the living room, a 25 m² terrace facing south/southeast offers a private and privileged outdoor space. Created and enhanced by the current owners, it notably had its waterproofing redone in 2021.
Upstairs, the sleeping area consists of three bedrooms, approximately 11 to 15 m² each, all with storage, as well as a family bathroom.
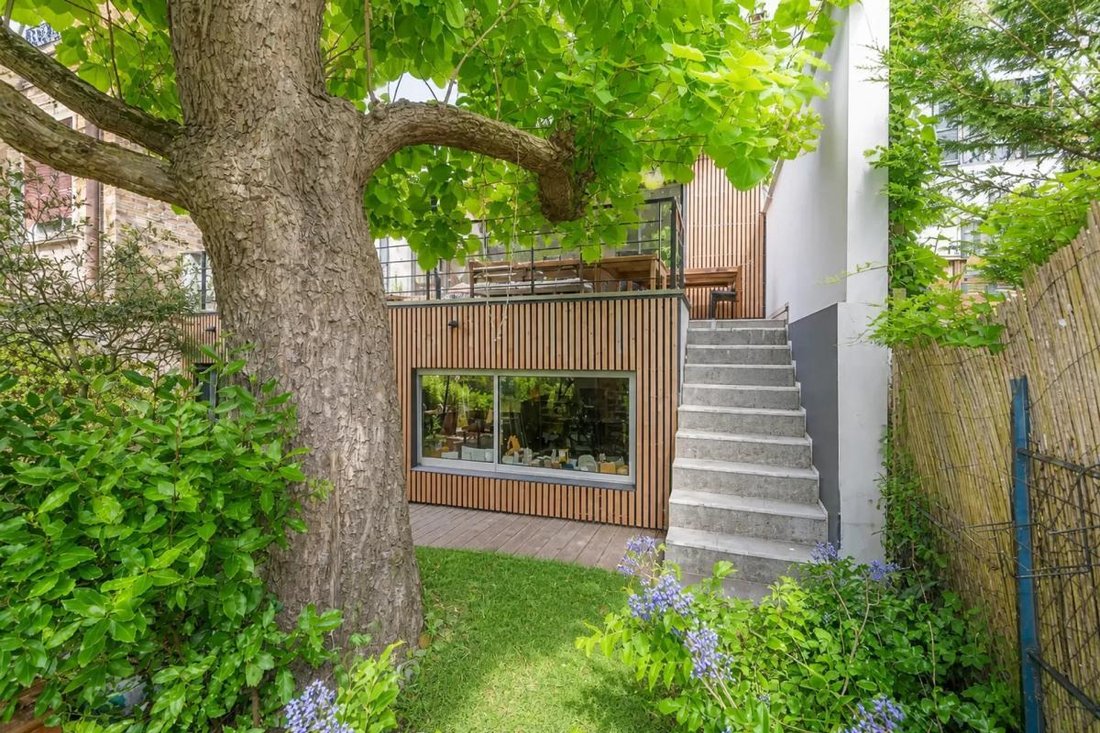
On the garden level, a 34 m² insulated and heated room benefits from large windows opening onto the garden. Far from the typical basement image, this space feels like a natural extension of the outdoors. It could become a master suite, an independent space for a teenager, or a room adapted for a liberal profession. A shower room completes this level.
Two additional offices of 16 m² and 23 m² have been set up by the owners. Depending on your needs, they can keep their current use, become storage spaces, a workshop, a gym, or revert to a garage for equipment.
A laundry room, boiler room, and many practical spaces complete the property.
At the front, a courtyard of over 40 m² allows parking for one vehicle and one or more two-wheelers. At the back, the wooded garden of more than 160 m² is a true oasis of peace in the city center, with compost and a large shed at the back of the plot, ideal for bikes, tools, and storage.
The house has been carefully maintained: roof, facade renovation, boiler replaced in 2018, terrace redone in 2021, presence of home automation and alarm system.
A true favorite property, designed for living, entertaining, working, creating, and raising a family.
Technical details:
- Property tax: €2,173 per year
- Energy performance rating: D
- Heating: individual gas and wood insert
- Hot water distribution: boiler
- Charges: €254 per month in 2025
Legal notices:
To consult official data on natural, mining, and technological risks, visit the Géorisques website. The description above was written by Zefir based on information available during the preparation of the listing and is provided for informational purposes; these elements may change during the sale process. It supplements mandatory diagnostics and usual checks, such as cadastral documents, easements, or urban planning rules, without replacing them. Before making any decision, it is advisable to review these documents, which our team can help you identify.
The areas, measurements, orientation, distances, and travel times mentioned are indicative and not contractual; only documents provided at the time of sale are binding. Photographs and visuals illustrate the property as it appeared at the time of shooting and cannot replace a visit, which is organized by appointment. Regulatory diagnostics, gathered in the technical diagnostics file, and the state of risks and pollution are communicated to the buyer according to current regulations. When the property is part of a co-ownership, information about the building, its regulations, and charges are provided during the sale. Any mentioned works, completed or planned, are reported based on the seller’s declarations; it is your responsibility to have them assessed by a professional if you wish. Any purchase offer is reviewed with the seller, who remains free to accept or refuse it, and the sale only becomes final upon signing the authentic deed at the notary’s office. Zefir places great importance on transparency and rigor at every step of your acquisition so you can proceed with confidence. Have a question about this property or the procedures to follow? Contact Zefir at ***.
Informationen zu den Risiken, denen diese Immobilie ausgesetzt ist, finden Sie auf der Website von Géorisques: https://www.georisques.gouv.fr/
Behind its discreet facade, this house covers 217.04 m² on the ground, including over 185 m² of living space, not counting the offices, laundry room, and hallways. It is a perfectly maintained home where you can move in immediately and easily add your personal touch.
The ground floor features a superb living area of nearly 85 m², currently arranged as a living room with a wood-burning insert, dining room, TV area, and kitchen. With a ceiling height of over 2.60 m, abundant natural light, and large metal-framed bay windows, this space has a rare atmosphere: the garden seems to flow into the house, with its tree in view and a true indoor-outdoor feeling.
Directly extending from the living room, a 25 m² terrace facing south/southeast offers a private and privileged outdoor space. Created and enhanced by the current owners, it notably had its waterproofing redone in 2021.
Upstairs, the sleeping area consists of three bedrooms, approximately 11 to 15 m² each, all with storage, as well as a family bathroom.
On the garden level, a 34 m² insulated and heated room benefits from large windows opening onto the garden. Far from the typical basement image, this space feels like a natural extension of the outdoors. It could become a master suite, an independent space for a teenager, or a room adapted for a liberal profession. A shower room completes this level.
Two additional offices of 16 m² and 23 m² have been set up by the owners. Depending on your needs, they can keep their current use, become storage spaces, a workshop, a gym, or revert to a garage for equipment.
A laundry room, boiler room, and many practical spaces complete the property.
At the front, a courtyard of over 40 m² allows parking for one vehicle and one or more two-wheelers. At the back, the wooded garden of more than 160 m² is a true oasis of peace in the city center, with compost and a large shed at the back of the plot, ideal for bikes, tools, and storage.
The house has been carefully maintained: roof, facade renovation, boiler replaced in 2018, terrace redone in 2021, presence of home automation and alarm system.
A true favorite property, designed for living, entertaining, working, creating, and raising a family.
Technical details:
- Property tax: €2,173 per year
- Energy performance rating: D
- Heating: individual gas and wood insert
- Hot water distribution: boiler
- Charges: €254 per month in 2025
Legal notices:
To consult official data on natural, mining, and technological risks, visit the Géorisques website. The description above was written by Zefir based on information available during the preparation of the listing and is provided for informational purposes; these elements may change during the sale process. It supplements mandatory diagnostics and usual checks, such as cadastral documents, easements, or urban planning rules, without replacing them. Before making any decision, it is advisable to review these documents, which our team can help you identify.
The areas, measurements, orientation, distances, and travel times mentioned are indicative and not contractual; only documents provided at the time of sale are binding. Photographs and visuals illustrate the property as it appeared at the time of shooting and cannot replace a visit, which is organized by appointment. Regulatory diagnostics, gathered in the technical diagnostics file, and the state of risks and pollution are communicated to the buyer according to current regulations. When the property is part of a co-ownership, information about the building, its regulations, and charges are provided during the sale. Any mentioned works, completed or planned, are reported based on the seller’s declarations; it is your responsibility to have them assessed by a professional if you wish. Any purchase offer is reviewed with the seller, who remains free to accept or refuse it, and the sale only becomes final upon signing the authentic deed at the notary’s office. Zefir places great importance on transparency and rigor at every step of your acquisition so you can proceed with confidence. Have a question about this property or the procedures to follow? Contact Zefir at ***.
Informationen zu den Risiken, denen diese Immobilie ausgesetzt ist, finden Sie auf der Website von Géorisques: https://www.georisques.gouv.fr/
-
Art der Immobilie
Haus
-
Etagen
3
-
Baujahr
1930
-
Preis/Quadratfuß
$448
-
Emissionen
D
-
Verbrauch
D
Funktionen
Erkunden Sie die Gegend
12, Rue du Sergent Bobillot, Centre, Nanterre, Frankreich
Auf Google Maps anzeigen
Preis pro sqft
Niedrig
Hoch
Vor 1 Monat beigetreten
Sie haben sich nach diesem Objekt erkundigt
Der Agent wird sich in Kürze mit Ihnen in Verbindung setzen
Gelistet von
765
Angebote
2026
Beigetreten
Besichtigung mit the agent buchen
Wählen Sie ein Datum und ob Sie eine virtuelle oder persönliche Besichtigung mit dem Makler wünschen.
Bevorzugtes Datum
Art der Tour
Zuletzt aktualisiert
November 13
Erstmalig gelistet
November 13
Angebotsreferenz
3955a6a8-fa56-4a78-bf37-2c4b4a
Ähnliche Immobilien in der Nähe
Neue Angebote in Centre

Entdecken Sie mehr Häuser zum Verkauf
Centre, Nanterre, Frankreich Immobilienarten
Centre, Nanterre, Frankreich beliebte Suchanfragen
- Panorama Immobilien in Centre, Nanterre, Frankreich
- Immobilien mit Terrasse in Centre, Nanterre, Frankreich
- Immobilien mit Bar in Centre, Nanterre, Frankreich
- Immobilien mit Spielzimmer in Centre, Nanterre, Frankreich
- Immobilien mit Office in Centre, Nanterre, Frankreich
- Immobilien mit Aufzug in Centre, Nanterre, Frankreich
- Blick auf die Stadt Immobilien in Centre, Nanterre, Frankreich
- Immobilien mit Garten in Centre, Nanterre, Frankreich
- Immobilien mit Outdoor-Küche in Centre, Nanterre, Frankreich
- Duplex Immobilien in Centre, Nanterre, Frankreich
- Gesicherte Wohnanlage Immobilien in Centre, Nanterre, Frankreich
- Anlageimmobilie Immobilien in Centre, Nanterre, Frankreich
- Moderne Immobilien in Centre, Nanterre, Frankreich
- Pferdesport Immobilien in Centre, Nanterre, Frankreich
- Neubauten Immobilien in Centre, Nanterre, Frankreich
- Immobilien mit Fitnessstudio in Centre, Nanterre, Frankreich
- Immobilien mit Sauna in Centre, Nanterre, Frankreich
- Immobilien mit Bibliothek in Centre, Nanterre, Frankreich
- Immobilien mit Klimaanlage in Centre, Nanterre, Frankreich
- Immobilien mit Kamin in Centre, Nanterre, Frankreich
- Immobilien mit Pool in Centre, Nanterre, Frankreich
- Immobilien mit Garage in Centre, Nanterre, Frankreich
- Immobilien mit Balkon in Centre, Nanterre, Frankreich
- Immobilien mit Offene Küche in Centre, Nanterre, Frankreich
- Renoviert Immobilien in Centre, Nanterre, Frankreich
- Immobilien mit Wasserblick in Centre, Nanterre, Frankreich
Verwandte Leitfäden & Geschichten
Das Vertrauen der führenden Makler der Welt
Die Makler hinter den außergewöhnlichsten Immobilien der Welt inserieren bei JamesEdition.
- Angebote von Sotheby's, Christie's, BARNES und Engel & Völkers
- Jedes Angebot wird vor der Veröffentlichung geprüft
- Verbinden Sie sich direkt mit verifizierten Maklern
Indem Sie fortfahren, akzeptieren Sie unsere Nutzungsbedingungen und Datenschutzrichtlinie.