$568,074
Authentische Und Qualitative Villa D'esthétique Années 70
- 6 Schlafz.
- 1 Bäder
- 1,830 Sqft
- 5,921 Sqft lot
- Aktualisiert: November 3
Über die Immobilie
Beschreibung wurde automatisch übersetzt.
Die Beschreibung wird in der Originalsprache angezeigt.
In Lunéville, a residential neighborhood, a highly quality villa designed by architect Bernard Humbert. The listed price reflects the value if the property were in Nancy. Below, you will find its actual price.
Living area: 171 m² across 3 split levels, including a 33 m² office space adapted for disabled access.
Technical and versatile area: 59 m² (two-car garage with remote contr
Living area: 171 m² across 3 split levels, including a 33 m² office space adapted for disabled access.
Technical and versatile area: 59 m² (two-car garage with remote contr
In Lunéville, a residential neighborhood, a highly quality villa designed by architect Bernard Humbert. The listed price reflects the value if the property were in Nancy. Below, you will find its actual price.
Living area: 171 m² across 3 split levels, including a 33 m² office space adapted for disabled access.
Technical and versatile area: 59 m² (two-car garage with remote control, cellar),
making a total usable area of 230 m².
Garden-level terrace of 15 m² and a 10 m² terrace on the street side upstairs.
Land plot size: 550 m².
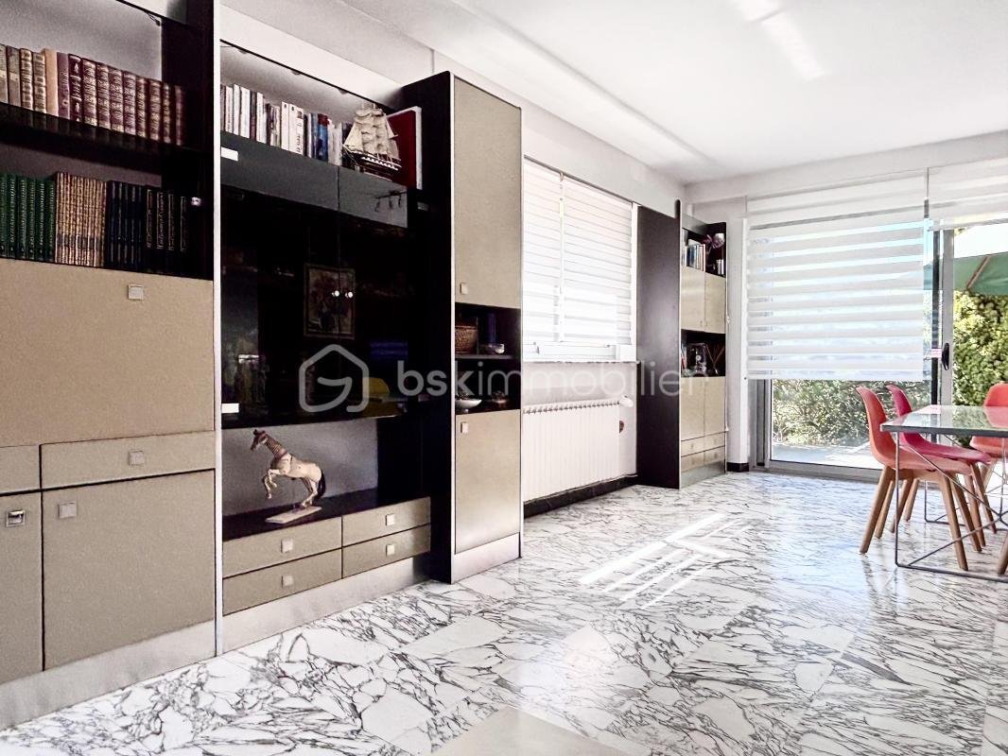
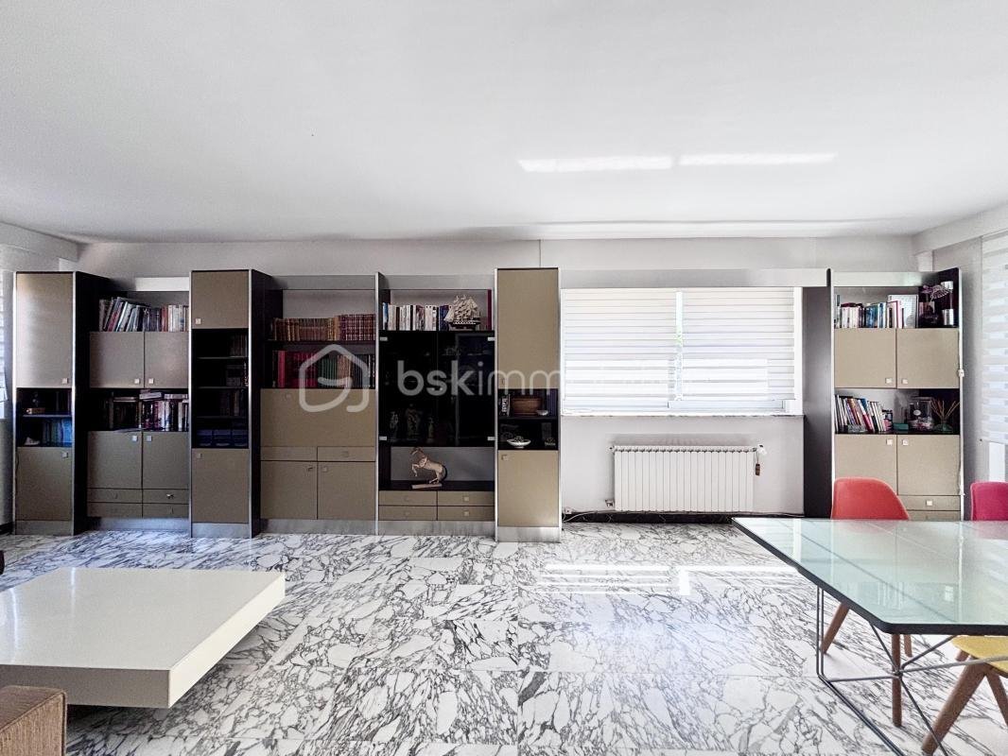
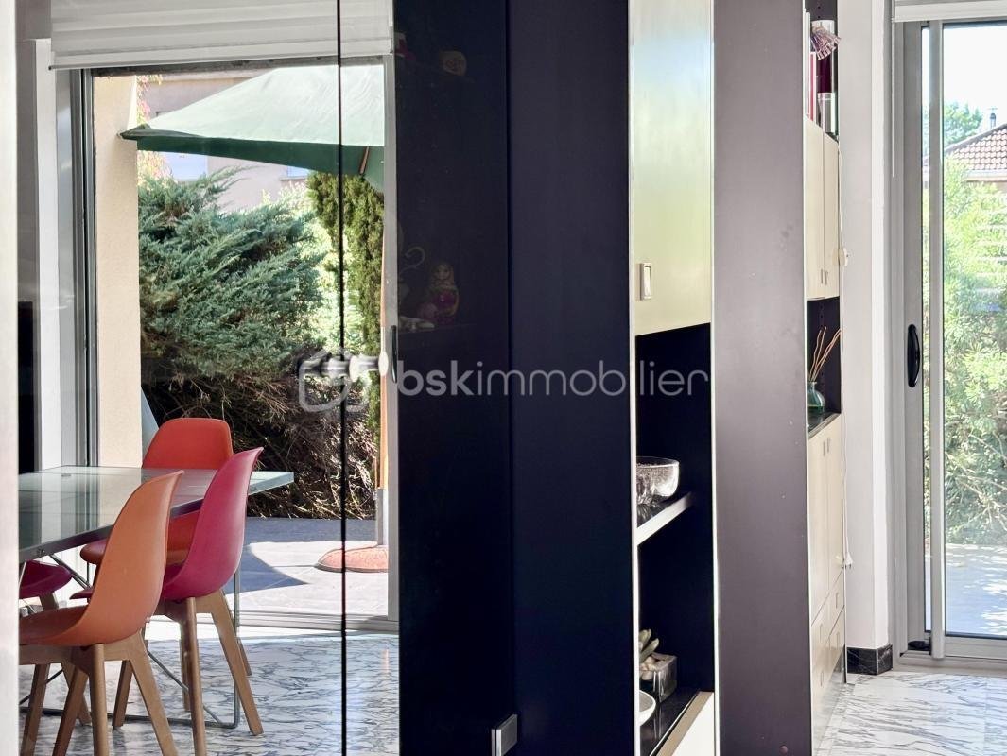
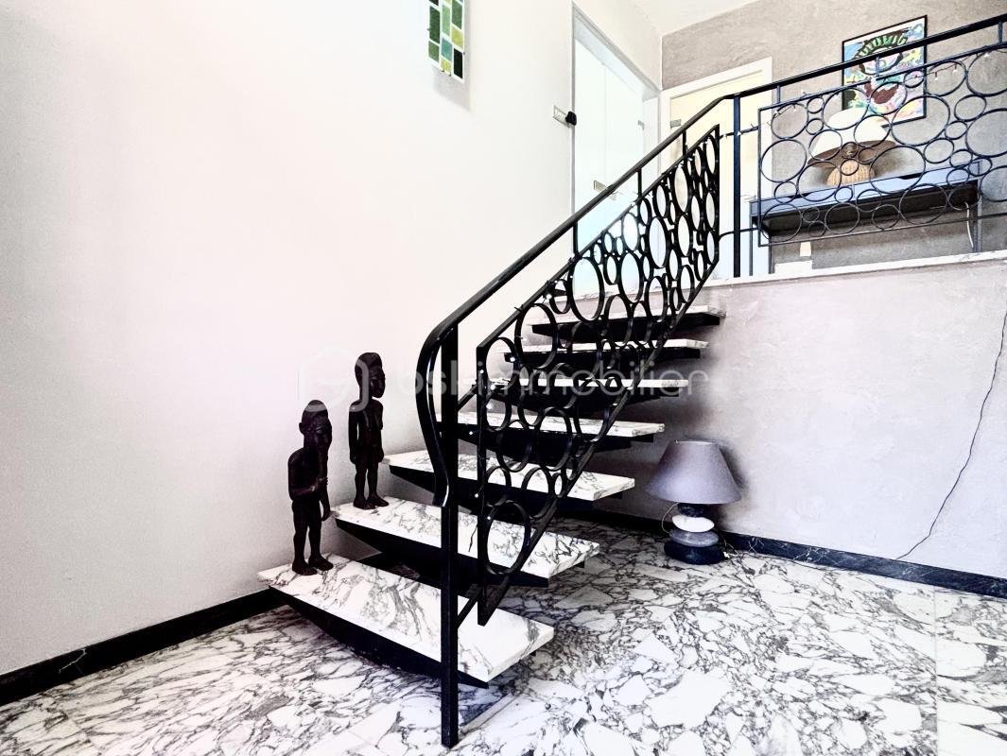
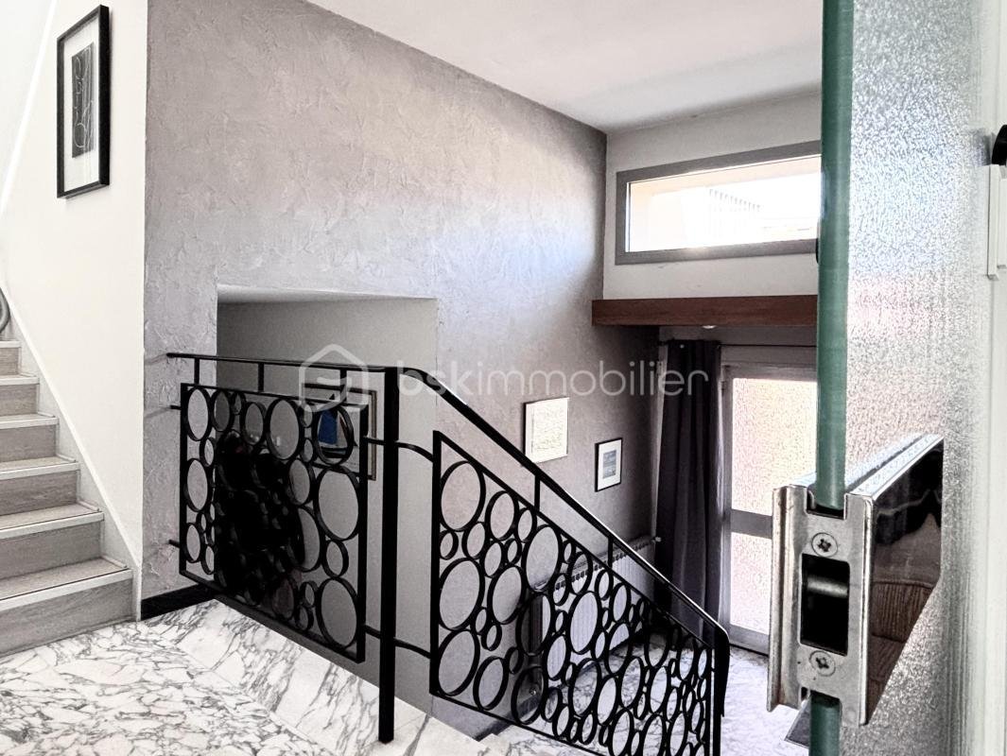
The living room and kitchen have direct access to the terrace overlooking the courtyard garden. A half-flight staircase provides direct access from the entrance, which benefits from a bright and welcoming visual perspective.
On the upper floor is the sleeping area with three bedrooms, a shower room, and a separate toilet. Two bedrooms share a terrace overlooking the street.
Below this level is the office space with independent access, a home cinema room, and a separate toilet and shower room.
In the semi-basement, there is a laundry-heating room with garden access and a spacious 4-meter-wide garage for two cars with remote control, accessible via a comfortable ramp and a motorized sectional door (reinforced electric outlet for electric vehicles).
You can appreciate the high level of equipment on site:
- Kitchen: hood, stainless steel food-grade worktop, and original thermoformed and lacquered gray iridescent cabinets.
- Bathrooms: all faucets are branded and recently replaced.
- Heating: aluminum cast iron radiators, all remotely controllable.
- Exterior joinery: recently renewed K-line brand aluminum with gray pebble thermolacquer, double glazing with argon gas, low-emissivity glass, and three-point locking on patio doors.
- Roof terraces offer potential for outdoor arrangements or extensions (to be verified).
- All bathrooms have floors and walls covered with glass tiles in vibrant tones, either solid or with geometric patterns inspired by plants or jacquard fabrics.
- Two toilets and two shower rooms are independent; one toilet is Japanese style.
Note that the kitchen’s enameled backsplash evokes Roger Capron. The entrance, hallways, stairs, and living room feature white Carrara marble with gray-black veining, also found at key points such as thresholds and window sills.
This peaceful haven in a residential area offers all services and shops nearby: the market is a 10-minute walk, Saint-Pierre-Fourier school is 5 minutes away, and the train station is 7 minutes away.
This property, owned only by its original clients and current owners, has recently benefited from significant upgrades such as a new De Dietrich floor-standing condensing boiler and substantial external insulation. In short, everything is impeccable, reflecting a high level of craftsmanship and meticulous care over half a century.
It is therefore intended only for lovers of the seventies style, especially those who appreciate split-level designs and abundant natural light.
For confidentiality reasons, photographic dissemination is limited. I will gladly provide additional information (original plans, diagnostics, invoices, architect’s biography).
Please note the actual price is €279,000 including agency fees.
This listing reference 347919 is presented by your commercial agent BSK Immobilier THIERRY BESSON (EI), registered with the RSAC of SAINT-ETIENNE (42000) under number [hidden information].
Property price: €506,000.
Agency fees are the seller’s responsibility.
Regarding energy performance:
- Energy diagnosis date: 07/02/2026
- DPE score: 205 kWhEP/m²/year
- GES score: 44 kgepCO2/m²/year
- Estimated annual energy costs for standard use: between €2,980 and €4,100 per year. Average energy prices indexed to 2021 (subscriptions included).
A valid ID will be requested during visits.
Information on risks related to this property is available on the Géorisques website: ***
Informationen zu den Risiken, denen diese Immobilie ausgesetzt ist, finden Sie auf der Website von Géorisques: https://www.georisques.gouv.fr/
Living area: 171 m² across 3 split levels, including a 33 m² office space adapted for disabled access.
Technical and versatile area: 59 m² (two-car garage with remote control, cellar),
making a total usable area of 230 m².
Garden-level terrace of 15 m² and a 10 m² terrace on the street side upstairs.
Land plot size: 550 m².
The living room and kitchen have direct access to the terrace overlooking the courtyard garden. A half-flight staircase provides direct access from the entrance, which benefits from a bright and welcoming visual perspective.
On the upper floor is the sleeping area with three bedrooms, a shower room, and a separate toilet. Two bedrooms share a terrace overlooking the street.
Below this level is the office space with independent access, a home cinema room, and a separate toilet and shower room.
In the semi-basement, there is a laundry-heating room with garden access and a spacious 4-meter-wide garage for two cars with remote control, accessible via a comfortable ramp and a motorized sectional door (reinforced electric outlet for electric vehicles).
You can appreciate the high level of equipment on site:
- Kitchen: hood, stainless steel food-grade worktop, and original thermoformed and lacquered gray iridescent cabinets.
- Bathrooms: all faucets are branded and recently replaced.
- Heating: aluminum cast iron radiators, all remotely controllable.
- Exterior joinery: recently renewed K-line brand aluminum with gray pebble thermolacquer, double glazing with argon gas, low-emissivity glass, and three-point locking on patio doors.
- Roof terraces offer potential for outdoor arrangements or extensions (to be verified).
- All bathrooms have floors and walls covered with glass tiles in vibrant tones, either solid or with geometric patterns inspired by plants or jacquard fabrics.
- Two toilets and two shower rooms are independent; one toilet is Japanese style.
Note that the kitchen’s enameled backsplash evokes Roger Capron. The entrance, hallways, stairs, and living room feature white Carrara marble with gray-black veining, also found at key points such as thresholds and window sills.
This peaceful haven in a residential area offers all services and shops nearby: the market is a 10-minute walk, Saint-Pierre-Fourier school is 5 minutes away, and the train station is 7 minutes away.
This property, owned only by its original clients and current owners, has recently benefited from significant upgrades such as a new De Dietrich floor-standing condensing boiler and substantial external insulation. In short, everything is impeccable, reflecting a high level of craftsmanship and meticulous care over half a century.
It is therefore intended only for lovers of the seventies style, especially those who appreciate split-level designs and abundant natural light.
For confidentiality reasons, photographic dissemination is limited. I will gladly provide additional information (original plans, diagnostics, invoices, architect’s biography).
Please note the actual price is €279,000 including agency fees.
This listing reference 347919 is presented by your commercial agent BSK Immobilier THIERRY BESSON (EI), registered with the RSAC of SAINT-ETIENNE (42000) under number [hidden information].
Property price: €506,000.
Agency fees are the seller’s responsibility.
Regarding energy performance:
- Energy diagnosis date: 07/02/2026
- DPE score: 205 kWhEP/m²/year
- GES score: 44 kgepCO2/m²/year
- Estimated annual energy costs for standard use: between €2,980 and €4,100 per year. Average energy prices indexed to 2021 (subscriptions included).
A valid ID will be requested during visits.
Information on risks related to this property is available on the Géorisques website: ***
Informationen zu den Risiken, denen diese Immobilie ausgesetzt ist, finden Sie auf der Website von Géorisques: https://www.georisques.gouv.fr/
-
Art der Immobilie
Haus
-
Baujahr
1977
-
Preis/Quadratfuß
$310
-
Emissionen
D
-
Verbrauch
D
Funktionen
- Garten
- Terrasse
- Garage
- Kino
- Keller
- Office
- Gasherd
- Stein Arbeitsplatten
- Klimaanlage
Funktionen
Innenbereich
- Office
- Klimaanlage
- Gasherd
- Kino
- Keller
- Stein Arbeitsplatten
Outdoor
- Terrasse
- Balkon
- Garage
- Garten
Erkunden Sie die Gegend
4, rue du Chevalier de Boufflers Luneville, Nancy, Grand Est, Frankreich
Auf Google Maps anzeigen
Preis pro sqft
Niedrig
Hoch
Vor 1 Monat beigetreten
Sie haben sich nach diesem Objekt erkundigt
Der Agent wird sich in Kürze mit Ihnen in Verbindung setzen
Gelistet von
212
Angebote
2026
Beigetreten
Besichtigung mit the agent buchen
Wählen Sie ein Datum und ob Sie eine virtuelle oder persönliche Besichtigung mit dem Makler wünschen.
Bevorzugtes Datum
Art der Tour
Zuletzt aktualisiert
November 3
Erstmalig gelistet
November 3
Angebotsreferenz
347919
Das Vertrauen der führenden Makler der Welt
Die Makler hinter den außergewöhnlichsten Immobilien der Welt inserieren bei JamesEdition.
- Angebote von Sotheby's, Christie's, BARNES und Engel & Völkers
- Jedes Angebot wird vor der Veröffentlichung geprüft
- Verbinden Sie sich direkt mit verifizierten Maklern
Indem Sie fortfahren, akzeptieren Sie unsere Nutzungsbedingungen und Datenschutzrichtlinie.