
$879,398
Villa Im Traditionellen Stil T4
- 4 Schlafz.
- 3 Bäder
- 2,993 Sqft
- 17,524 Sqft lot
- Aktualisiert: Juni 18
- 1
Über die Immobilie
Beschreibung wurde automatisch übersetzt.
Die Beschreibung wird in der Originalsprache angezeigt.
Implanted in a carefully treated plot, this property stands out for its imposing presence, with timeless lines.
House with 228 m² of floor area, set on a generous plot of 1,628 m.
The façade in warm tones, combined with the traditional ceramic tile roof and differentiating architectural details, conveys character and sophistication at first glance.
On the ground floor, t
House with 228 m² of floor area, set on a generous plot of 1,628 m.
The façade in warm tones, combined with the traditional ceramic tile roof and differentiating architectural details, conveys character and sophistication at first glance.
On the ground floor, t
Implanted in a carefully treated plot, this property stands out for its imposing presence, with timeless lines.
House with 228 m² of floor area, set on a generous plot of 1,628 m.
The façade in warm tones, combined with the traditional ceramic tile roof and differentiating architectural details, conveys character and sophistication at first glance.
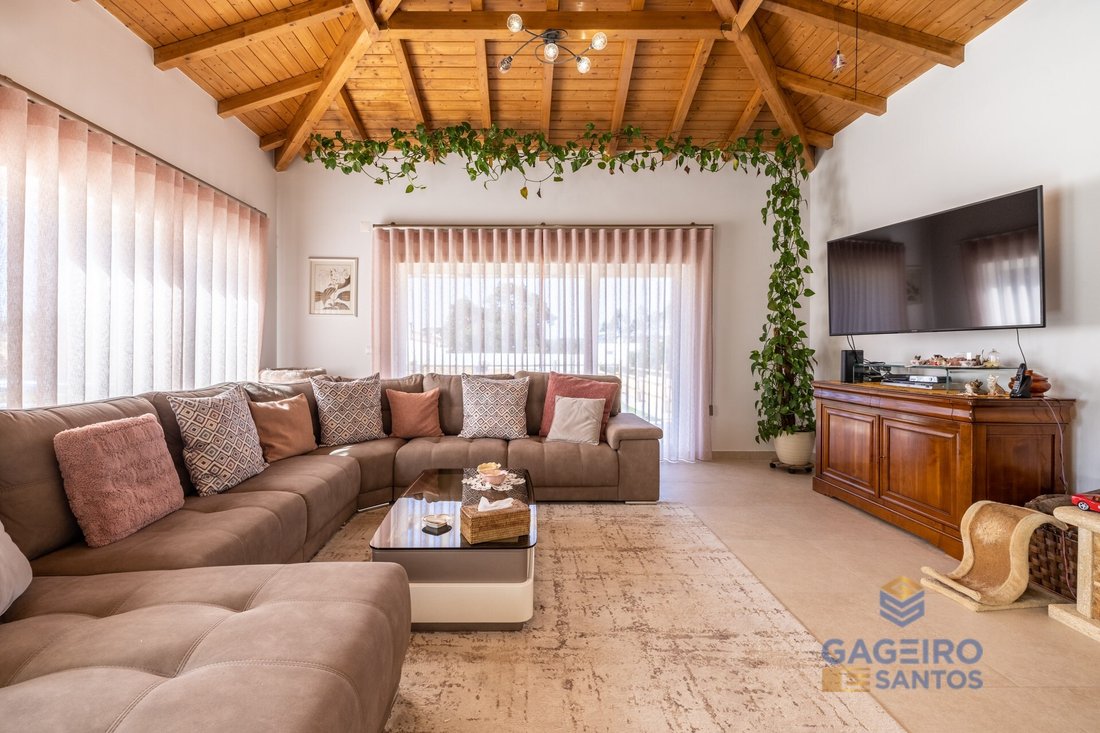
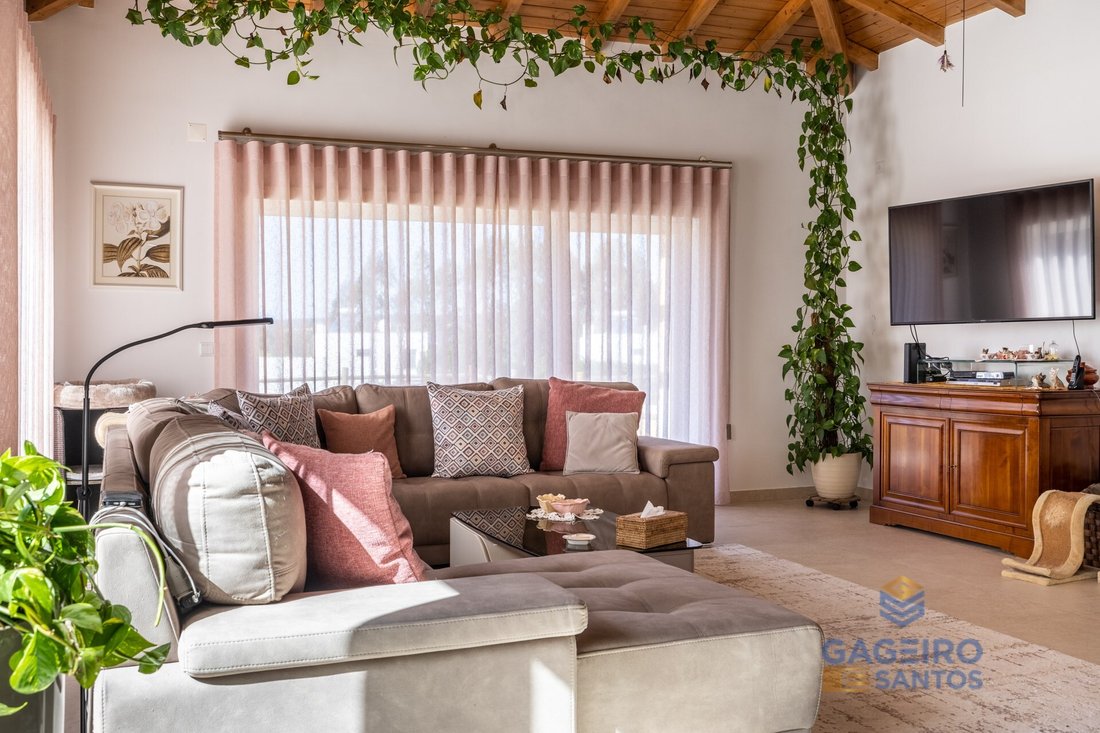
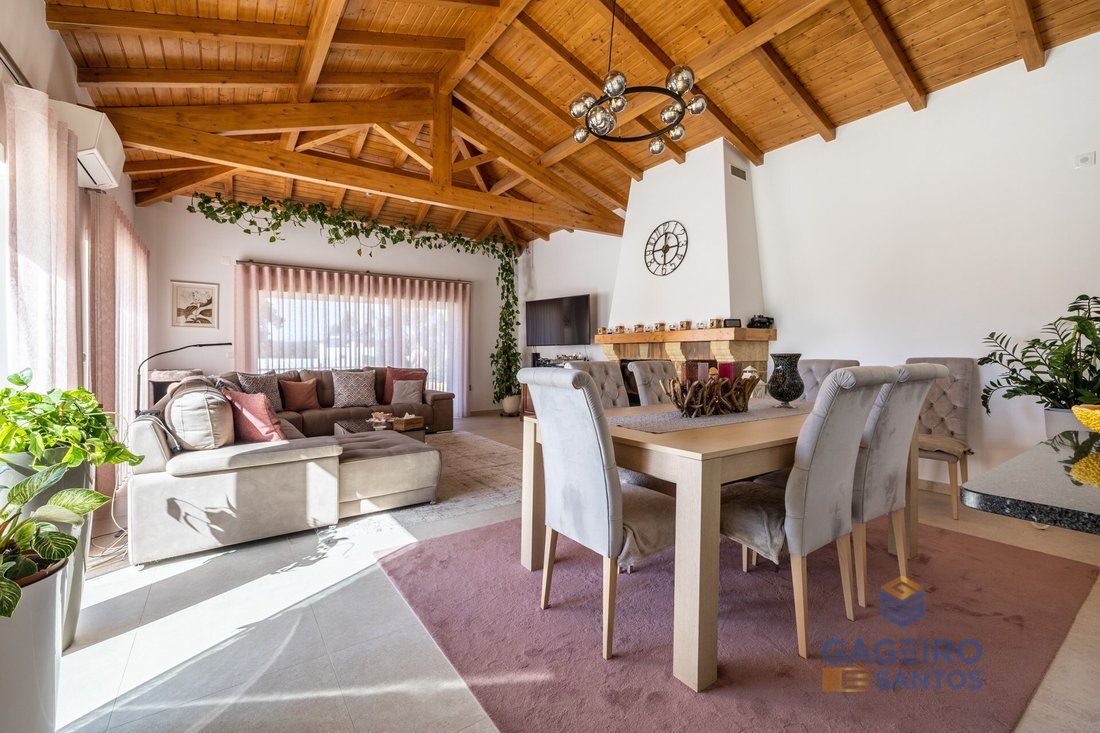
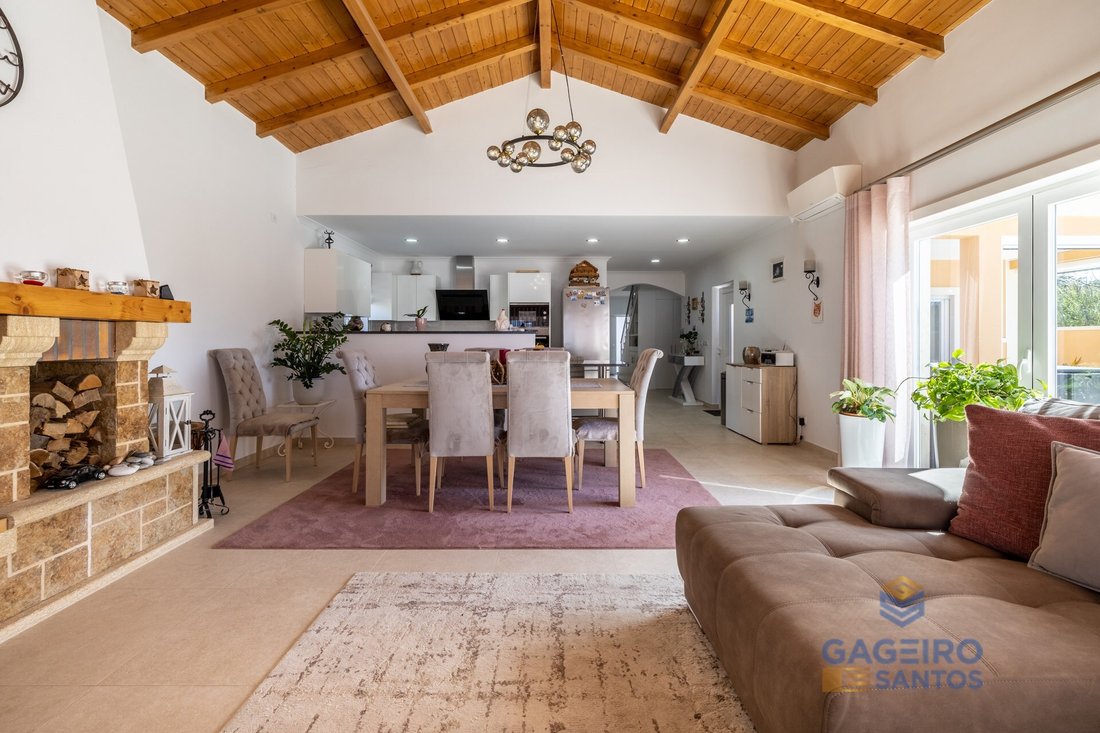
On the ground floor, the distribution was designed to ensure comfort and functionality with a large and bright social area, with high ceilings and a magnificent wooden ceiling with exposed beams, creating a welcoming and, at the same time, refined atmosphere.
The living room with a fireplace integrates elegantly with the dining area and the contemporary kitchen, providing a fluid atmosphere. It also has a bedroom and a suite with a dressing room, a service bathroom and a practical laundry/storage room.
On the ground floor are two additional bedrooms, supported by a full bathroom that serves both. One of the bedrooms benefits from an individual balcony, facing the pool and garden, providing a privileged view and a reserved outdoor space.
The outdoor area was designed for moments of leisure and well-being, offering a private pool, covered dining area and barbecue space, in a setting that favours tranquillity and outdoor life, with total privacy. Outside, it also has a storage area and a garage for two cars.
It has solar panels to promote greater energy efficiency and a borehole in the garden to ensure autonomy in the irrigation system and the maintenance of green spaces.
This villa represents a rare opportunity for those seeking a distinctive lifestyle where modern comfort meets timeless charm.
Praia da Foz do Arelho: 10 minutos
Caldas da Rainha centro: 10 minutos
Obidos: 10 minutos
Golf Praia D’El Rey : 25 minutos
Autoestrada A8: 4 minutos
Aeroporto Lisboa: 55 minutos
Energy Rating: A
#ref:MS1903
House with 228 m² of floor area, set on a generous plot of 1,628 m.
The façade in warm tones, combined with the traditional ceramic tile roof and differentiating architectural details, conveys character and sophistication at first glance.
On the ground floor, the distribution was designed to ensure comfort and functionality with a large and bright social area, with high ceilings and a magnificent wooden ceiling with exposed beams, creating a welcoming and, at the same time, refined atmosphere.
The living room with a fireplace integrates elegantly with the dining area and the contemporary kitchen, providing a fluid atmosphere. It also has a bedroom and a suite with a dressing room, a service bathroom and a practical laundry/storage room.
On the ground floor are two additional bedrooms, supported by a full bathroom that serves both. One of the bedrooms benefits from an individual balcony, facing the pool and garden, providing a privileged view and a reserved outdoor space.
The outdoor area was designed for moments of leisure and well-being, offering a private pool, covered dining area and barbecue space, in a setting that favours tranquillity and outdoor life, with total privacy. Outside, it also has a storage area and a garage for two cars.
It has solar panels to promote greater energy efficiency and a borehole in the garden to ensure autonomy in the irrigation system and the maintenance of green spaces.
This villa represents a rare opportunity for those seeking a distinctive lifestyle where modern comfort meets timeless charm.
Praia da Foz do Arelho: 10 minutos
Caldas da Rainha centro: 10 minutos
Obidos: 10 minutos
Golf Praia D’El Rey : 25 minutos
Autoestrada A8: 4 minutos
Aeroporto Lisboa: 55 minutos
Energy Rating: A
#ref:MS1903
-
Art der Immobilie
Haus
-
Etagen
2
-
Baujahr
2024
-
Preis/Quadratfuß
$293
-
Emissionen
NI
-
Verbrauch
A
Funktionen
- Garten
- Pool
- Terrasse
- Garage
- Outdoor-Küche
- Modern
- Kamin
- Pergola
- Tor
Funktionen
Lot
- Privatsphäre
- Modern
Innenbereich
- Hohe Decke
- Office
- Kamin
- Klimaanlage
- Bar
- Waschküche
- Stein Arbeitsplatten
Outdoor
- Terrasse
- Balkon
- Pool
- Garage
- Outdoor-Küche
- Tor
- Pergola
- Garten
Erkunden Sie die Gegend
Nadadouro, 2520-000, Portugal
Auf Google Maps anzeigen
Preis pro sqft
Niedrig
Hoch
Vor 6 Jahren beigetreten
Sie haben sich nach diesem Objekt erkundigt
Der Agent wird sich in Kürze mit Ihnen in Verbindung setzen
Gelistet von
Gageiro e Santos - S.& N. Gageiro - Mediação Imobiliária, Lda.
Leiria, Portugal
Agenturprofil anzeigen
29
Angebote
2020
Beigetreten
Besichtigung mit the agent buchen
Wählen Sie ein Datum und ob Sie eine virtuelle oder persönliche Besichtigung mit dem Makler wünschen.
Bevorzugtes Datum
Art der Tour
Gageiro e Santos - S.& N. Gageiro - Mediação Imobiliária, Lda.
São Martinho do Porto, Leiria, Portugal
Agenturprofil anzeigen
Zuletzt aktualisiert
Juni 18
Erstmalig gelistet
März 4
Angebotsreferenz
MS1903-0525305074
Ähnliche Immobilien in der Nähe
Neue Angebote in Nadadouro


Entdecken Sie mehr Häuser zum Verkauf
Nadadouro, Leiria, Portugal Immobilienarten
Nadadouro, Leiria, Portugal beliebte Suchanfragen
- Immobilien mit Meerblick in Nadadouro, Leiria, Portugal
- Immobilien mit Aufzug in Nadadouro, Leiria, Portugal
- Blick auf die Stadt Immobilien in Nadadouro, Leiria, Portugal
- am Wasser Immobilien in Nadadouro, Leiria, Portugal
- Anlageimmobilie Immobilien in Nadadouro, Leiria, Portugal
- Pferdesport Immobilien in Nadadouro, Leiria, Portugal
- Neubauten Immobilien in Nadadouro, Leiria, Portugal
- Immobilien mit Fitnessstudio in Nadadouro, Leiria, Portugal
- Immobilien mit Garage in Nadadouro, Leiria, Portugal
- am Meer Immobilien in Nadadouro, Leiria, Portugal
- Immobilien mit Wasserblick in Nadadouro, Leiria, Portugal
Verwandte Leitfäden & Geschichten
Das Vertrauen der führenden Makler der Welt
Die Makler hinter den außergewöhnlichsten Immobilien der Welt inserieren bei JamesEdition.
- Angebote von Sotheby's, Christie's, BARNES und Engel & Völkers
- Jedes Angebot wird vor der Veröffentlichung geprüft
- Verbinden Sie sich direkt mit verifizierten Maklern
Indem Sie fortfahren, akzeptieren Sie unsere Nutzungsbedingungen und Datenschutzrichtlinie.