$596,195
Modernes Haus Mit 3 Schlafzimmern Und Pool 5 7 Minuten Von Foz Do Arelho Und Caldas Da Rainha Entfernt
- 3 Schlafz.
- 2 Bäder
- 2,282 Sqft
- 6,136 Sqft lot
- Aktualisiert: Heute
Über die Immobilie
Beschreibung wurde automatisch übersetzt.
Die Beschreibung wird in der Originalsprache angezeigt.
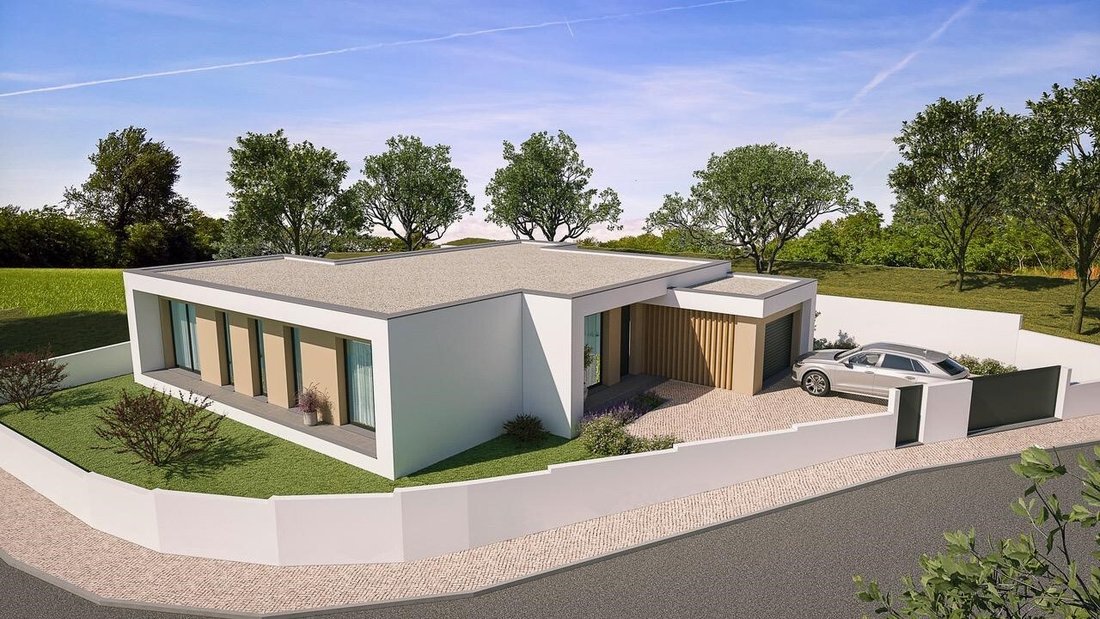
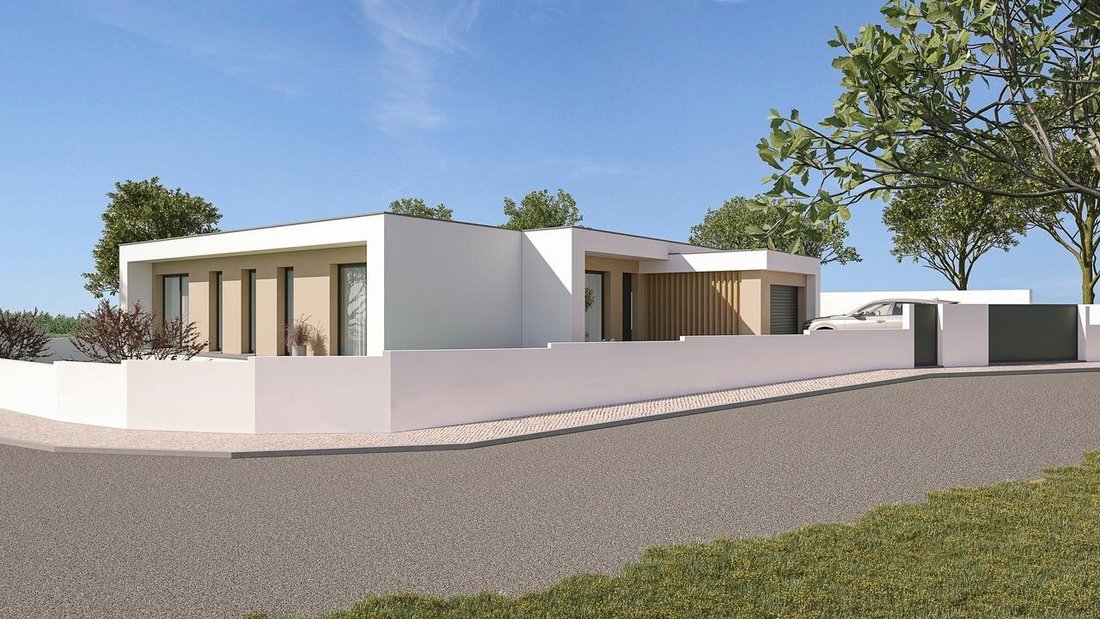
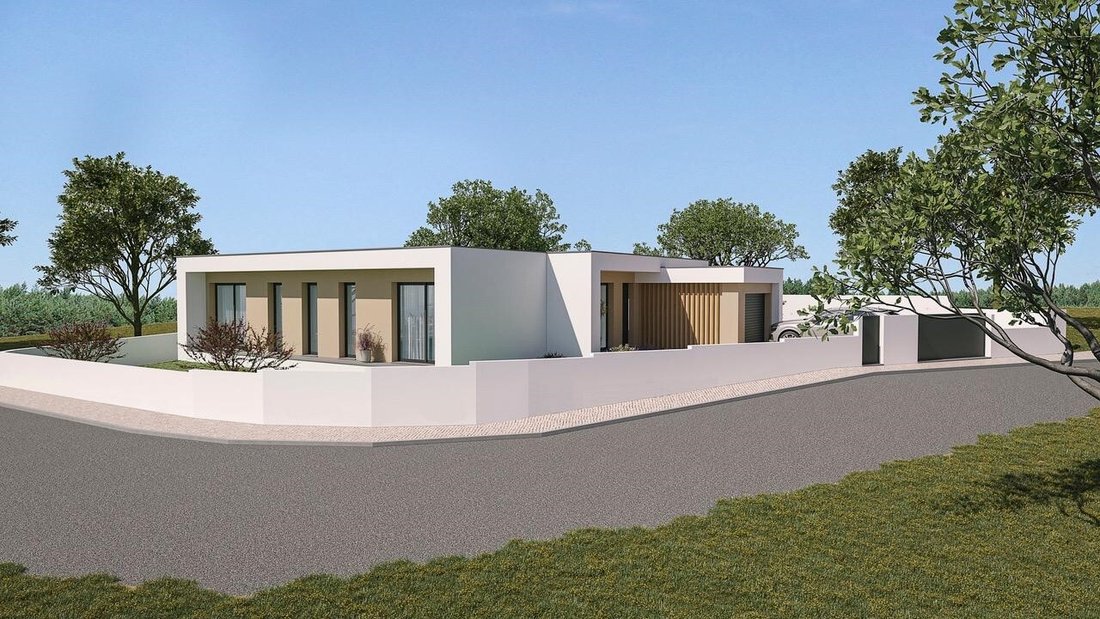
Ground floor villa, T3, with a gross construction area of 207.60 m2, inserted in a plot of 630.00 m2, all walled, between the beach, the lagoon and Caldas da Rainha.
Modern, comfortable and with a privileged location, just a few minutes from the city, the beaches and the Óbidos Lagoon this villa represents an opportunity with strong potential for future appreciation.
The work beg
Modern, comfortable and with a privileged location, just a few minutes from the city, the beaches and the Óbidos Lagoon this villa represents an opportunity with strong potential for future appreciation.
The work beg
Ground floor villa, T3, with a gross construction area of 207.60 m2, inserted in a plot of 630.00 m2, all walled, between the beach, the lagoon and Caldas da Rainha.
Modern, comfortable and with a privileged location, just a few minutes from the city, the beaches and the Óbidos Lagoon this villa represents an opportunity with strong potential for future appreciation.
The work began in 2026, with an execution period of 18 months.
Perfect for permanent housing (HPP), second home or investment (rental or AL), in a highly sought-after area to live and for holidays.
Situated in a quiet and residential location, it combines nature, convenience and excellent access.
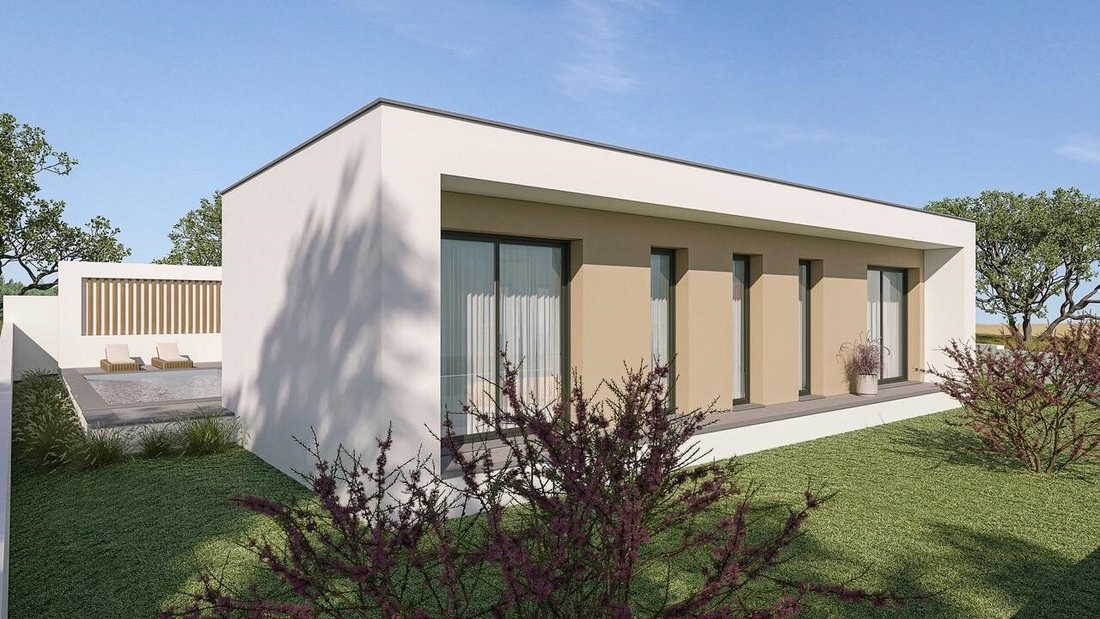
The ground floor stands out for its contemporary architecture, luminosity and fluidity between interior and exterior.
It has:
- entrance hall / circulation with wardrobe (6.70 m2);
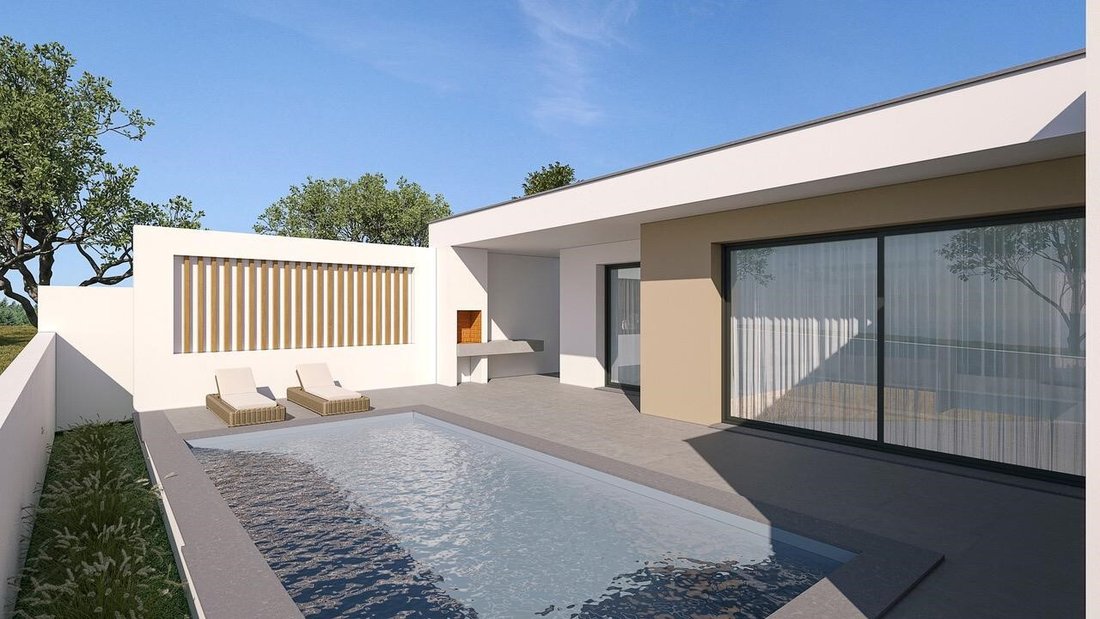
- living room and kitchen in open-space, with access to the pool, barbecue and solarium;
- 1 suite, with closet (with window) and bathroom (with a total area of 31.51 m2), also with access to the swimming pool / solarium;
- 2 bedrooms with fitted wardrobes (built-in);
- + 1 toilet;
- pantry with access to garage and kitchen;
- porch with barbecue and solarium (34.00 m2);
- garage for 1 car;
- patio (where it is possible to park 2 or 3 vehicles);
- garden (not included in the construction and is prepared with 14 light points (lamps are not included));
- swimming pool 6.5 m X 3.00 m;
- Terrace / solarium around the pool, covered in tiles.
Techniques / equipment:
- Waterproofed flat roof with polyester asphalt screen;
- living room, suite, bedrooms, hall / circulations - finished walls with projected and painted stucco and floating floors;
- kitchen - finished walls with projected stucco and painted, ceramic tile coating and ceramic tile floor;
- kitchen furniture, + table top for furniture, sink and faucet;
- WC - walls covered in tiles and ceramic tile floor;
- Interior doors with a smooth shape, with vinyl or white lacquered finish;
- thermo-lacquered aluminium frames, with thermal break - ANICOLOR brand;
- thermal glazing, double with air gap 22 mm - SAINT-GOBAIN brand;
- aluminium electric shutters;
- DHW heat pump - BAXI ROCA brand, for heating sanitary water;
- Intercom in the area of the entrance door of the house to the outside area of the gate and entrance door on the wall;
- Automation with remote control on the entrance gate and garage door;
- VMC (controlled mechanical ventilation) system;
- Pre-installation of air conditioning.
Supplier Location:
- 5 min. walkways (margin0) of the Óbidos Lagoon (2 km);
- 5 min. beach - Foz do Arelho (3.5 km);
- 5 min. A8 junction (5 km);
- 10 min. and Caldas da Rainha (5 km E leclerc / 6.30 km to Rainha);
- 35 min. Torres Vedras (48.5 km);
- 40 min. Leiria (59 km);
- 1 hour from Lisbon (94 km).
Energy Rating: A+
#ref:MOR4371
Modern, comfortable and with a privileged location, just a few minutes from the city, the beaches and the Óbidos Lagoon this villa represents an opportunity with strong potential for future appreciation.
The work began in 2026, with an execution period of 18 months.
Perfect for permanent housing (HPP), second home or investment (rental or AL), in a highly sought-after area to live and for holidays.
Situated in a quiet and residential location, it combines nature, convenience and excellent access.
The ground floor stands out for its contemporary architecture, luminosity and fluidity between interior and exterior.
It has:
- entrance hall / circulation with wardrobe (6.70 m2);
- living room and kitchen in open-space, with access to the pool, barbecue and solarium;
- 1 suite, with closet (with window) and bathroom (with a total area of 31.51 m2), also with access to the swimming pool / solarium;
- 2 bedrooms with fitted wardrobes (built-in);
- + 1 toilet;
- pantry with access to garage and kitchen;
- porch with barbecue and solarium (34.00 m2);
- garage for 1 car;
- patio (where it is possible to park 2 or 3 vehicles);
- garden (not included in the construction and is prepared with 14 light points (lamps are not included));
- swimming pool 6.5 m X 3.00 m;
- Terrace / solarium around the pool, covered in tiles.
Techniques / equipment:
- Waterproofed flat roof with polyester asphalt screen;
- living room, suite, bedrooms, hall / circulations - finished walls with projected and painted stucco and floating floors;
- kitchen - finished walls with projected stucco and painted, ceramic tile coating and ceramic tile floor;
- kitchen furniture, + table top for furniture, sink and faucet;
- WC - walls covered in tiles and ceramic tile floor;
- Interior doors with a smooth shape, with vinyl or white lacquered finish;
- thermo-lacquered aluminium frames, with thermal break - ANICOLOR brand;
- thermal glazing, double with air gap 22 mm - SAINT-GOBAIN brand;
- aluminium electric shutters;
- DHW heat pump - BAXI ROCA brand, for heating sanitary water;
- Intercom in the area of the entrance door of the house to the outside area of the gate and entrance door on the wall;
- Automation with remote control on the entrance gate and garage door;
- VMC (controlled mechanical ventilation) system;
- Pre-installation of air conditioning.
Supplier Location:
- 5 min. walkways (margin0) of the Óbidos Lagoon (2 km);
- 5 min. beach - Foz do Arelho (3.5 km);
- 5 min. A8 junction (5 km);
- 10 min. and Caldas da Rainha (5 km E leclerc / 6.30 km to Rainha);
- 35 min. Torres Vedras (48.5 km);
- 40 min. Leiria (59 km);
- 1 hour from Lisbon (94 km).
Energy Rating: A+
#ref:MOR4371
-
Art der Immobilie
Haus
-
Etagen
1
-
Preis/Quadratfuß
$261
-
Emissionen
NI
-
Verbrauch
A+
Funktionen
- Garten
- Pool
- Terrasse
- Garage
- Offene Küche
- Neubauten
- Tor
- Bergblick
- Wasserblick
Funktionen
Lot
- Bergblick
- Wasserblick
- Neubauten
Innenbereich
Outdoor
- Terrasse
- Parkplatz
- Pool
- Garage
- Tor
- Garten
Erkunden Sie die Gegend
Nadadouro, Leiria, Portugal
Auf Google Maps anzeigen
Preis pro sqft
Niedrig
Hoch
Vor 7 Jahren beigetreten
Sie haben sich nach diesem Objekt erkundigt
Der Agent wird sich in Kürze mit Ihnen in Verbindung setzen
Gelistet von
34
Angebote
2019
Beigetreten
Besichtigung mit the agent buchen
Wählen Sie ein Datum und ob Sie eine virtuelle oder persönliche Besichtigung mit dem Makler wünschen.
Bevorzugtes Datum
Art der Tour
GLOBALQUINTAS- Sociedade de Mediação Imobiliária, Lda
Cartaxo e Vale da Pinta, Santarém, Portugal
Agenturprofil anzeigen
Zuletzt aktualisiert
Heute
Erstmalig gelistet
Sep 2
Angebotsreferenz
MOR4371-0526521932
Ähnliche Immobilien in der Nähe
Neue Angebote in Nadadouro


Entdecken Sie mehr Häuser zum Verkauf
Nadadouro, Portugal Immobilienarten
Nadadouro, Portugal beliebte Suchanfragen
- Immobilien mit Meerblick in Nadadouro, Portugal
- Immobilien mit Aufzug in Nadadouro, Portugal
- Blick auf die Stadt Immobilien in Nadadouro, Portugal
- am Wasser Immobilien in Nadadouro, Portugal
- Anlageimmobilie Immobilien in Nadadouro, Portugal
- Neubauten Immobilien in Nadadouro, Portugal
- Immobilien mit Fitnessstudio in Nadadouro, Portugal
- Immobilien mit Garage in Nadadouro, Portugal
- am Meer Immobilien in Nadadouro, Portugal
- Immobilien mit Wasserblick in Nadadouro, Portugal
Verwandte Leitfäden & Geschichten
Das Vertrauen der führenden Makler der Welt
Die Makler hinter den außergewöhnlichsten Immobilien der Welt inserieren bei JamesEdition.
- Angebote von Sotheby's, Christie's, BARNES und Engel & Völkers
- Jedes Angebot wird vor der Veröffentlichung geprüft
- Verbinden Sie sich direkt mit verifizierten Maklern
Indem Sie fortfahren, akzeptieren Sie unsere Nutzungsbedingungen und Datenschutzrichtlinie.