Stijlvol Wonen In Een Gemeentelijk Monument In Het Hart Van De Vesting
- 3 Schlafz.
- 1,637 Sqft
Über die Immobilie
Imagine waking up each morning in the heart of a historic fortress town, with charming boutiques, inviting cafés, restaurants and the delightful Saturday market just a short walk away. In the evening, enjoy a leisurely stroll along the ancient
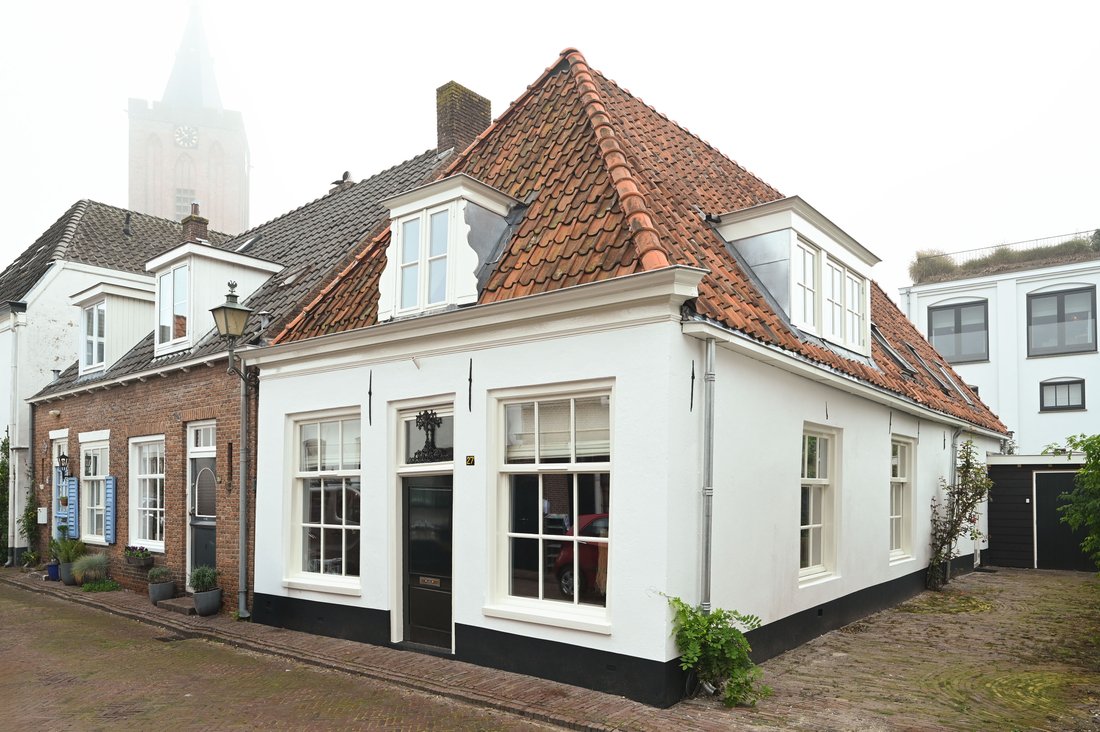
Imagine waking up each morning in the heart of a historic fortress town, with charming boutiques, inviting cafés, restaurants and the delightful Saturday market just a short walk away. In the evening, enjoy a leisurely stroll along the ancient ramparts or through the surrounding nature reserve. This is a truly special way of life, with the atmosphere of a historic town and everyday amenities close at hand. This charming, spacious farmhouse dating back to 1820 offers the perfect setting in which to enjoy it.
An Exceptional Location with Beautiful ViewsThis remarkable detached farmhouse is a municipally listed historic monument and has recently undergone a complete renovation, carefully combining its original charm with modern-day comfort. From the sunny, secluded courtyard garden, you can admire views of the Grote Kerk (Great Church), creating a wonderfully atmospheric backdrop for outdoor dining or relaxing. Alongside the property, a passageway leads to a separate storage room and the entrance to the farmhouse. The combination of the peaceful courtyard and central location makes this an inviting retreat, while everything the town has to offer remains within easy reach.
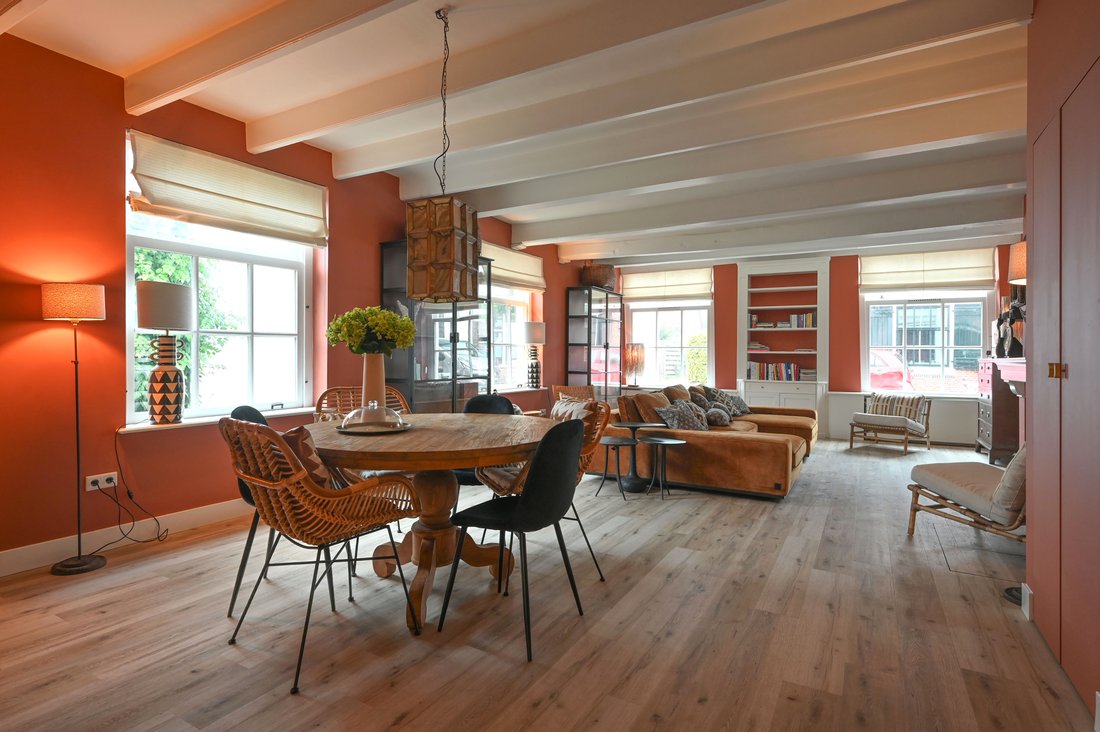
Ground Floor — Light, Space and ComfortThe entrance hall welcomes you with a utility meter cupboard and a stylish guest toilet with a small washbasin. Beyond lies the spacious kitchen and dining area, a welcoming place to gather with family and friends. The generous dining space features French doors opening directly onto the courtyard garden, effortlessly connecting indoor and outdoor living.
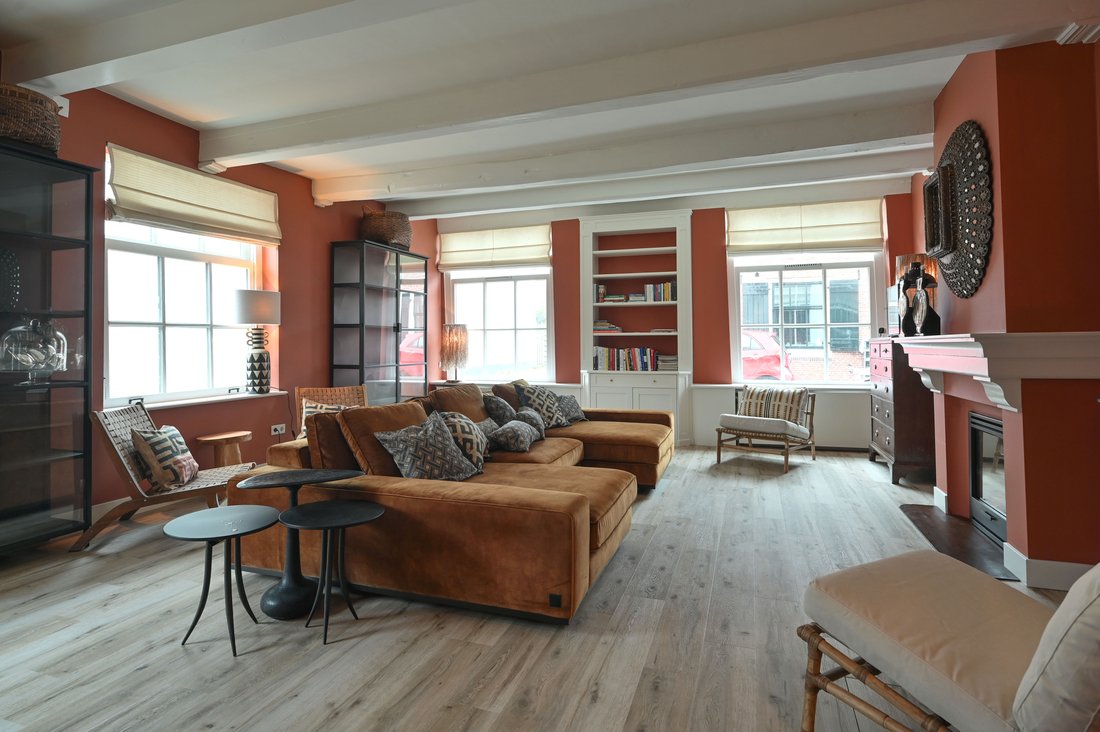
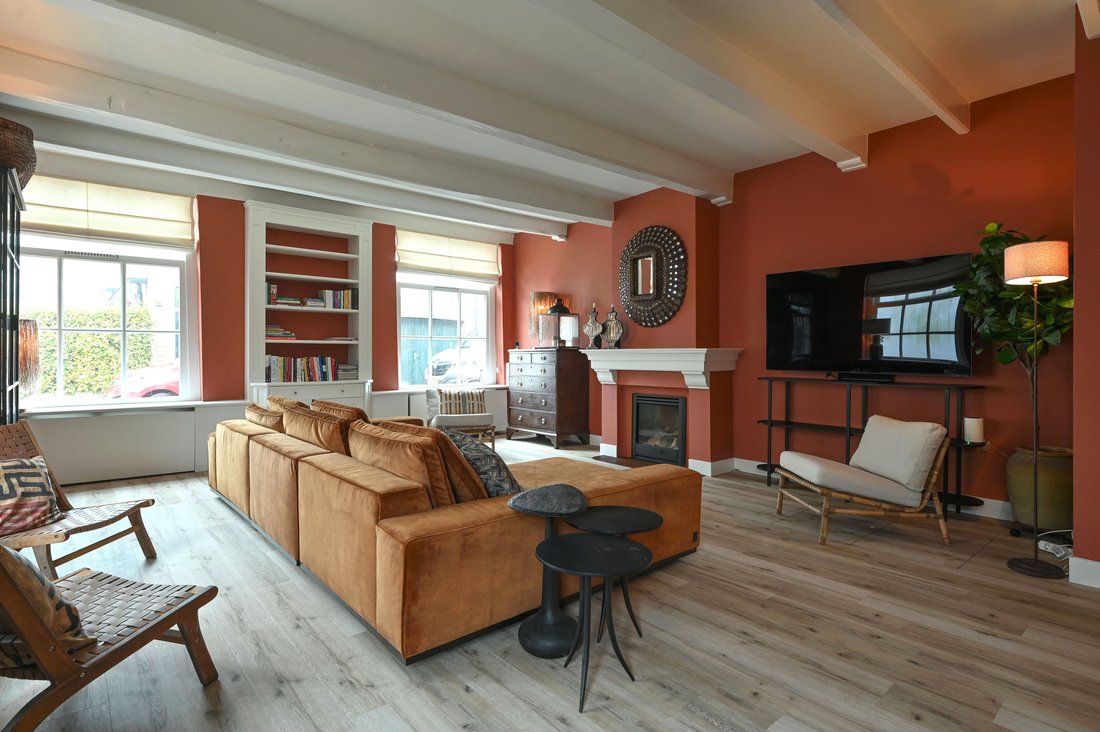
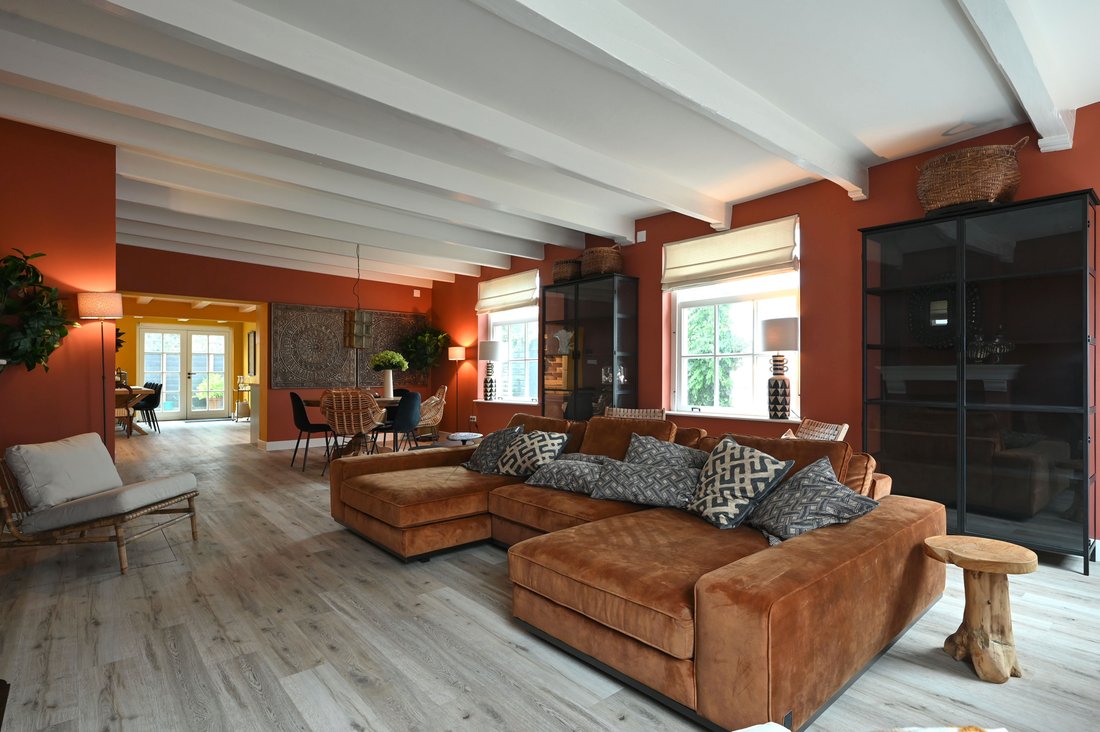
The well-appointed kitchen is equipped with a Quooker boiling-water tap, induction hob with extractor hood, Smeg fridge-freezer and combination oven. The inviting living room has a warm, elegant atmosphere, enhanced by a beautiful fireplace with a gas fire — an ideal place to unwind after a busy day. Together, the living spaces offer a comfortable layout for both quiet evenings at home and relaxed entertaining.
Throughout the ground floor, practical PVC flooring with underfloor heating provides comfort in every season. Additional windows overlooking the side passageway fill the interior with natural light, an especially appealing and unusual feature for a home in the historic fortress town.
First Floor — Character and PracticalityThe landing leads to the particularly charming principal bedroom at the front of the house. Next to it is a smaller, versatile room with a mezzanine sleeping area, suitable for use as a study, guest bedroom or dressing room.
There are two beautifully renovated bathrooms on this floor. The spacious main bathroom features a vanity unit, toilet, shower and connection for a washing machine. At the rear of the house are two additional bedrooms and a second bathroom with a shower, toilet and vanity unit. A folding loft ladder provides access to the practical attic storage space, offering valuable extra room for belongings. The arrangement of the bedrooms and bathrooms also makes the upper floor especially practical for family life or hosting overnight guests.
Key FeaturesLiving area: 152 m²
Separate storage room: 9 m²
Property volume: 526 m³
Plot size: 186 m²
Energy label A — extensively upgraded for energy efficiency
Central heating boiler installed in 2025
Air conditioning in three bedrooms
Municipally listed historic monument dating from 1820
With its exceptional location, sunny courtyard garden, beautiful church views and thoughtfully renovated interiors, this distinctive farmhouse combines the atmosphere of historic living with the ease of modern comfort. An outstanding opportunity to make a truly special home your own, right in the heart of the fortress town.
-
Art der Immobilie
Haus
-
Baujahr
1820
-
Preis/Quadratfuß
$1,132
Erkunden Sie die Gegend
Der Agent wird sich in Kürze mit Ihnen in Verbindung setzen
Gelistet von
Besichtigung mit the agent buchen
Wählen Sie ein Datum und ob Sie eine virtuelle oder persönliche Besichtigung mit dem Makler wünschen.

Ähnliche Immobilien in der Nähe
Neue Angebote in Naarden



Entdecken Sie mehr Häuser zum Verkauf
Naarden, Niederlande Immobilienarten
Naarden, Niederlande beliebte Suchanfragen
- Privatsphäre Immobilien in Naarden, Niederlande
- Immobilien mit Kamin in Naarden, Niederlande
- Immobilien mit Outdoor-Küche in Naarden, Niederlande
- am Wasser Immobilien in Naarden, Niederlande
- Luxusvilla Immobilien in Naarden, Niederlande
- Immobilien mit Sauna in Naarden, Niederlande
- Moderne Immobilien in Naarden, Niederlande
- Immobilien mit Weinkeller in Naarden, Niederlande
- Anlageimmobilie Immobilien in Naarden, Niederlande
- Renoviert Immobilien in Naarden, Niederlande
Verwandte Leitfäden & Geschichten
Das Vertrauen der führenden Makler der Welt
Die Makler hinter den außergewöhnlichsten Immobilien der Welt inserieren bei JamesEdition.
- Angebote von Sotheby's, Christie's, BARNES und Engel & Völkers
- Jedes Angebot wird vor der Veröffentlichung geprüft
- Verbinden Sie sich direkt mit verifizierten Maklern
Indem Sie fortfahren, akzeptieren Sie unsere Nutzungsbedingungen und Datenschutzrichtlinie.