Panorama
- 8 Schlafz.
- 9 Bäder
- 6,566 Sqft
- 73
Über die Immobilie
Perched above the Aegean on Mykonos, Panorama occupies approximately 6.5 acres of elevated land where contemporary Cycladic architecture is carefully integrated into the island’s distinctive granite landscape. Rather than presenting itself as a single structure, the estate unfolds as a series of interconnected volumes positioned across the hillside, allowing uninterrupted sea views from through
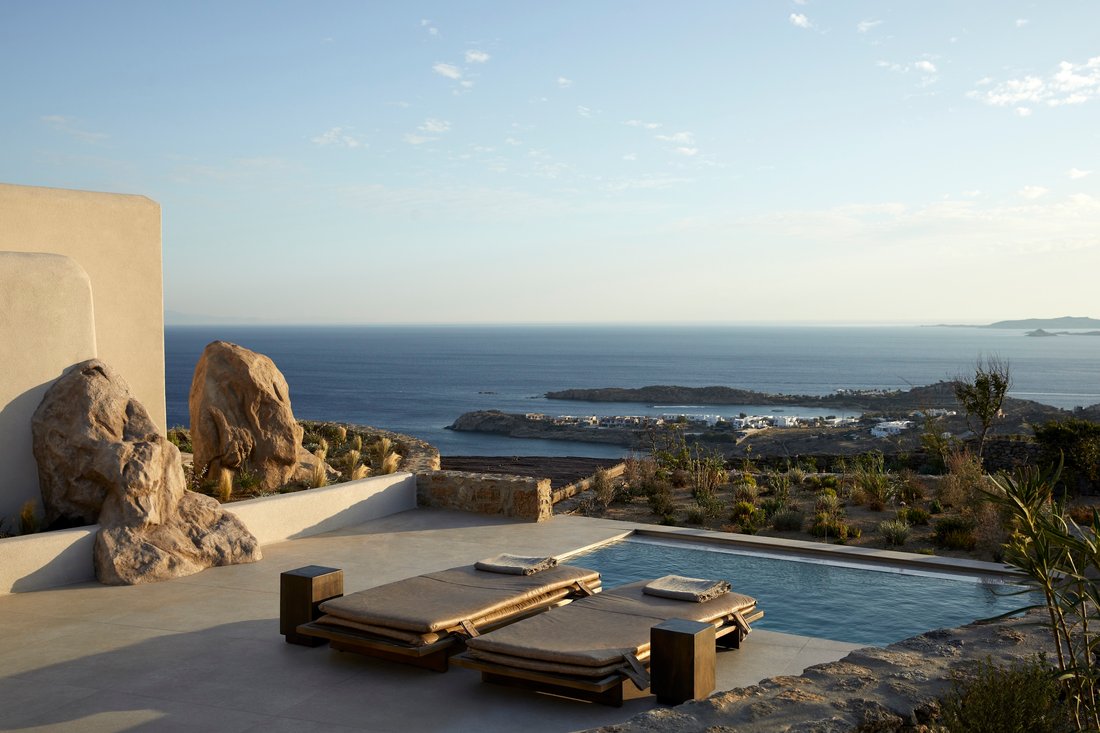
Perched above the Aegean on Mykonos, Panorama occupies approximately 6.5 acres of elevated land where contemporary Cycladic architecture is carefully integrated into the island’s distinctive granite landscape. Rather than presenting itself as a single structure, the estate unfolds as a series of interconnected volumes positioned across the hillside, allowing uninterrupted sea views from throughout the property while maintaining a notable sense of privacy and shelter.
The approach through the estate reveals an architecture that responds directly to its surroundings. Natural stone walls, white rendered surfaces and shaded outdoor spaces follow the contours of the terrain, softening the transition between built form and landscape. The composition remains low and horizontal, allowing the sea and the rugged topography of Mykonos to remain the dominant visual elements.
Arranged across three levels, the principal residence is accompanied by two independent guest houses, creating a layout that balances privacy with connectivity. The architecture has been conceived to accommodate both everyday living and extended stays, with separate accommodation integrated into the wider estate rather than isolated from it.
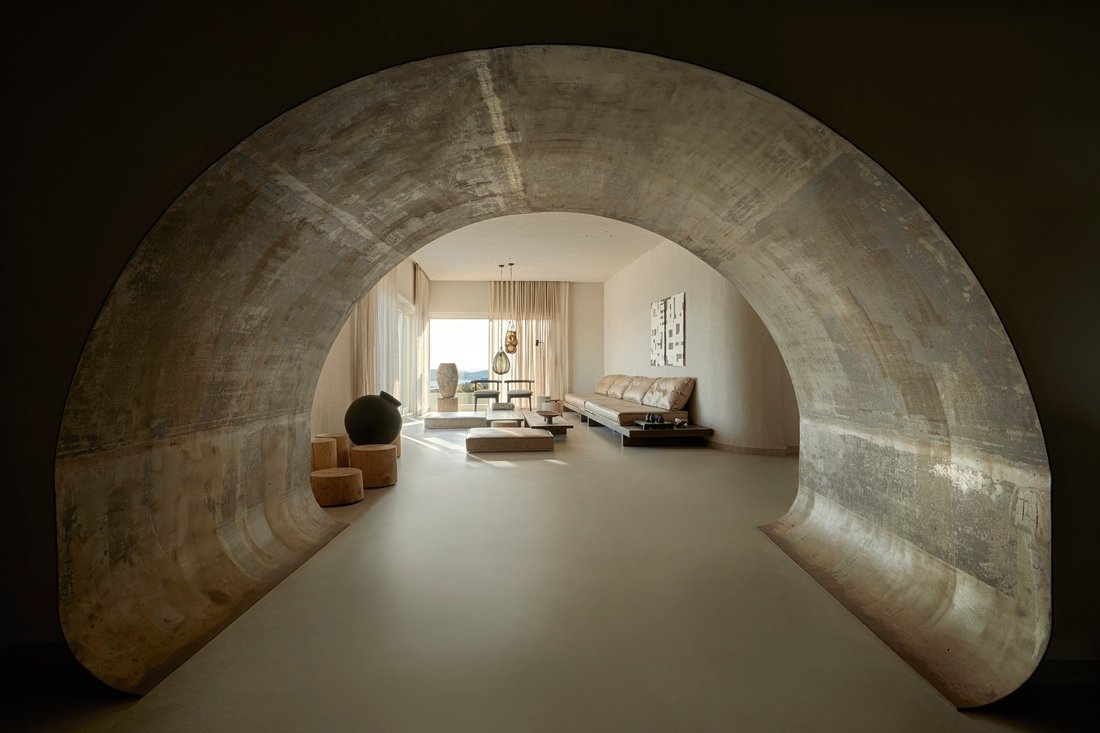
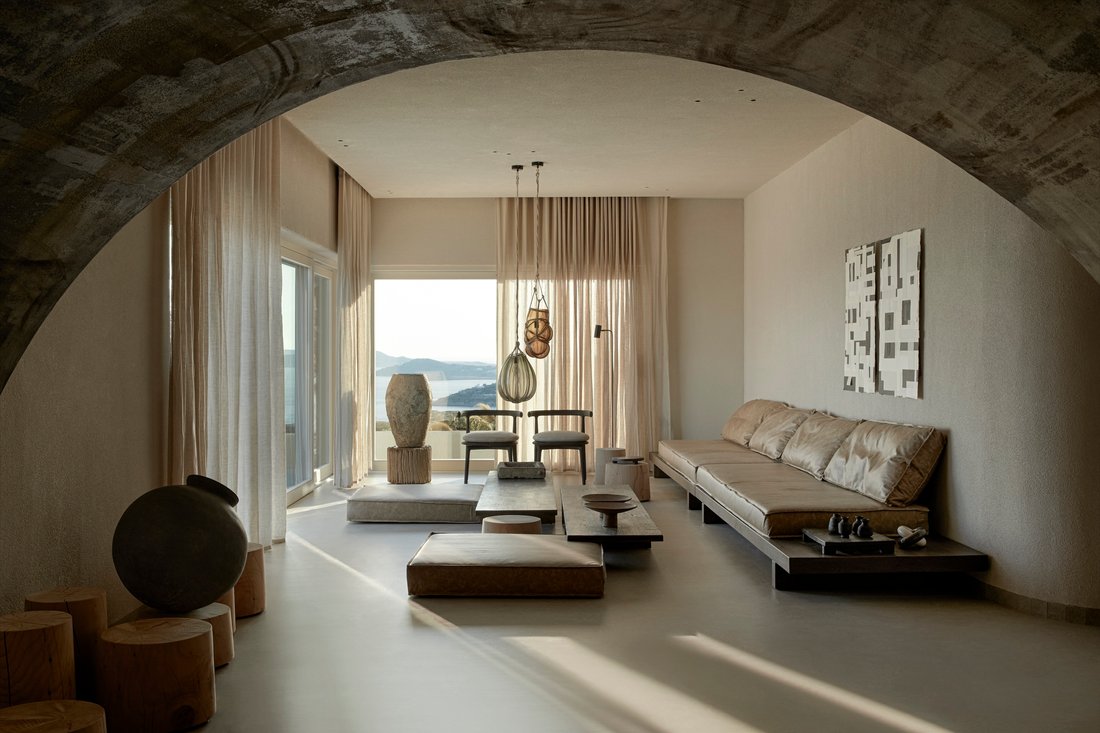
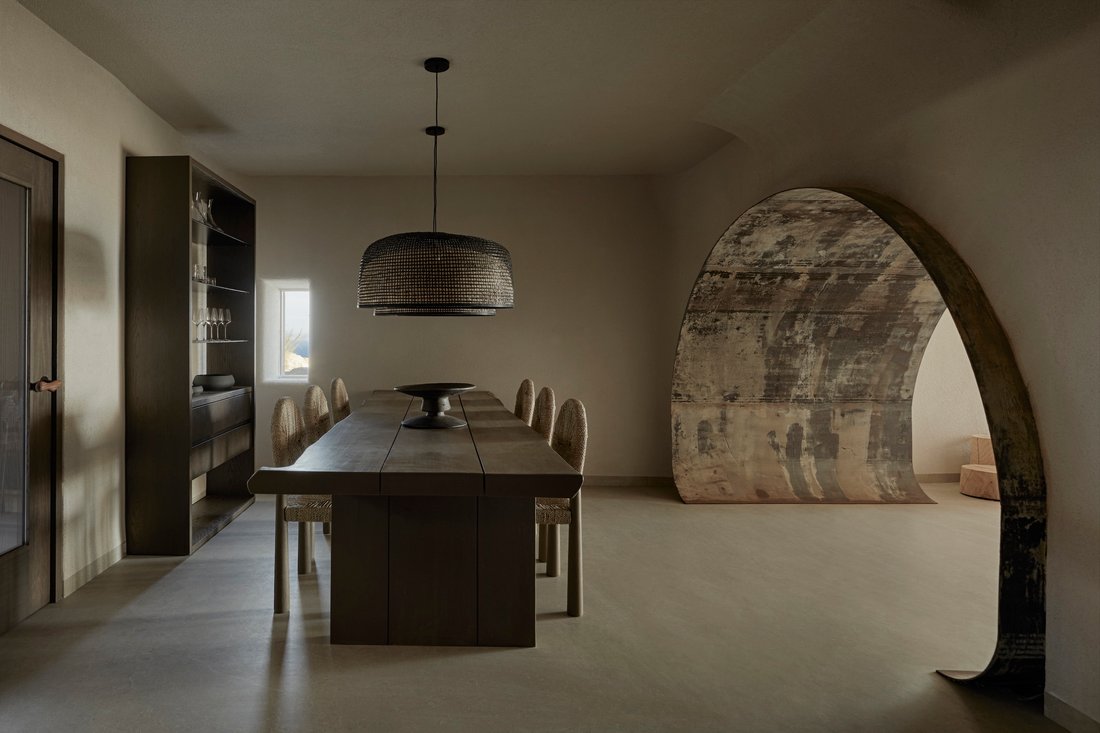
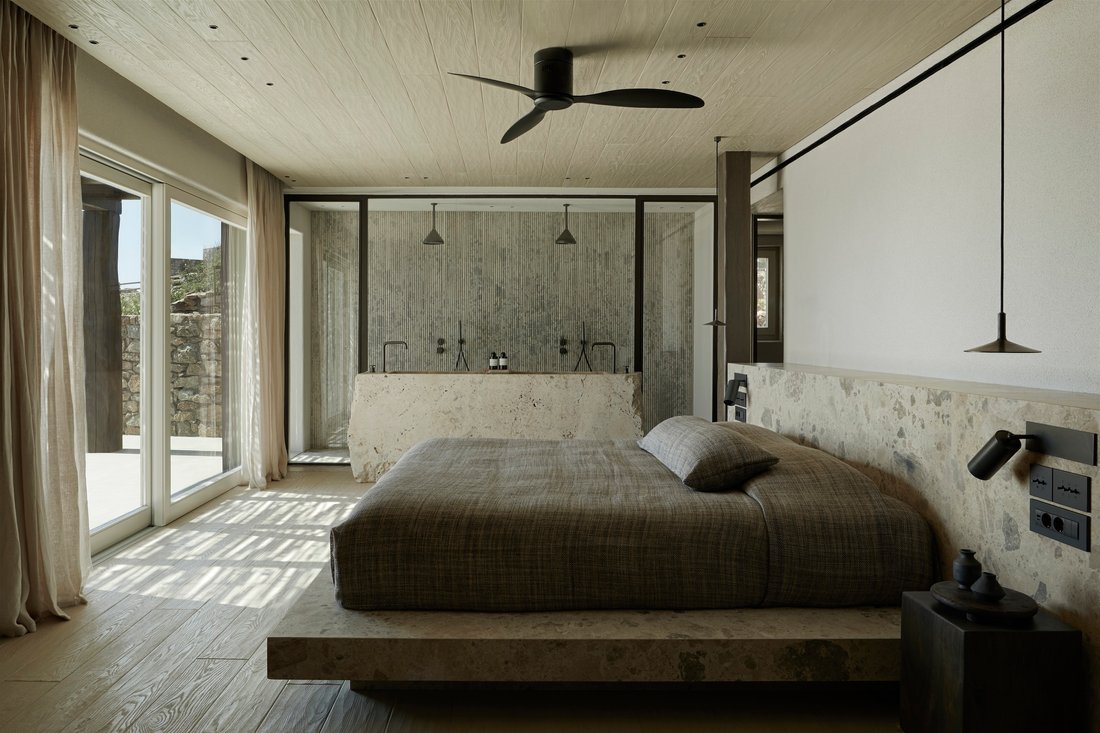
Inside, the design language is restrained and tactile, defined by organic forms, natural materials and carefully considered proportions. Curved passageways, hand-finished plaster surfaces and warm timber detailing create a sense of continuity throughout the interiors, while large openings frame the surrounding landscape and draw natural light deep into the living spaces. The palette remains intentionally calm, allowing texture, scale and the changing colours of the sea and sky to shape the atmosphere of each room.
The principal living areas are positioned to maximise their connection with the outdoors. Extensive glazing opens onto broad terraces overlooking the Aegean, creating a seamless relationship between interior and exterior spaces. Throughout the day, the shifting light moves across stone, plaster and water, reinforcing the strong connection between the house and its setting.
Eight master bedroom suites are distributed across the estate, several with independent access that allows guests privacy while remaining connected to the main residence. The suites continue the architectural language found throughout the property, combining natural materials, integrated design and carefully framed views towards the sea, the landscape or protected courtyards carved into the terrain itself.
Outdoor spaces form an integral part of the architecture. Terraces unfold across multiple levels of the estate, creating a sequence of areas that respond to different orientations, views and moments of the day. Water features are incorporated throughout the property, reflecting the sky and extending the visual connection towards the horizon, while shaded areas provide shelter from the summer sun without interrupting the openness of the setting.
The estate also incorporates dedicated wellness and recreational facilities, integrated discreetly within the overall design. Advanced technology, security systems and contemporary infrastructure are present throughout, carefully concealed so as not to disturb the calm and understated architectural character of the property.
Despite its secluded position, Panorama remains within convenient reach of Mykonos Town, the island’s airport and port. The combination of scale, privacy and elevated positioning creates a residence that remains closely connected to the landscape, where the changing light across the Aegean becomes an ever-present part of daily life.
Eligible for the Greek Golden Visa and Non-Dom Programme.
-
Art der Immobilie
Haus
Funktionen
- Pool
- Terrasse
- Kamin
- Wasserblick
- Dampfsauna
- Tennisplatz
- Feuergrube
- Sauna
- Outdoor-Küche
Lot
- Meerblick
- Bergblick
- Wasserblick
- Privatsphäre
- Modern
Innenbereich
- Kamin
- Kücheninsel
- Whirlpool
- Bar
- Sauna
- Stein Arbeitsplatten
- Dampfsauna
- Fitnessstudio
Outdoor
- Terrasse
- Feuergrube
- Pool
- Outdoor-Küche
- Tennisplatz
- Wohnraum im Freien
Erkunden Sie die Gegend
Der Agent wird sich in Kürze mit Ihnen in Verbindung setzen
Gelistet von
Besichtigung mit Despina Laou buchen
Wählen Sie ein Datum und ob Sie eine virtuelle oder persönliche Besichtigung mit dem Makler wünschen.

firm in Greece, setting the gold
firm in Greece, setting the gold standard in service excellence for both
discerning property buyers and sellers. As a proud affiliate of the esteemed
Sotheby’s International brand, we distinguish ourselves as an integral part of
the world’s largest luxury real estate network, boasting over 1,100 offices and
26,500 sales associates across 83 countries and six continents.
With a legacy spanning two decades, our seasoned sales associates bring a wealth
of expertise to the table, showcasing an intimate understanding of the Greek
real estate landscape. Over the years, we’ve masterfully orchestrated a
multitude of significant sales, solidifying our position as industry leaders in
Greece.
Our curated property portfolio is a testament to our commitment to quality,
featuring an exclusive selection of seafront villas, homes with panoramic sea
views, historical captain’s residences, opulent apartments, and elegant villas.
Our coverage extends across prestigious locations such as Athens, Mykonos,
Santorini, Crete, Corfu, Rhodes, and various other sought-after destinations in
Greece. Trust Greece Sotheby’s International Realty to elevate your real estate
experience with unparalleled expertise and an exquisite collection of
properties.
Ähnliche Immobilien in der Nähe
Neue Angebote in Mykonos


Entdecken Sie mehr Häuser zum Verkauf
Mykonos, Aegean, Griechenland Städte
- Häuser zum Verkauf in Ano Mera Community, Aegean, Griechenland
- Häuser zum Verkauf in Yialos, Aegean, Griechenland
- Häuser zum Verkauf in Alefkantra, Aegean, Griechenland
- Häuser zum Verkauf in Mikri Benetia, Aegean, Griechenland
- Häuser zum Verkauf in Fabrika, Aegean, Griechenland
- Häuser zum Verkauf in Korfos, Aegean, Griechenland
- Häuser zum Verkauf in Kanalia, Aegean, Griechenland
- Häuser zum Verkauf in Ano Diakoftis, Aegean, Griechenland
- Häuser zum Verkauf in Glyfadi, Aegean, Griechenland
- Häuser zum Verkauf in Aleomantra, Aegean, Griechenland
- Häuser zum Verkauf in Paradisia, Aegean, Griechenland
- Häuser zum Verkauf in Koukoulou, Aegean, Griechenland
- Häuser zum Verkauf in Agrari, Aegean, Griechenland
- Häuser zum Verkauf in Costa Ilios, Aegean, Griechenland
- Häuser zum Verkauf in Kaminakia, Aegean, Griechenland
- Häuser zum Verkauf in Agios Lazaros, Aegean, Griechenland
- Häuser zum Verkauf in Evangelistraki, Aegean, Griechenland
- Häuser zum Verkauf in Megali Ammos, Aegean, Griechenland
- Häuser zum Verkauf in Skalado, Aegean, Griechenland
- Häuser zum Verkauf in Vougli, Aegean, Griechenland
Mykonos, Aegean, Griechenland Immobilienarten
- Villen zum Verkauf in Mykonos, Aegean, Griechenland
- Häuser zum Verkauf in Mykonos, Aegean, Griechenland
- Wohnungen zum Verkauf in Mykonos, Aegean, Griechenland
- Land zum Verkauf in Mykonos, Aegean, Griechenland
- Eigentumswohnungen zum Verkauf in Mykonos, Aegean, Griechenland
- Stadthäuser zum Verkauf in Mykonos, Aegean, Griechenland
- Landhaus zum Verkauf in Mykonos, Aegean, Griechenland
Mykonos, Aegean, Griechenland beliebte Suchanfragen
- Immobilien mit Meerblick in Mykonos, Aegean, Griechenland
- Gesicherte Wohnanlage Immobilien in Mykonos, Aegean, Griechenland
- Ski-In / Ski-Out Immobilien in Mykonos, Aegean, Griechenland
- am Wasser Immobilien in Mykonos, Aegean, Griechenland
- Anlageimmobilie Immobilien in Mykonos, Aegean, Griechenland
- Moderne Immobilien in Mykonos, Aegean, Griechenland
- Neubauten Immobilien in Mykonos, Aegean, Griechenland
- Immobilien mit Pool in Mykonos, Aegean, Griechenland
- Immobilien mit Tennisplatz in Mykonos, Aegean, Griechenland
- Immobilien mit Hubschrauberlandeplatz in Mykonos, Aegean, Griechenland
- Immobilien mit Privatflughafen in Mykonos, Aegean, Griechenland
- am Meer Immobilien in Mykonos, Aegean, Griechenland
- Immobilien mit Weinberg in Mykonos, Aegean, Griechenland
- Luxusvilla Immobilien in Mykonos, Aegean, Griechenland
- Immobilien mit Privatstrand in Mykonos, Aegean, Griechenland
- am Strand Immobilien in Mykonos, Aegean, Griechenland
Mykonos, Aegean, Griechenland nachbarschaften
- Häuser zum Verkauf in Ano Mera Community, Aegean, Griechenland
- Häuser zum Verkauf in Yialos, Aegean, Griechenland
- Häuser zum Verkauf in Alefkantra, Aegean, Griechenland
- Häuser zum Verkauf in Fabrika, Aegean, Griechenland
- Häuser zum Verkauf in Faros Armenistis, Aegean, Griechenland
- Häuser zum Verkauf in Ornos, Aegean, Griechenland
- Häuser zum Verkauf in Agios Ioannis Diakoftis, Aegean, Griechenland
- Häuser zum Verkauf in Agios Stefanos, Aegean, Griechenland
- Häuser zum Verkauf in Tourlos, Aegean, Griechenland
- Häuser zum Verkauf in Plintri, Aegean, Griechenland
- Häuser zum Verkauf in Psarrou, Aegean, Griechenland
- Häuser zum Verkauf in Platis Gialos, Aegean, Griechenland
- Häuser zum Verkauf in Kanalia, Aegean, Griechenland
- Häuser zum Verkauf in Ano Diakoftis, Aegean, Griechenland
- Häuser zum Verkauf in Glyfadi, Aegean, Griechenland
- Häuser zum Verkauf in Agios Sostis, Aegean, Griechenland
- Häuser zum Verkauf in Paradisia, Aegean, Griechenland
- Häuser zum Verkauf in Agrari, Aegean, Griechenland
- Häuser zum Verkauf in Costa Ilios, Aegean, Griechenland
- Häuser zum Verkauf in Kaminakia, Aegean, Griechenland
- Häuser zum Verkauf in Evangelistraki, Aegean, Griechenland
- Häuser zum Verkauf in Megali Ammos, Aegean, Griechenland
- Häuser zum Verkauf in Skalado, Aegean, Griechenland
- Häuser zum Verkauf in Vougli, Aegean, Griechenland
- Häuser zum Verkauf in Argyraina, Aegean, Griechenland
- Häuser zum Verkauf in Chalara, Aegean, Griechenland
- Häuser zum Verkauf in Drakouri, Aegean, Griechenland
- Häuser zum Verkauf in Klouvas, Aegean, Griechenland
- Häuser zum Verkauf in Marathi, Aegean, Griechenland
- Häuser zum Verkauf in Tangou, Aegean, Griechenland
- Häuser zum Verkauf in Amygdalidi, Aegean, Griechenland
- Häuser zum Verkauf in Drafaki, Aegean, Griechenland
- Häuser zum Verkauf in Vothonas, Aegean, Griechenland
- Häuser zum Verkauf in Kantounia, Aegean, Griechenland
- Häuser zum Verkauf in Vrysi, Aegean, Griechenland
Verwandte Leitfäden & Geschichten
Das Vertrauen der führenden Makler der Welt
Die Makler hinter den außergewöhnlichsten Immobilien der Welt inserieren bei JamesEdition.
- Angebote von Sotheby's, Christie's, BARNES und Engel & Völkers
- Jedes Angebot wird vor der Veröffentlichung geprüft
- Verbinden Sie sich direkt mit verifizierten Maklern
Indem Sie fortfahren, akzeptieren Sie unsere Nutzungsbedingungen und Datenschutzrichtlinie.